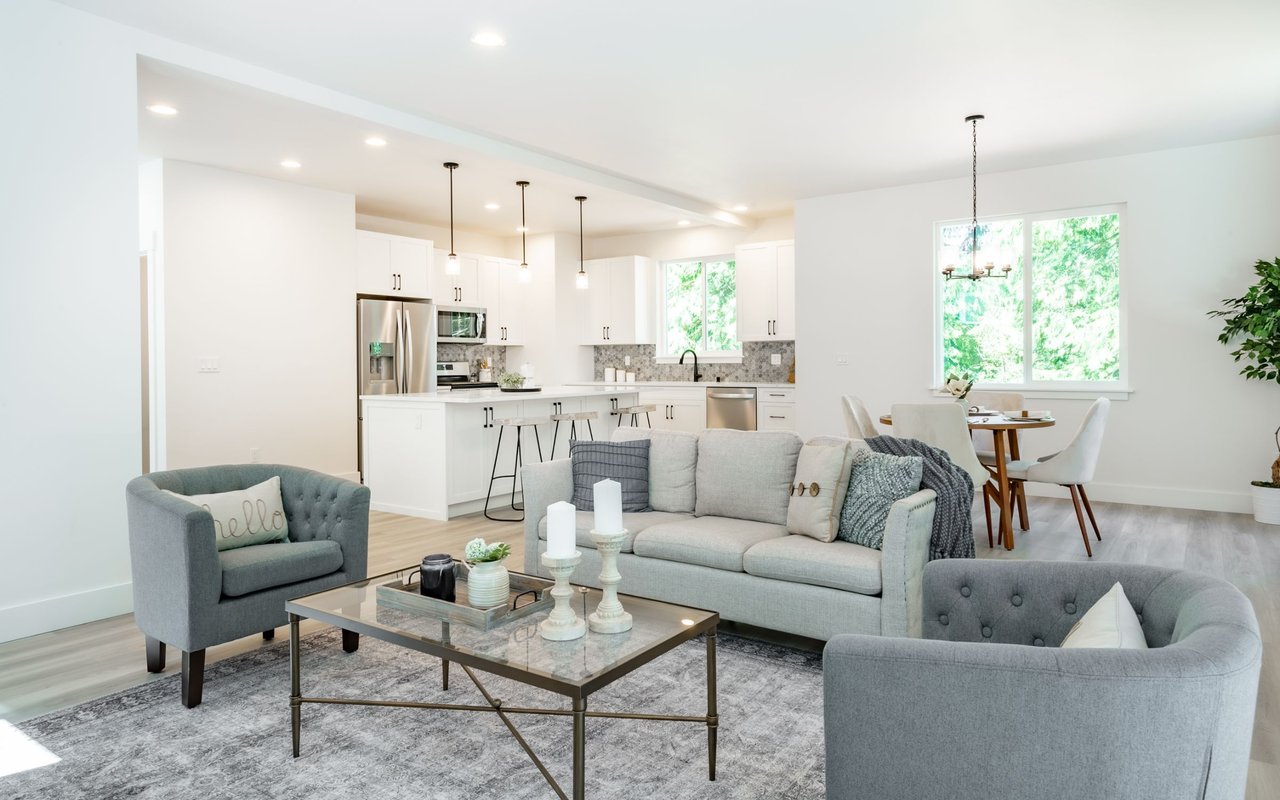
1103 Summit Lake Shore RD NW
VIEW PHOTOS
Provided by NWMLS, Bought with Keller Williams Rty Tacoma and Listed by Christina Keller, 253-581-5100 at Morrison House Sotheby's Intl
$680,000

1103 Summit Lake Shore RD NW

2 Beds 1 Bath 880 Sq.Ft. 4,412 Sq.Ft.

Description

Discover this charming Summit Lake waterfront cabin featuring 2 beds & an updated .75 bath. Enjoy the cozy galley kitchen, a spacious vaulted great room & beautiful knotty pine doors w/ tongue-and-groove woodwork throughout. The cabin sits on 40+ feet of pristine waterfront, w/ a one-step entrance into the house & seamless access to the lake. Updates include new lakeside windows, a newer roof & an upgraded water system. Perfect for outdoor enthusiasts--boating, fishing, kayaking & hiking in the surrounding hills. Don't miss this peaceful lakeside retreat!

Share Property

Location

1103 Summit Lake Shore RD NW, Olympia, WA 98502

Status

Sold

Date Sold

December 5, 2024

Property Amenities

Interior
Fireplace Gas
Appliances Dishwasher(s), Disposal, Microwave(s), Refrigerator(s), Stove(s)/Range(s), Washer(s)
Flooring Laminate, Vinyl
Total Bedrooms: 2
Three-Quarter Bathrooms: 1
Other Interior Features Ceiling Fan(s), Double Pane/Storm Window, Fireplace, Laminate Hardwood, Vaulted Ceiling(s), Water Heater
Area & Lot
Total area 880 Sq.Ft.
Lot Area 4,412 Sq.Ft.
Living area 880 Sq.Ft.
MLS® ID 2293982
Year Built 1955
School District Griffin
High School Capital High
Middle School Griffin Mid School
Elementary School Griffin Elem
Water Frontage Lake
View Description Lake
Architecture Styles Cabin
Type Residential
Status Sold
Exterior
Stories 2
Air conditioning Insert
Heat type Baseboard, Wall Unit(s)
Water Source Lake
Sewer Septic Tank
Other Exterior Features Wood
Parking Attached Garage
Lot Features Cul-De-Sac
Roof Composition
Finance
Sales Price $680,000
Real Estate Tax $3,641 yearly

360 Virtual Tour

Take a tour of this property

Guidance for Every Chapter

Christina Keller believes every client, property, and transaction is unique. Drawing from her background in hospitality, international sales, and business leadership, she provides attentive guidance, strategic negotiation, and personalized service designed to make every real estate experience smooth, successful, and rewarding.