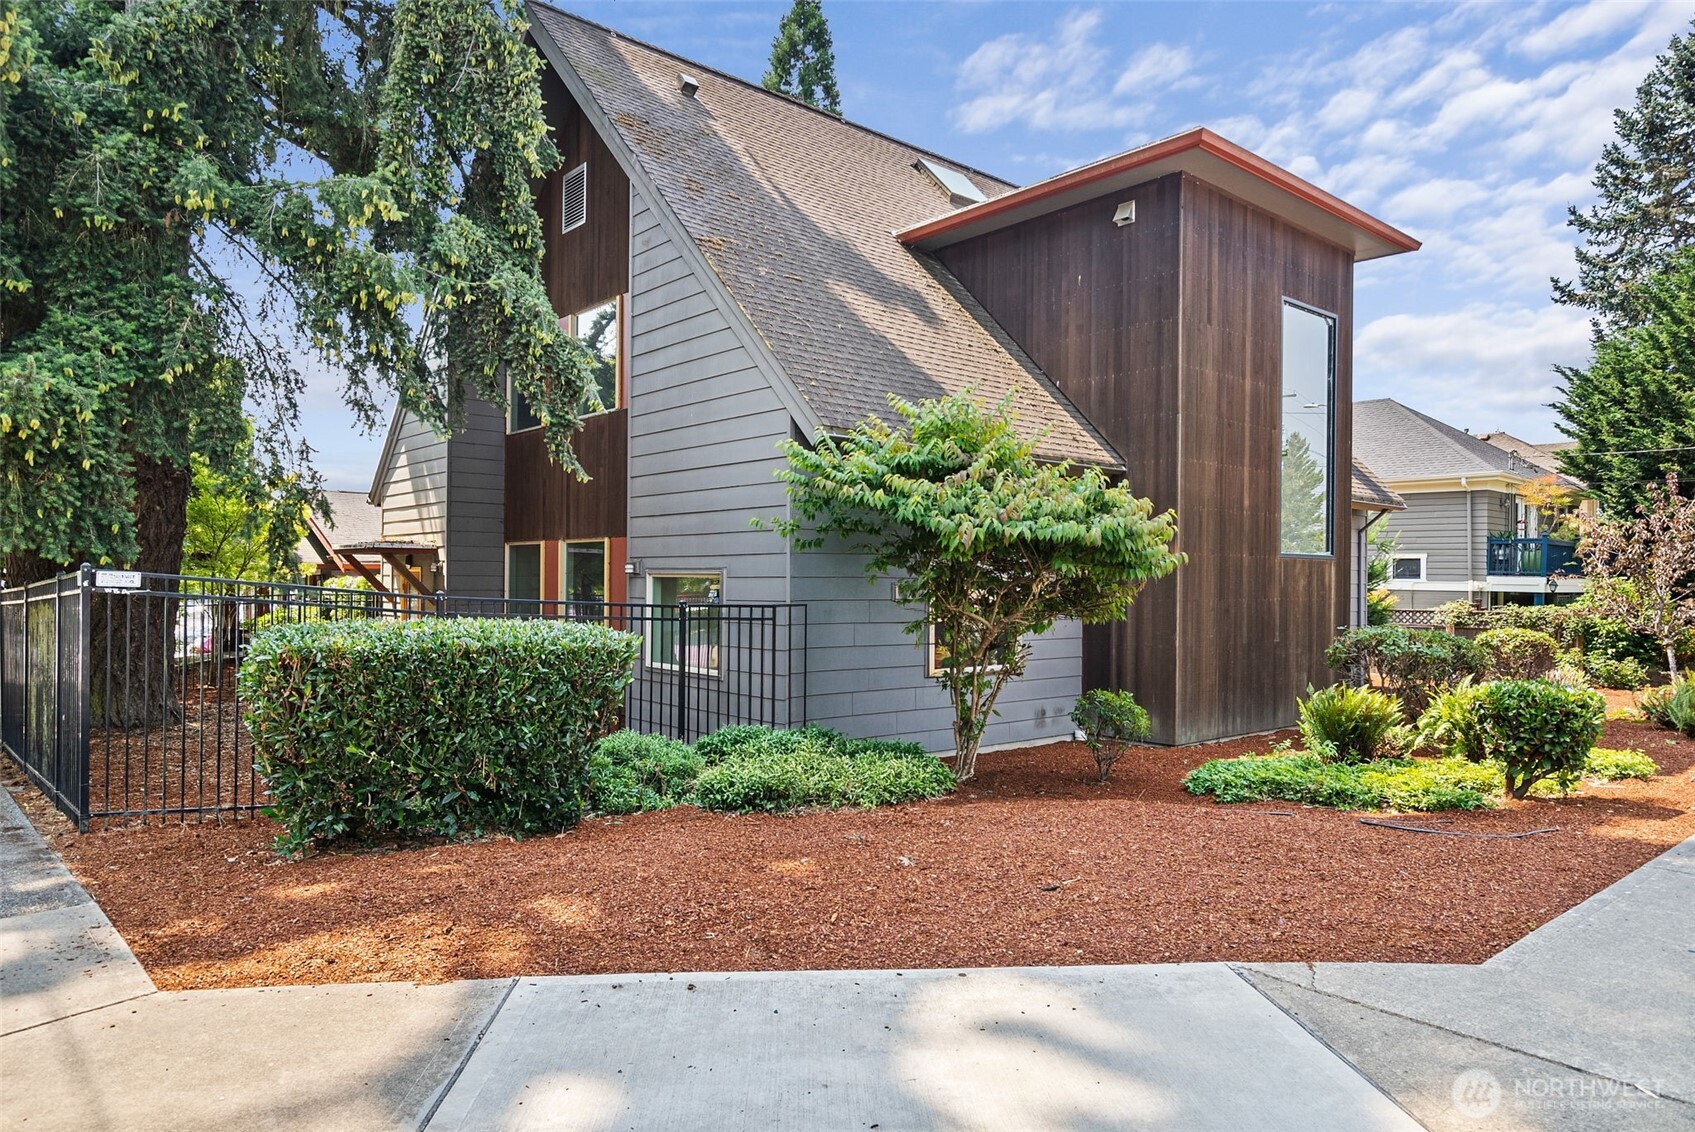
Modern two-story home with a steep roof, landscaped front garden, and black metal fence.
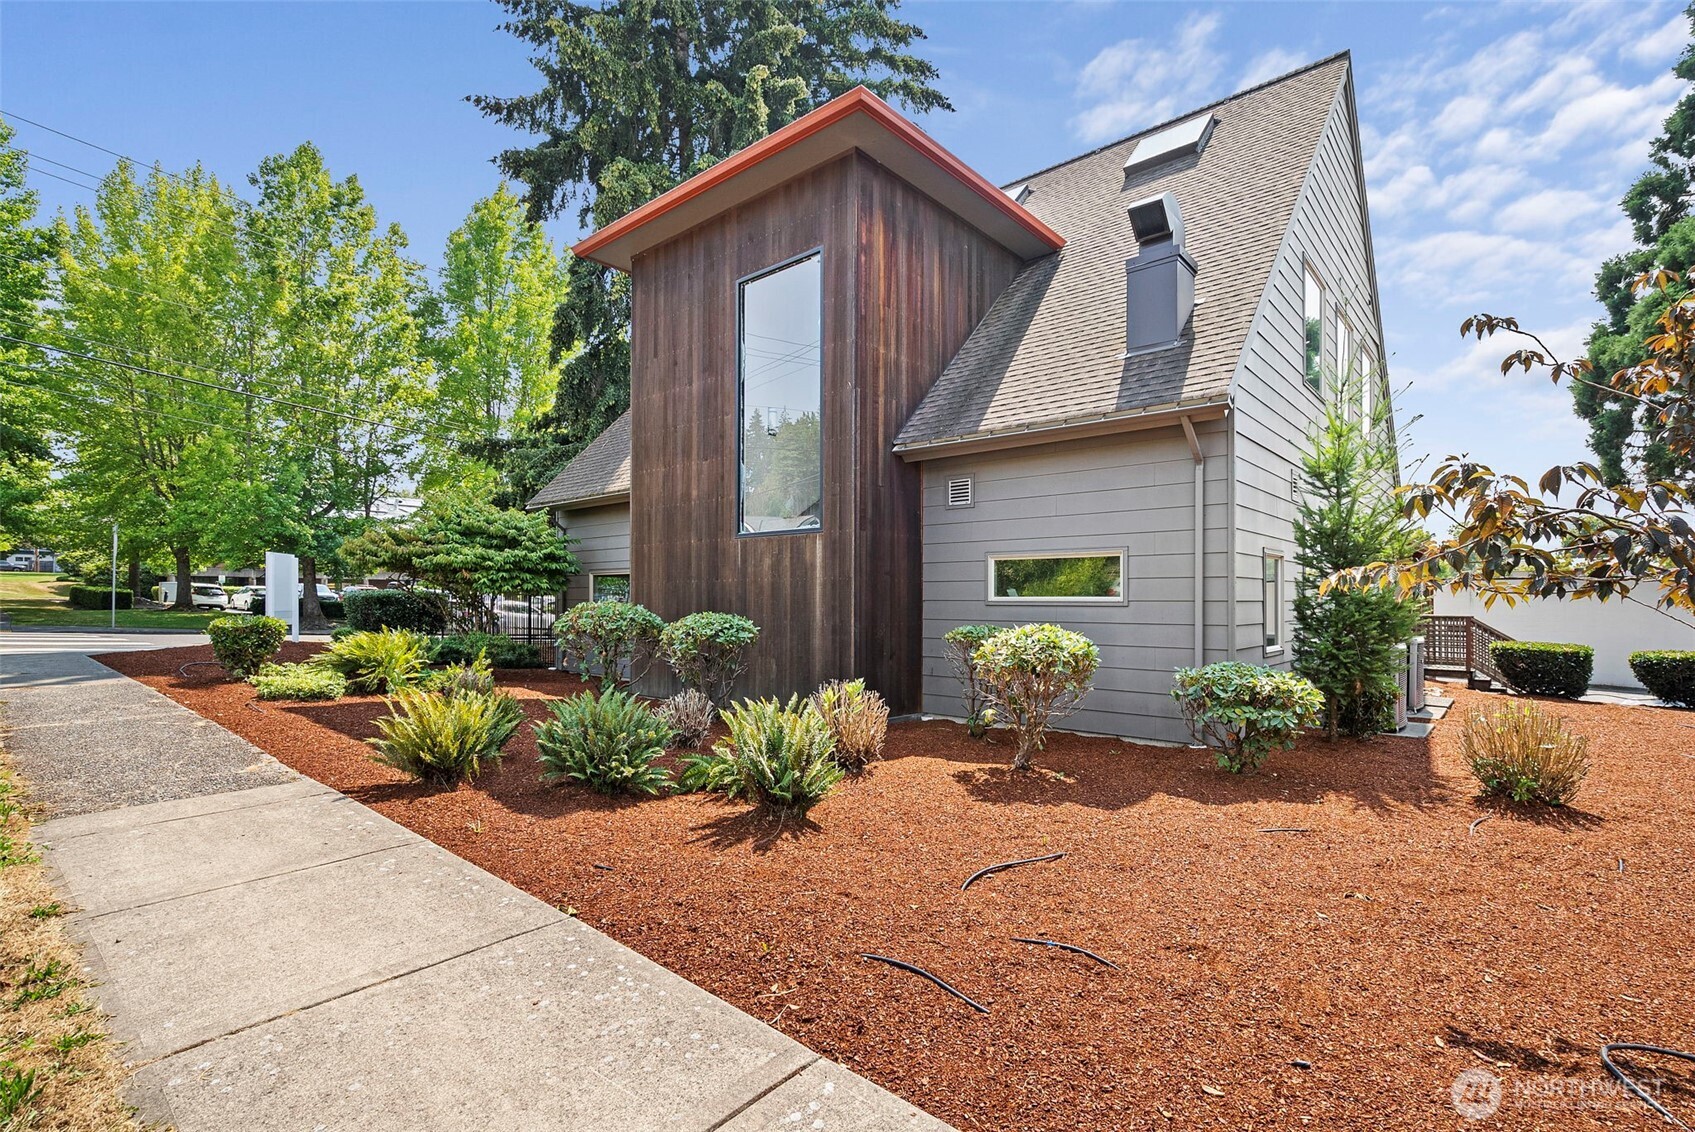
Home exterior with a tall wood-clad entry tower and landscaped mulch beds.
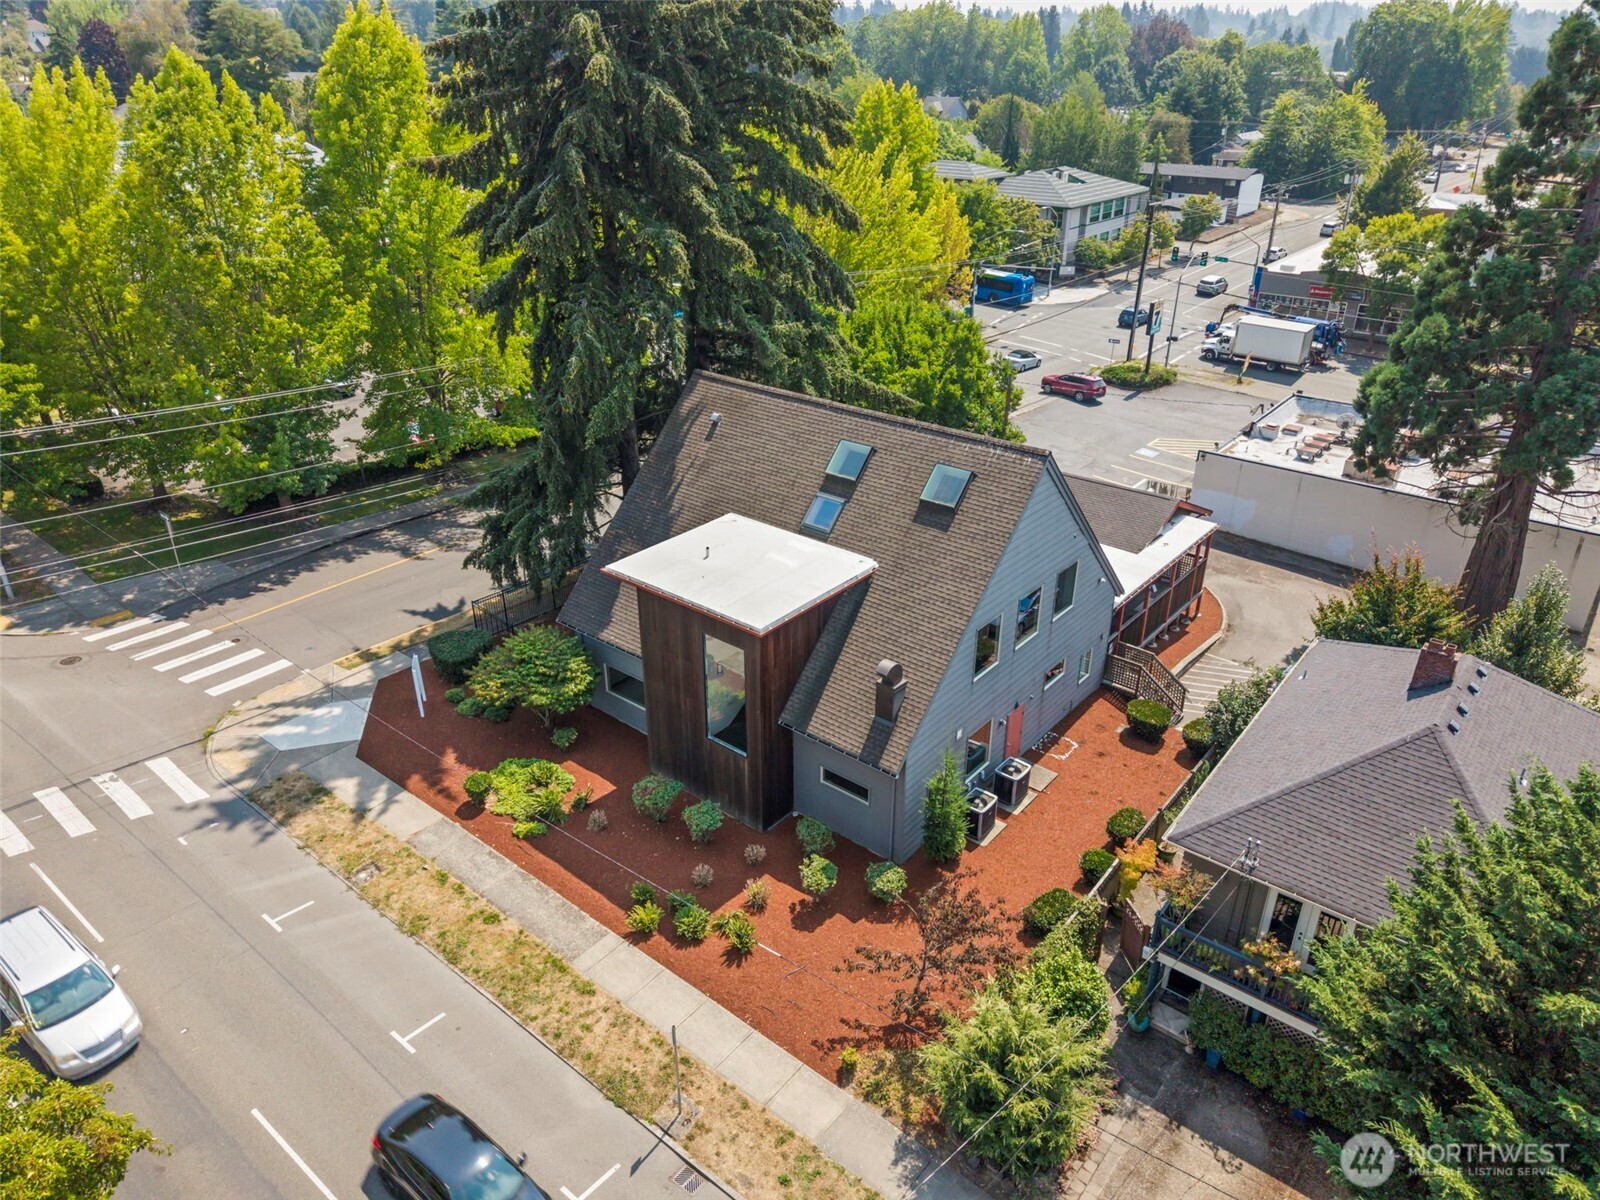
Corner property with gray siding, steep roof, red mulch landscaping, and surrounding streets, viewed from above.
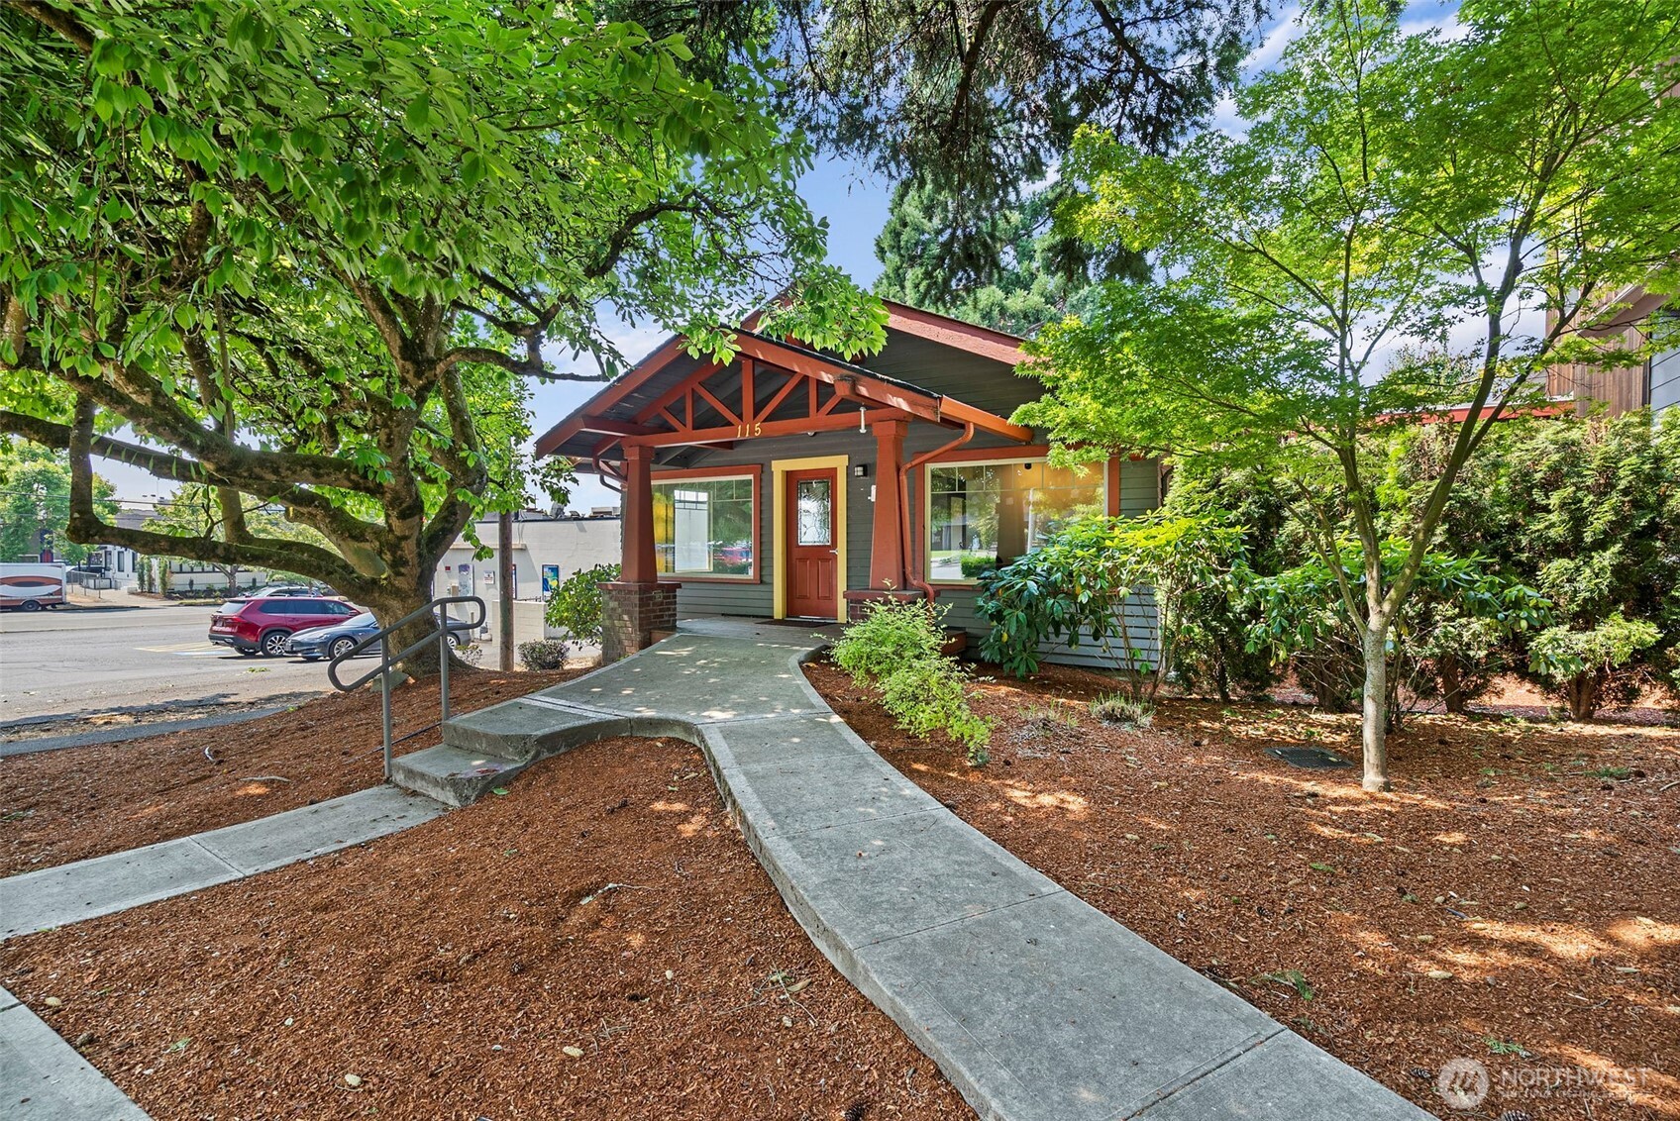
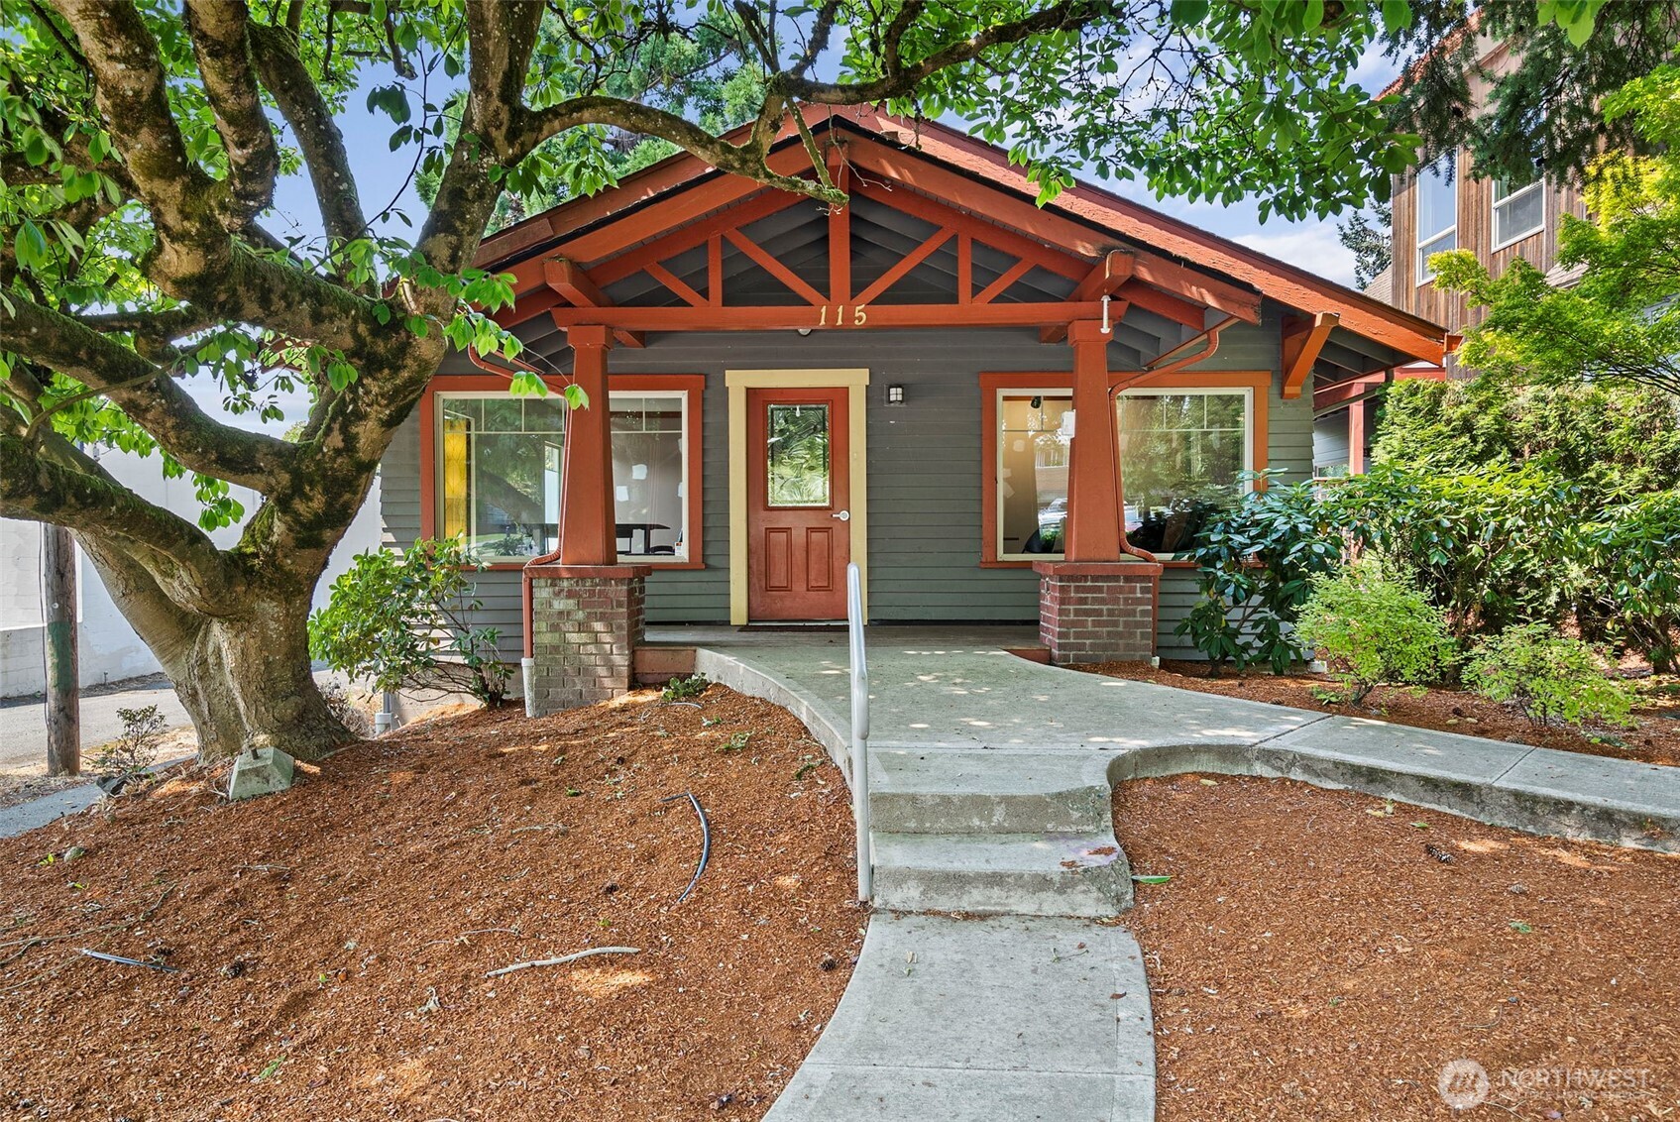
Small gray-sided building with red trim, a covered entrance, and a walkway beneath mature trees.
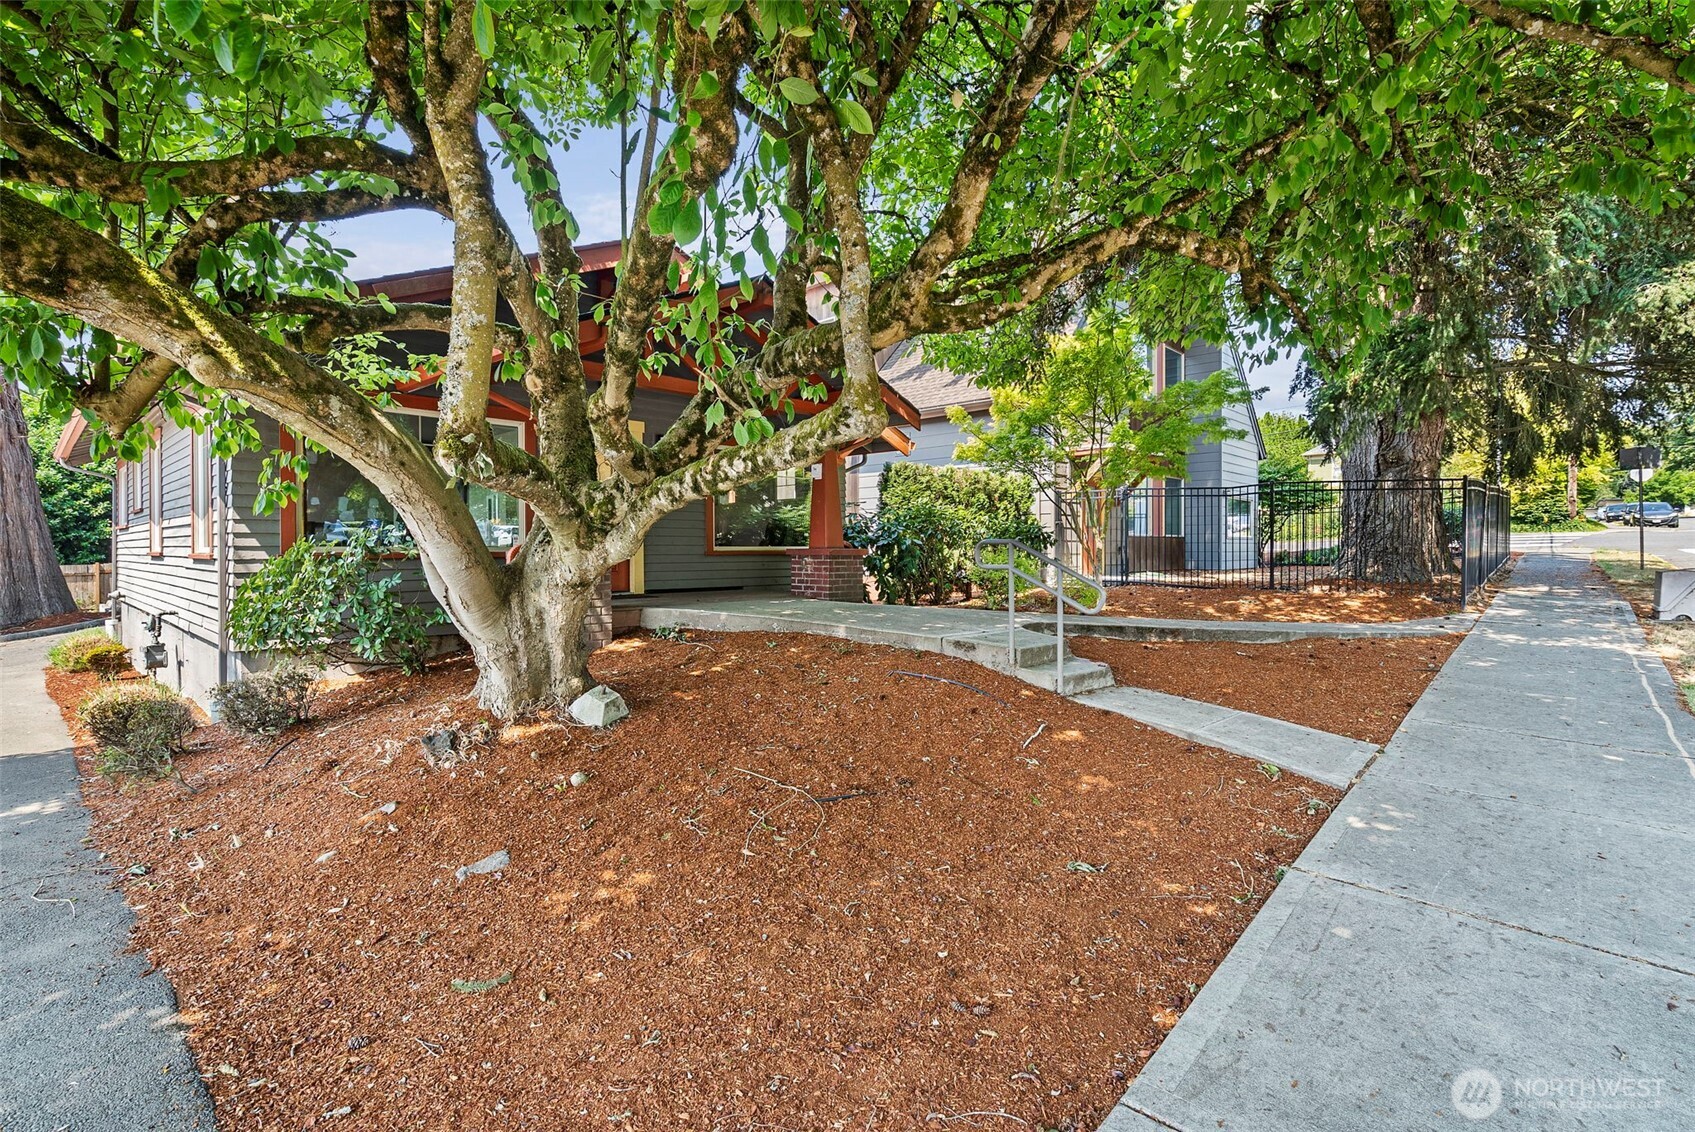
Gray Craftsman house with red-orange porch trim, a curved walkway, and a large leafy tree.
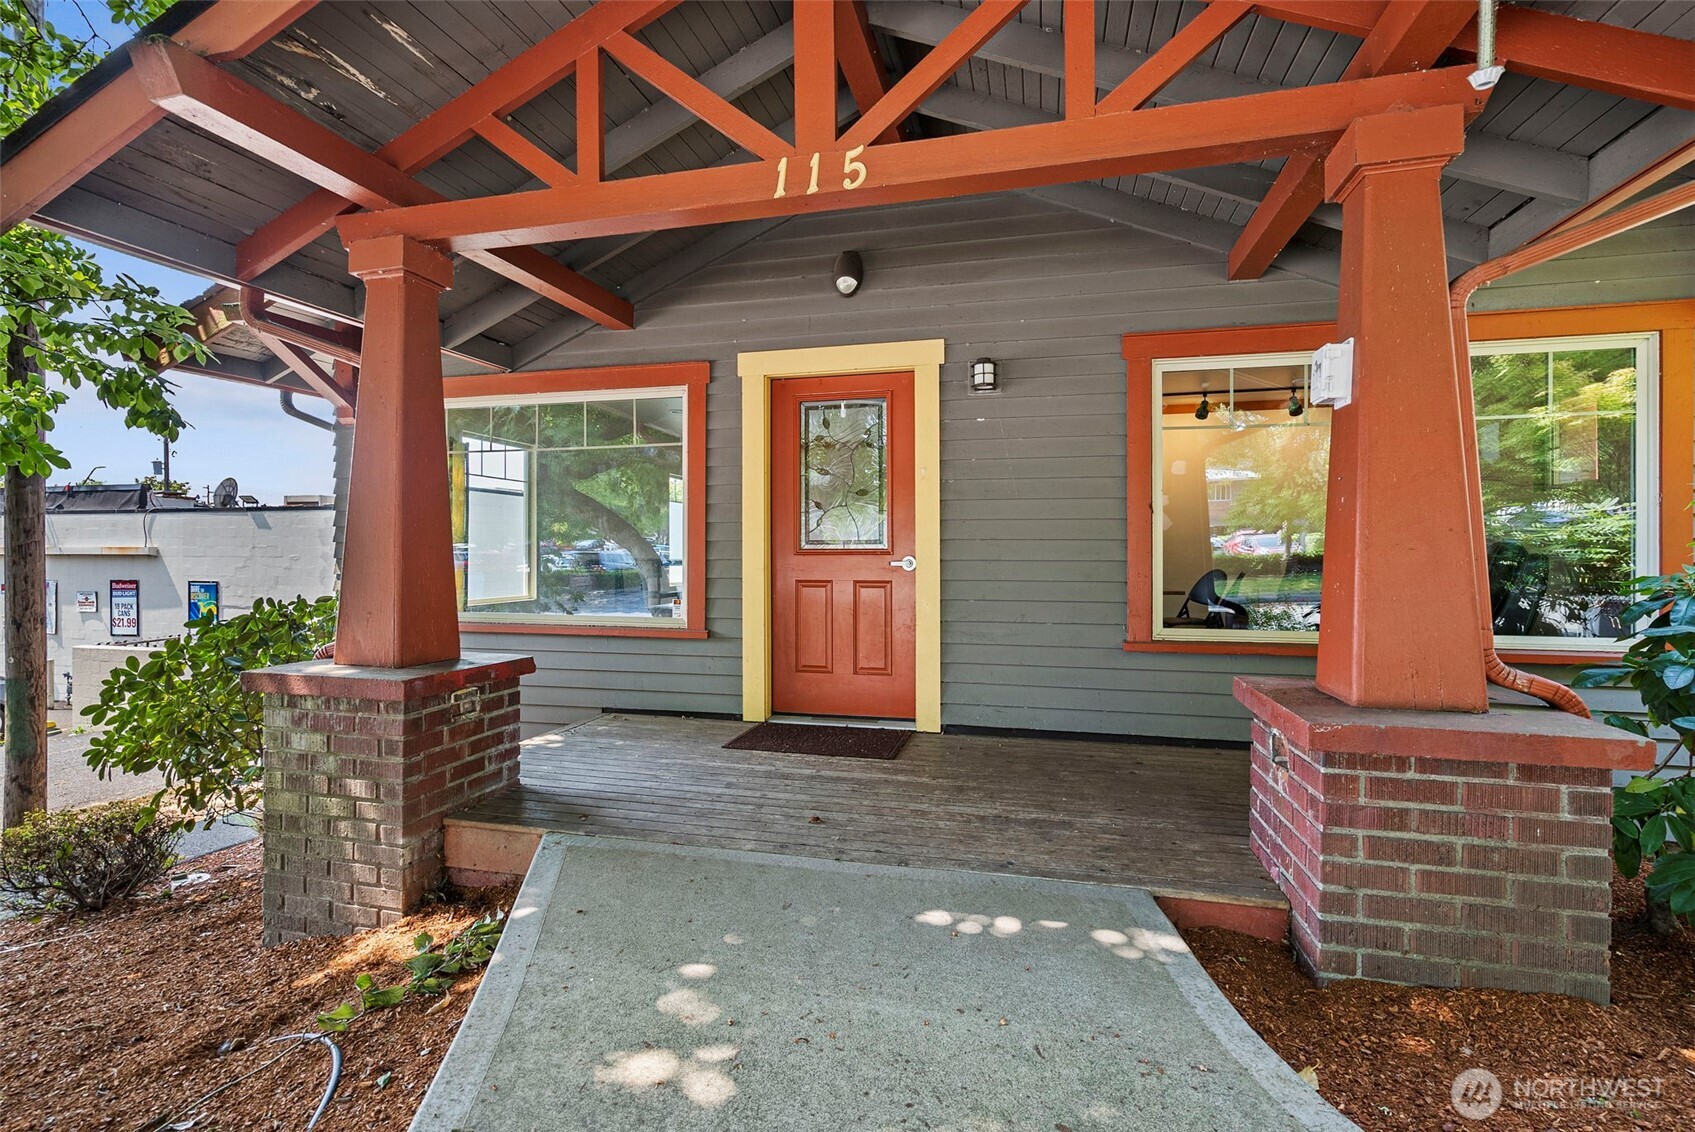
House entrance with a covered timber porch, brick columns, and red door at 115.
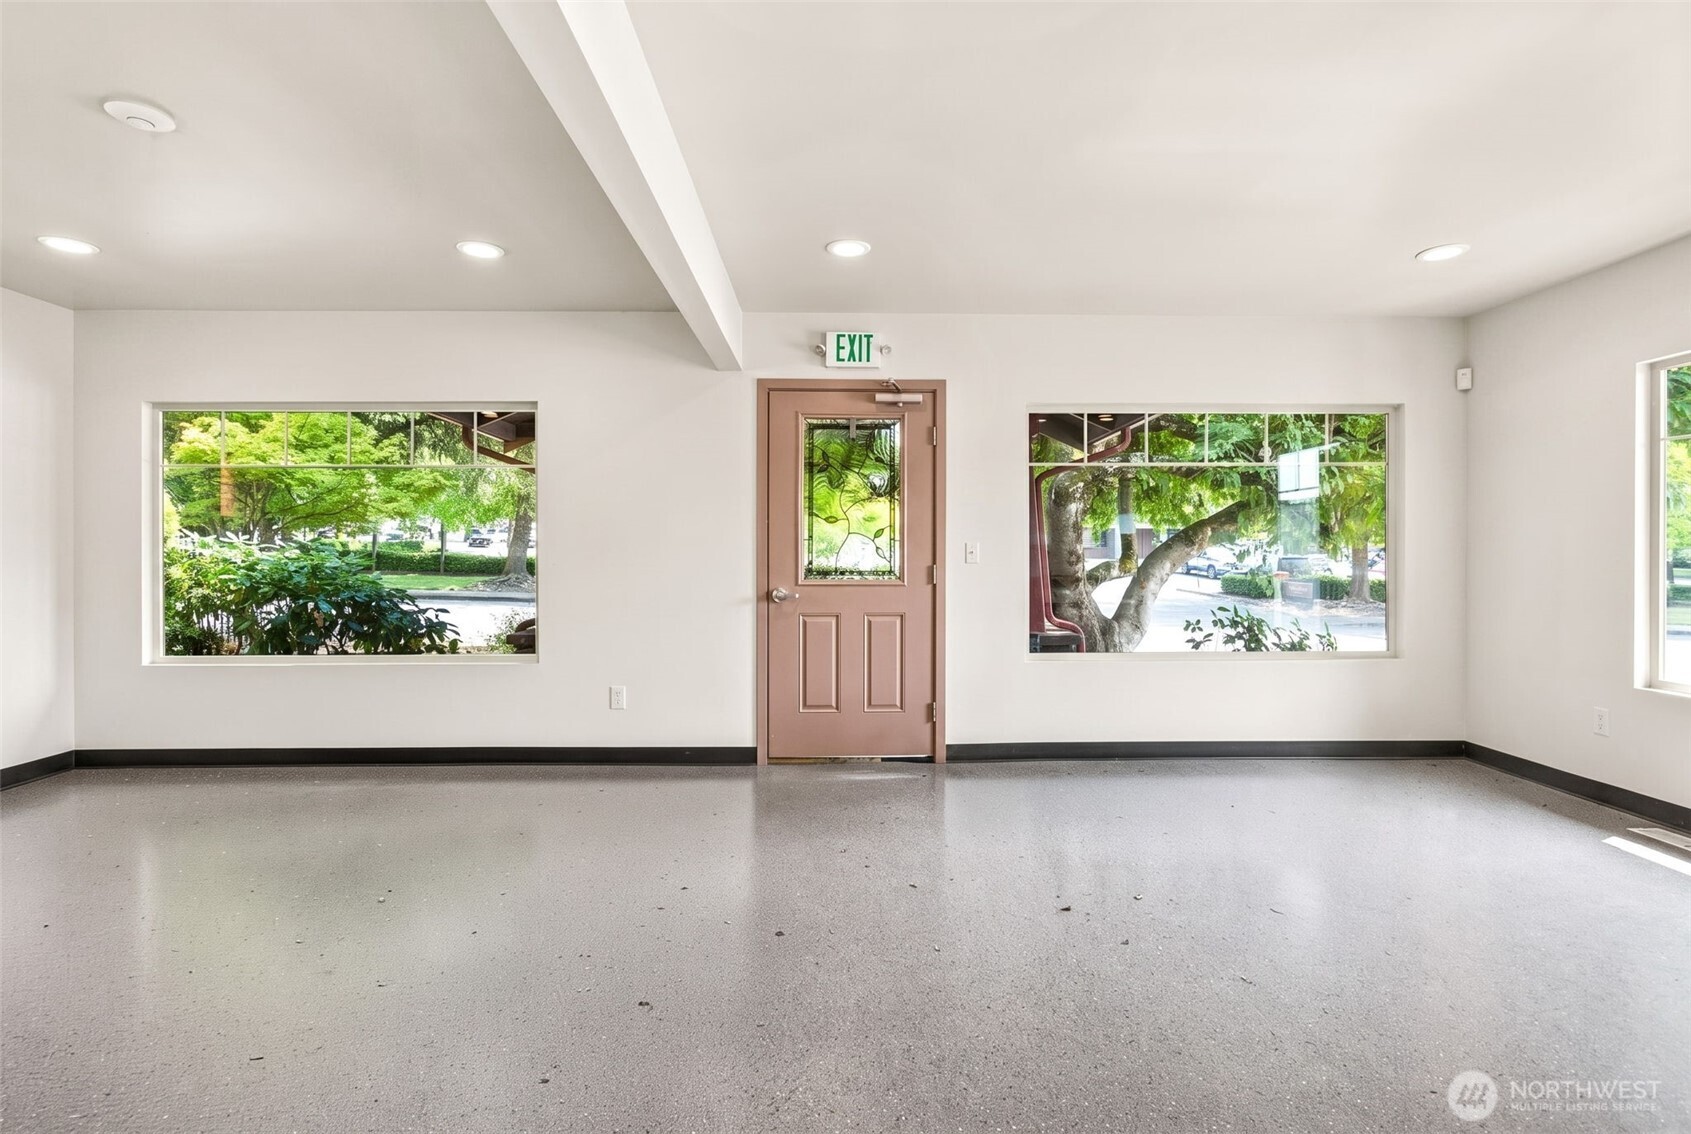
Vacant room with a speckled gray floor, recessed lights, and a glass-panel door between leafy-window views.
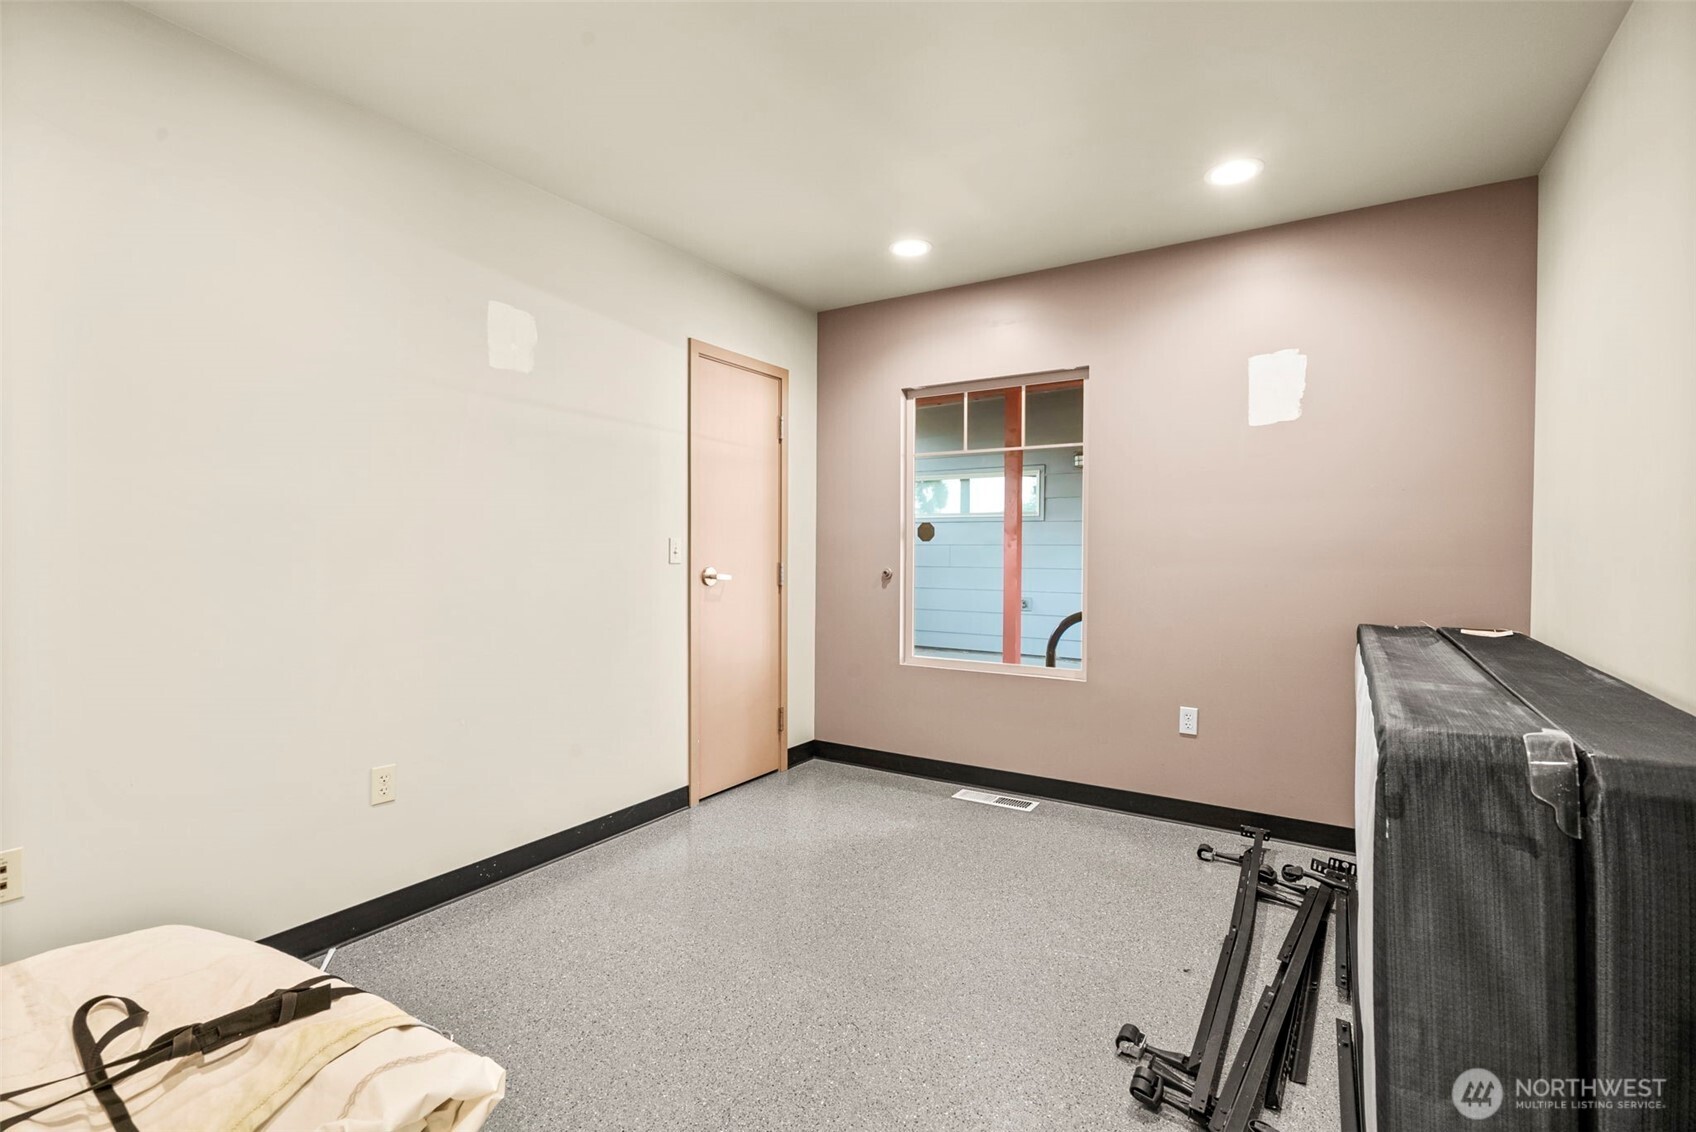
Mostly empty exercise room with gray speckled flooring, wall patches, and workout equipment.
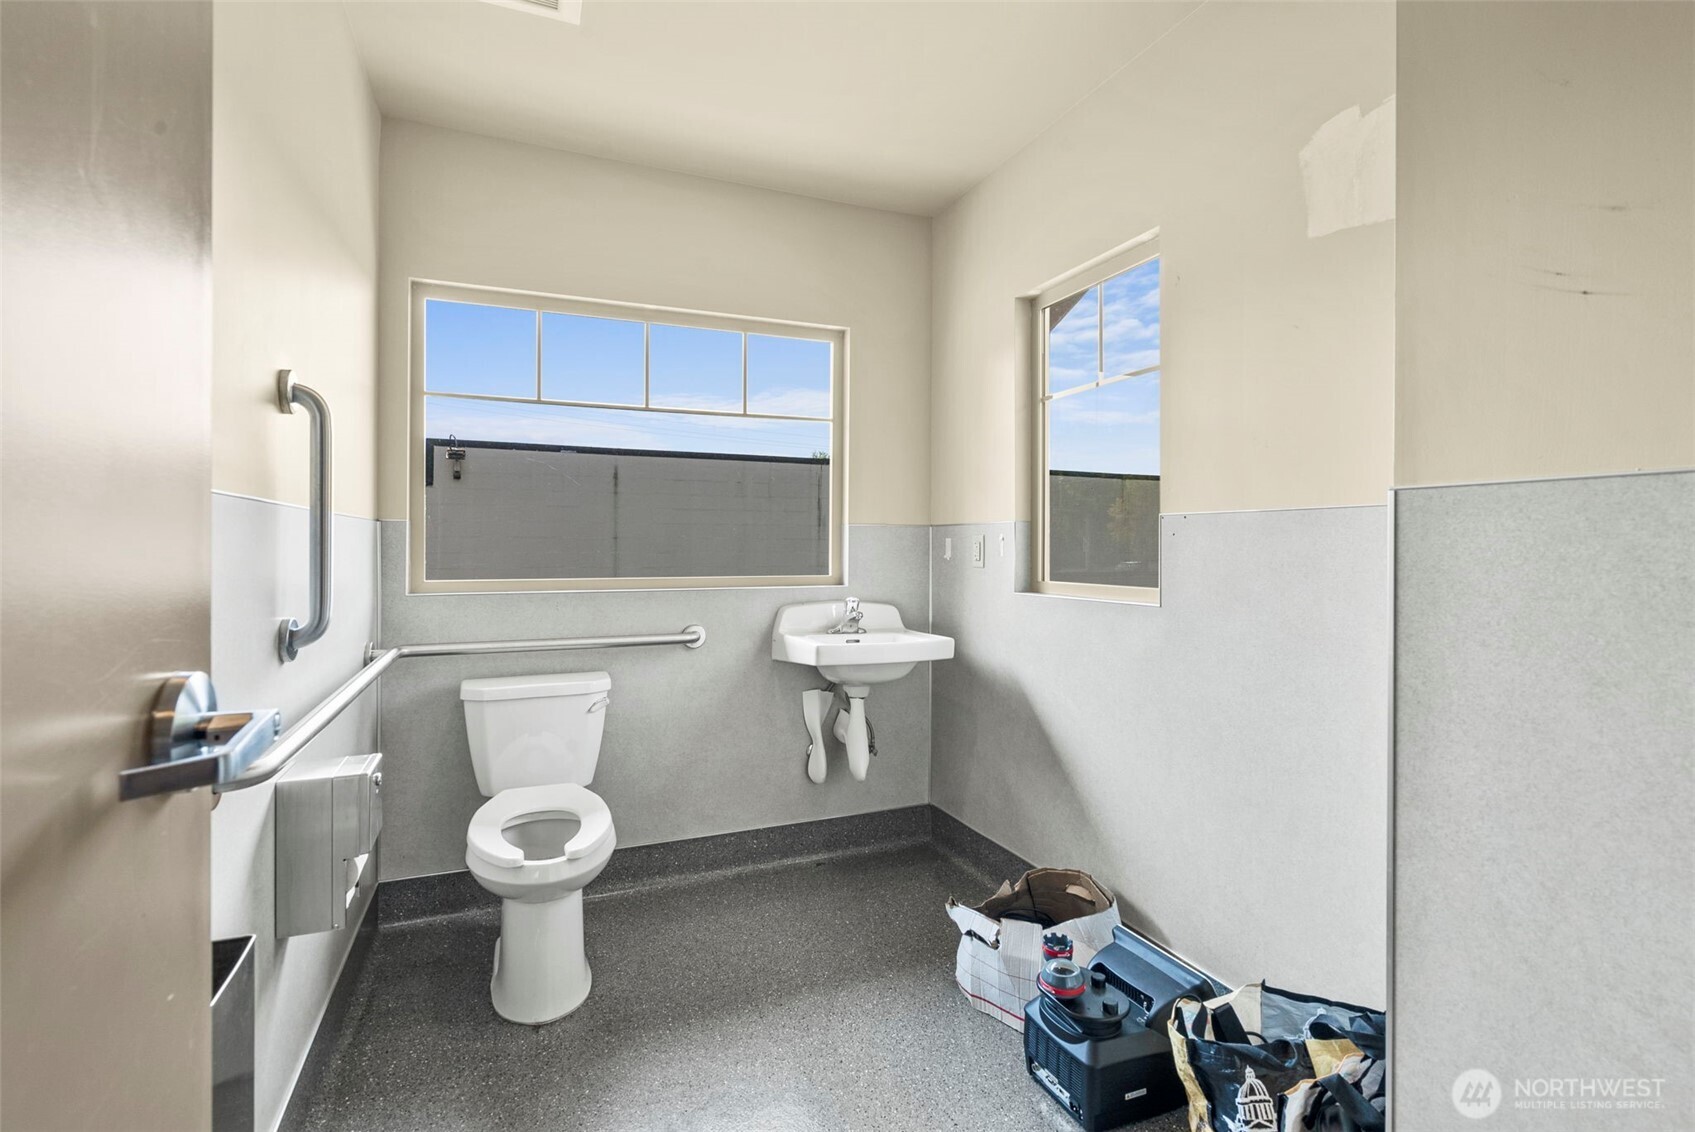
Accessible bathroom with grab bars, a wall-mounted sink, two windows, and bags and equipment on the floor.
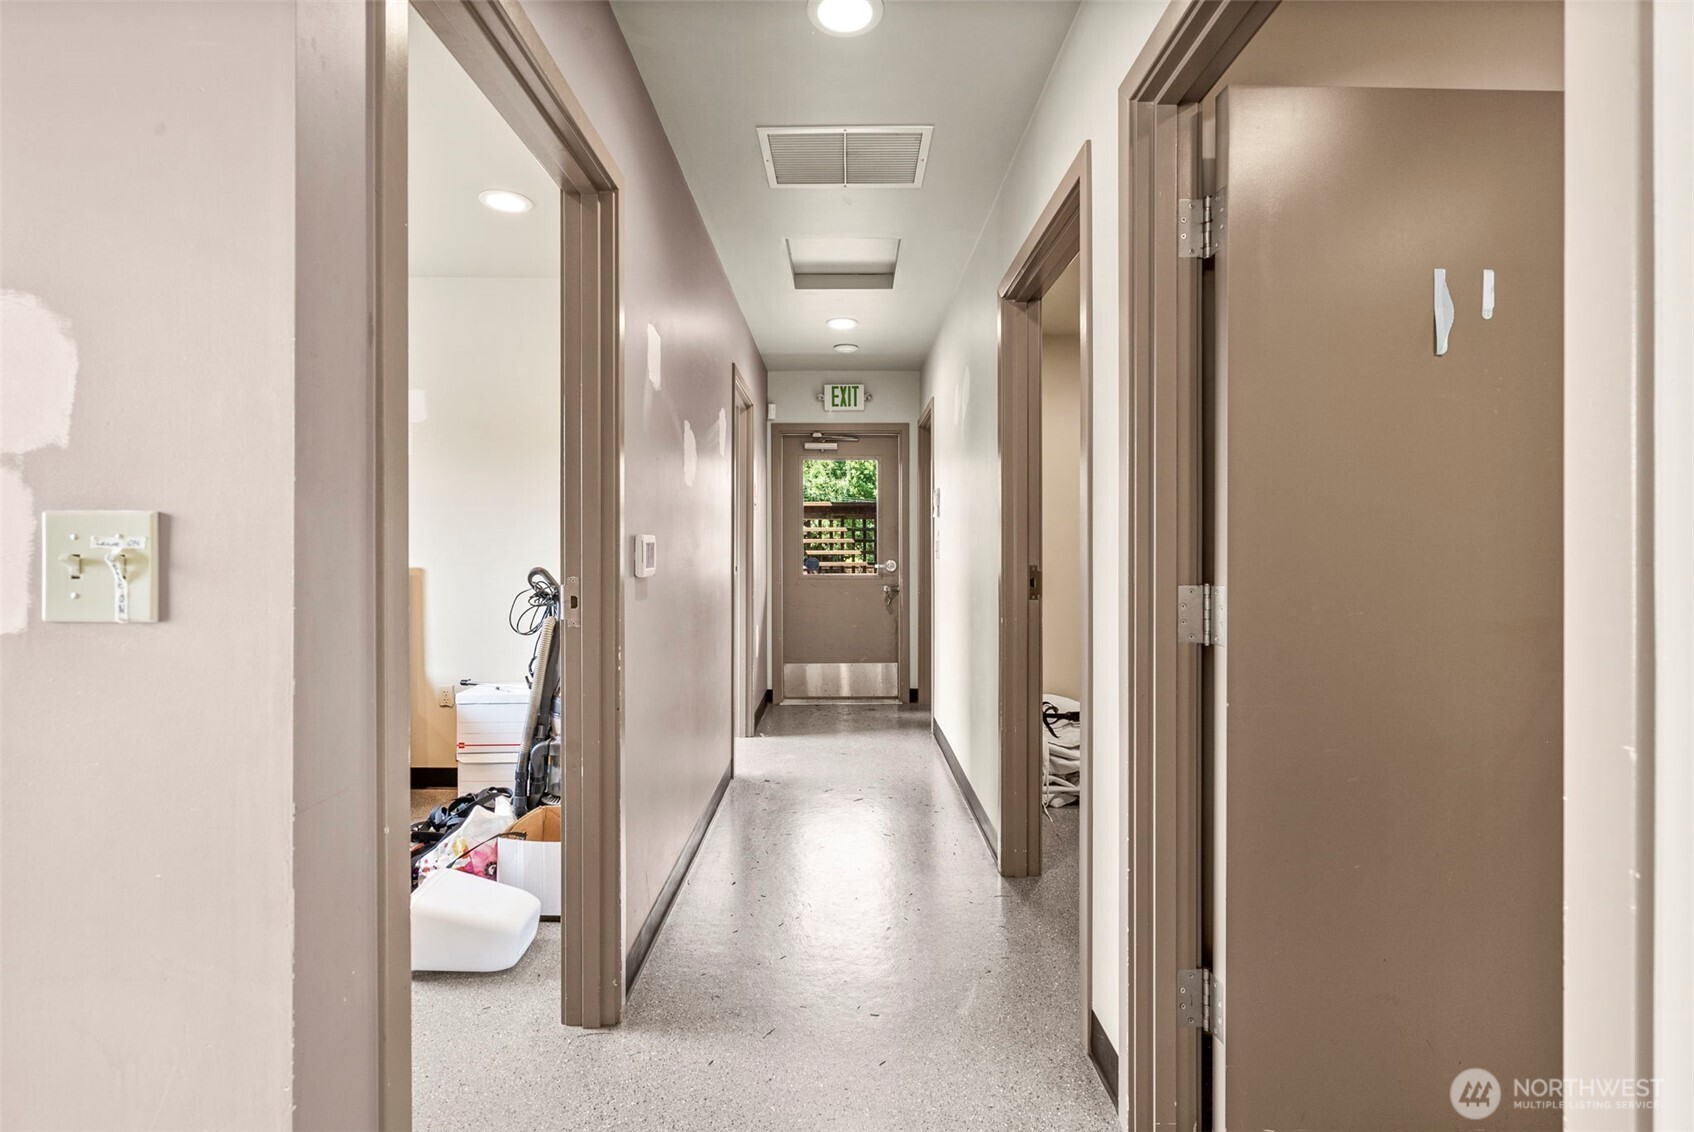
Interior hallway with open doorways, patchy walls, and an exit door at the far end.
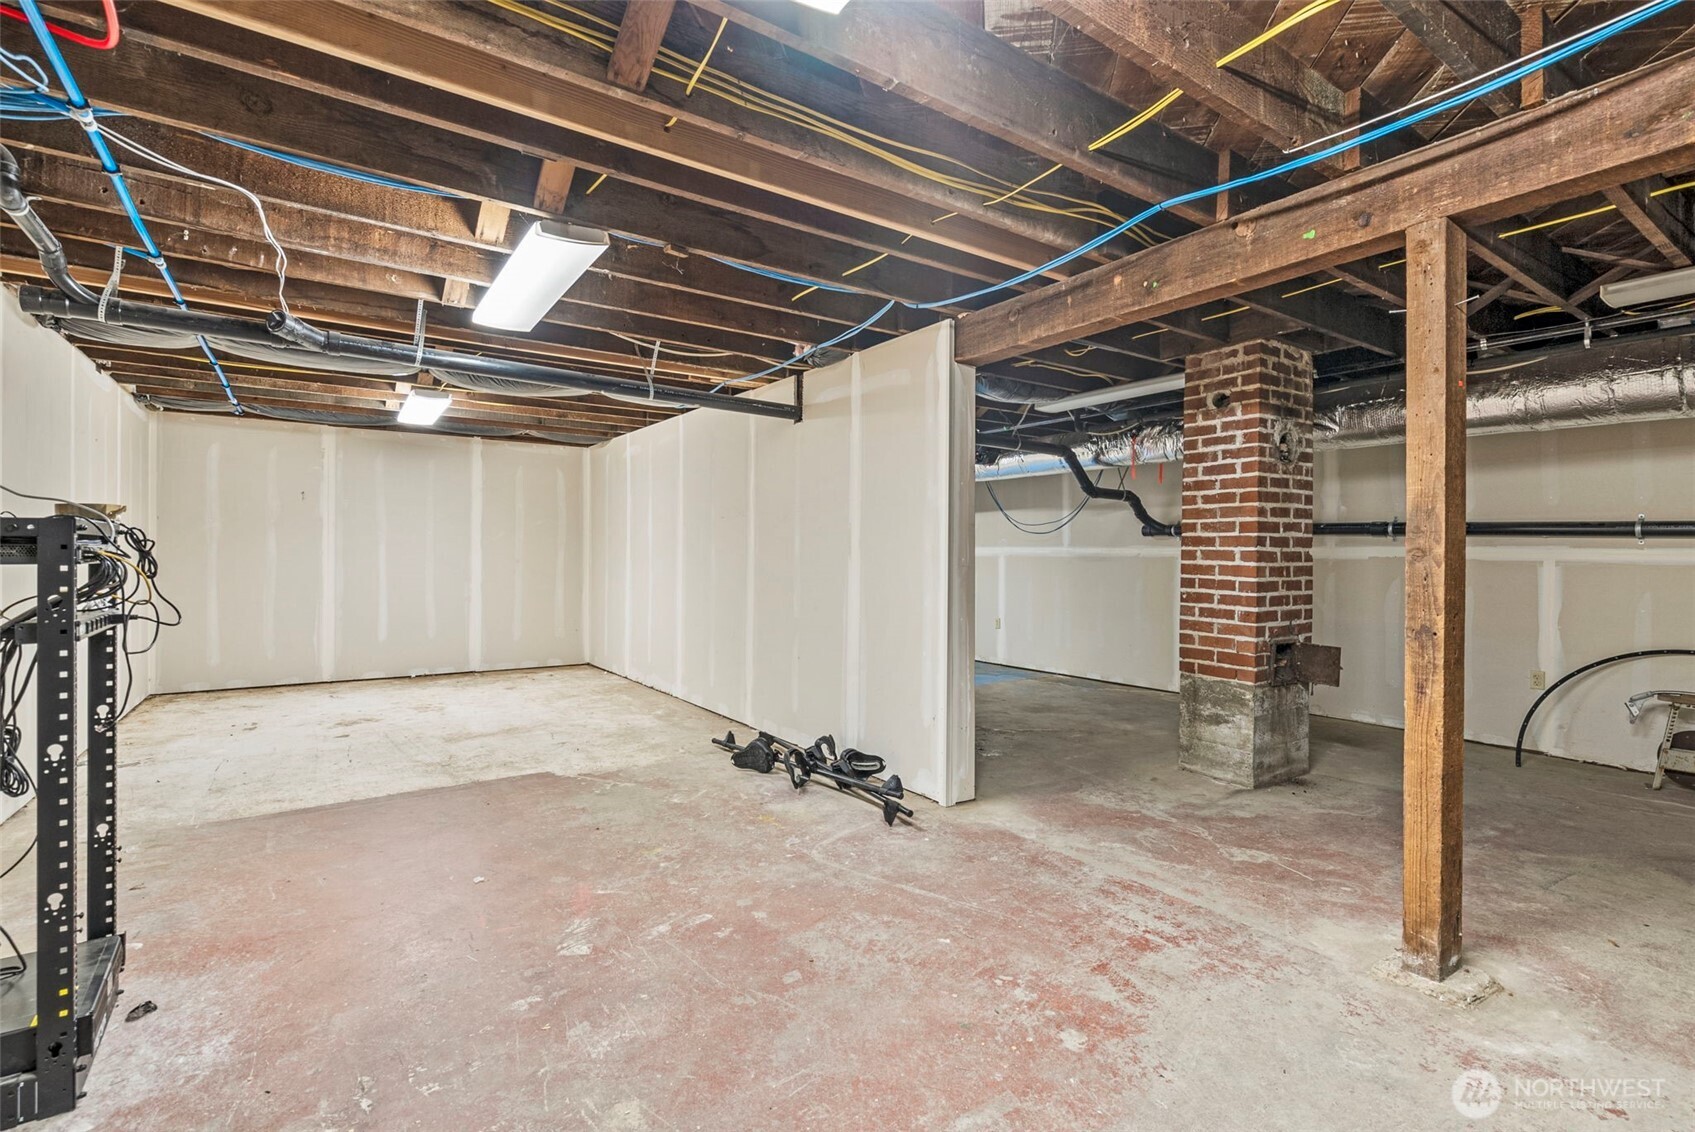
Unfinished basement with exposed joists, concrete floor, and brick chimney.
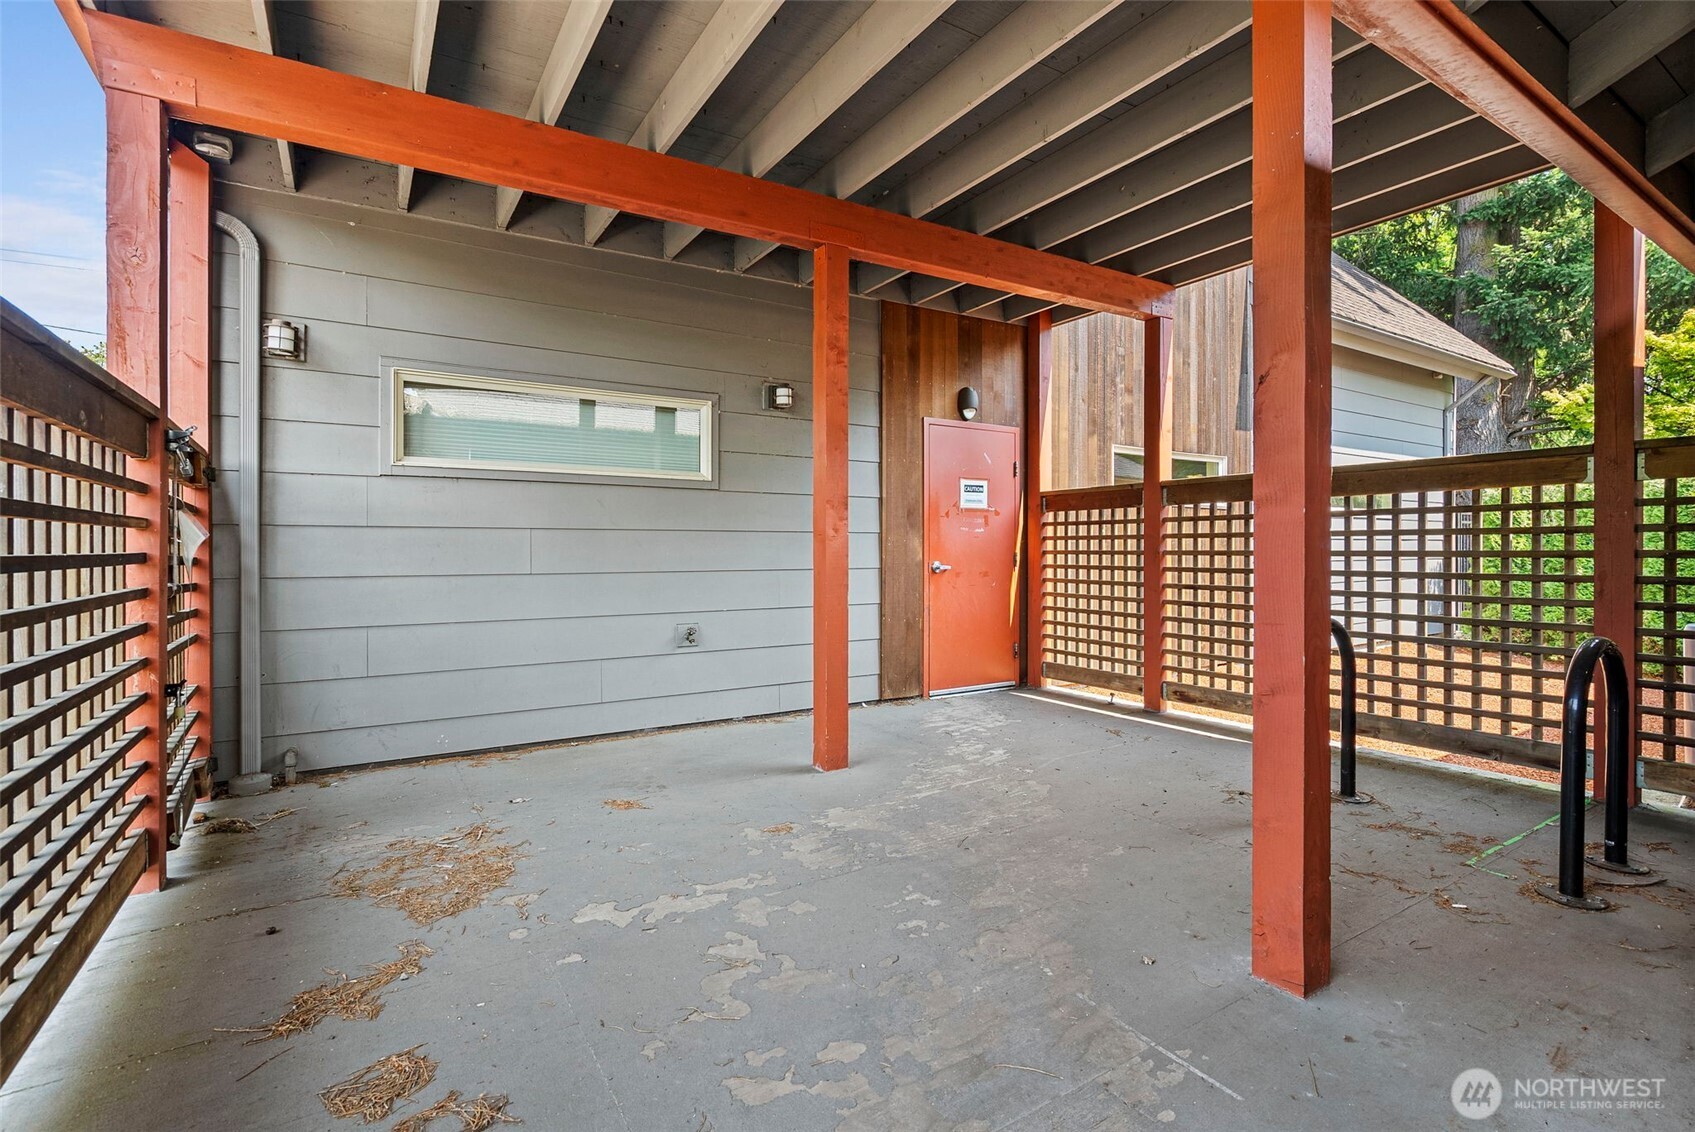
Covered patio with red-orange posts, lattice railings, and an orange door.
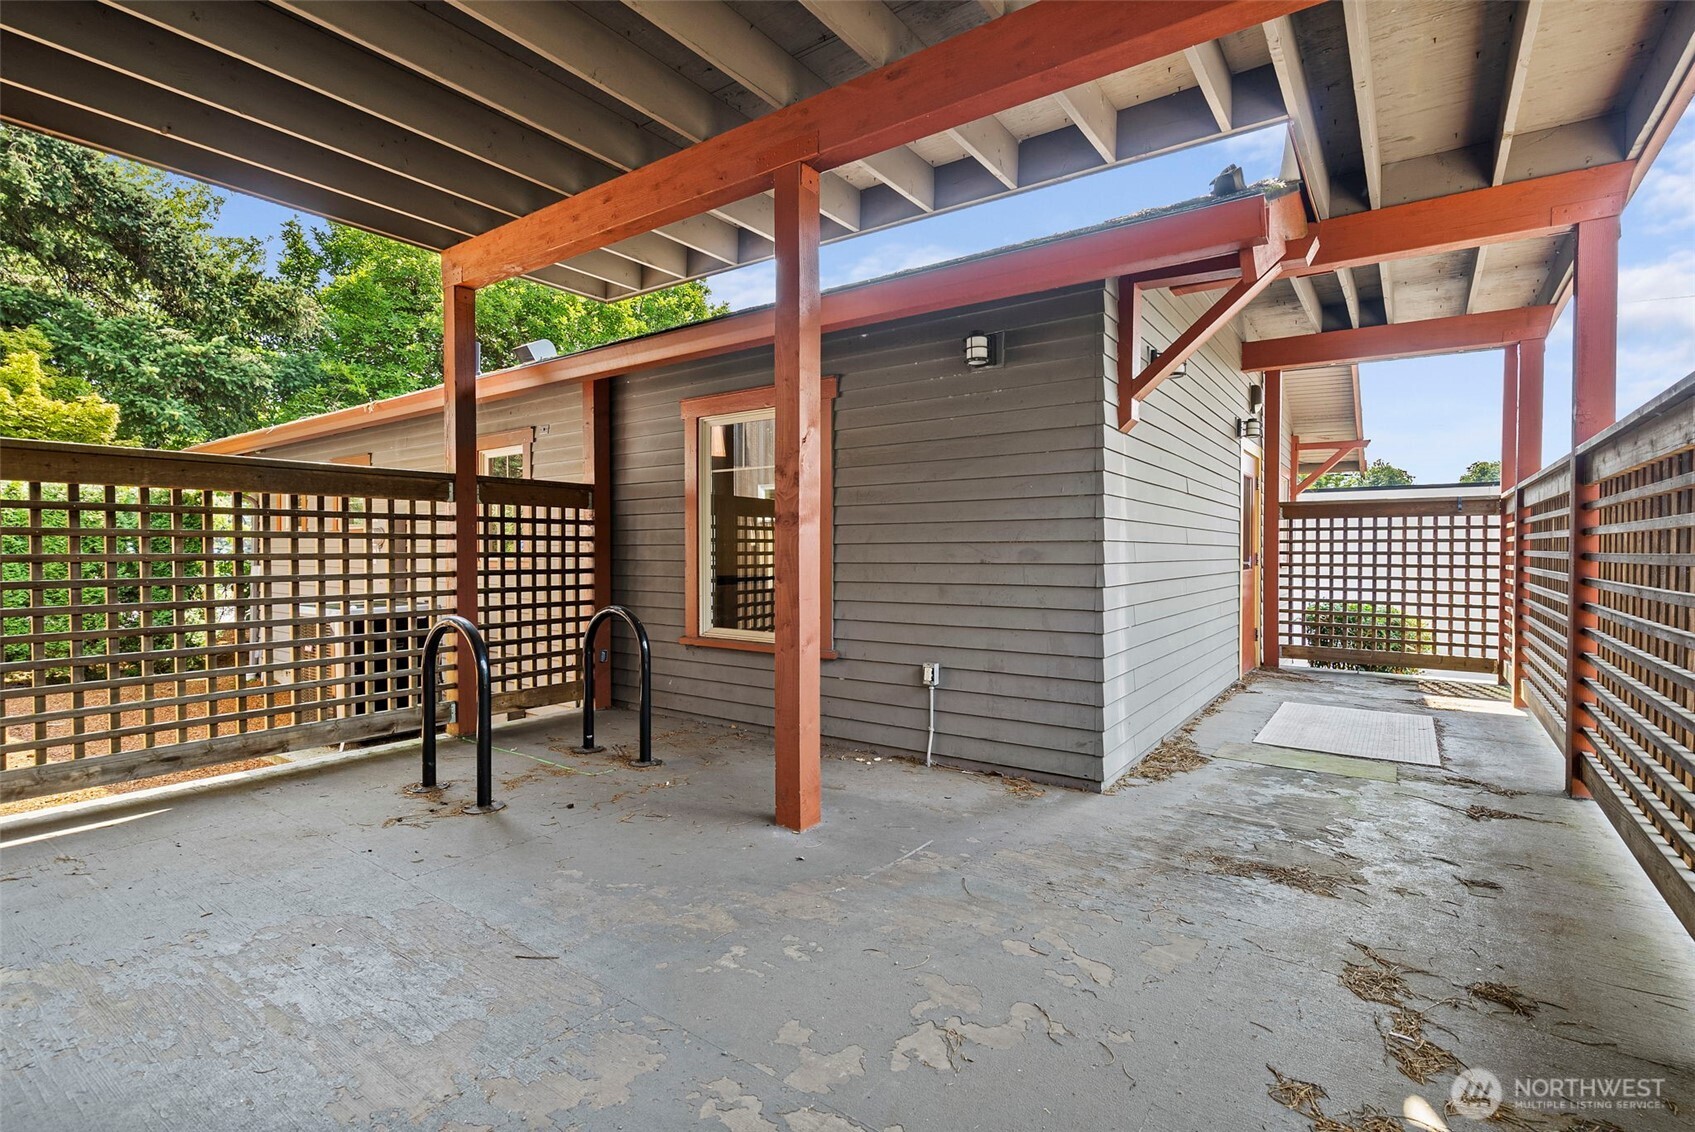
Covered concrete patio with red-toned timber framing, lattice screens, and two bicycle racks.
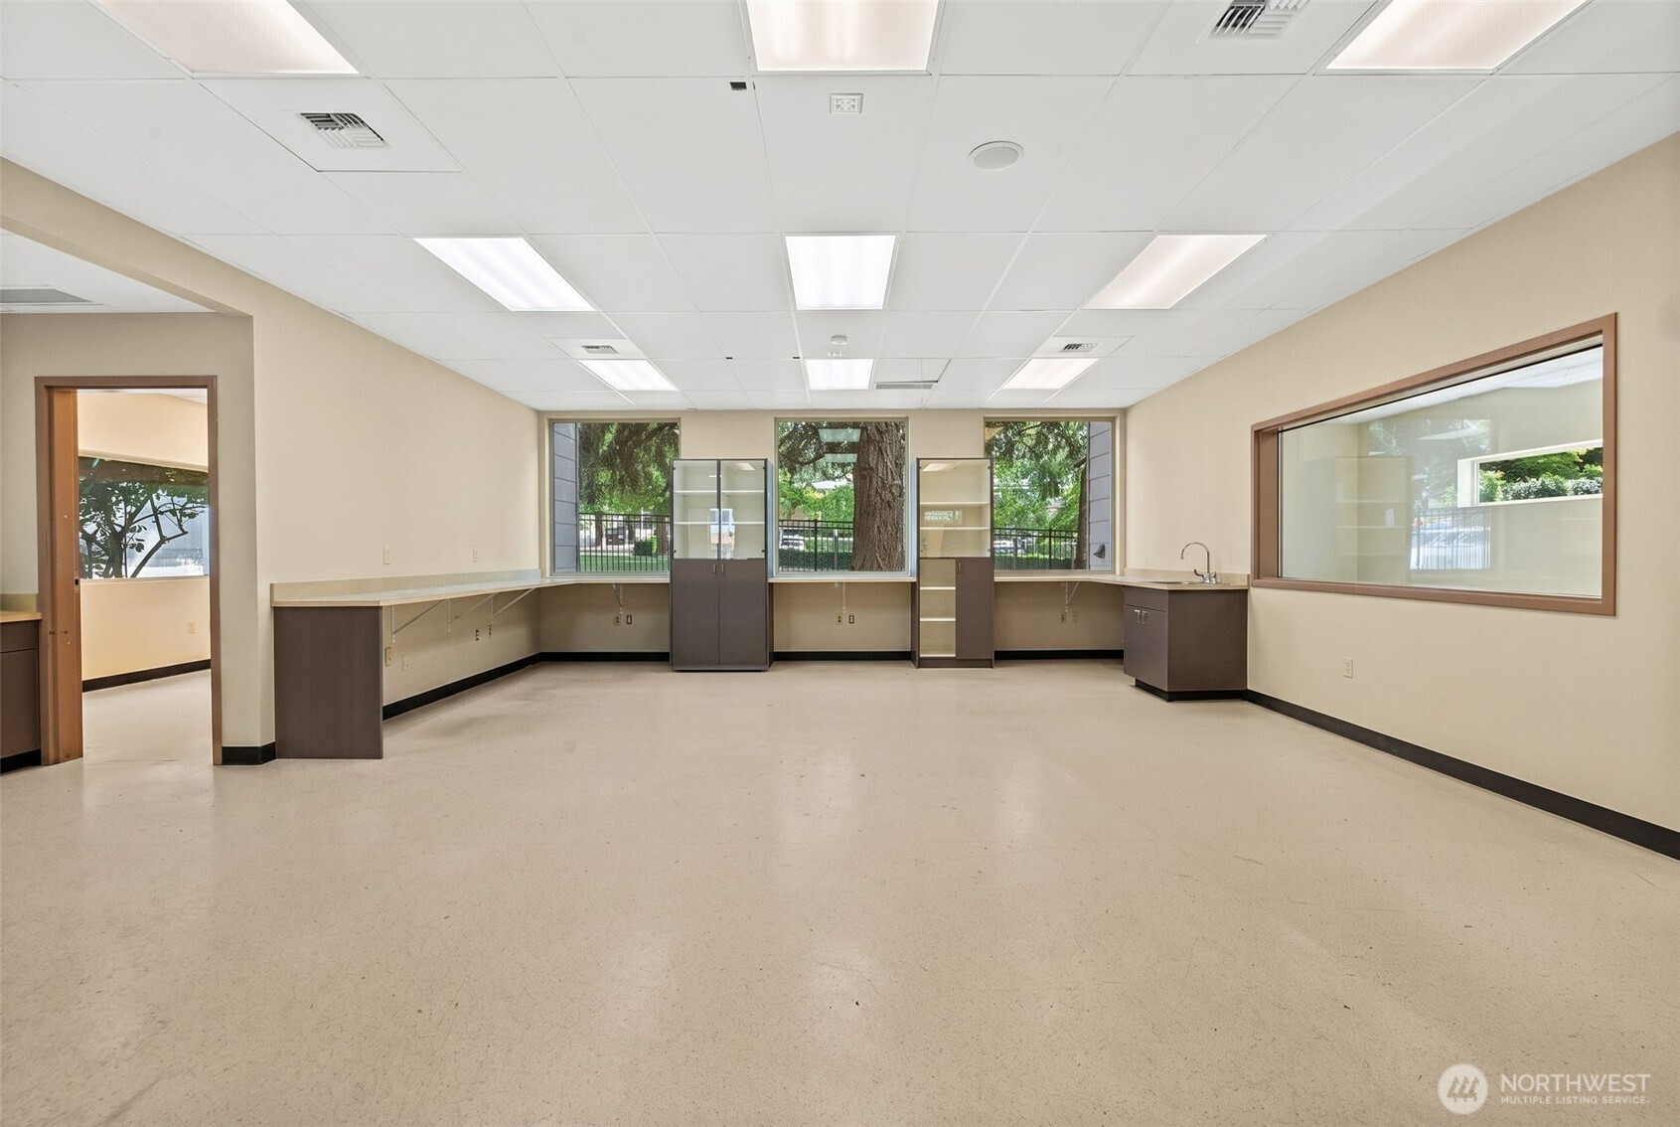
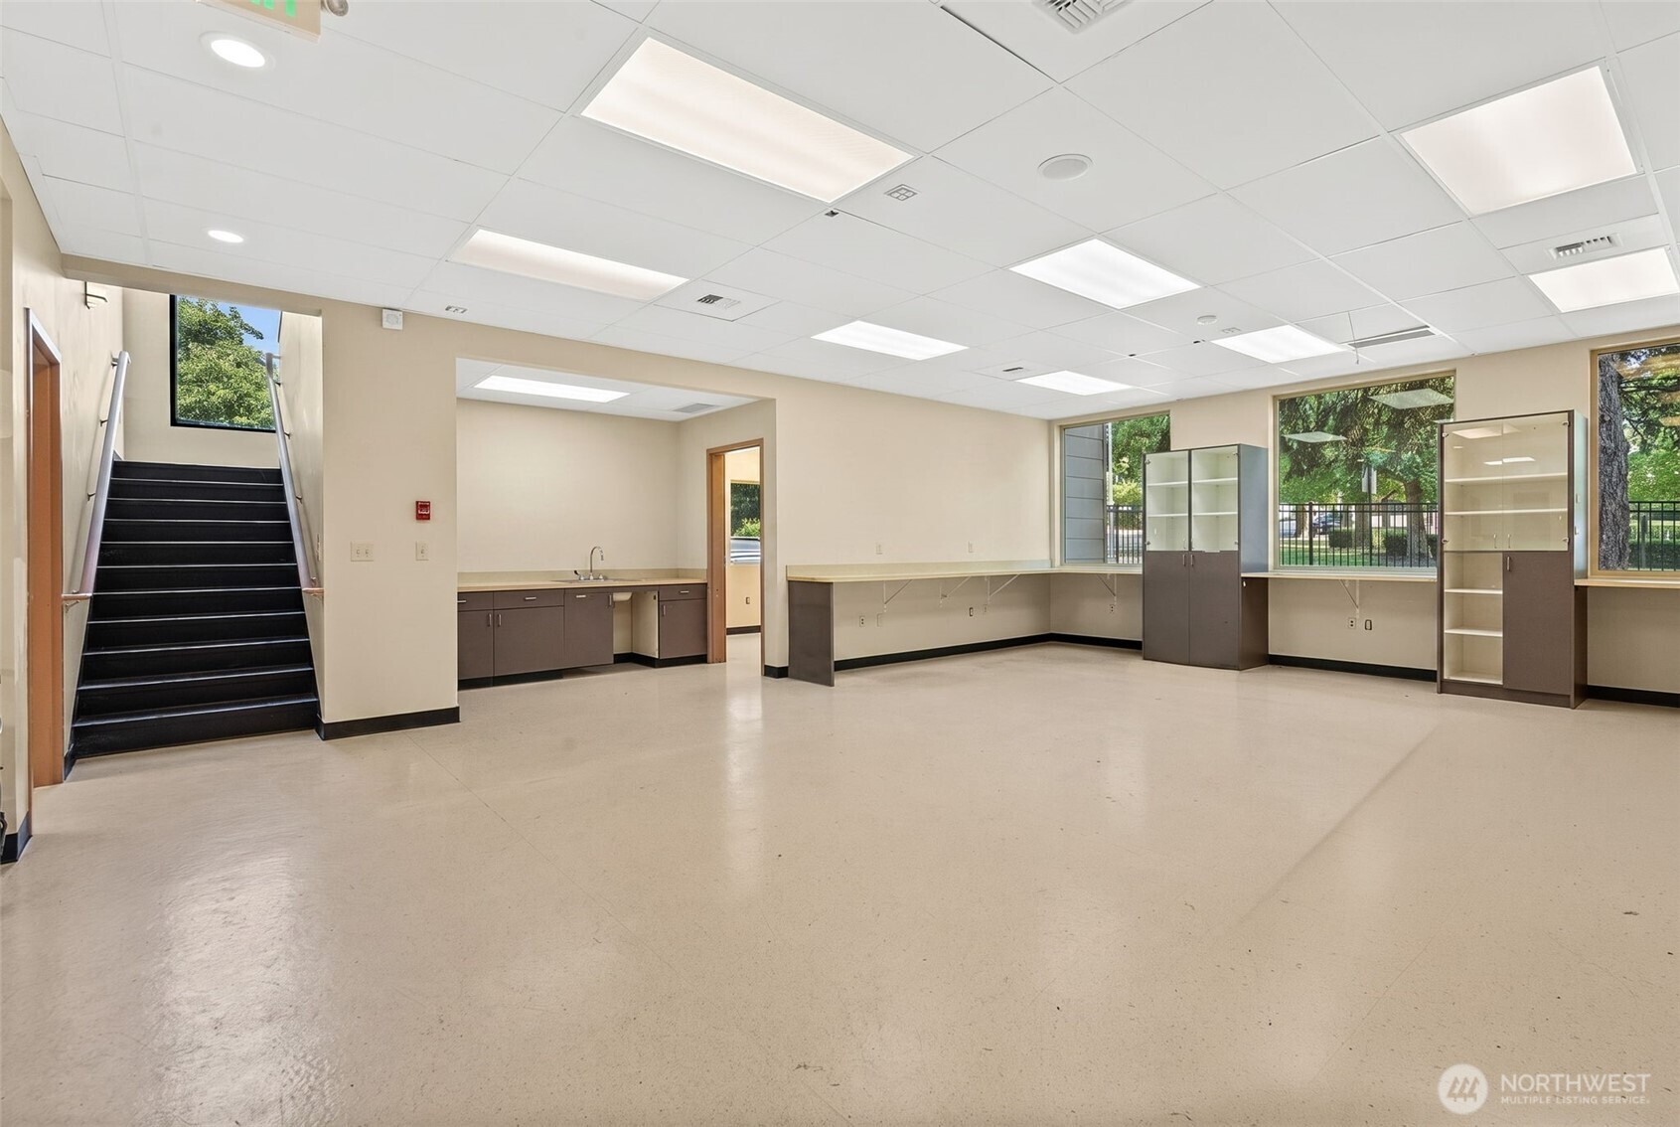
Vacant office with built-in counters, storage cabinets, and broad windows.
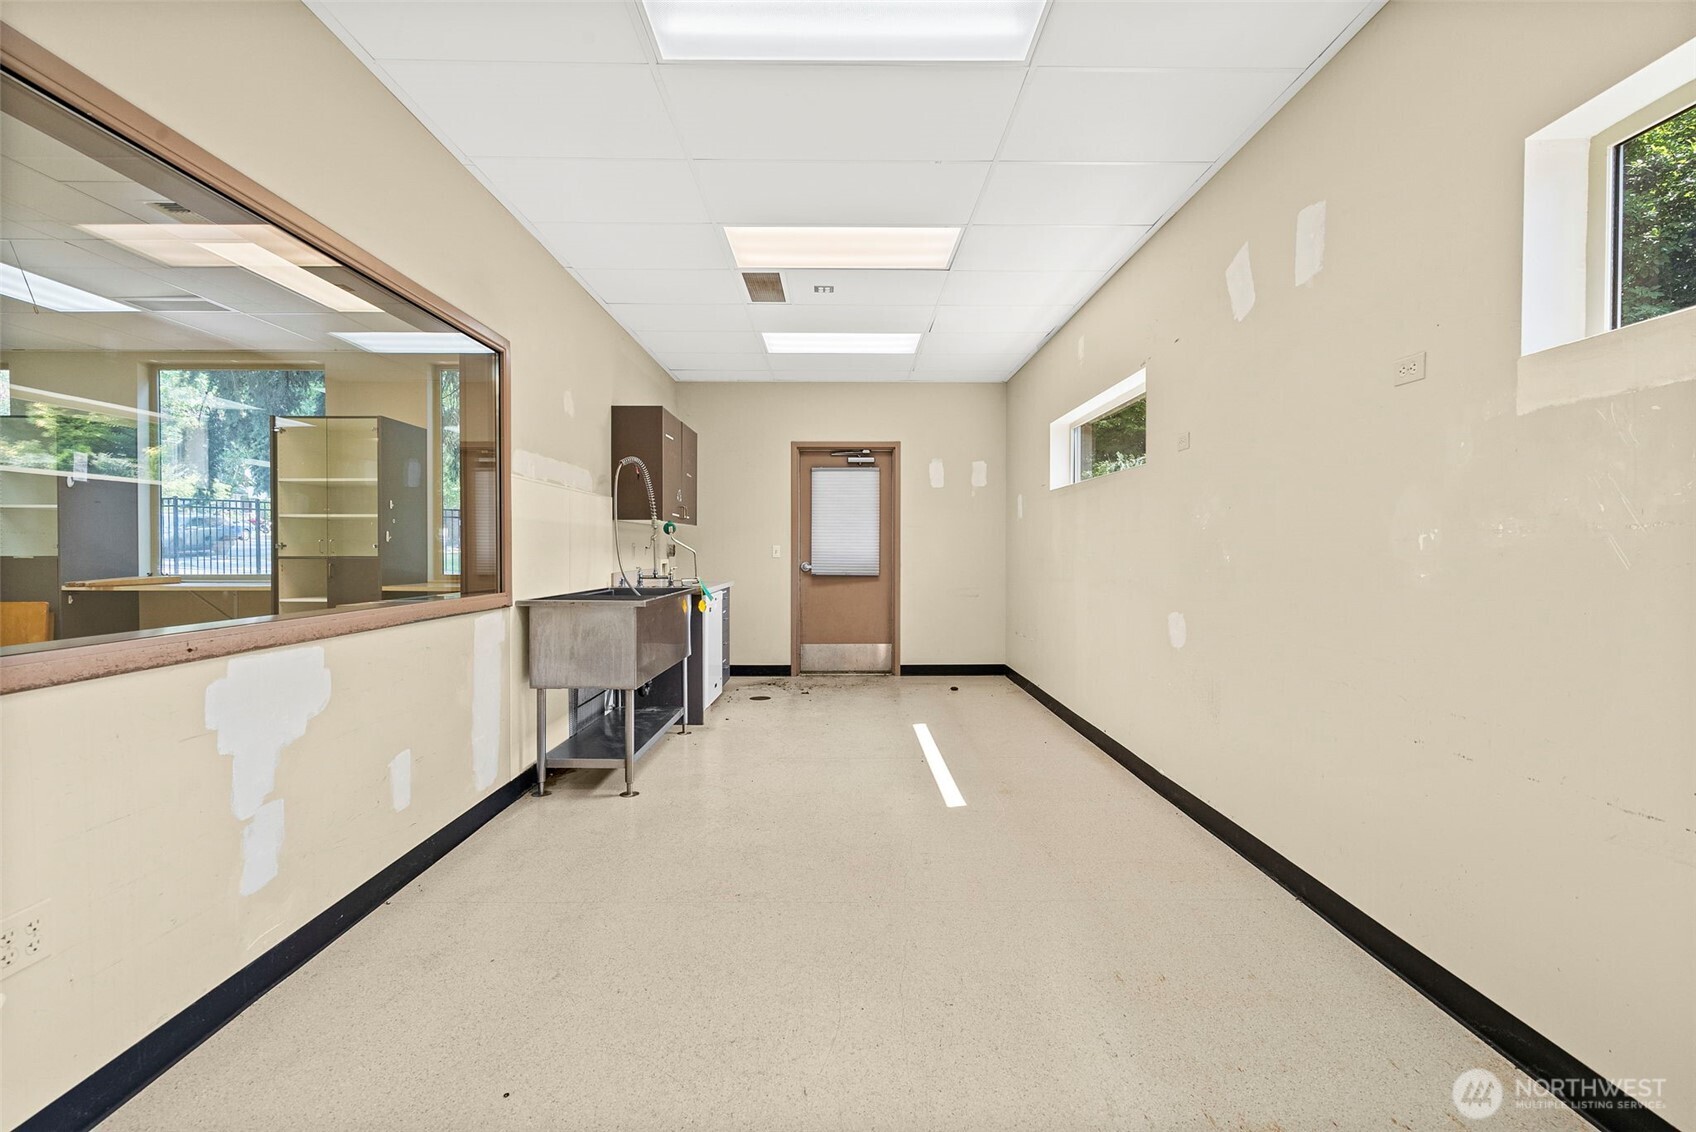
Vacant commercial room with a stainless utility sink, interior pass-through window, and patched beige walls.
Vacant commercial office with built-in counters, large windows, and a staircase.
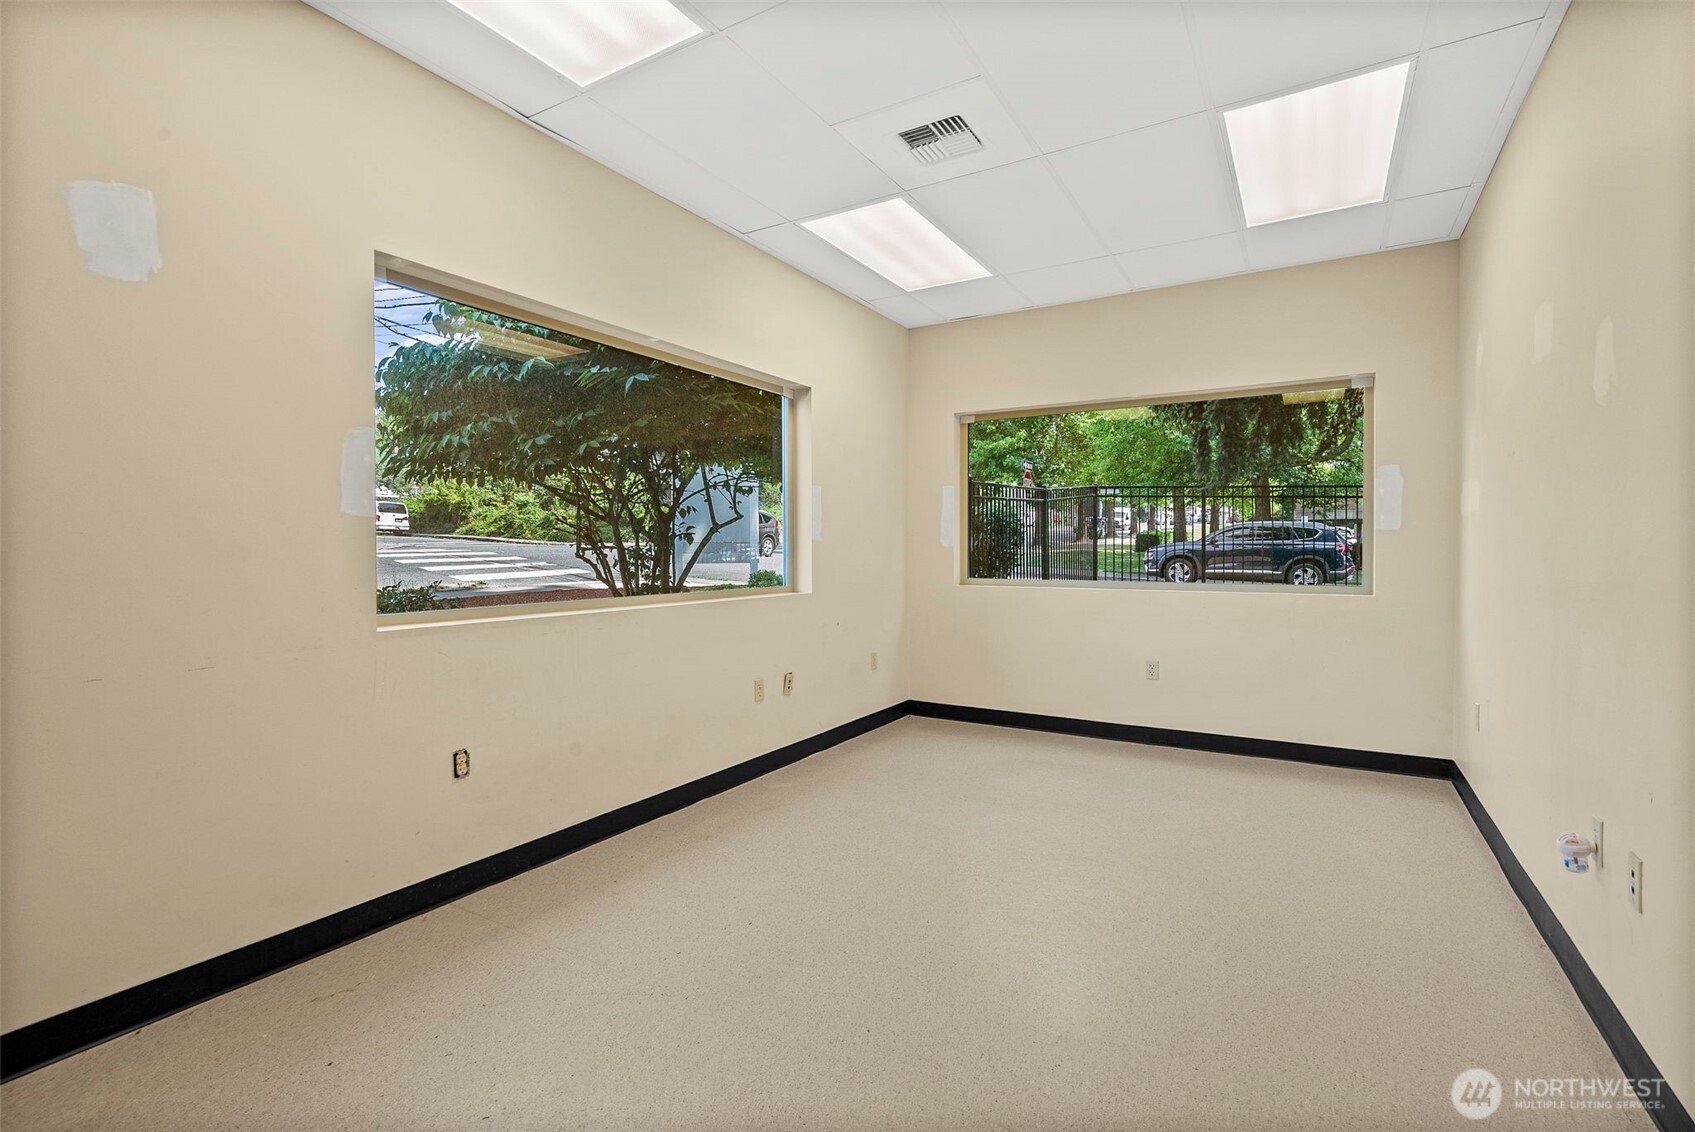
Empty office with two wide windows, light carpet, and a suspended ceiling.
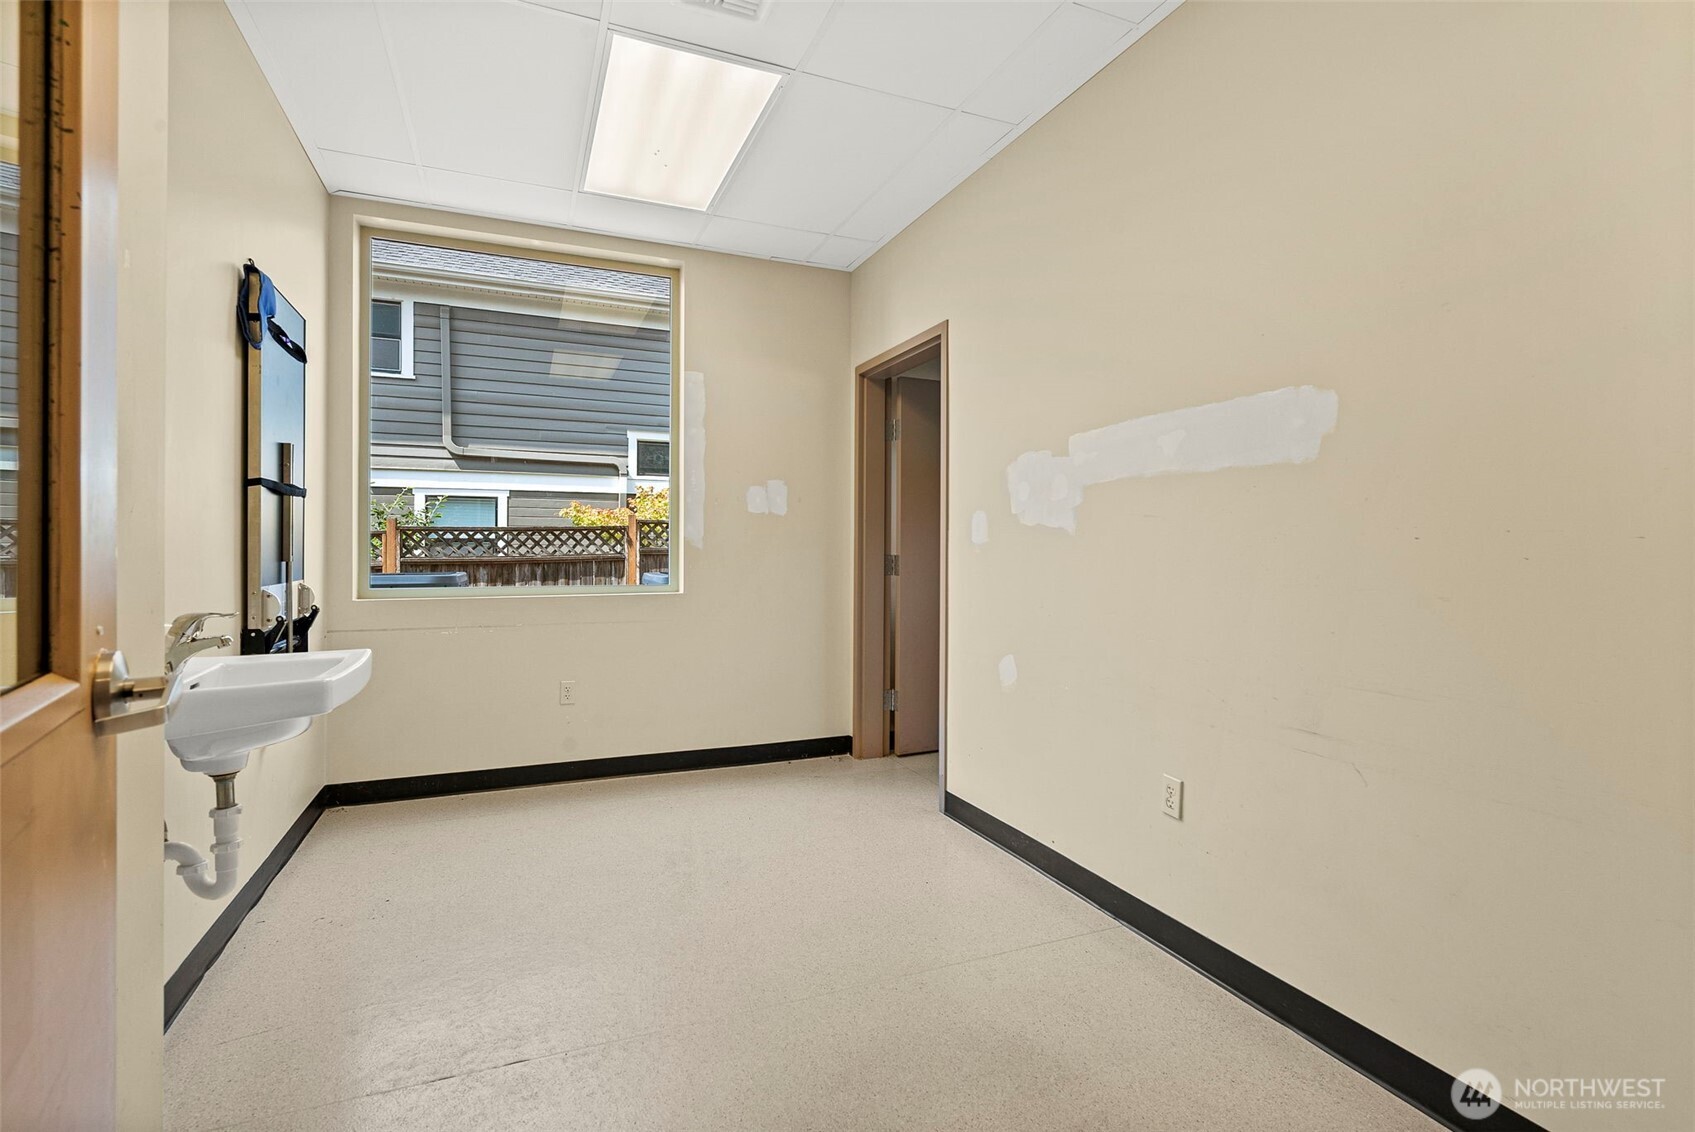
Empty room with a wall-mounted sink, window, and patched beige walls.
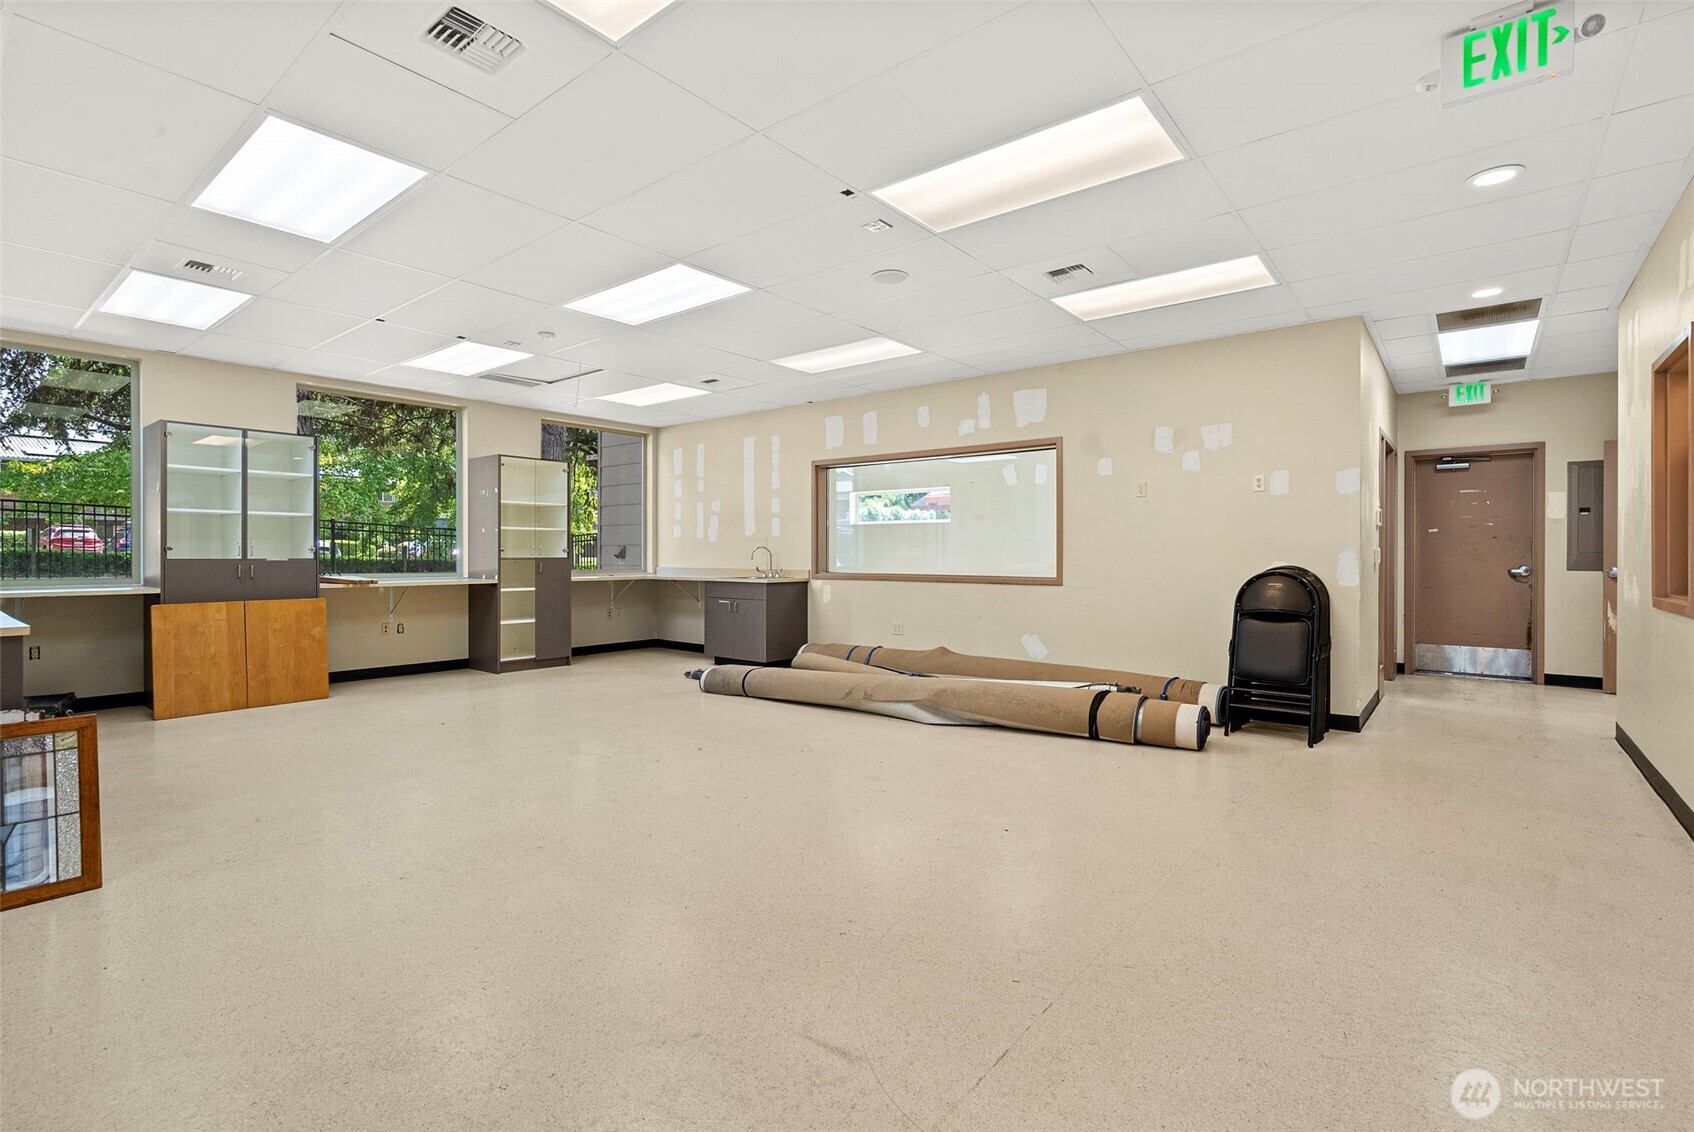
Vacant commercial office with large windows, built-in counters, patched walls, and rolled carpet on the floor.
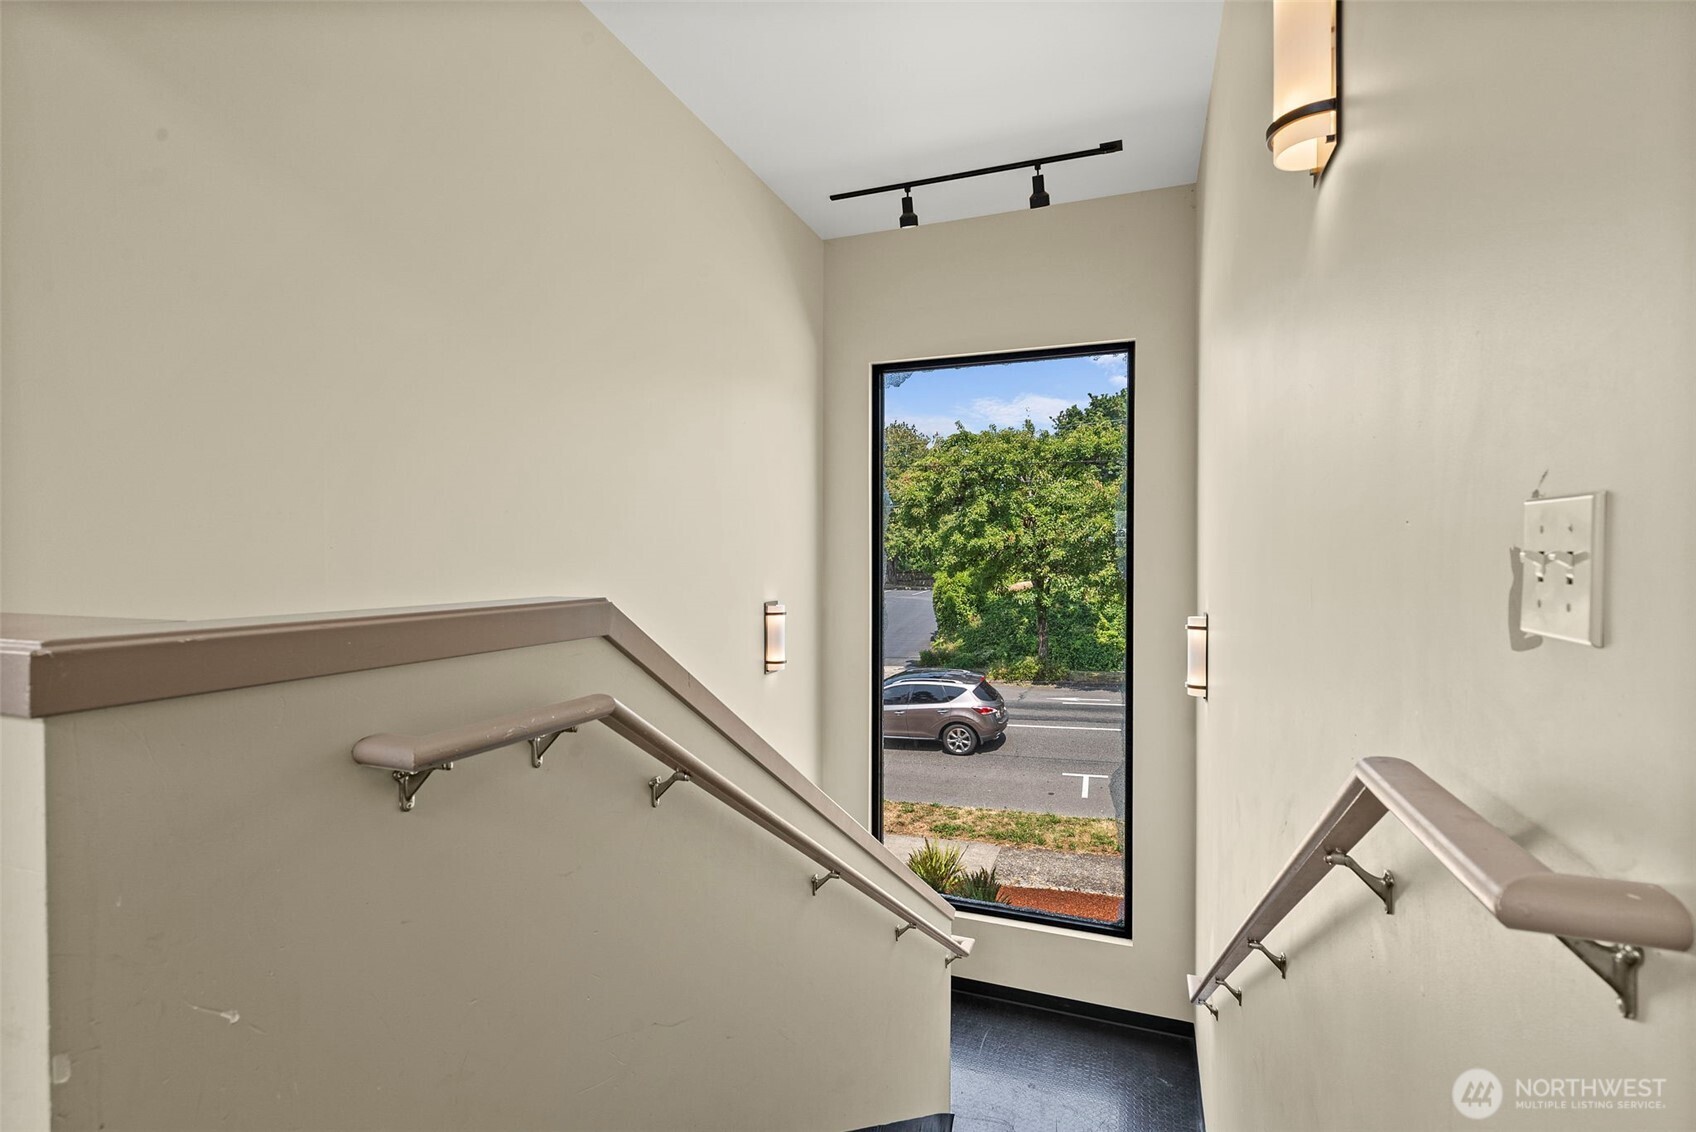
Interior stairwell with taupe handrails and a tall window overlooking a tree-lined street.
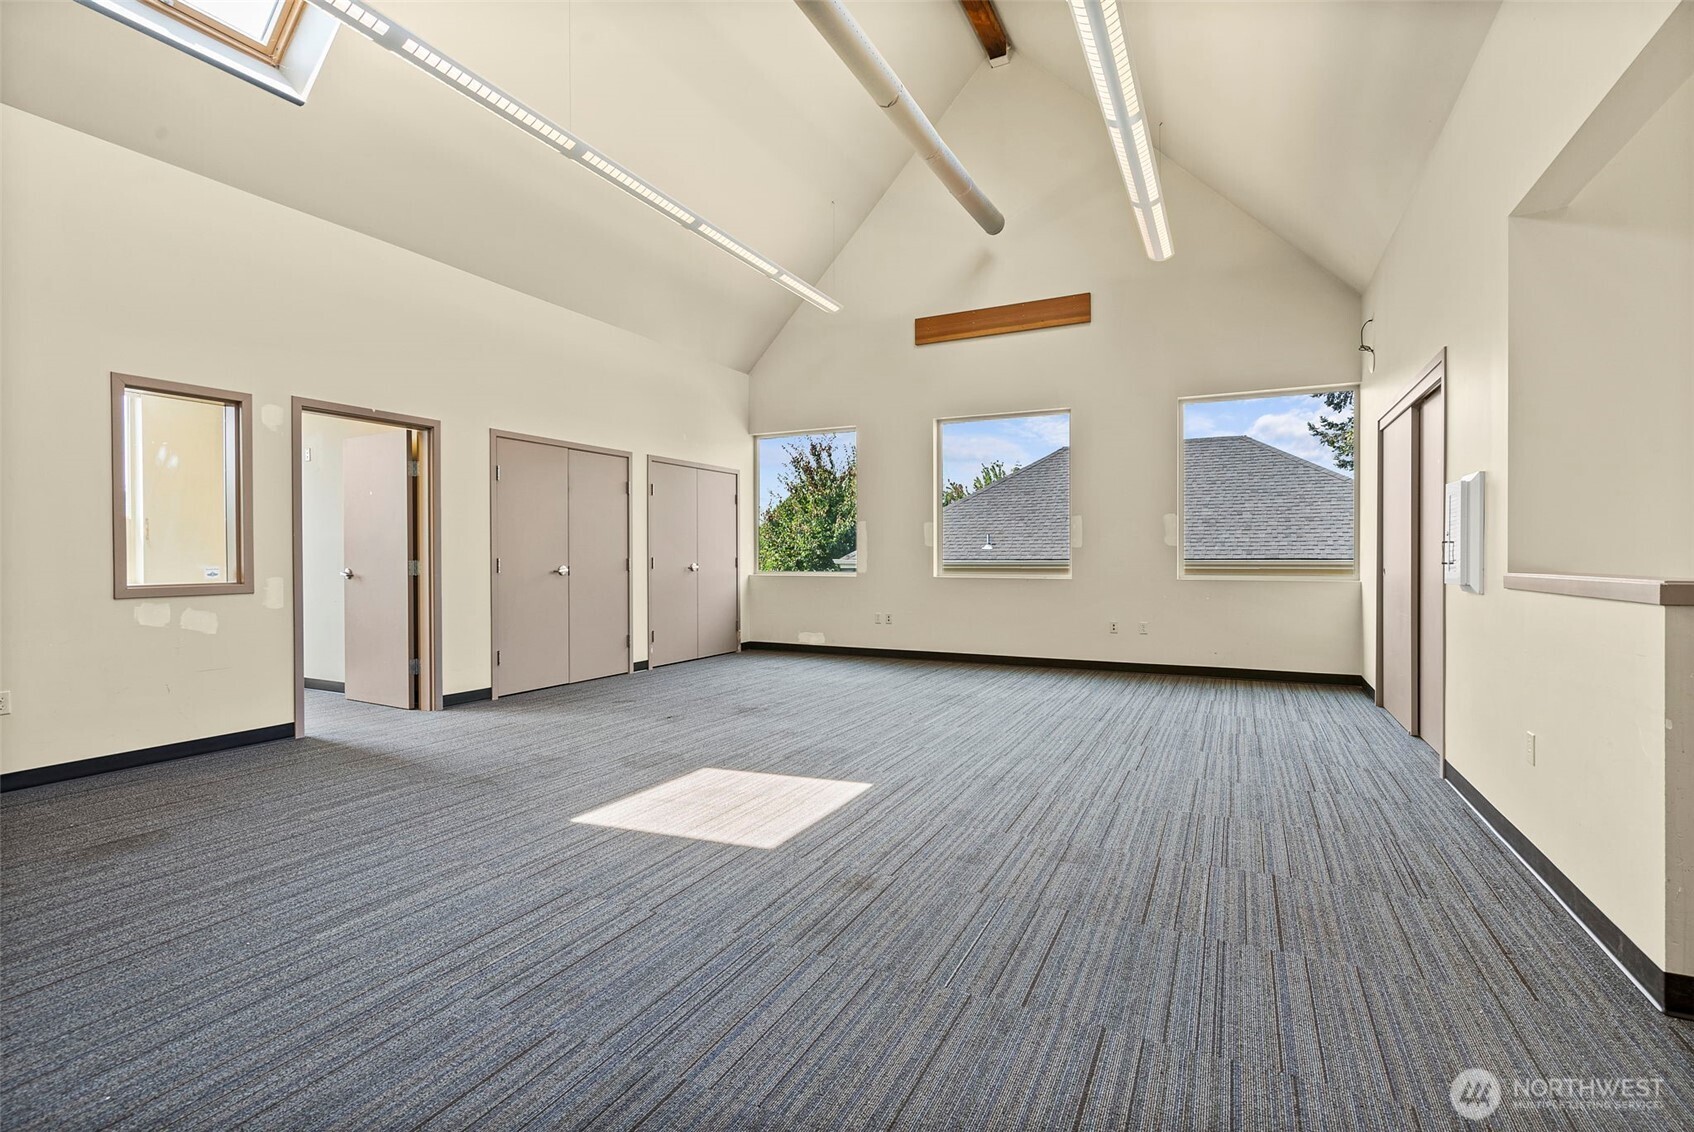
Vacant office with blue-gray carpet, vaulted ceiling, skylight, and windows.
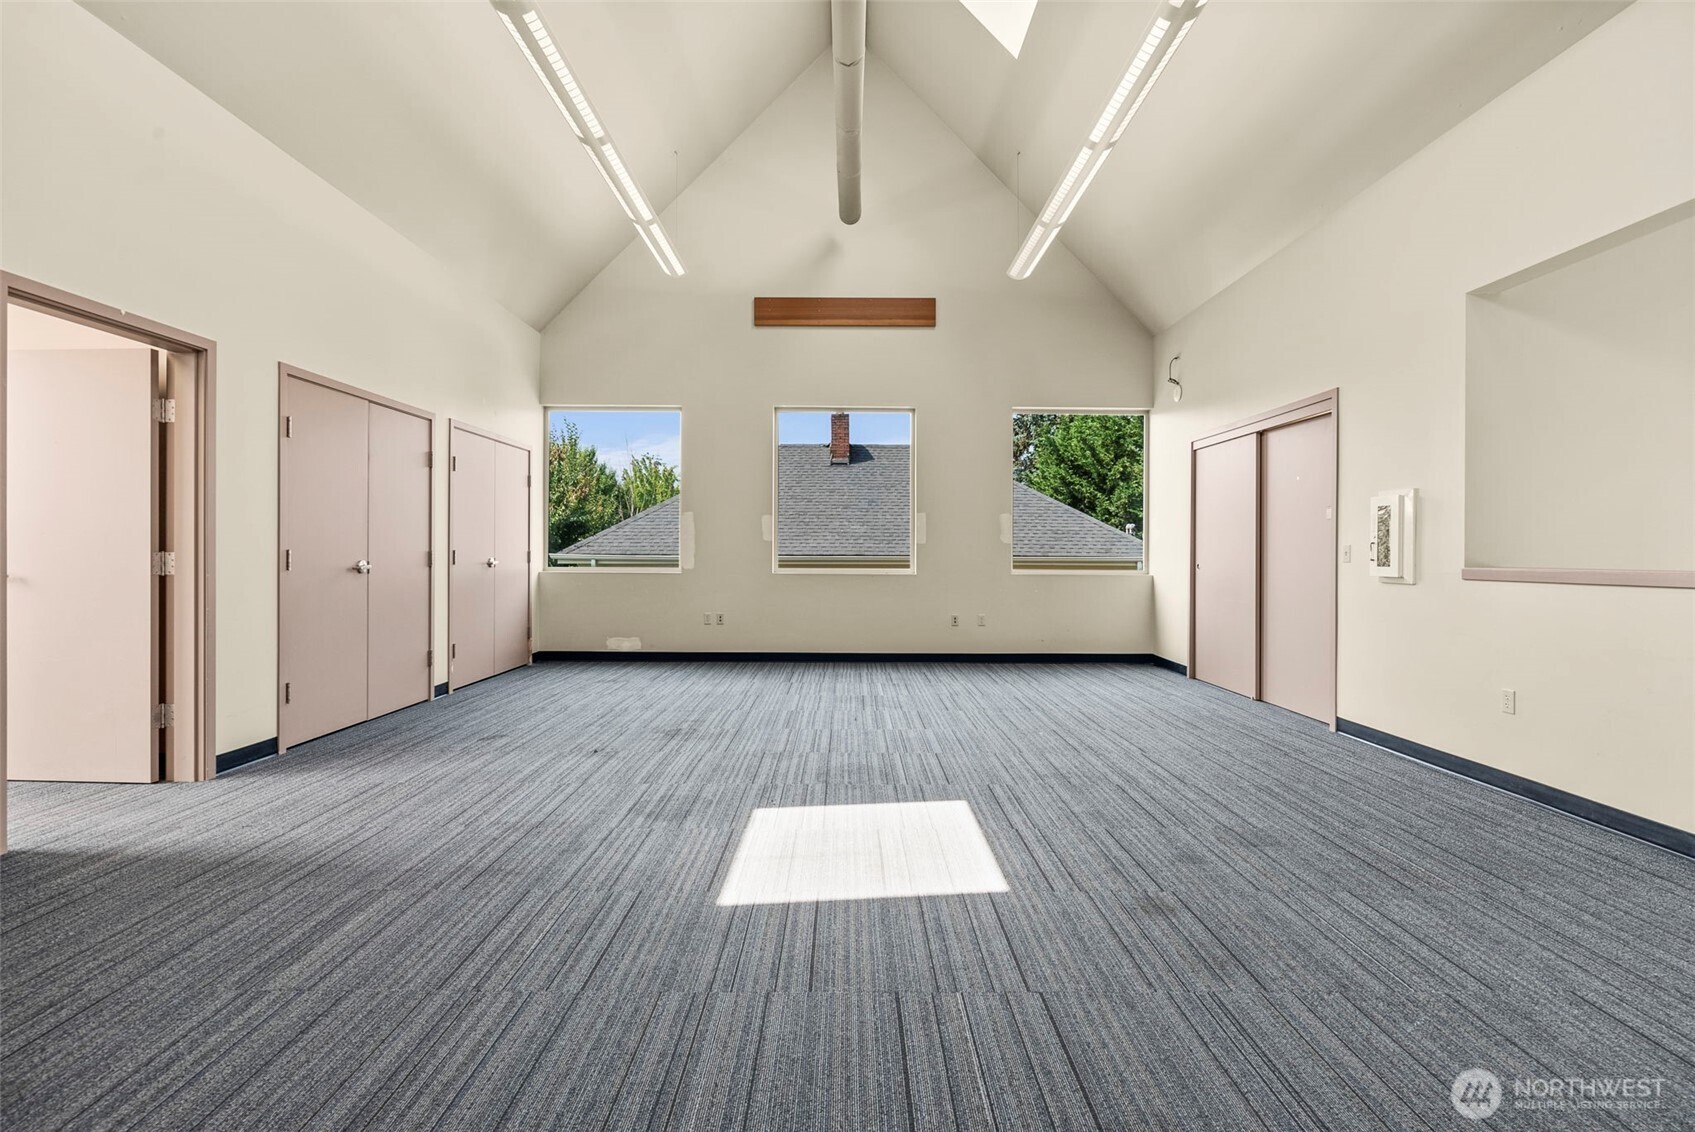
Vacant carpeted room with a vaulted ceiling, three windows, and several doors.
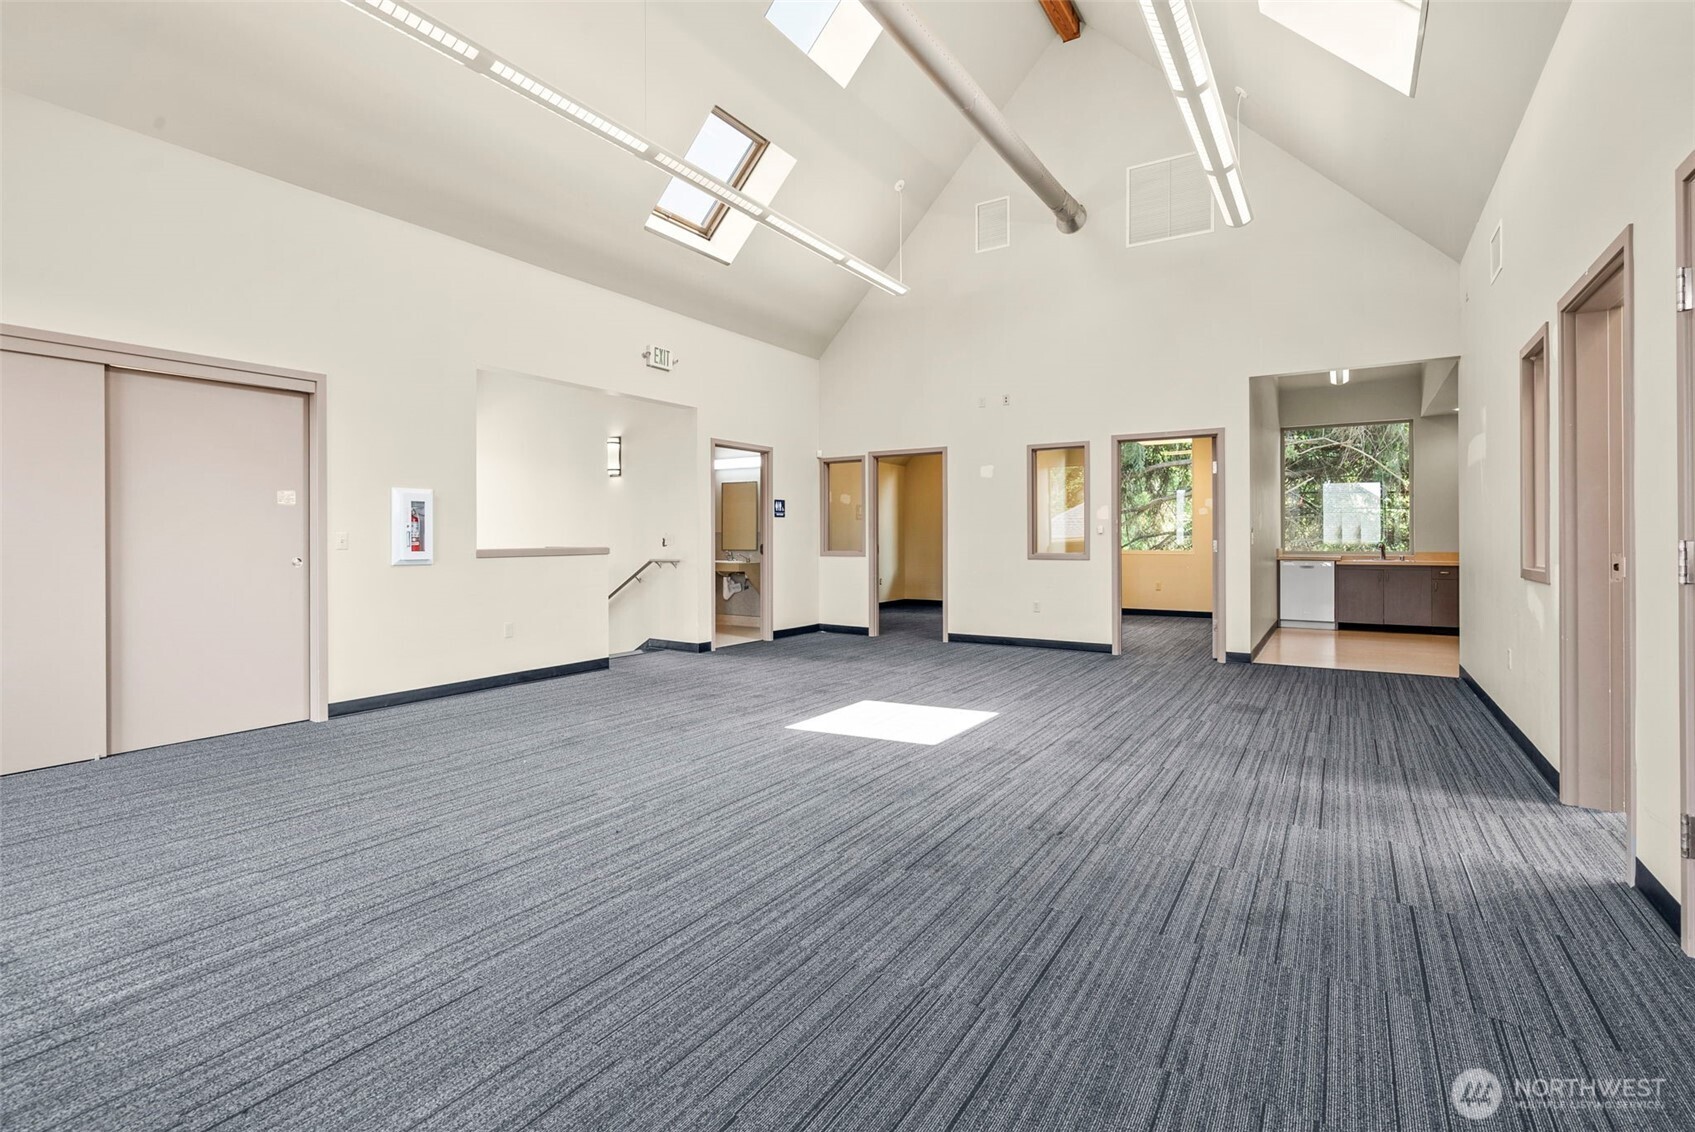
Empty commercial room with gray carpet, a vaulted skylit ceiling, and a kitchenette.
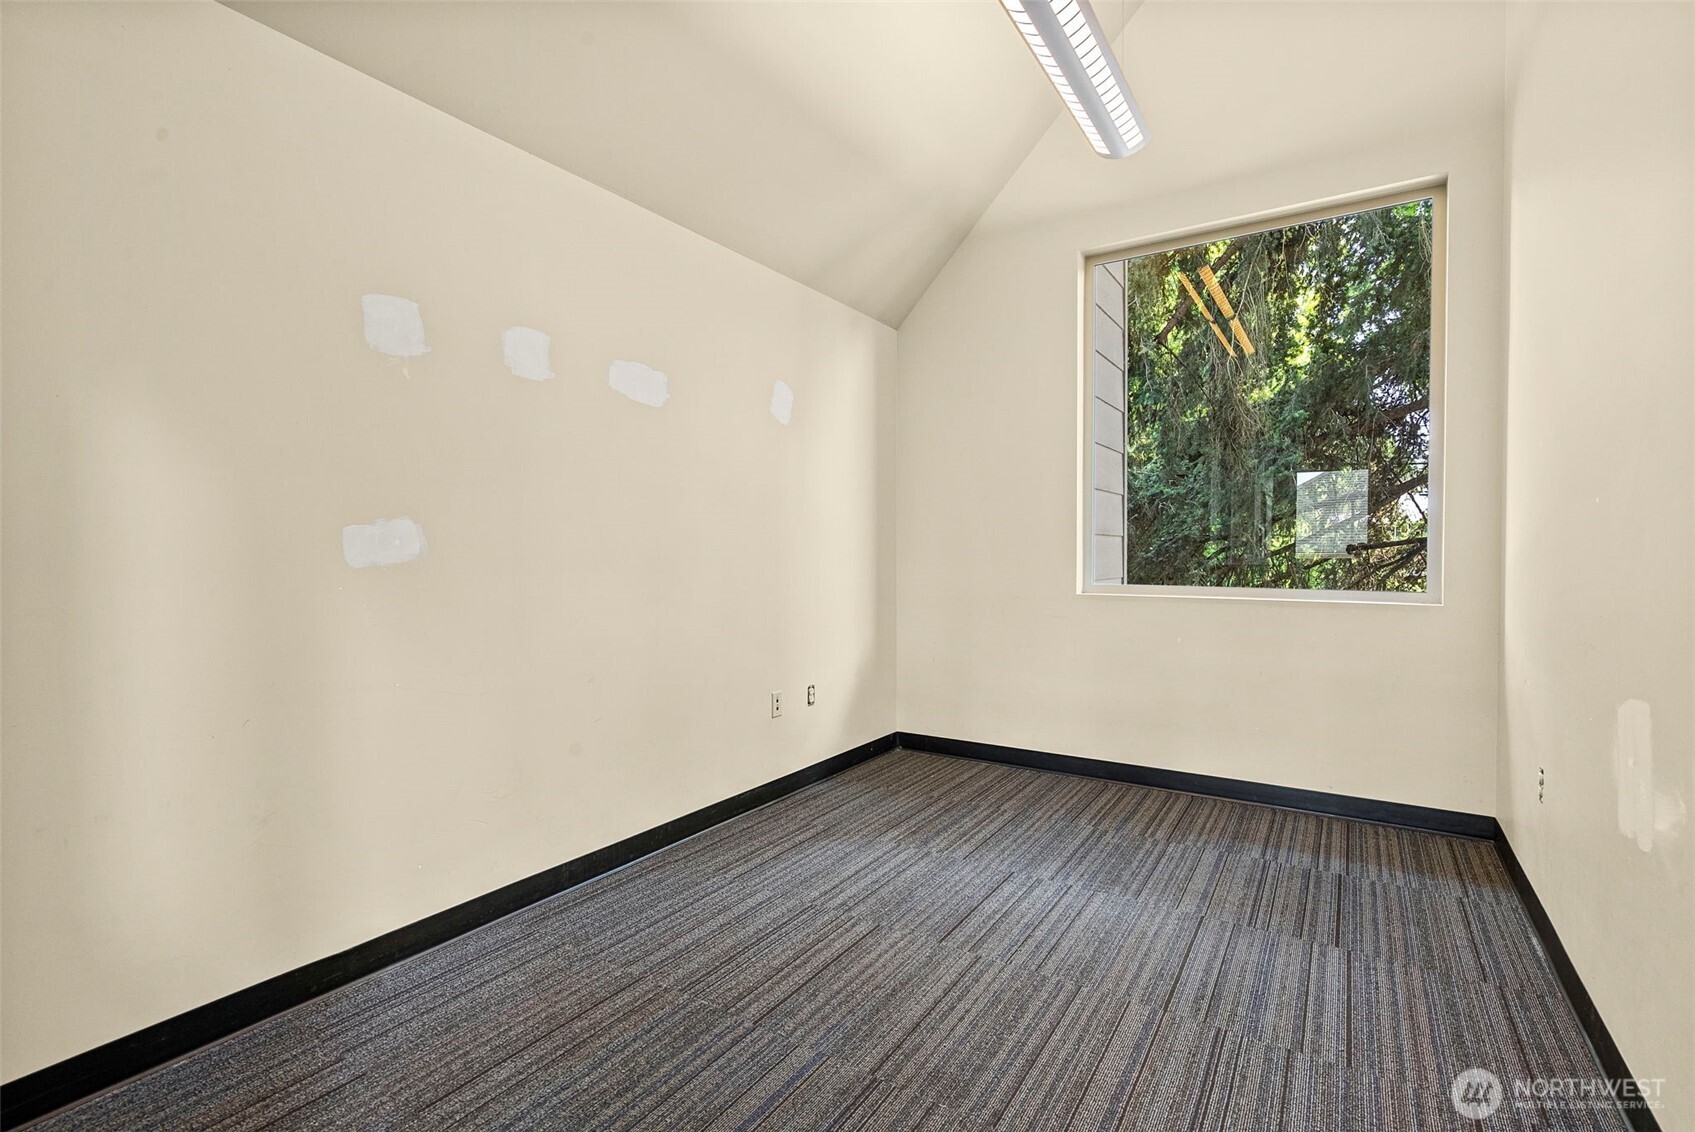
Empty room with striped carpet, patched cream walls, a sloped ceiling, and a window overlooking trees.
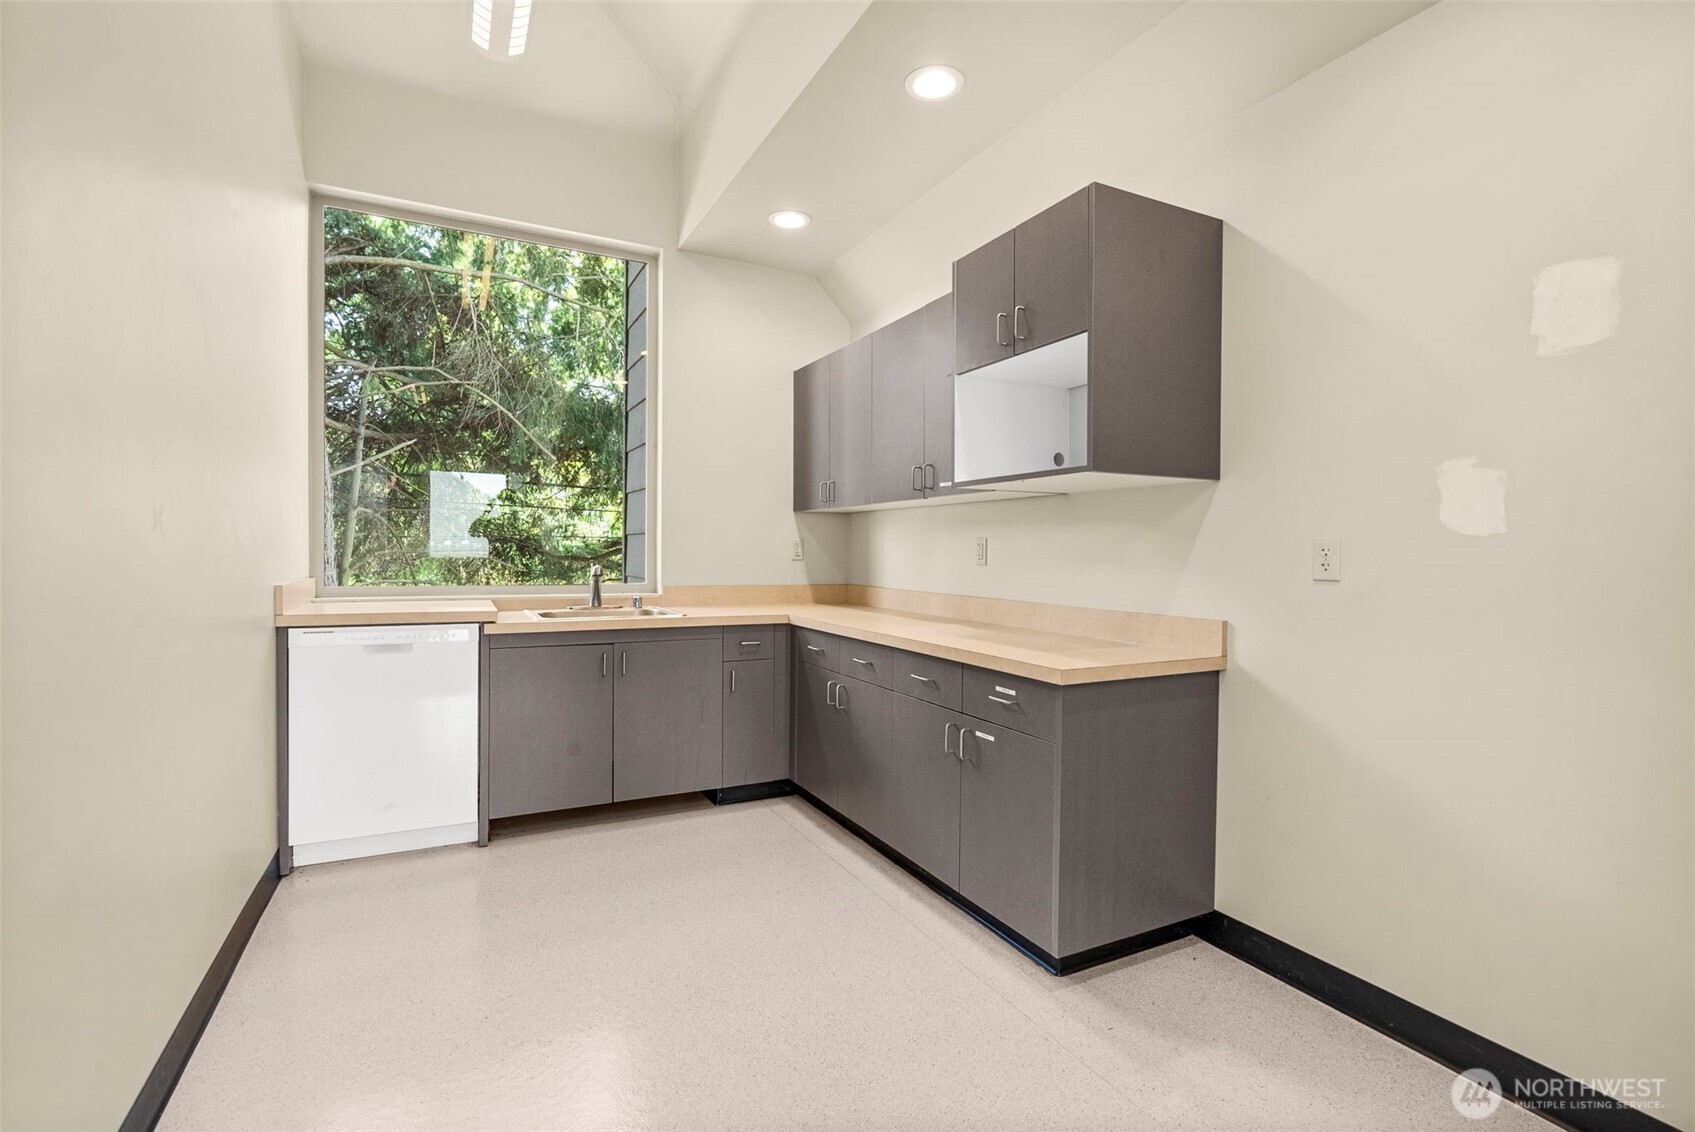
Empty kitchen with gray cabinets, pale countertops, a large window, and a white dishwasher.
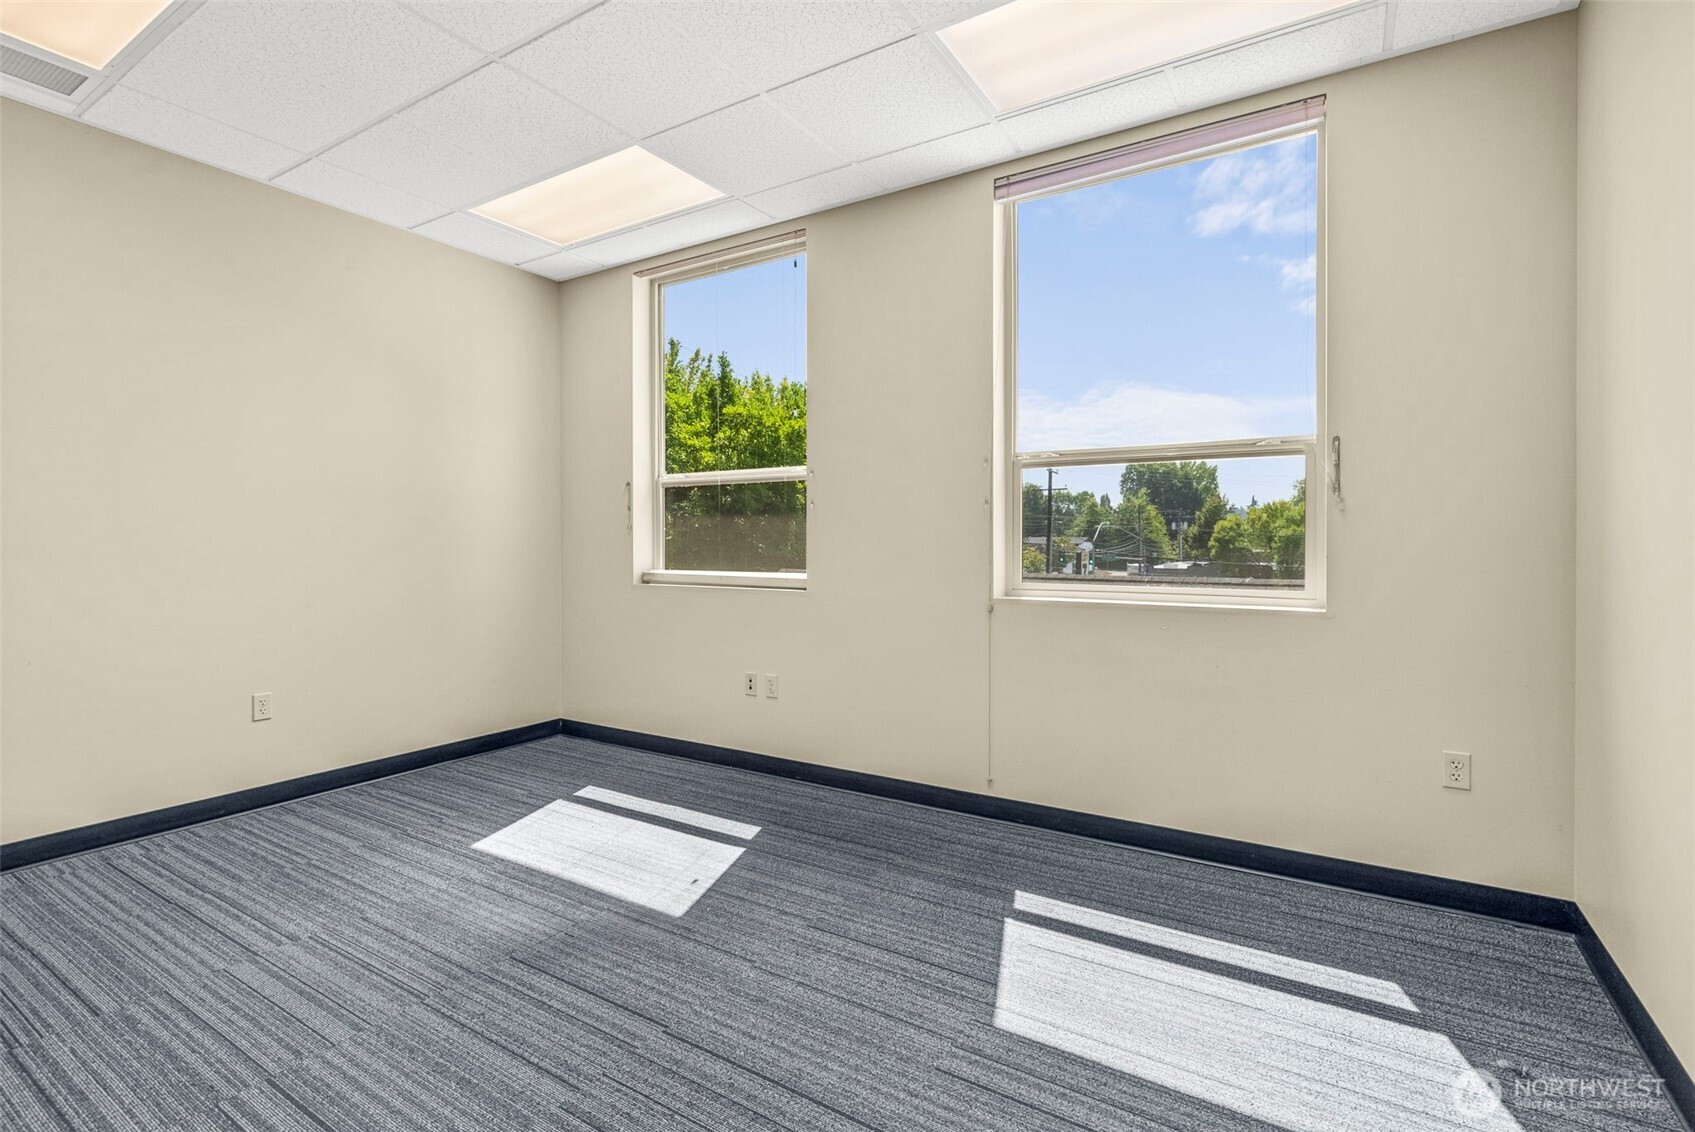
Vacant office with gray striped carpet and two large windows overlooking trees.
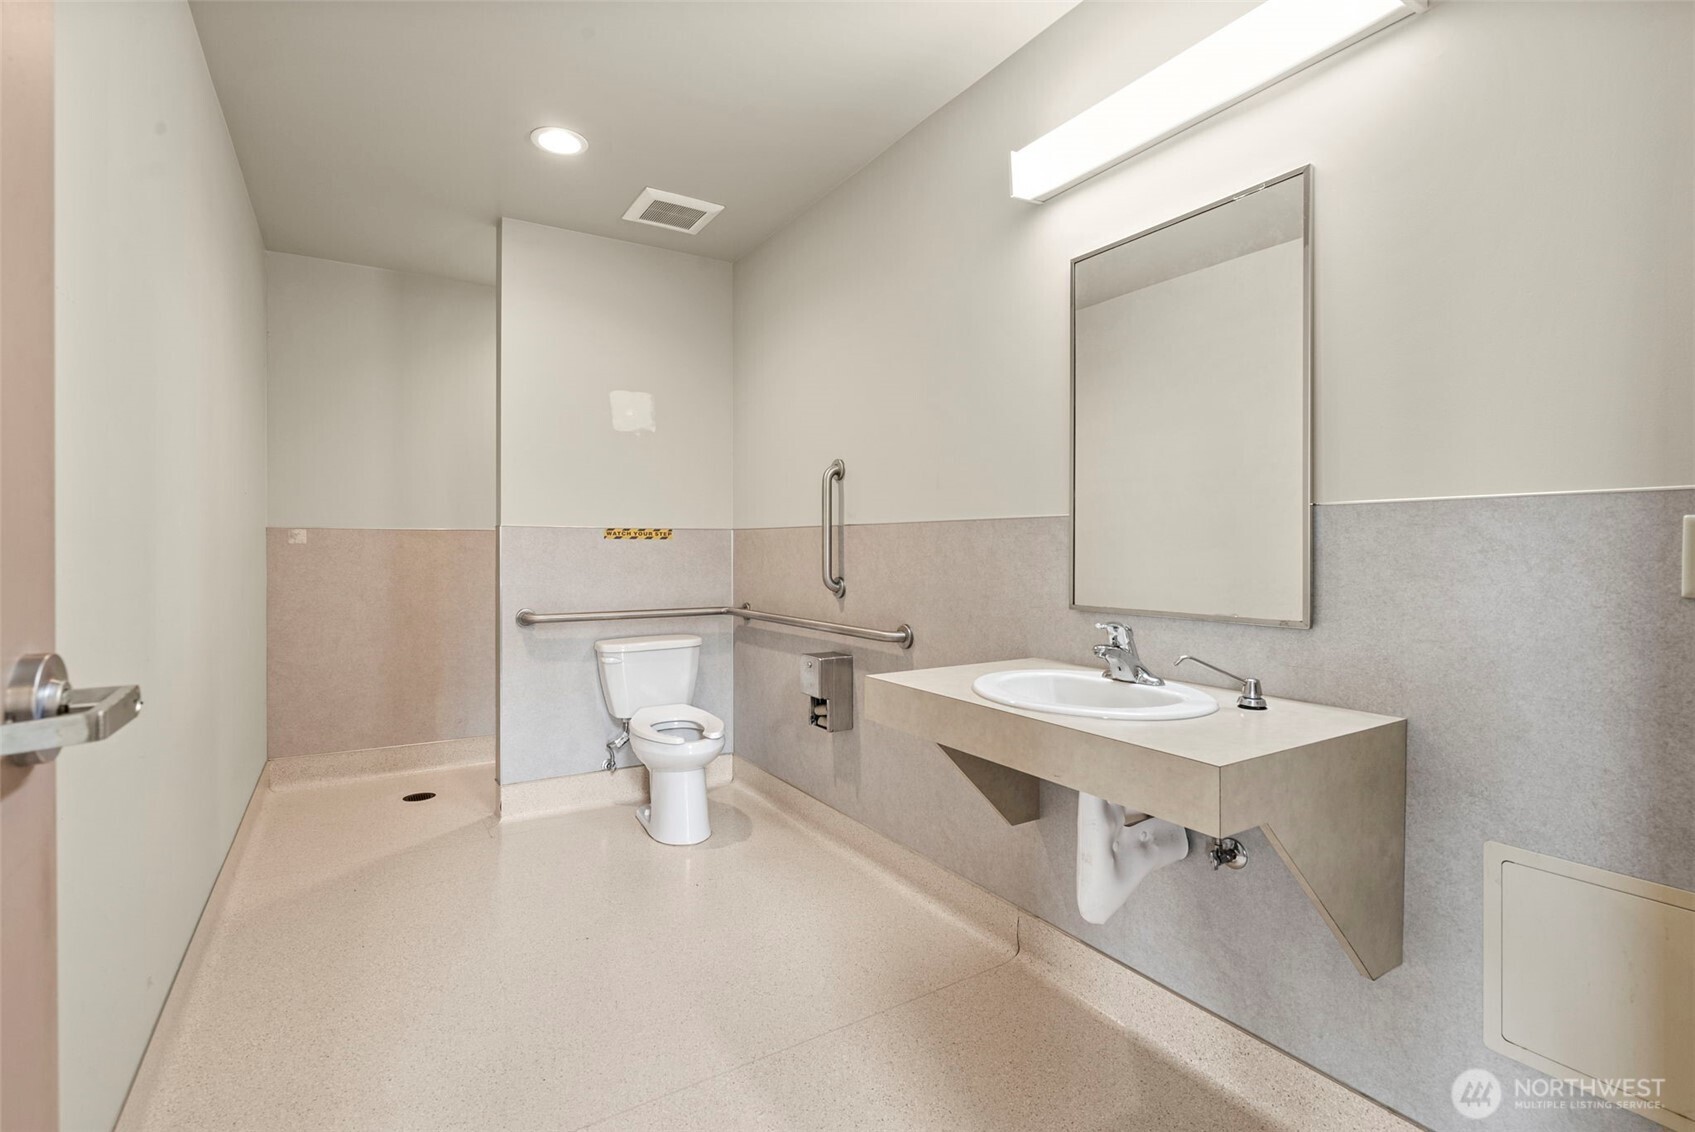
Accessible bathroom with a roll-in shower, grab bars, and wall-mounted sink.
Home entrance beneath a large leafy tree, with red trim, concrete steps, and a black metal fence.
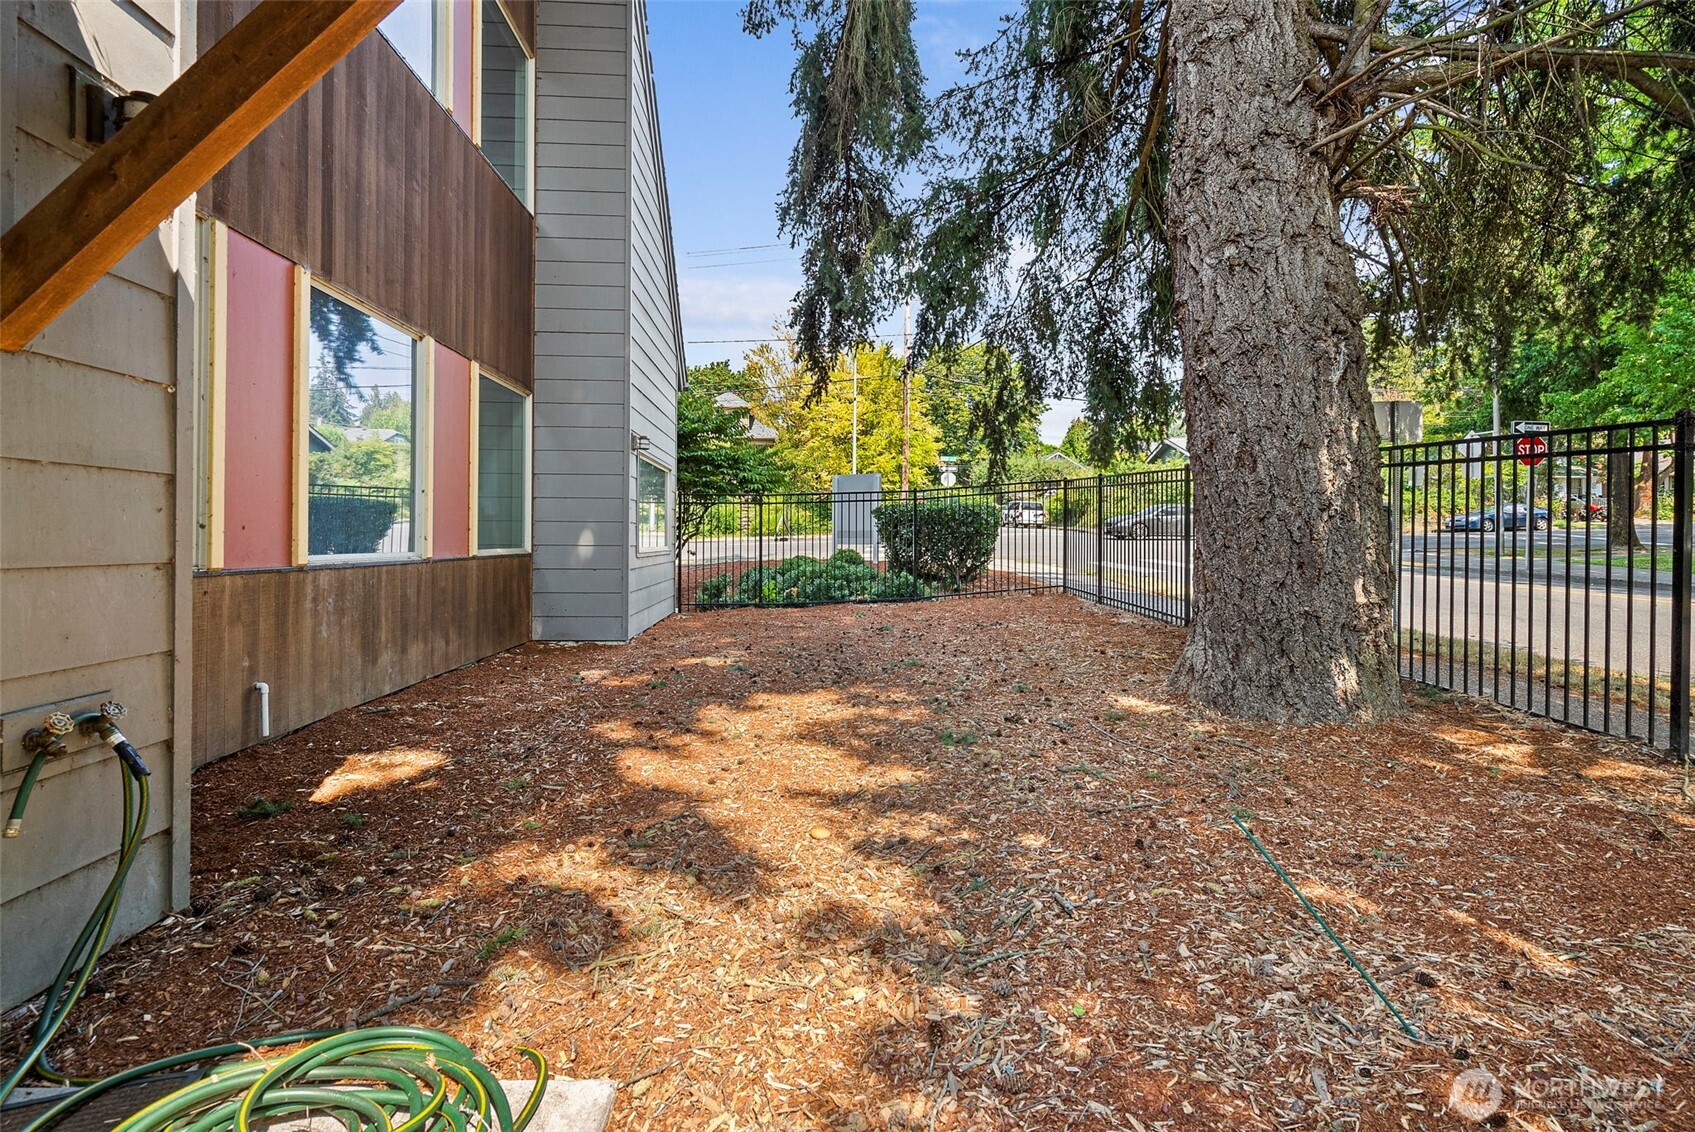
Side yard with a large tree, wood-chip ground cover, and a black metal street fence.
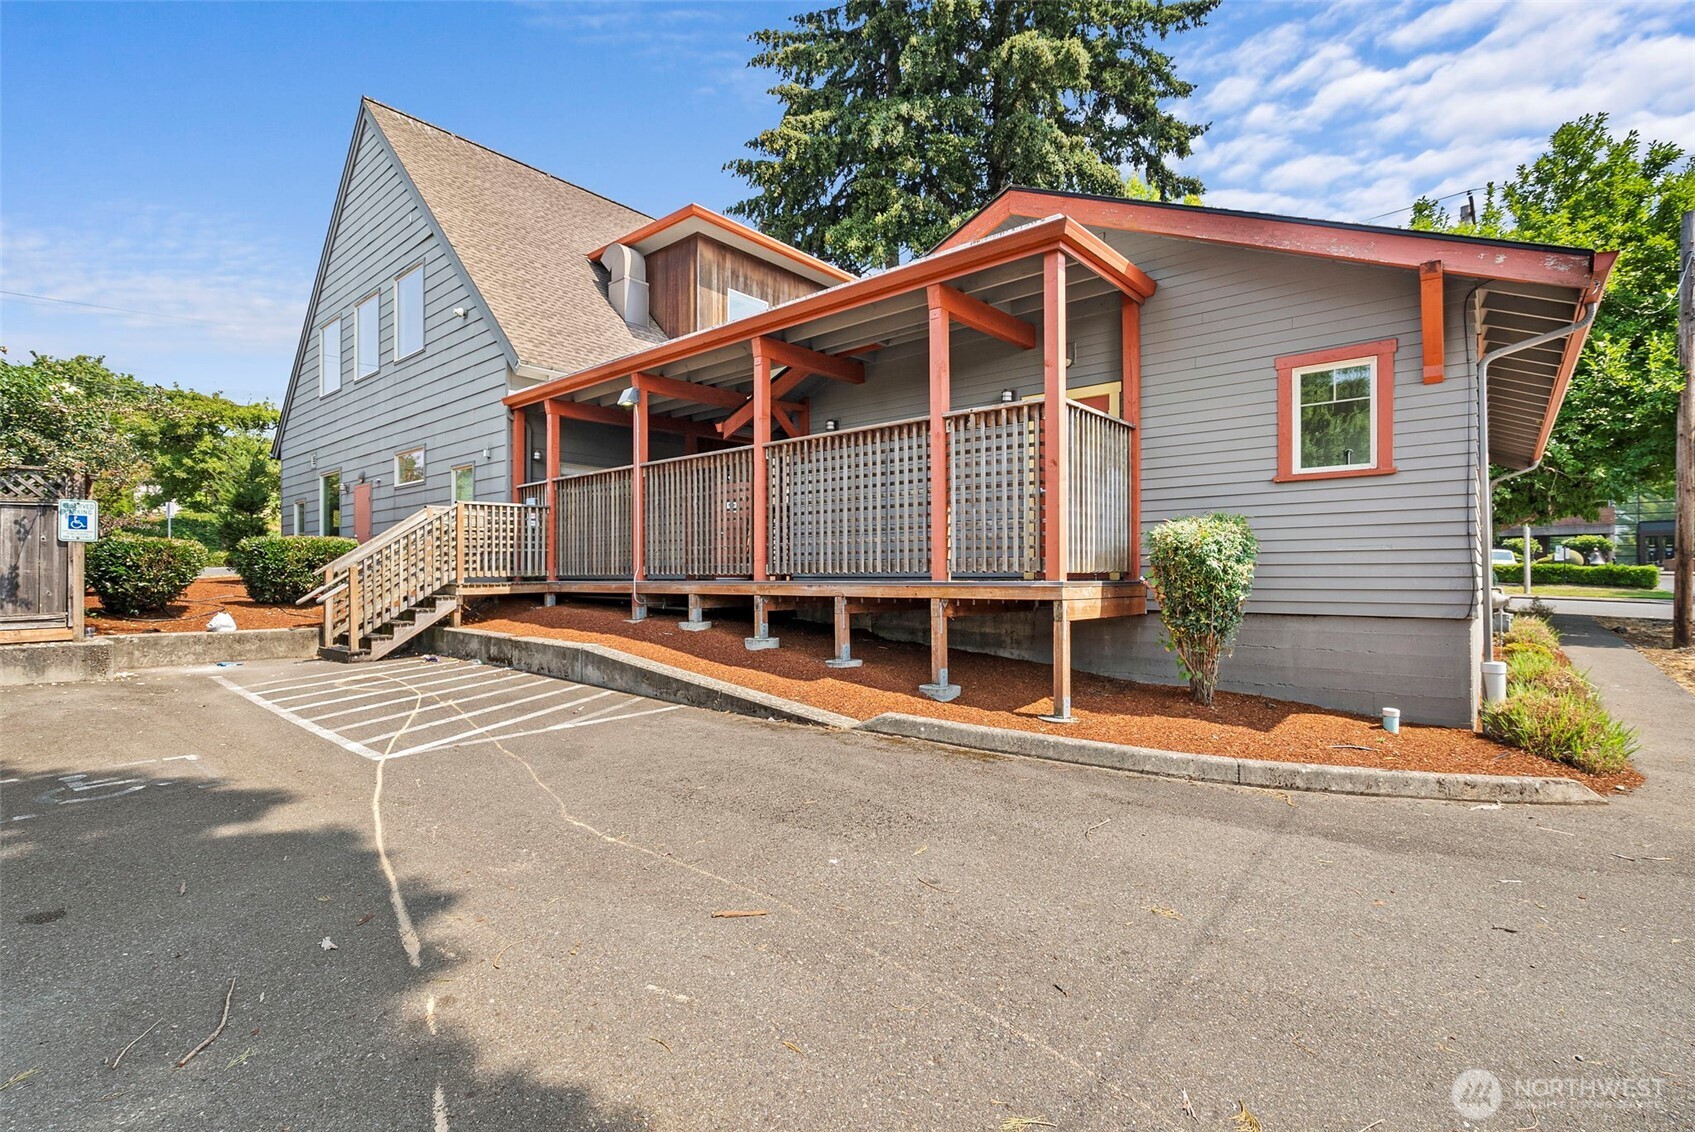
Gray-sided building with red-orange trim and a covered raised porch beside a parking area.
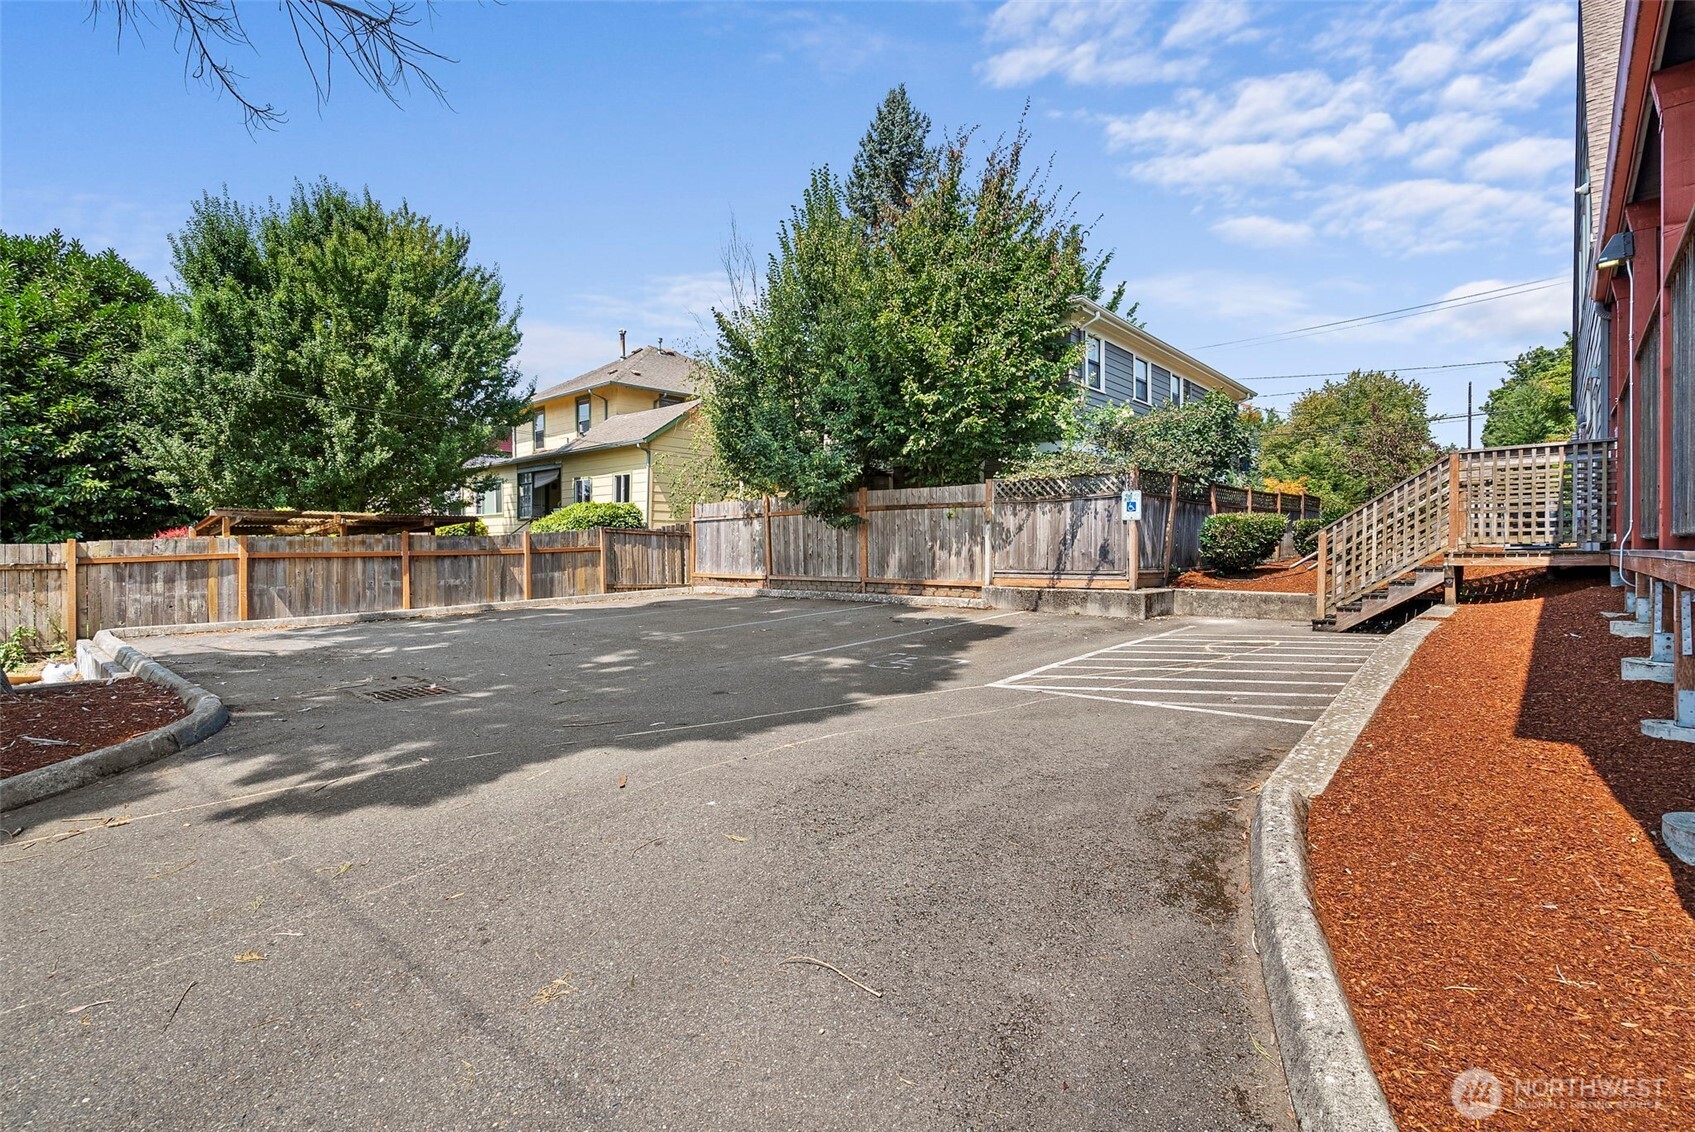
Paved parking area with marked spaces, wooden fencing, and steps beside the building.
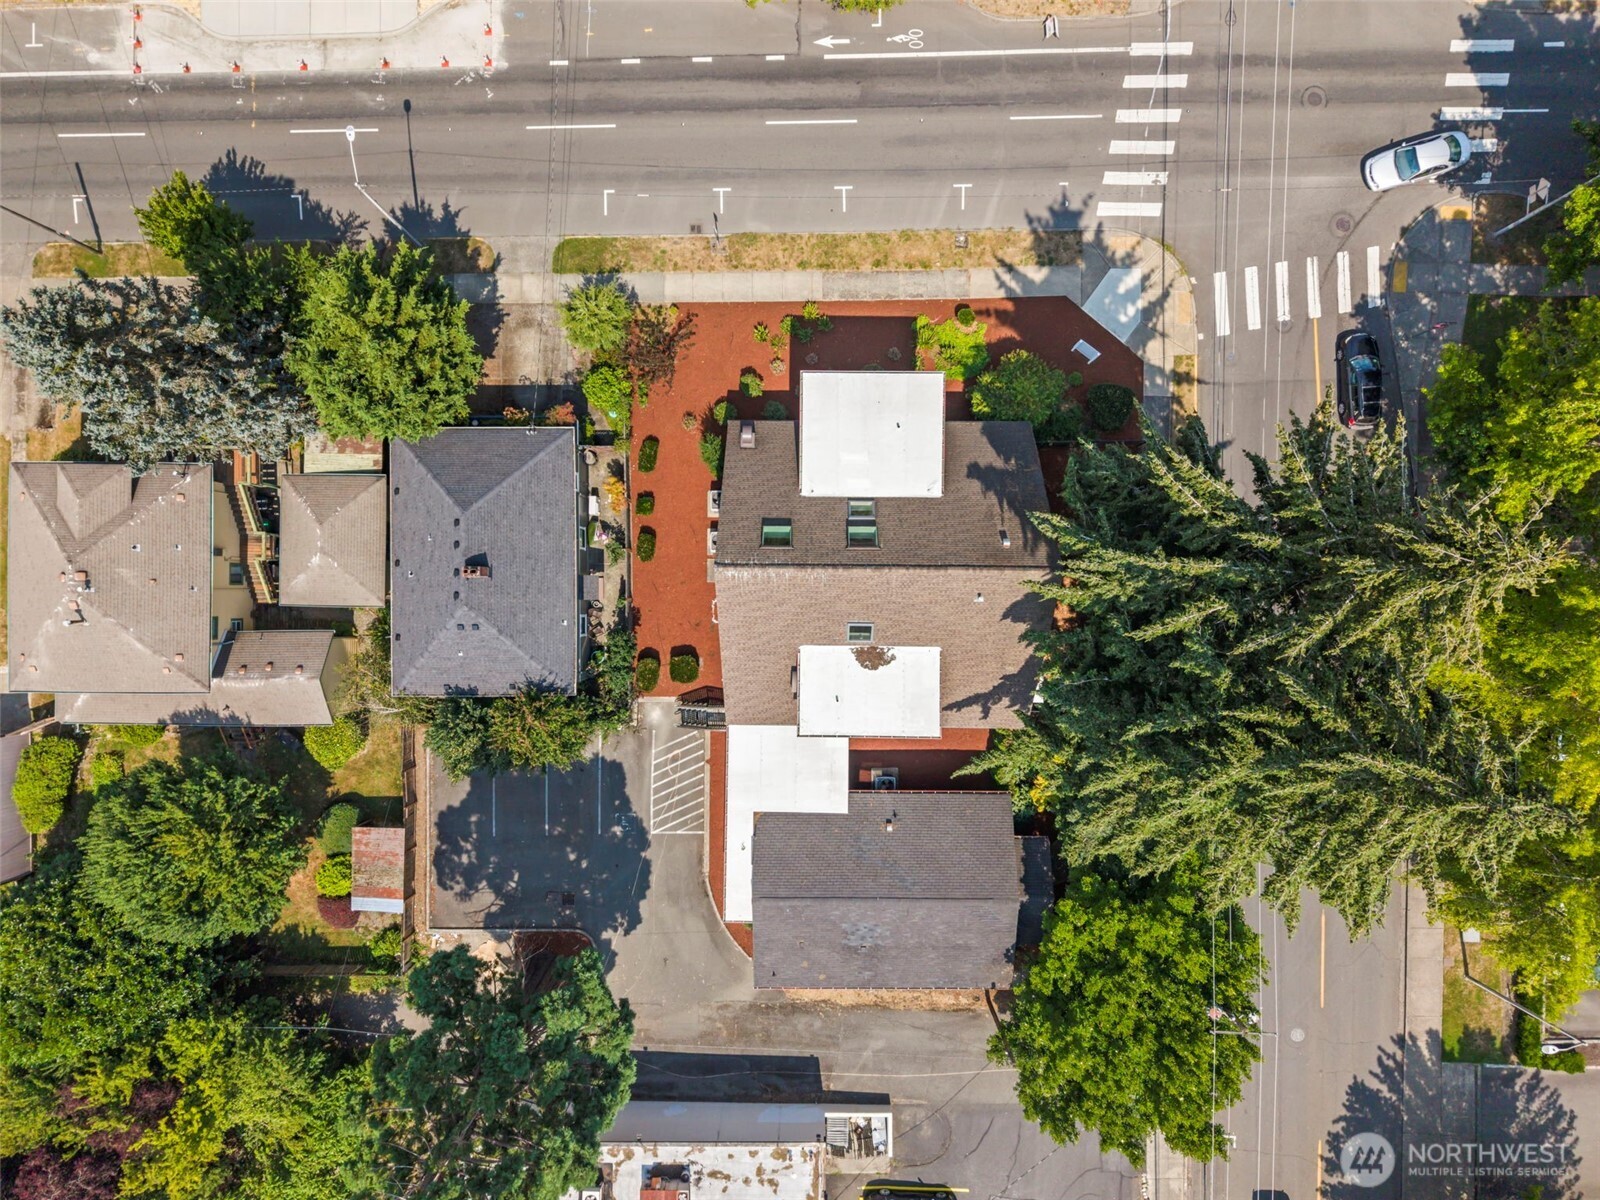
Aerial view of the property at a street intersection, with landscaped grounds and a parking area.
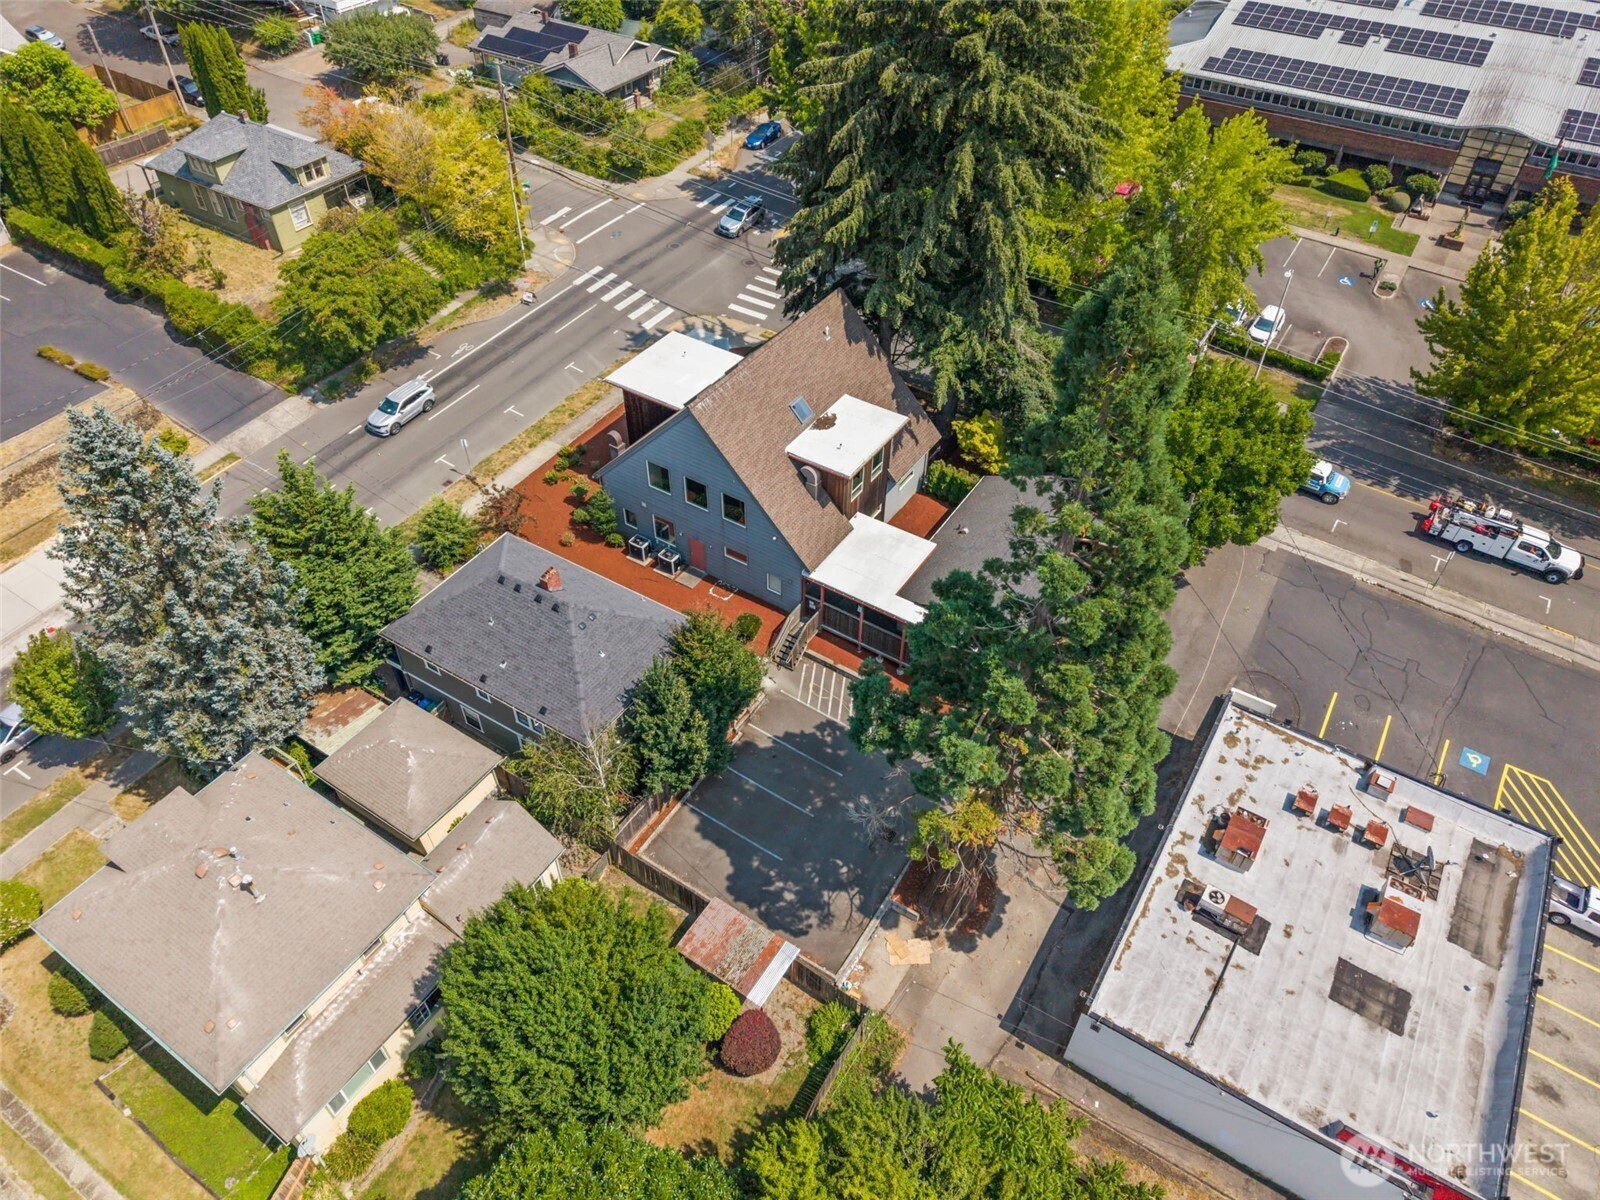
Aerial view of a gray multi-story house beside a parking lot and tree-lined streets.
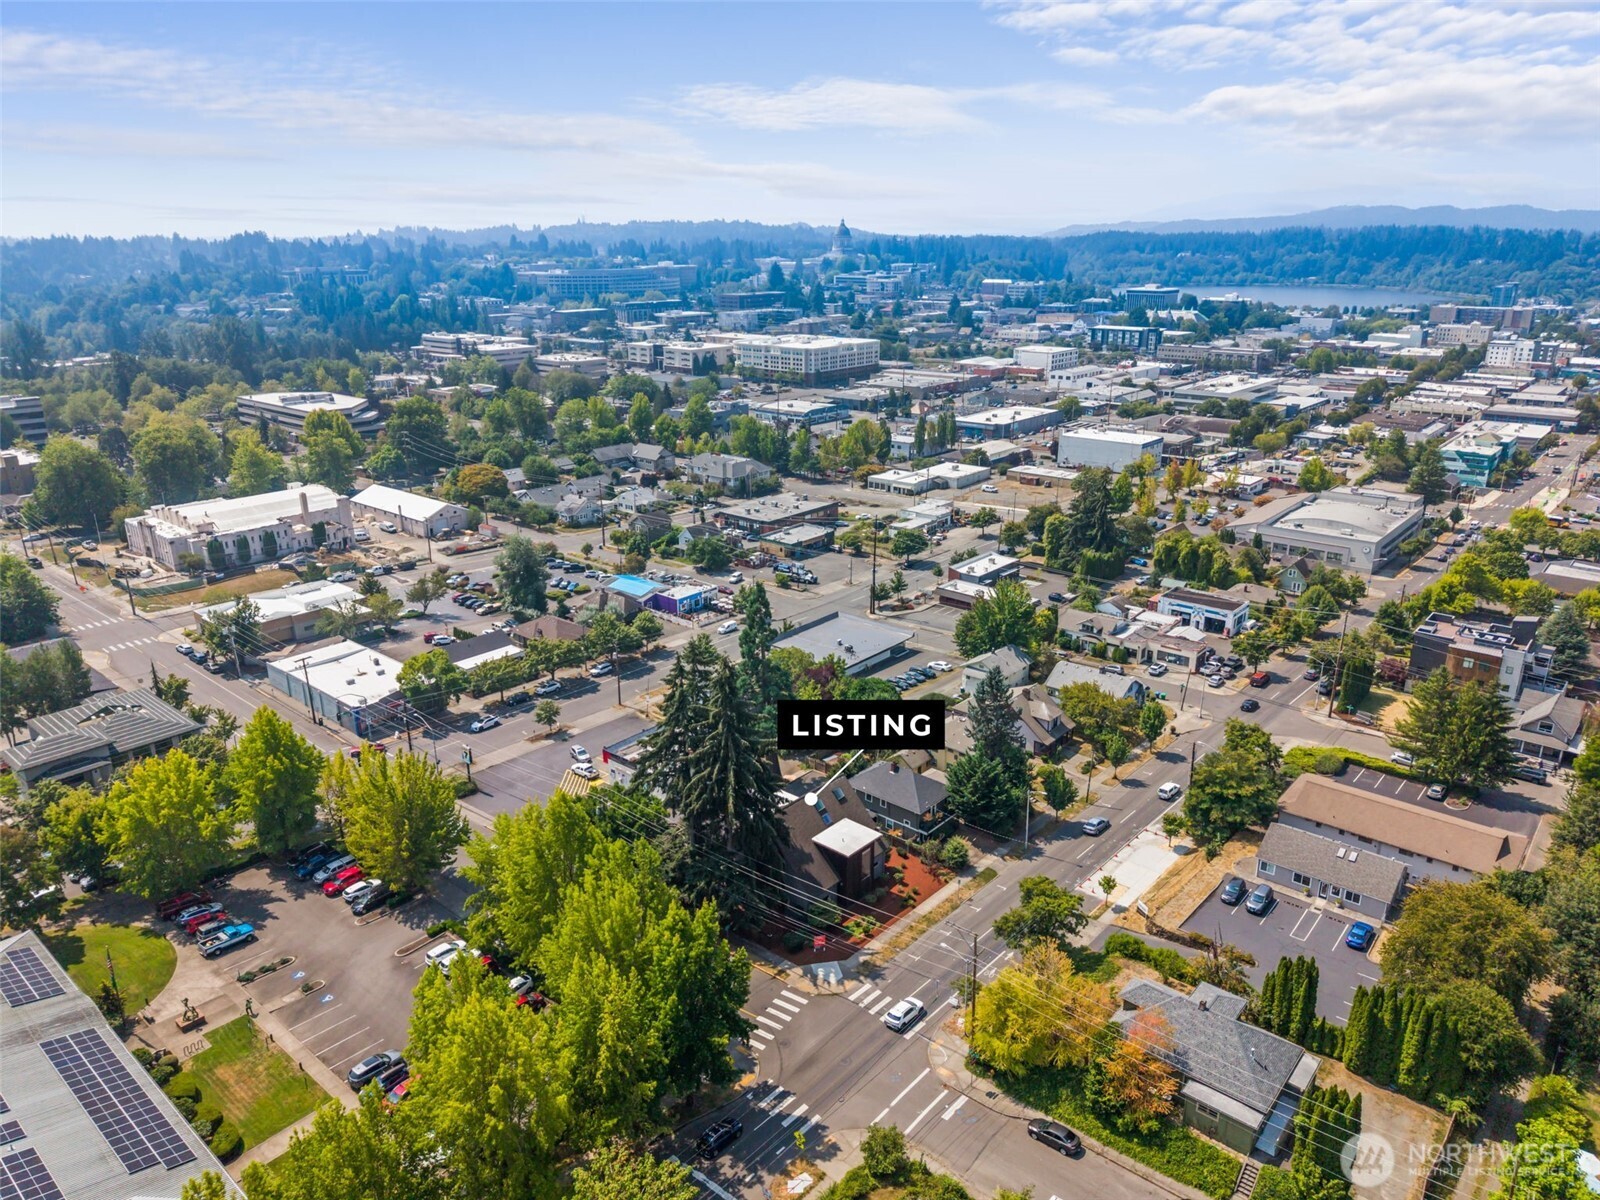
Aerial view of downtown Olympia, with tree-lined streets, nearby homes, and wooded hills in the distance.
VIEW PHOTOS
Provided by NWMLS, Listed by Christina Keller, 253-581-5100 at Morrison House Sotheby's Intl
$929,600

115 Eastside Street NE

10,334 Sq.Ft.

Description

Exceptional redevelopment and investment opportunity in the heart of Olympia. Ideally located just 6 minutes from the Washington State Capitol, this General Commercial-zoned property offers outstanding flexibility for a wide range of commercial, residential, and mixed-use possibilities. Situated on 0.24 acres, the property includes two separate buildings totaling over 5,500 square feet, making it ideal for an owner-user, investor, or developer seeking income-producing potential. The 936 SF cottage can function as a private residence, executive office, or administrative space and includes an additional 936 SF basement providing abundant storage or workspace. This versatile building also offers excellent potential for supplemental rental income. The larger 3,712 SF commercial building, formerly a fully operational veterinary clinic, features 2,104 SF on the main floor and 1,608 SF on the second level, complete with a vaulted flex space and full bathroom. The flexible floor plan lends itself to professional offices, medical or wellness uses, educational facilities, or creative workspaces. With General Commercial zoning, existing infrastructure, four on-site parking spaces plus ample street parking, and preliminary potential for conversion into multiple residential units (approximately 3-bedroom, 2-bedroom, and 1-bedroom configurations-buyer to verify), this property presents an exceptional opportunity for adaptive reuse or future redevelopment.

Share Property

Location

115 Eastside Street NE, Olympia, WA 98506

Status

For Sale
Christina Keller

Christina Keller

TITLE

Real Estate Broker

PHONE

360.951.2309

Property Amenities

Interior
Flooring Vinyl, Vinyl Plank, Carpet
Area & Lot
Lot Area 10,334 Sq.Ft.
MLS® ID 2562553
Year Built 2013
Type Commercial
Status For Sale
Exterior
Air conditioning Central Air
Heat type 90 High Efficiency
Water Source Public
Sewer Sewer Connected
Other Exterior Features Brick, Wood Products
Roof Composition
Finance
Sales Price $929,600
Real Estate Tax $13,150 yearly
Home exterior with a tall wood-clad entry tower and landscaped mulch beds.

Schedule a Showing

I would love to show you this beautiful property. Please select your preferred date and time below. I will be in touch shortly to confirm your appointment.

Schedule a Showing

I would love to show you this beautiful property. Please select your preferred date and time below. I will be in touch shortly to confirm your appointment.

Thank you for your interest in 115 Eastside Street NE, Olympia, WA 98506. We are reviewing your request and will be in touch shortly!

Mortgage Calculator

Estimate your monthly mortgage payment, including the principal and interest, property taxes, and HOA. Adjust the values to generate a more accurate rate.

All estimates are provided for informational purposes only. Actual amounts may vary.
$0,000 Your Payment 20 15 65
$0,000 Your Payment

Guidance for Every Chapter

Christina Keller believes every client, property, and transaction is unique. Drawing from her background in hospitality, international sales, and business leadership, she provides attentive guidance, strategic negotiation, and personalized service designed to make every real estate experience smooth, successful, and rewarding.