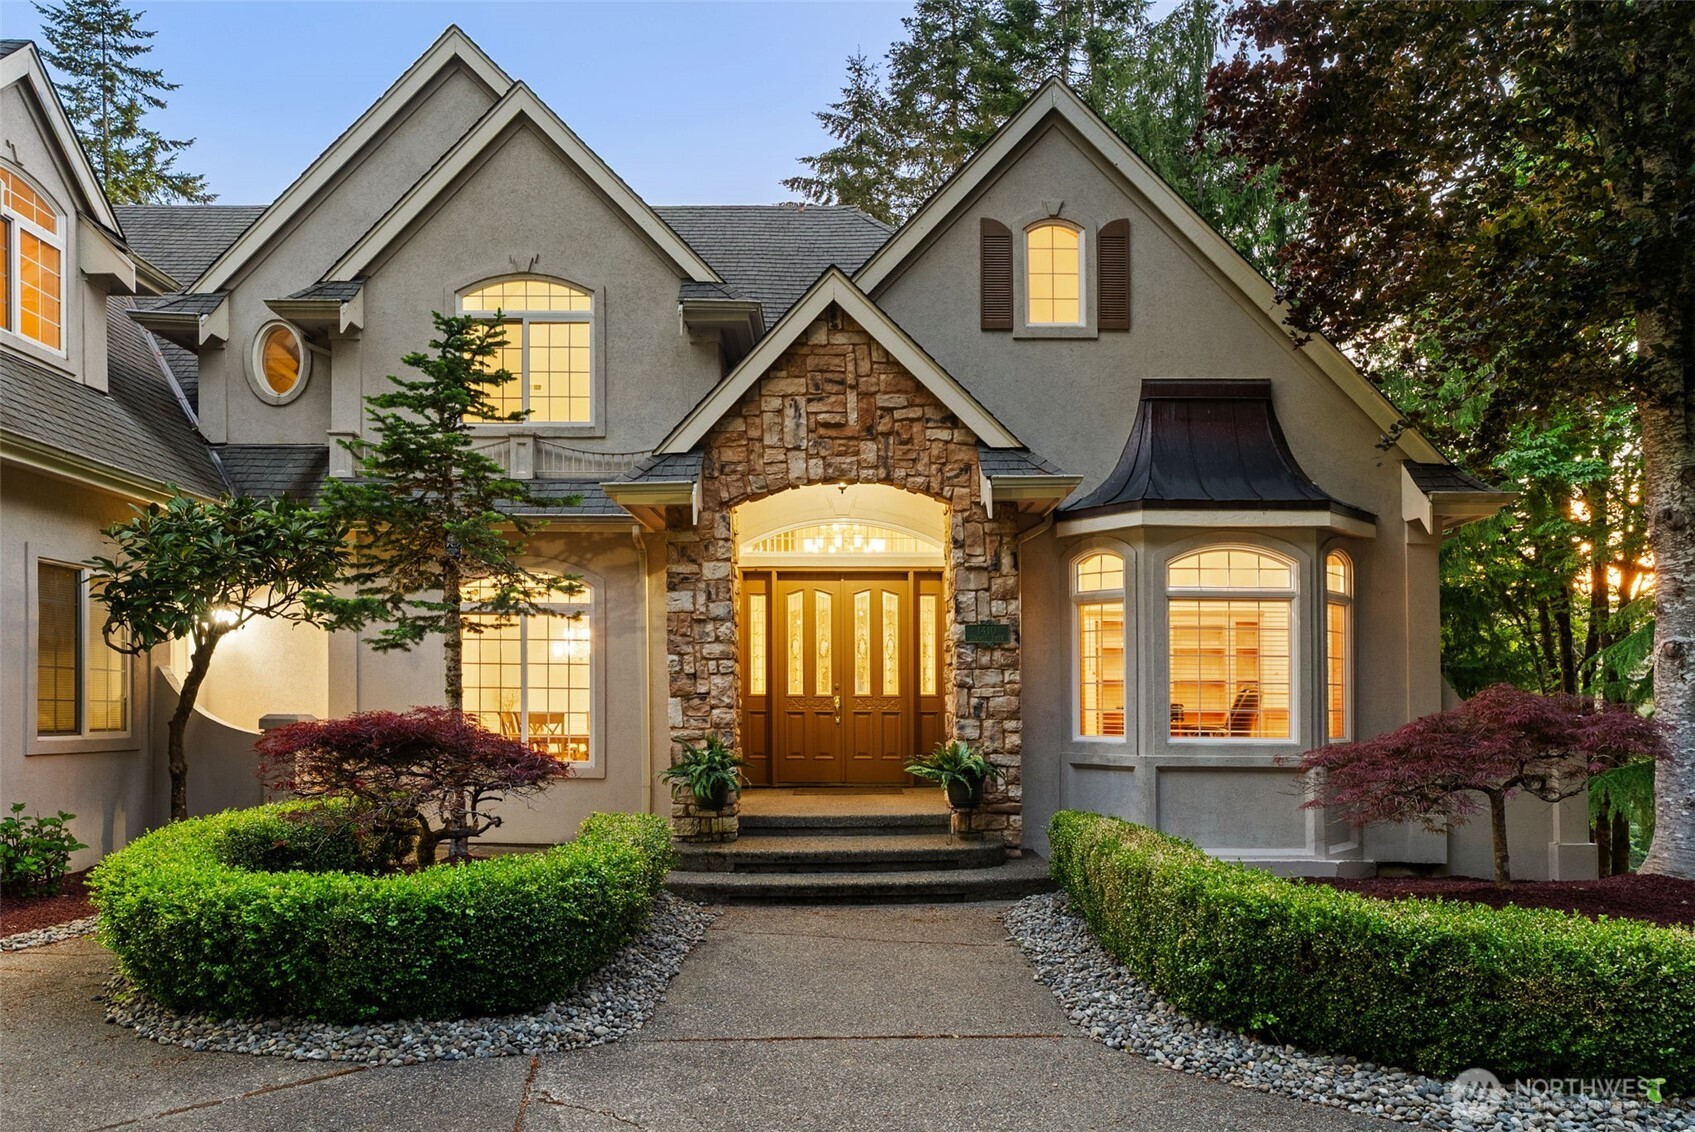
Two-story home with a stone entry, glowing windows, and landscaped front walkway.
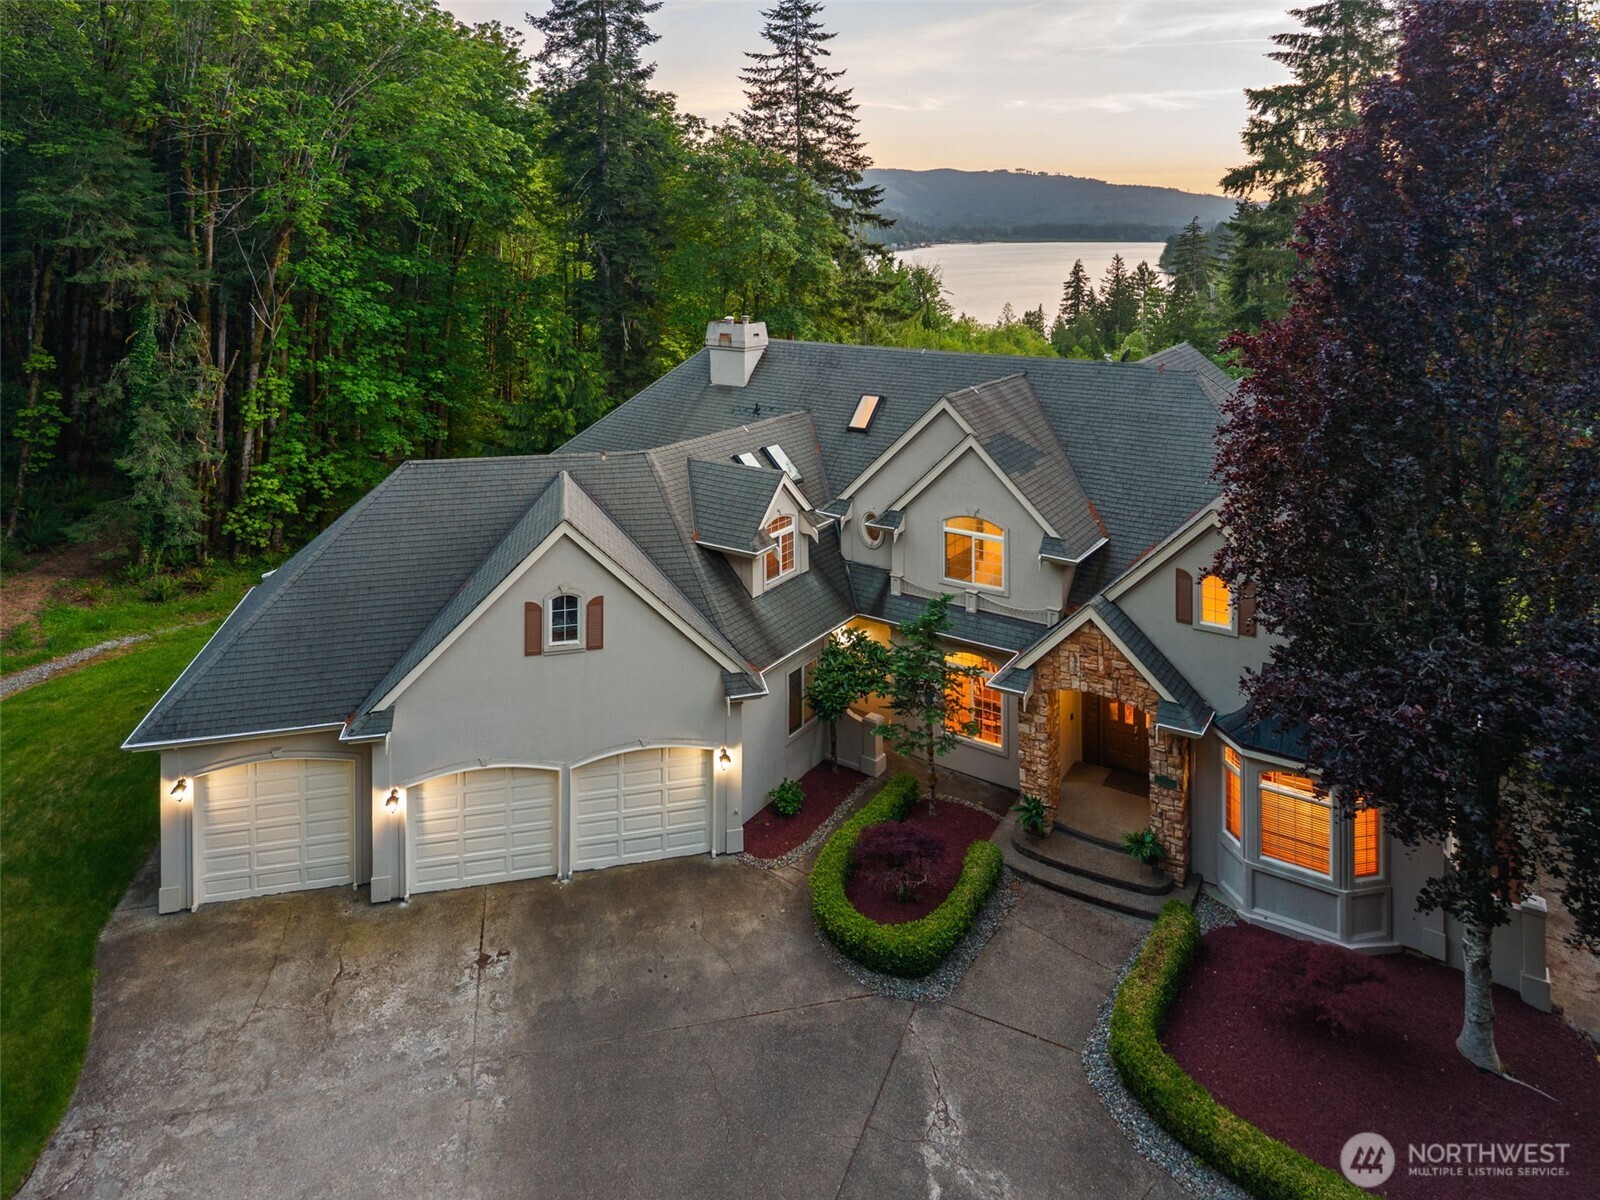
Elevated view of a large gray home with a three-car garage, landscaped entry, and lake beyond.
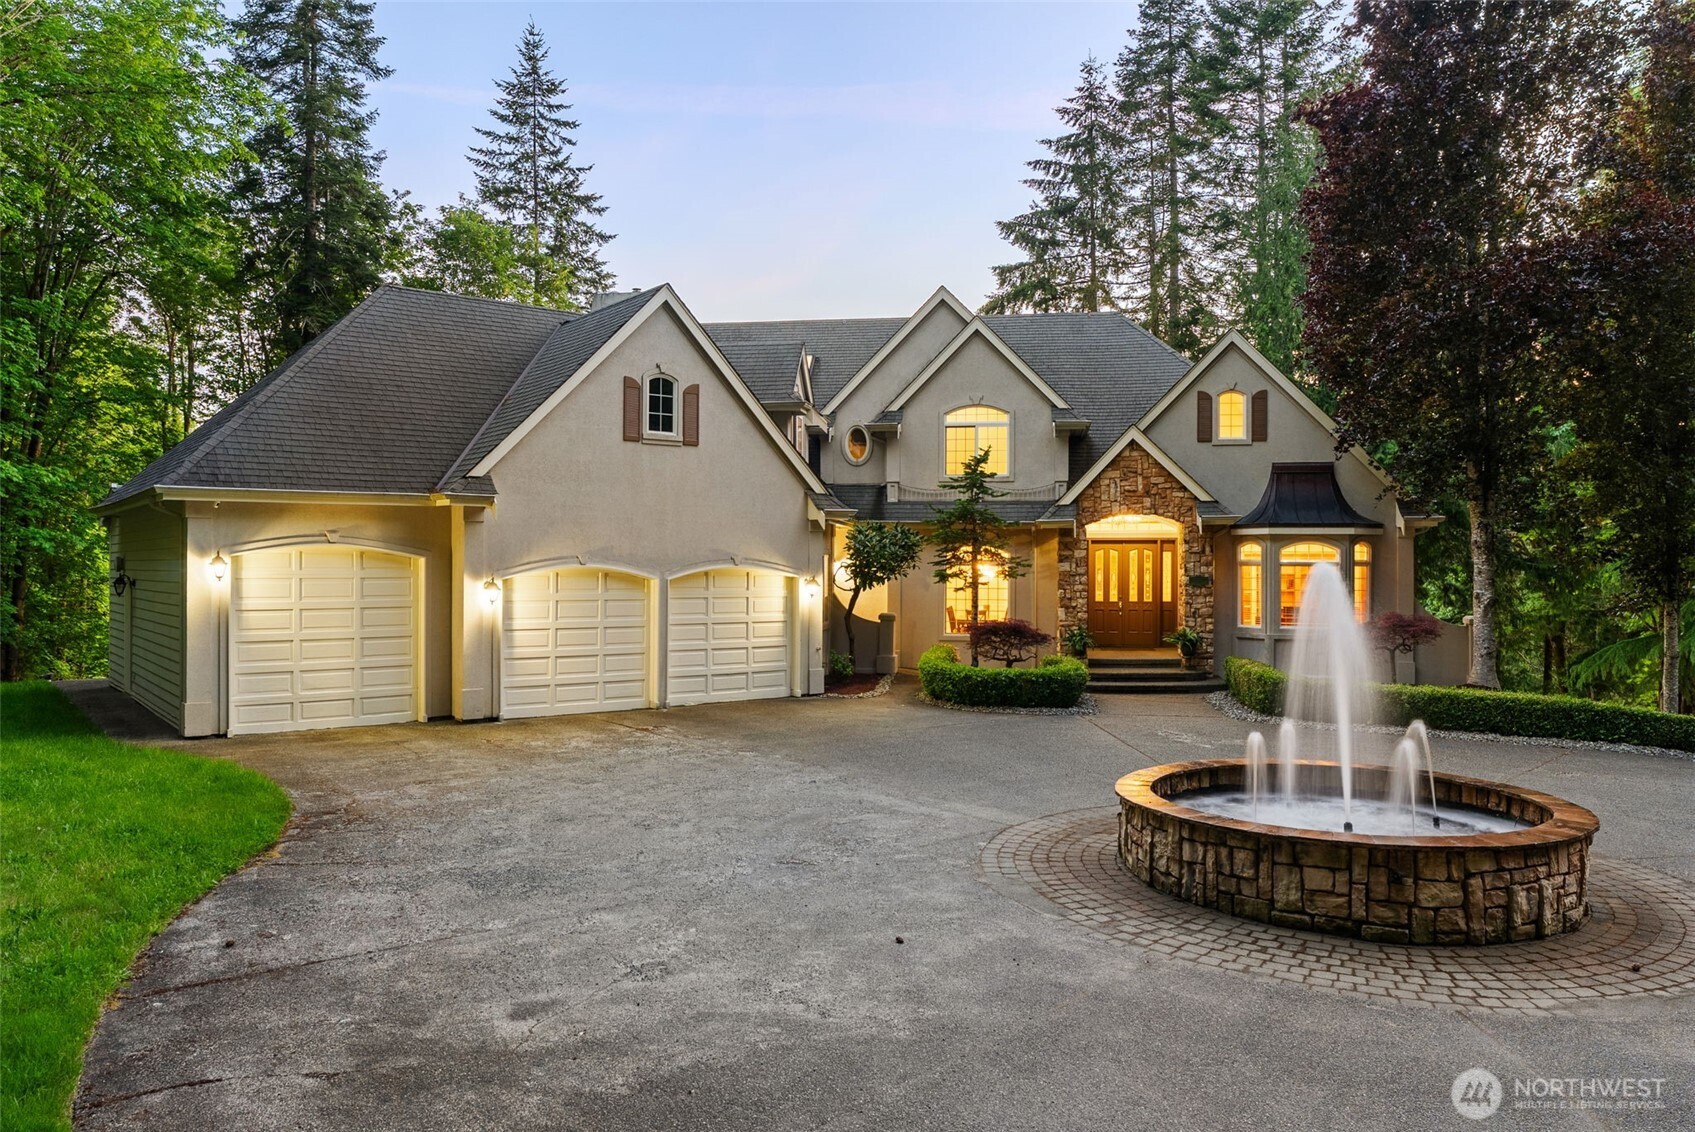
Large stucco home with three garage doors and a circular stone fountain in the driveway.
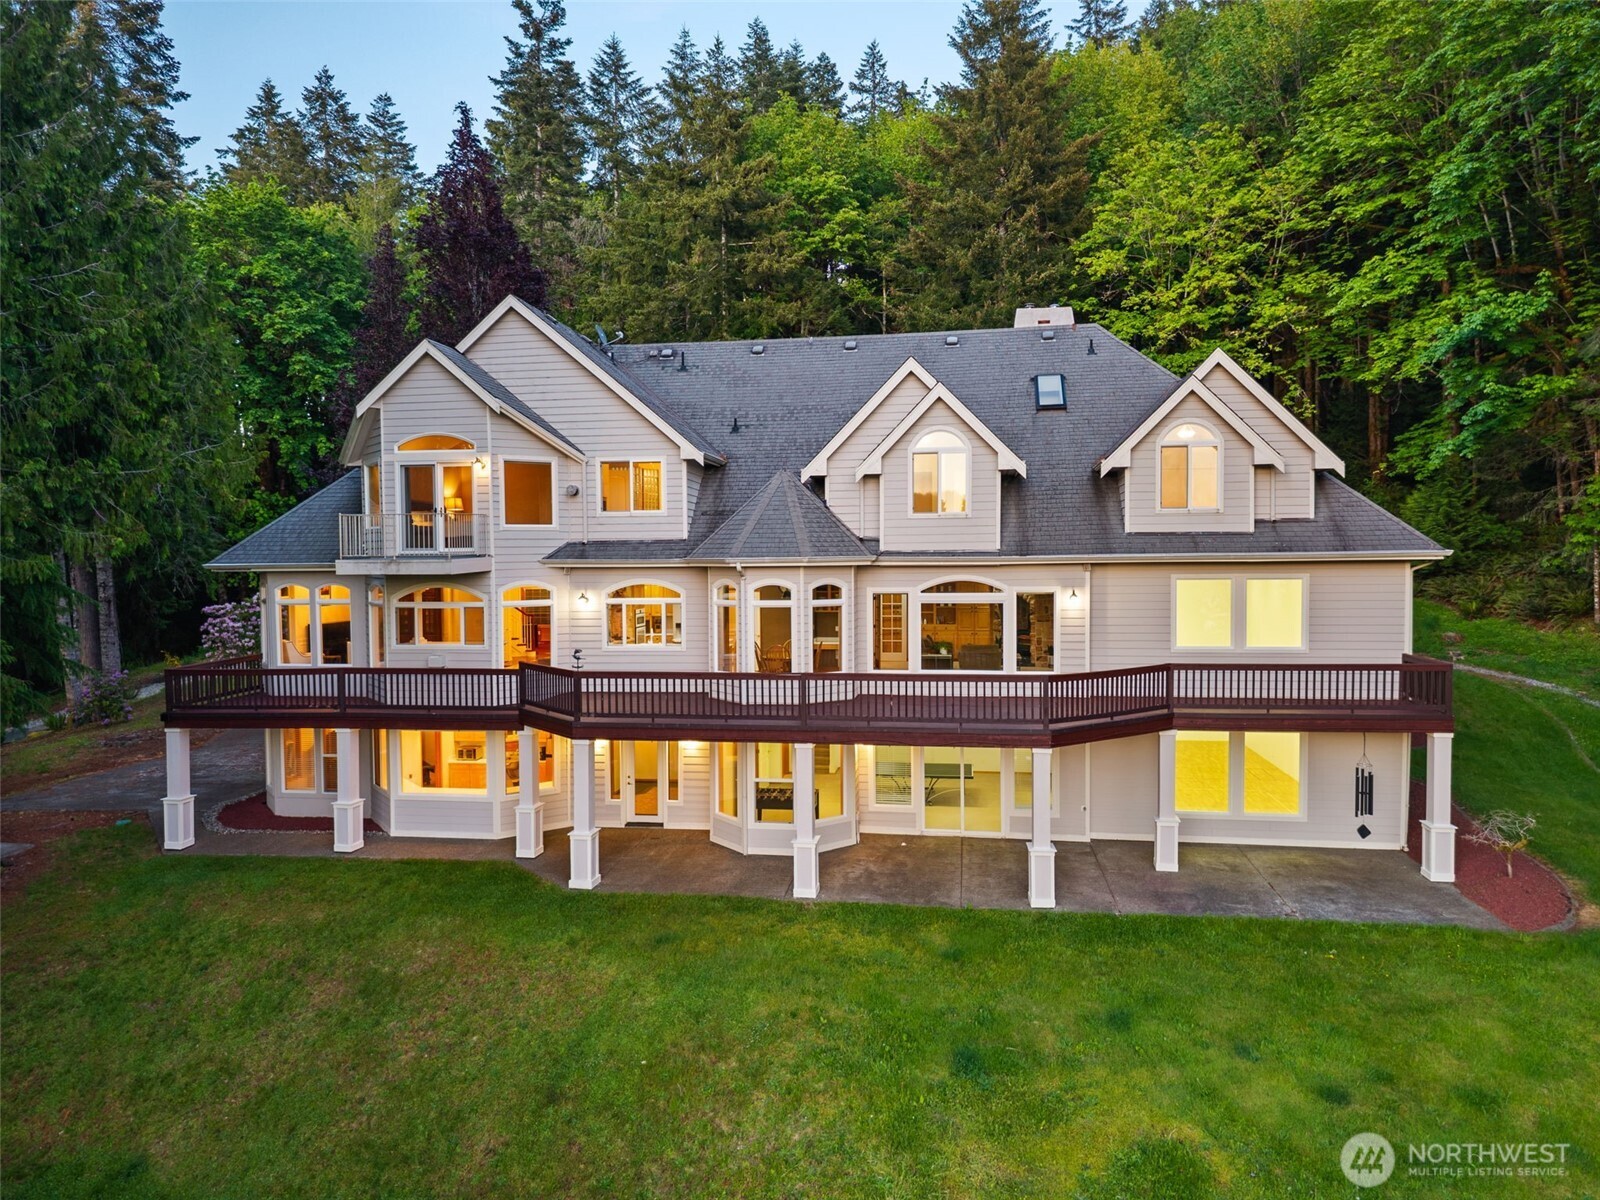
Large light-colored home with dormers and a long deck, surrounded by trees at dusk.
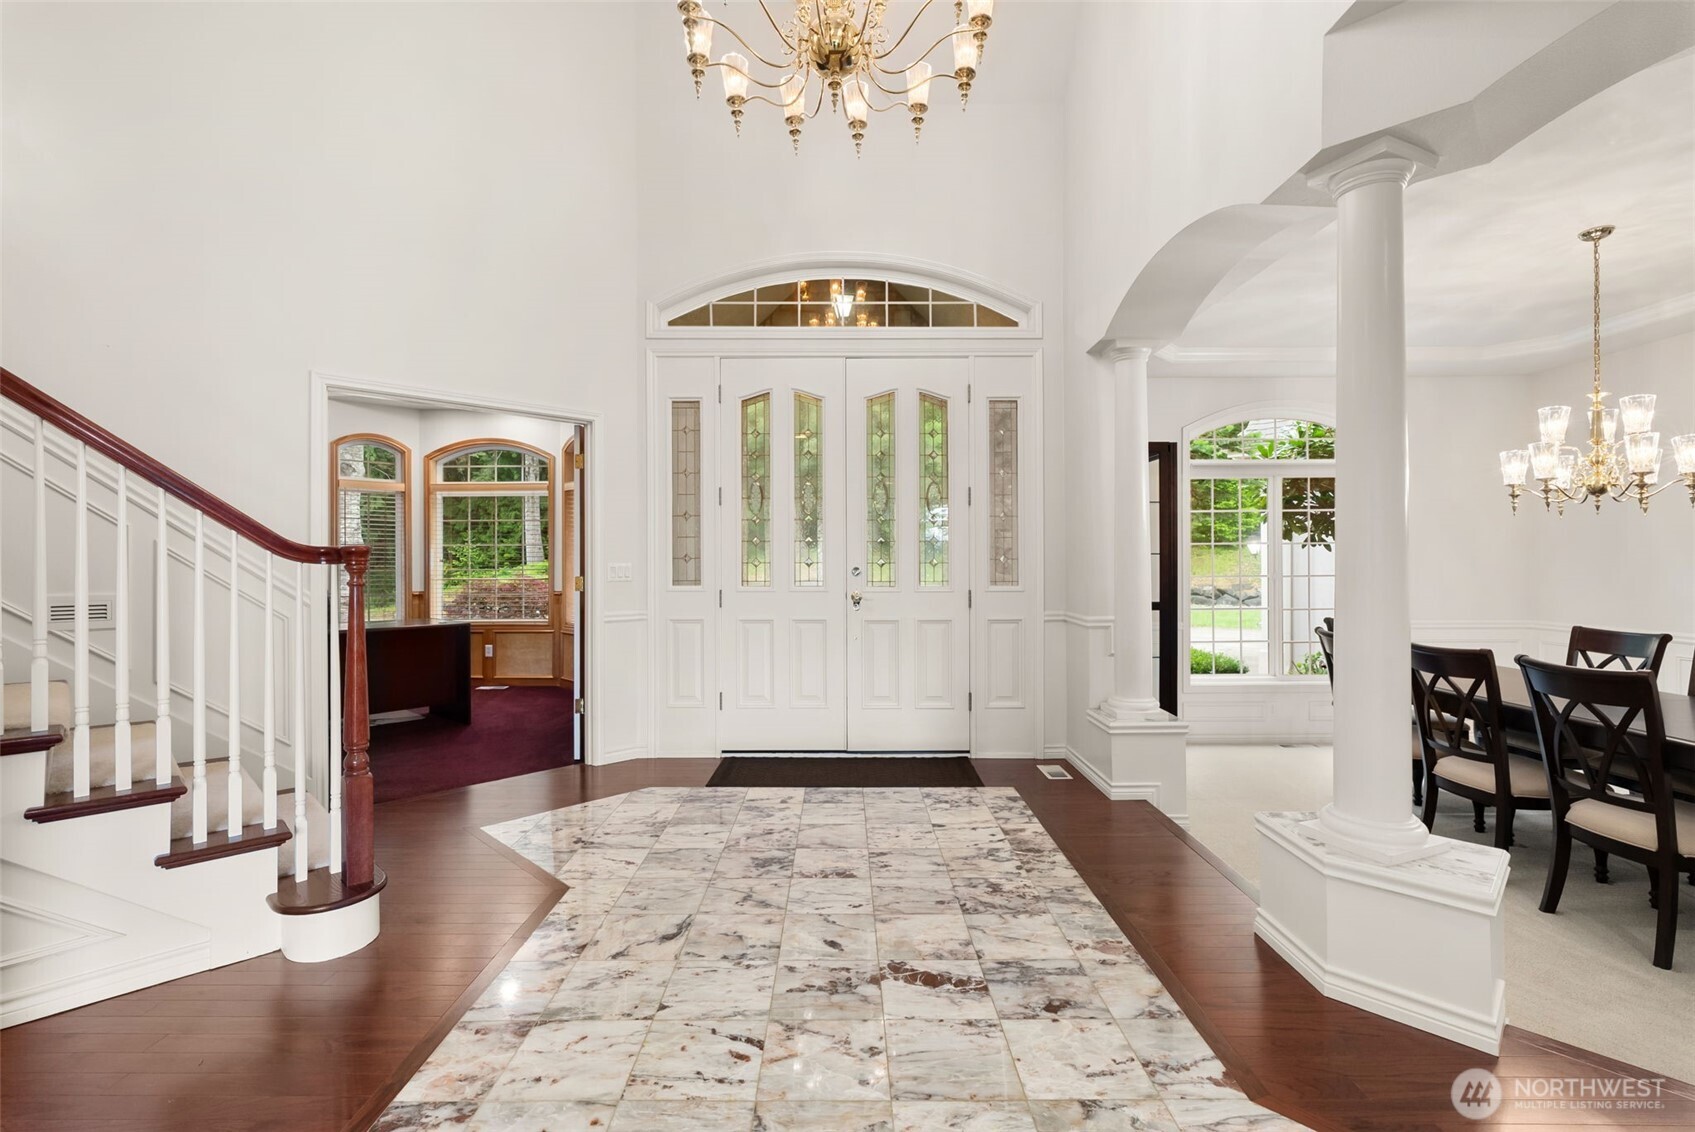
Grand foyer with marble floor, curved staircase, glass-paneled entry doors, and adjoining dining area.
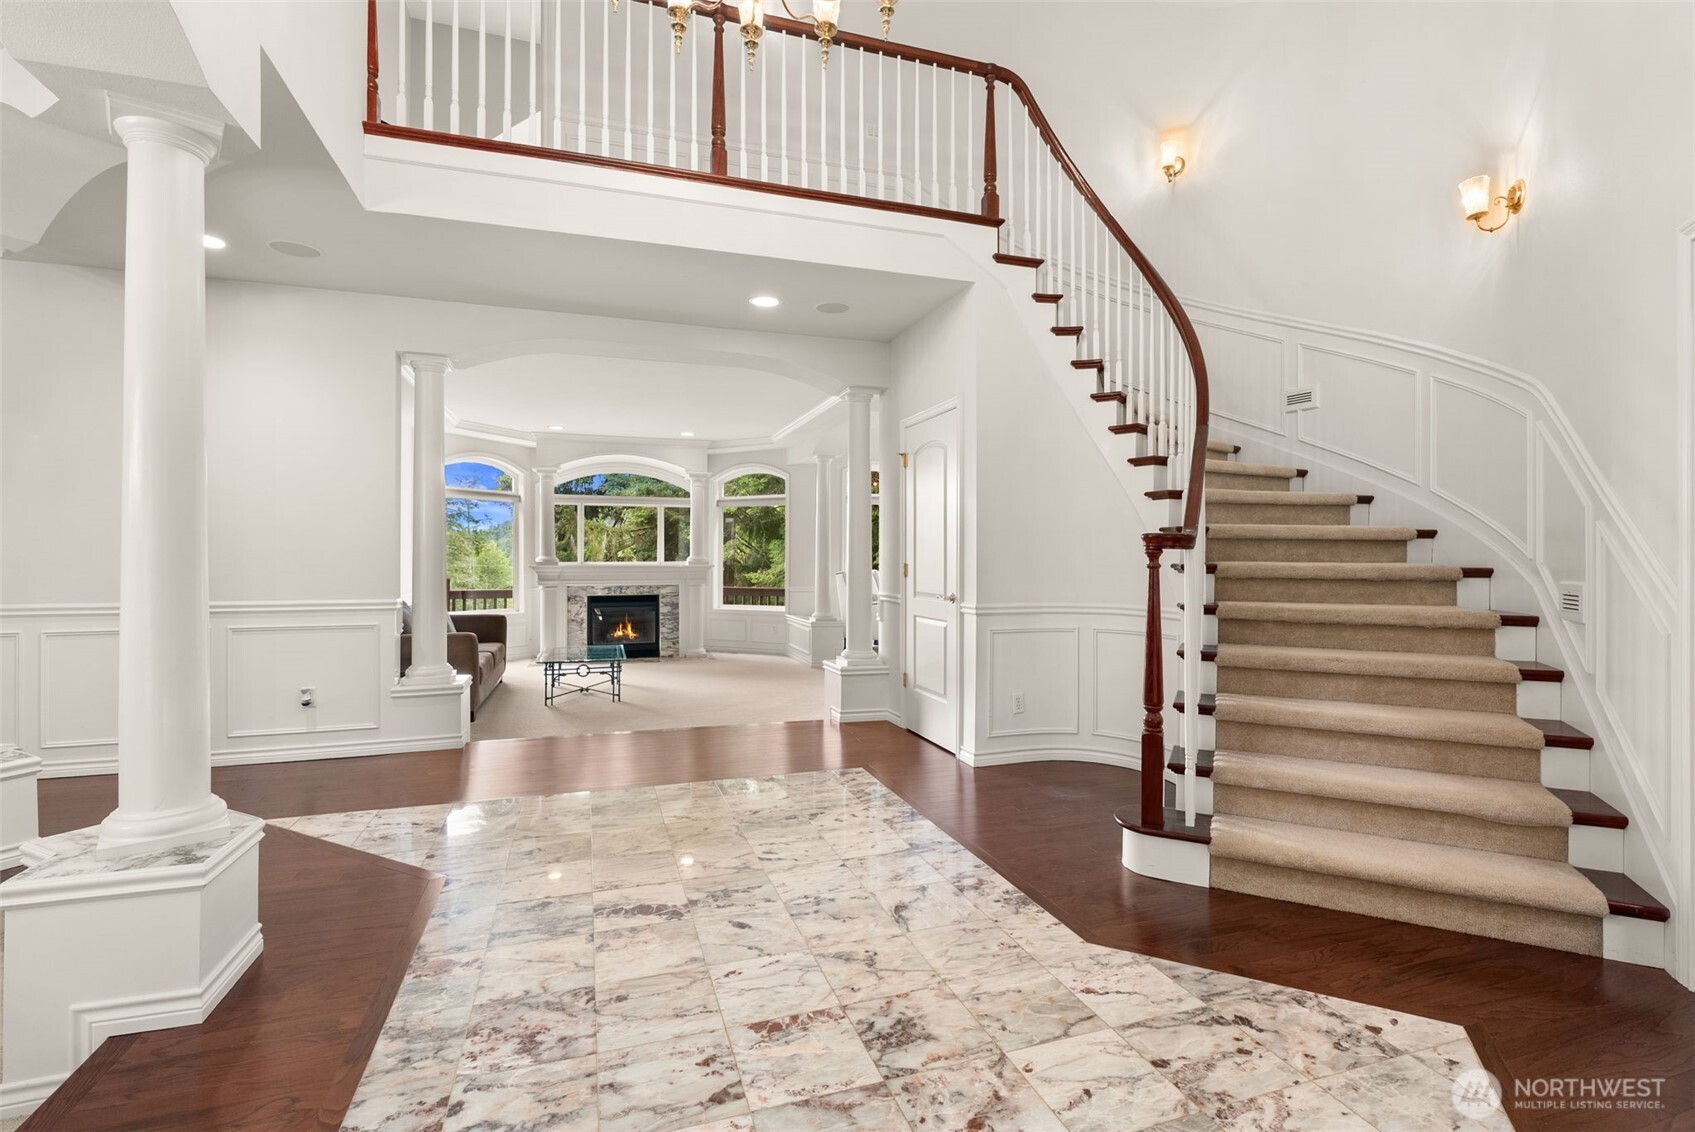
Foyer with a curved staircase, marble tile floor, and an adjoining sitting room with a fireplace.
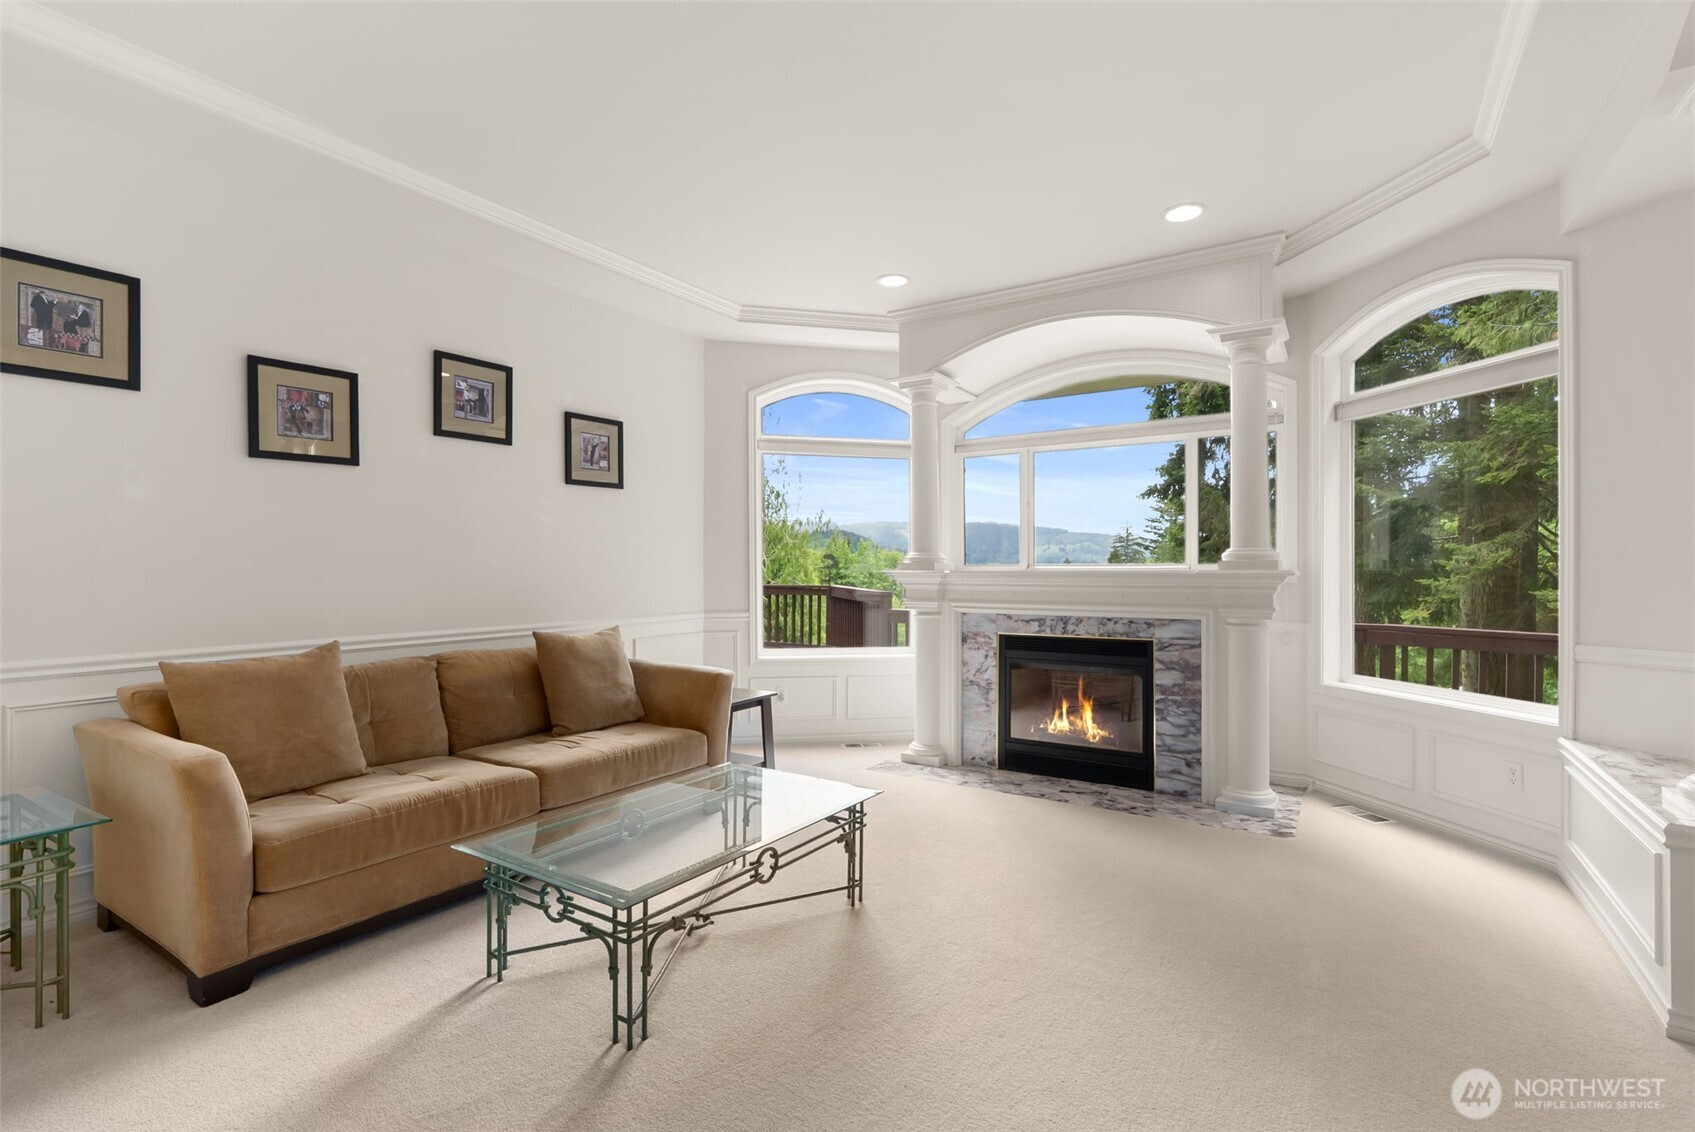
Living room with a tan sofa, marble fireplace, and large arched windows overlooking trees and distant hills.
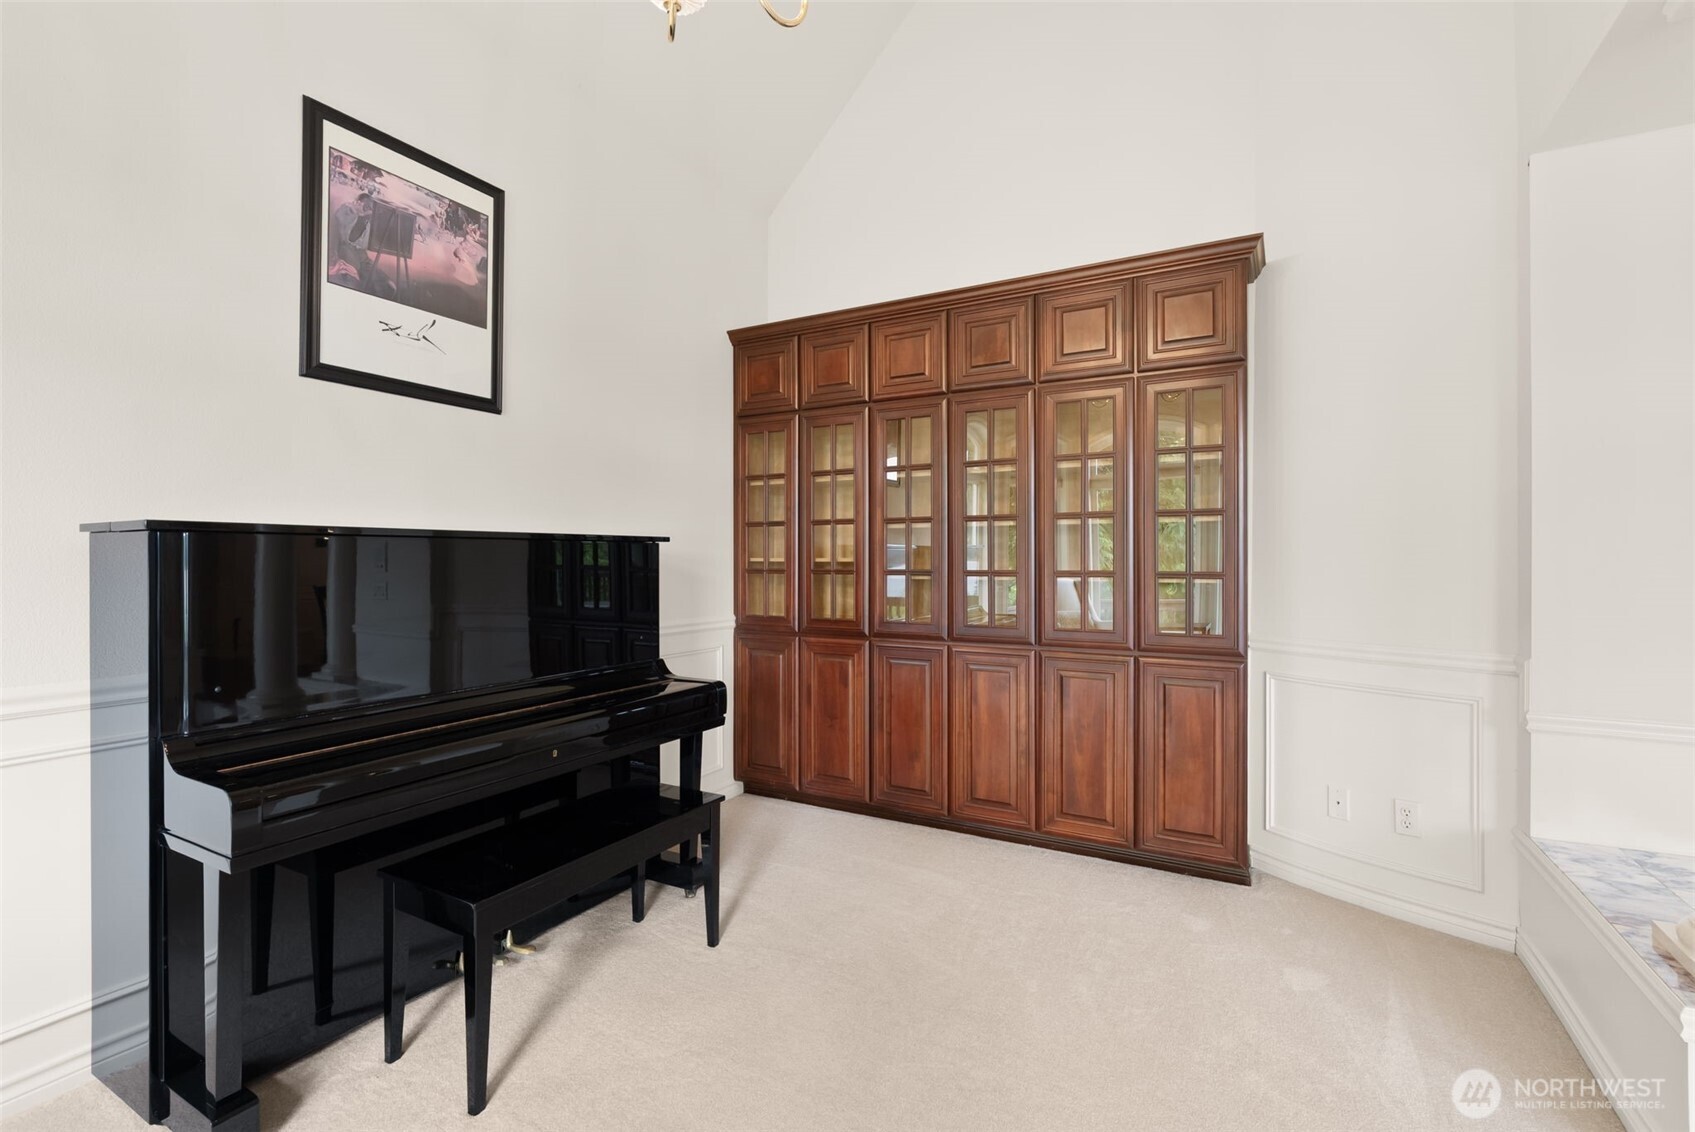
Furnished room with a black upright piano and tall built-in glass-front cabinets.
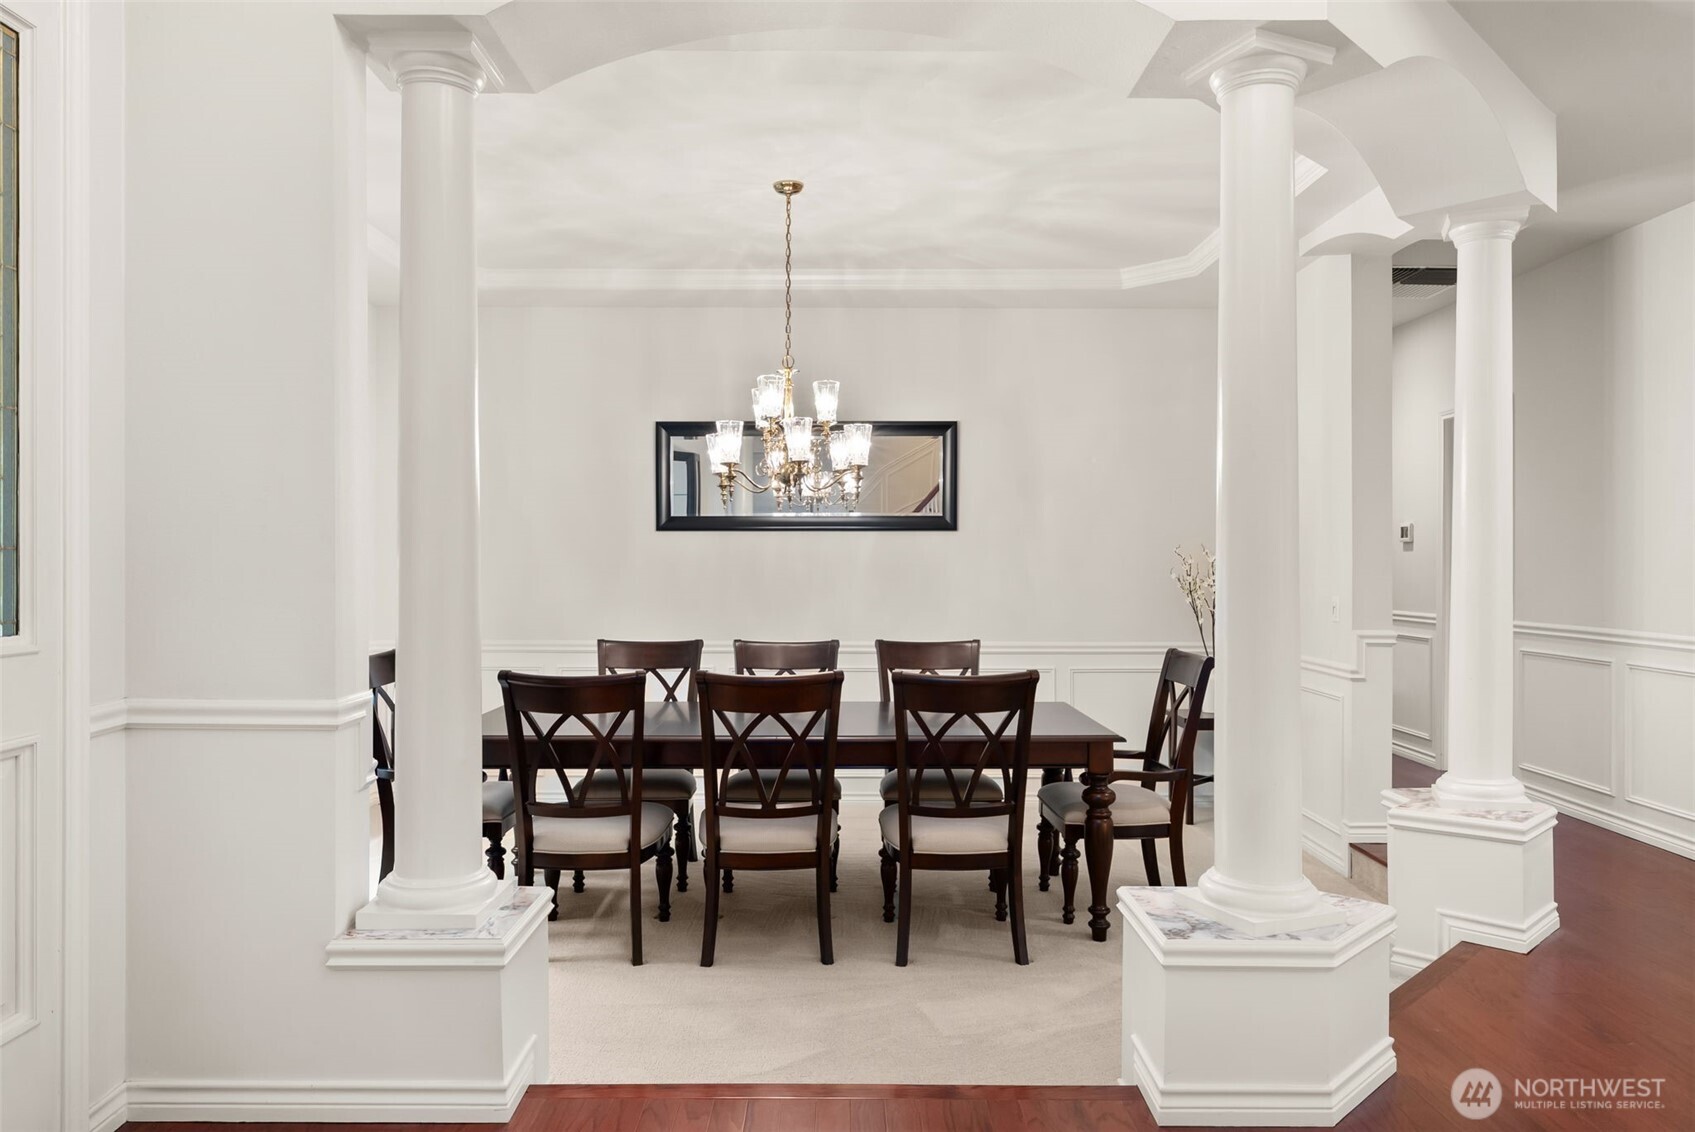
Formal dining room with a chandelier, dark wood furniture, and white columns.
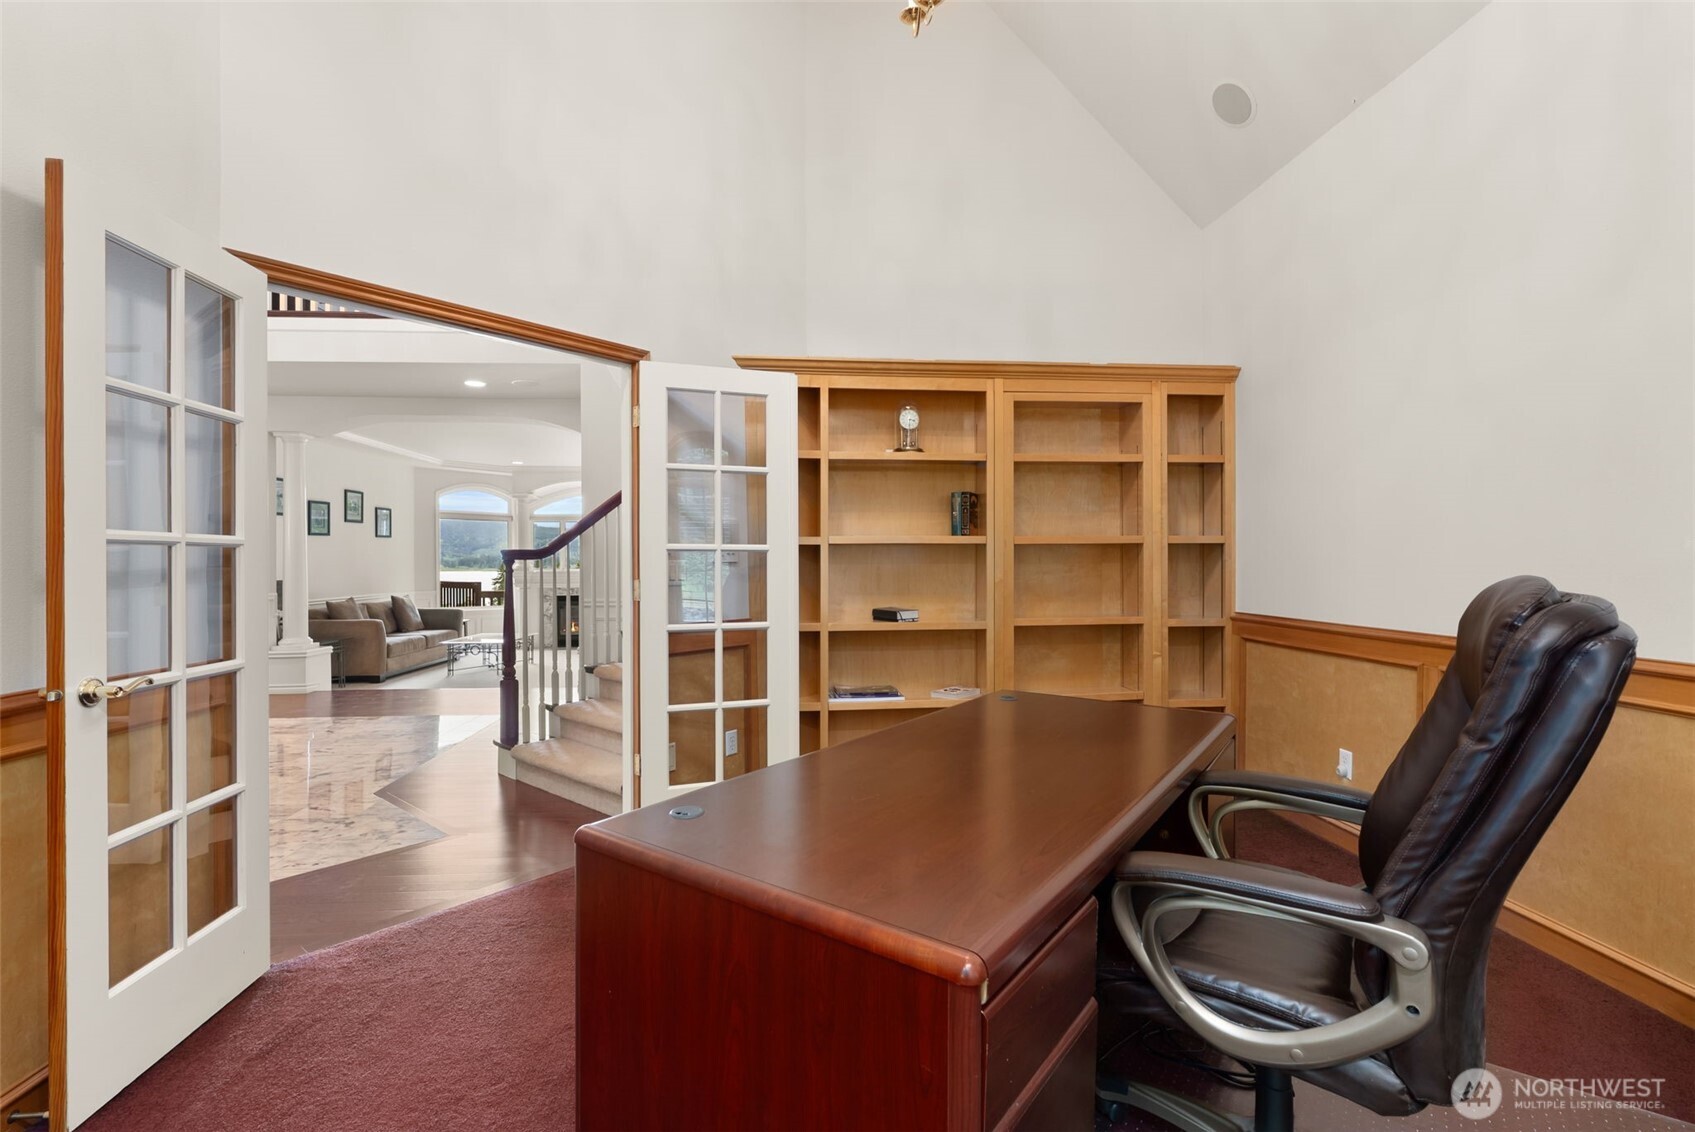
Home office with a large wood desk, leather chair, and built-in bookshelves beside open French doors.
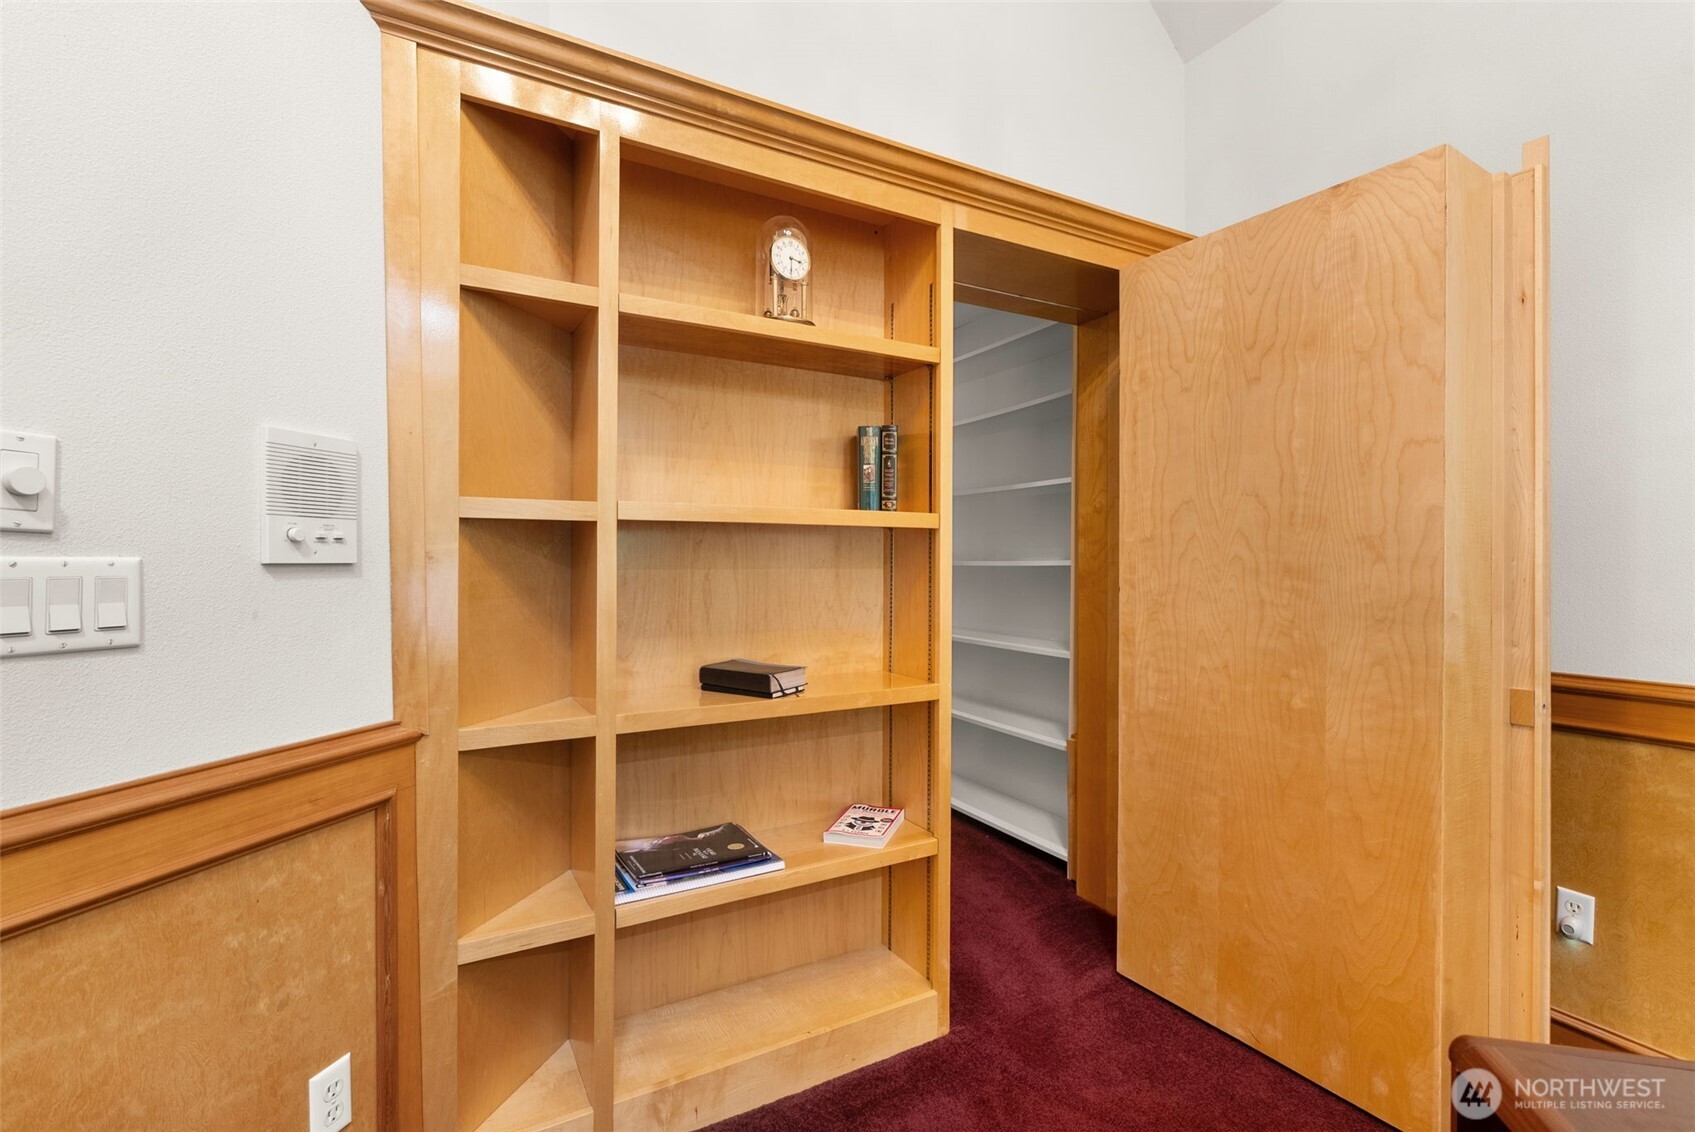
Built-in wood bookcase opens to a hidden passage with white shelves and burgundy carpet.
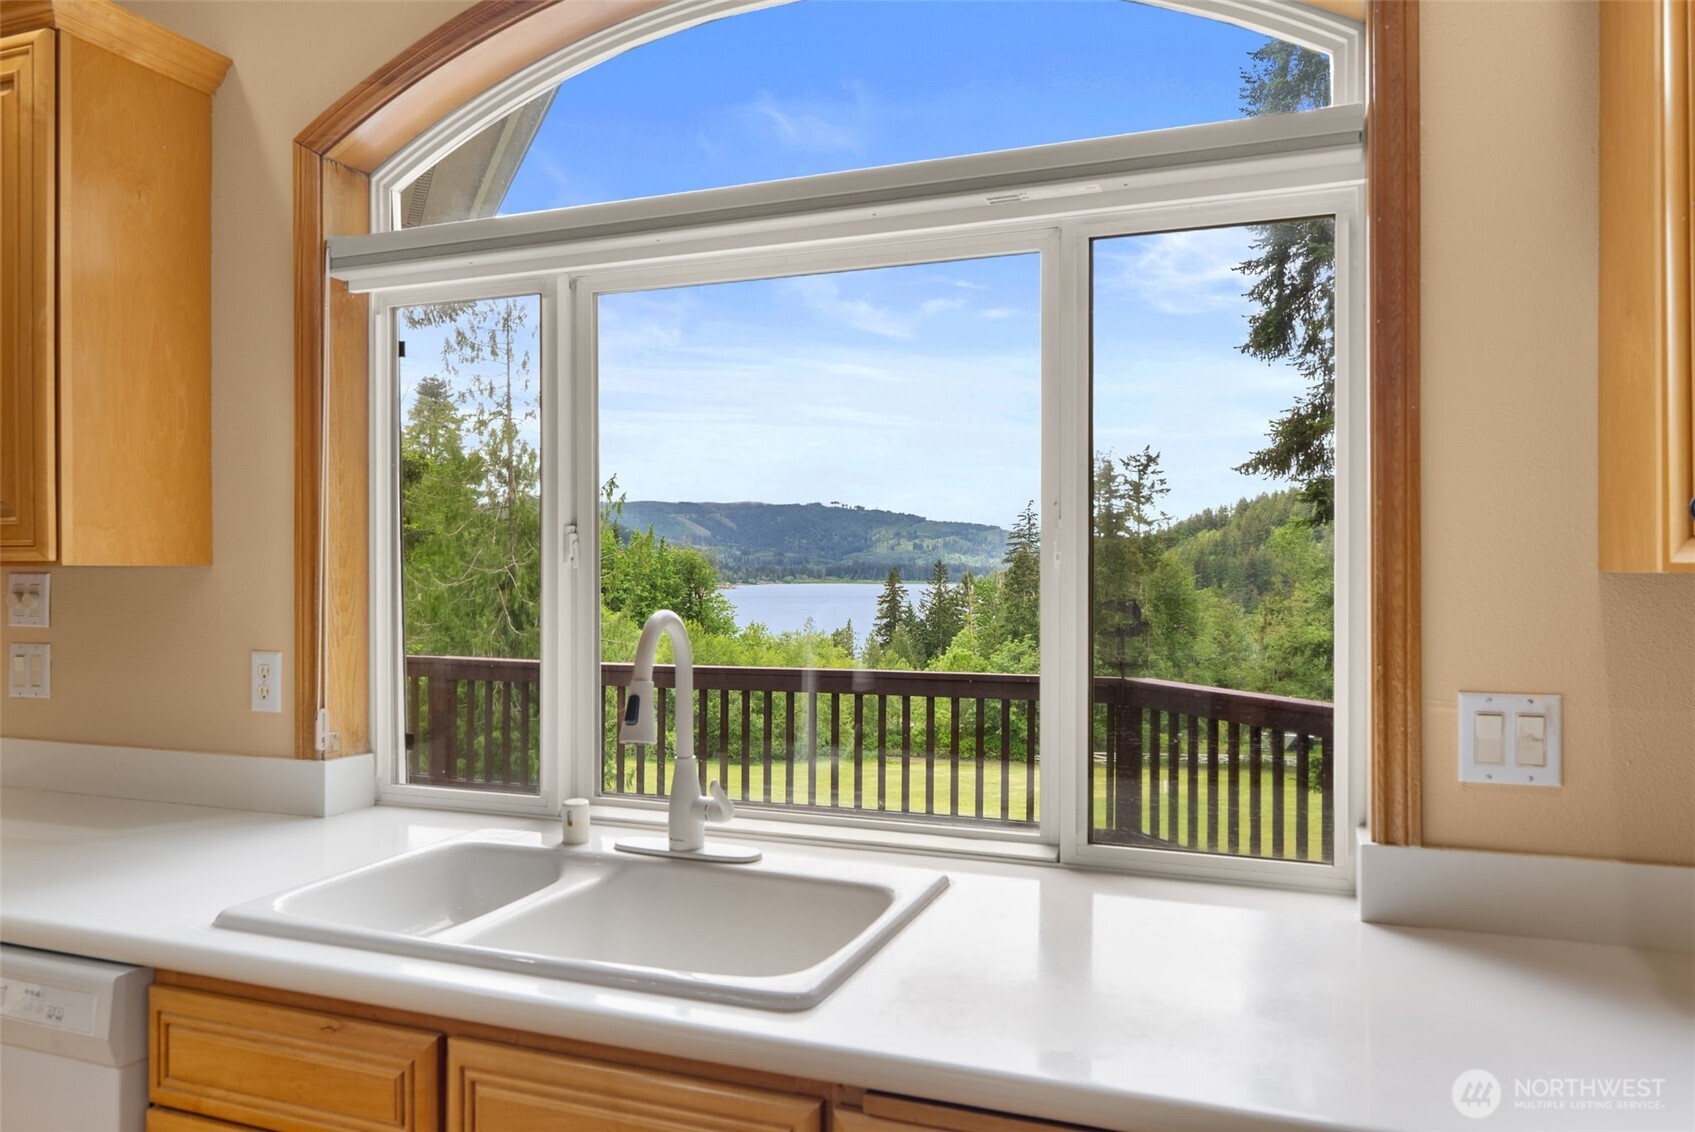
Kitchen sink and wood cabinetry overlook a lake and forested hills through a large window.
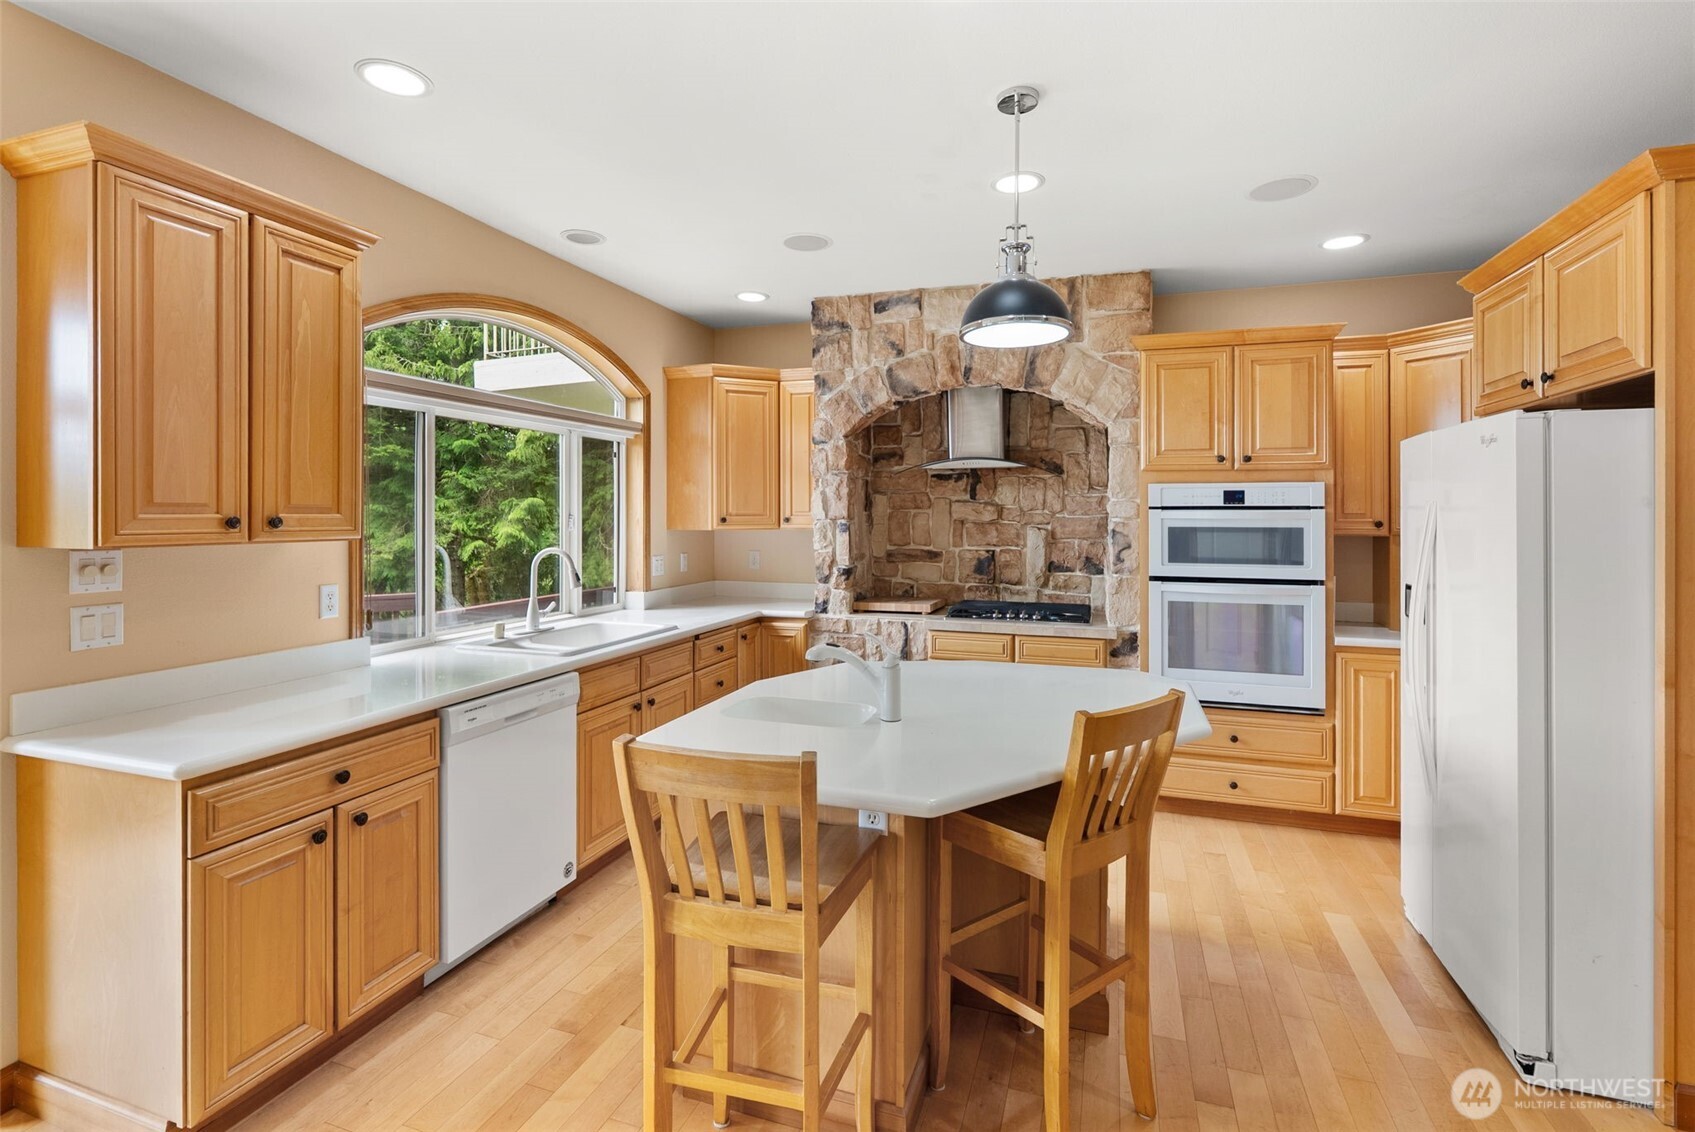
Kitchen with a white island, honey-colored cabinets, and a stone cooking alcove beside an arched window.
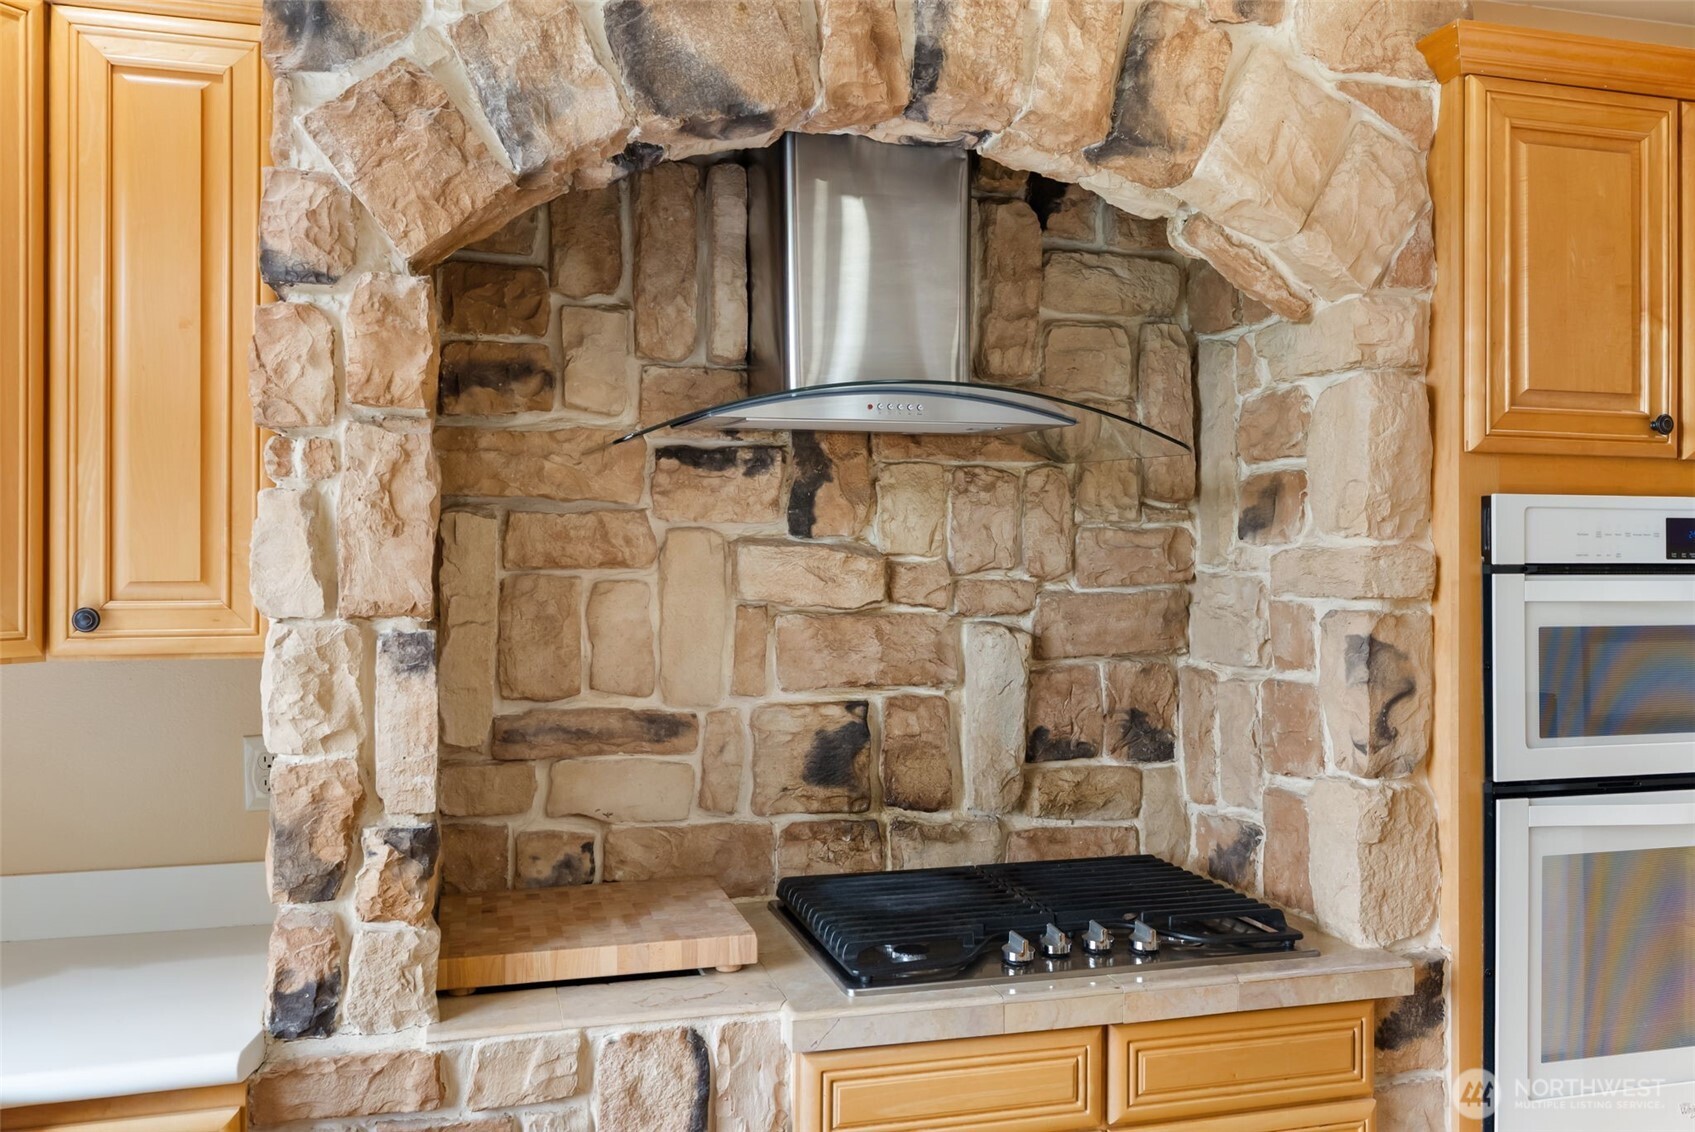
Kitchen with a rustic stone cooking alcove, gas cooktop, stainless steel hood, and honey-colored wood cabinets.
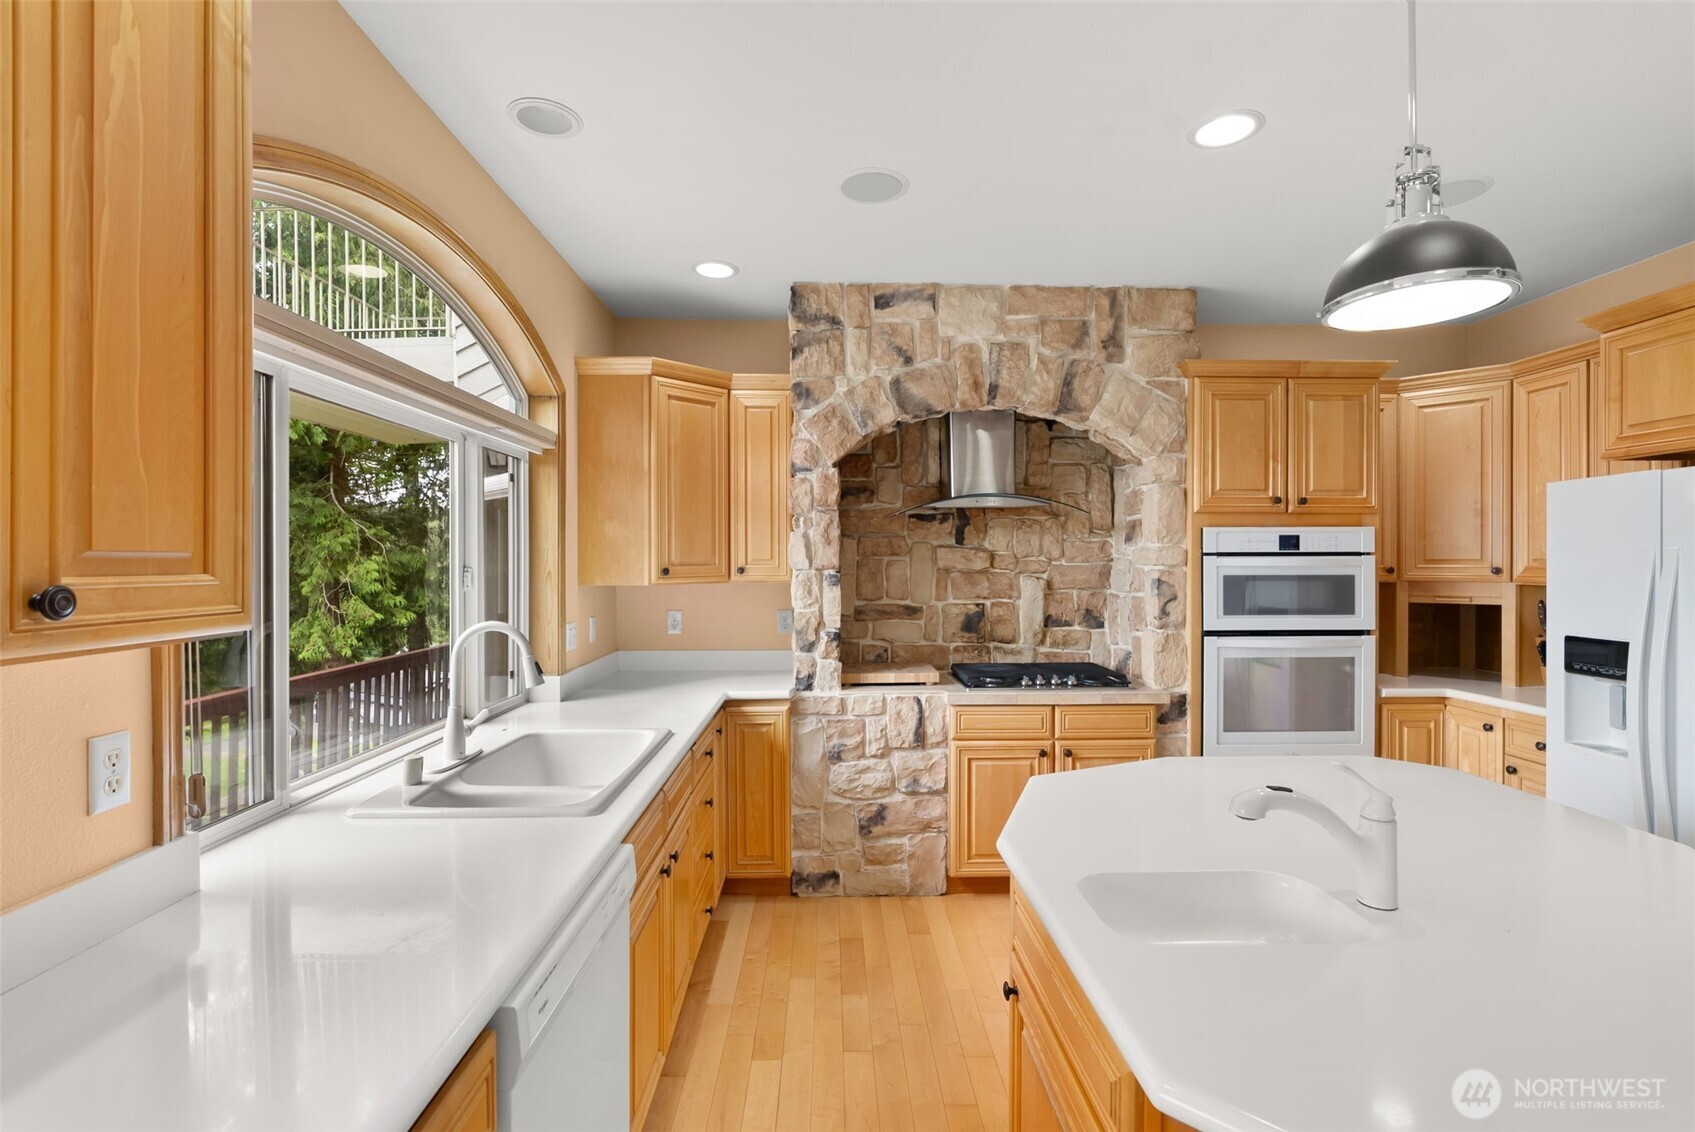
Kitchen with honey-colored cabinetry, a stone cooking alcove, and an arched window above the sink.
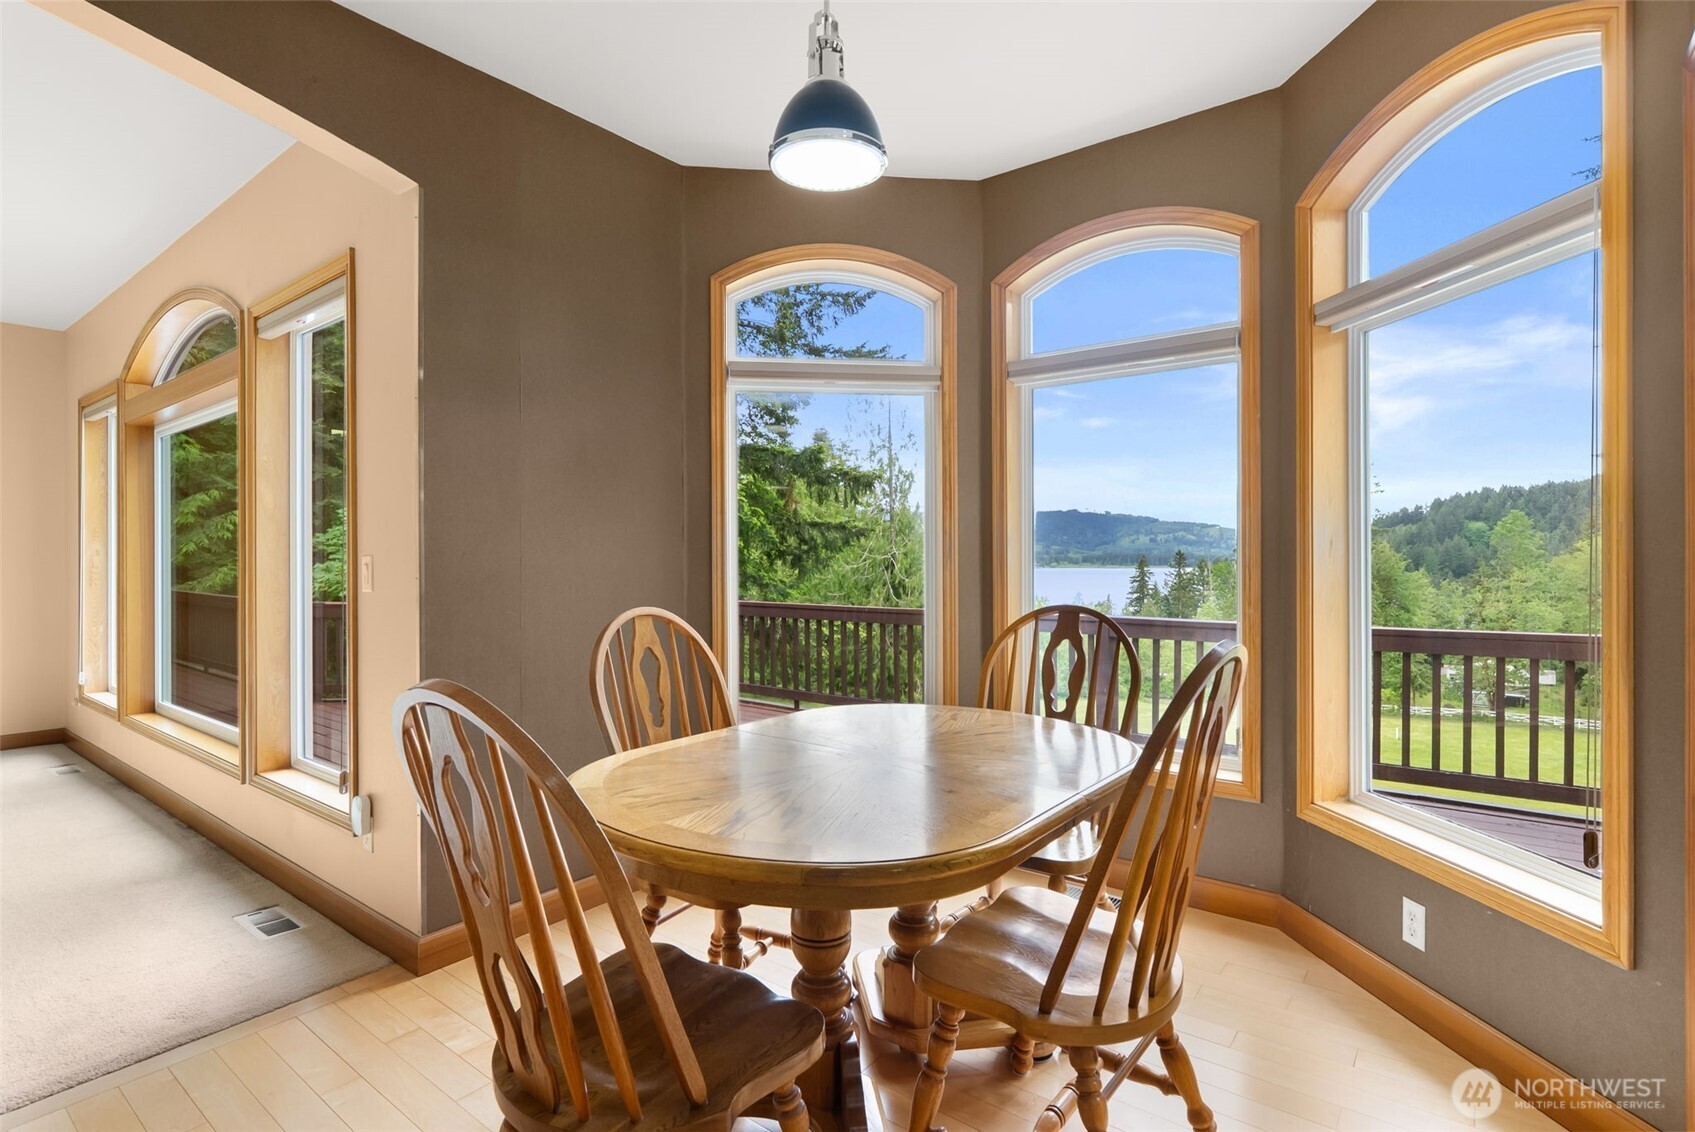
Dining area with a wooden table and arched windows overlooking a lake and wooded hills.
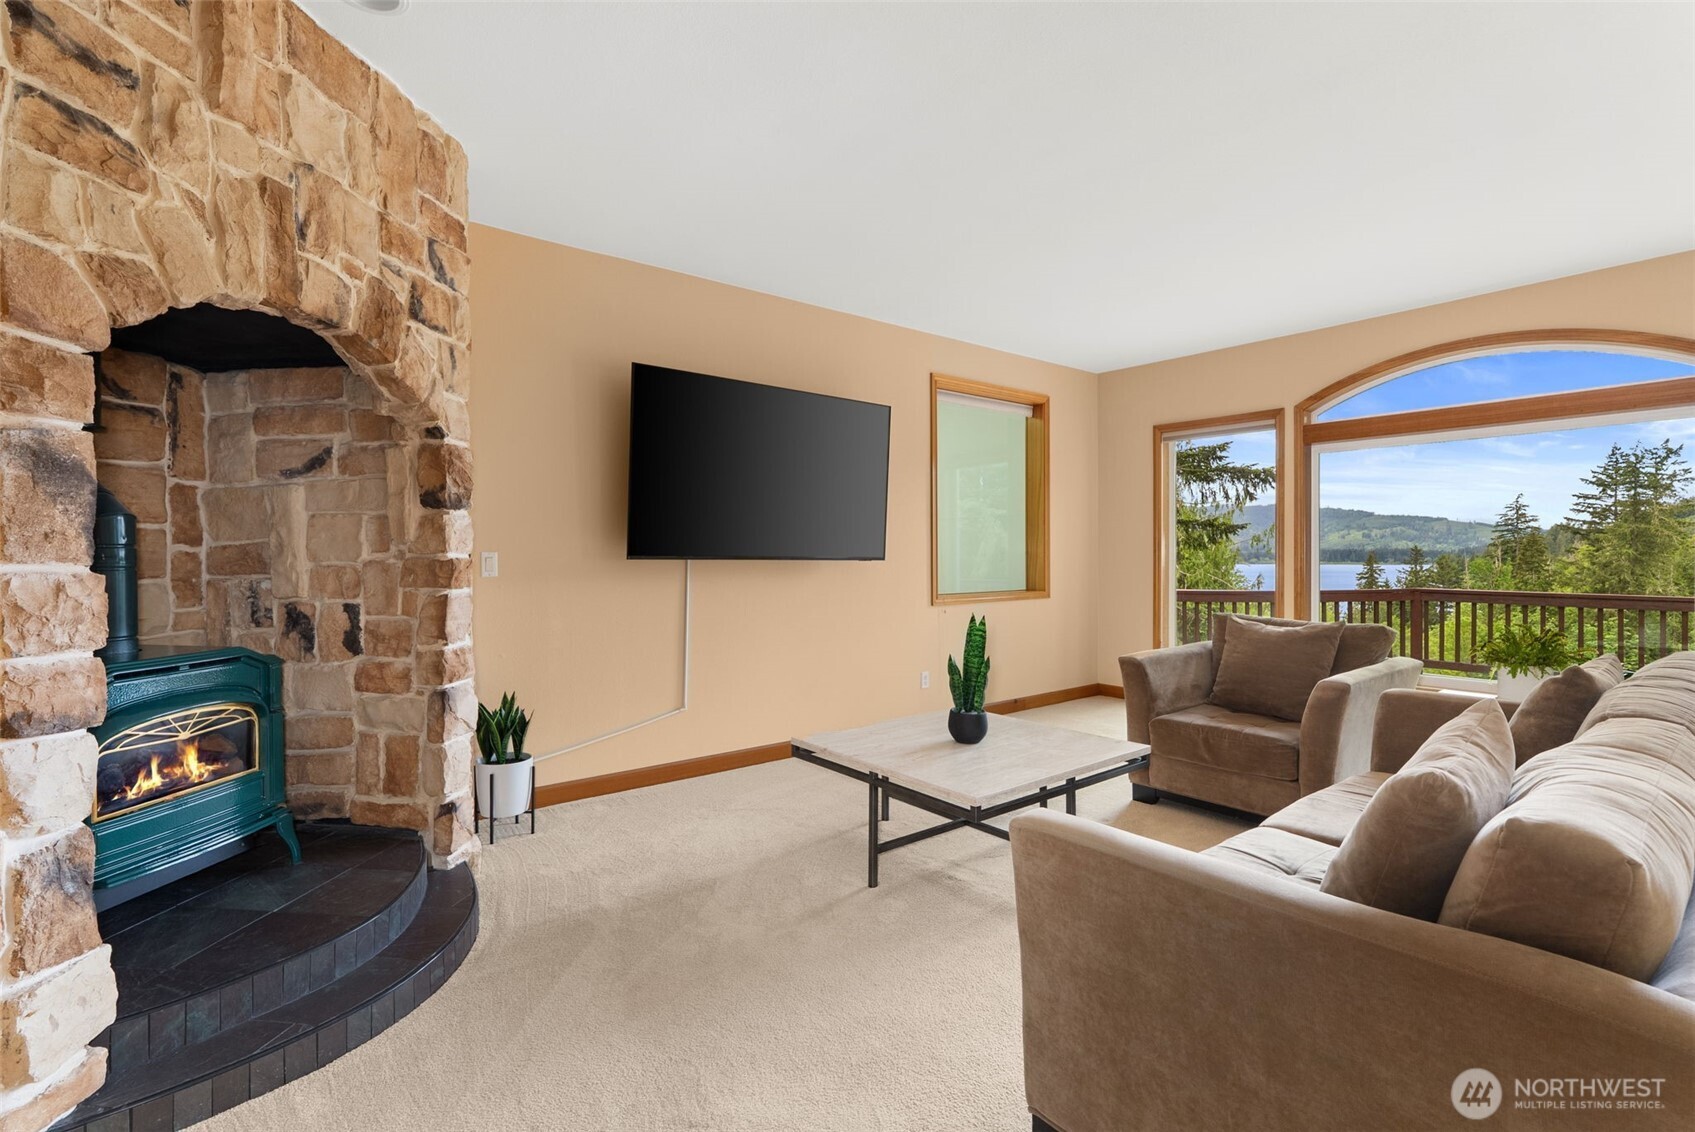
Living room with a stone fireplace and lake views through an arched window.
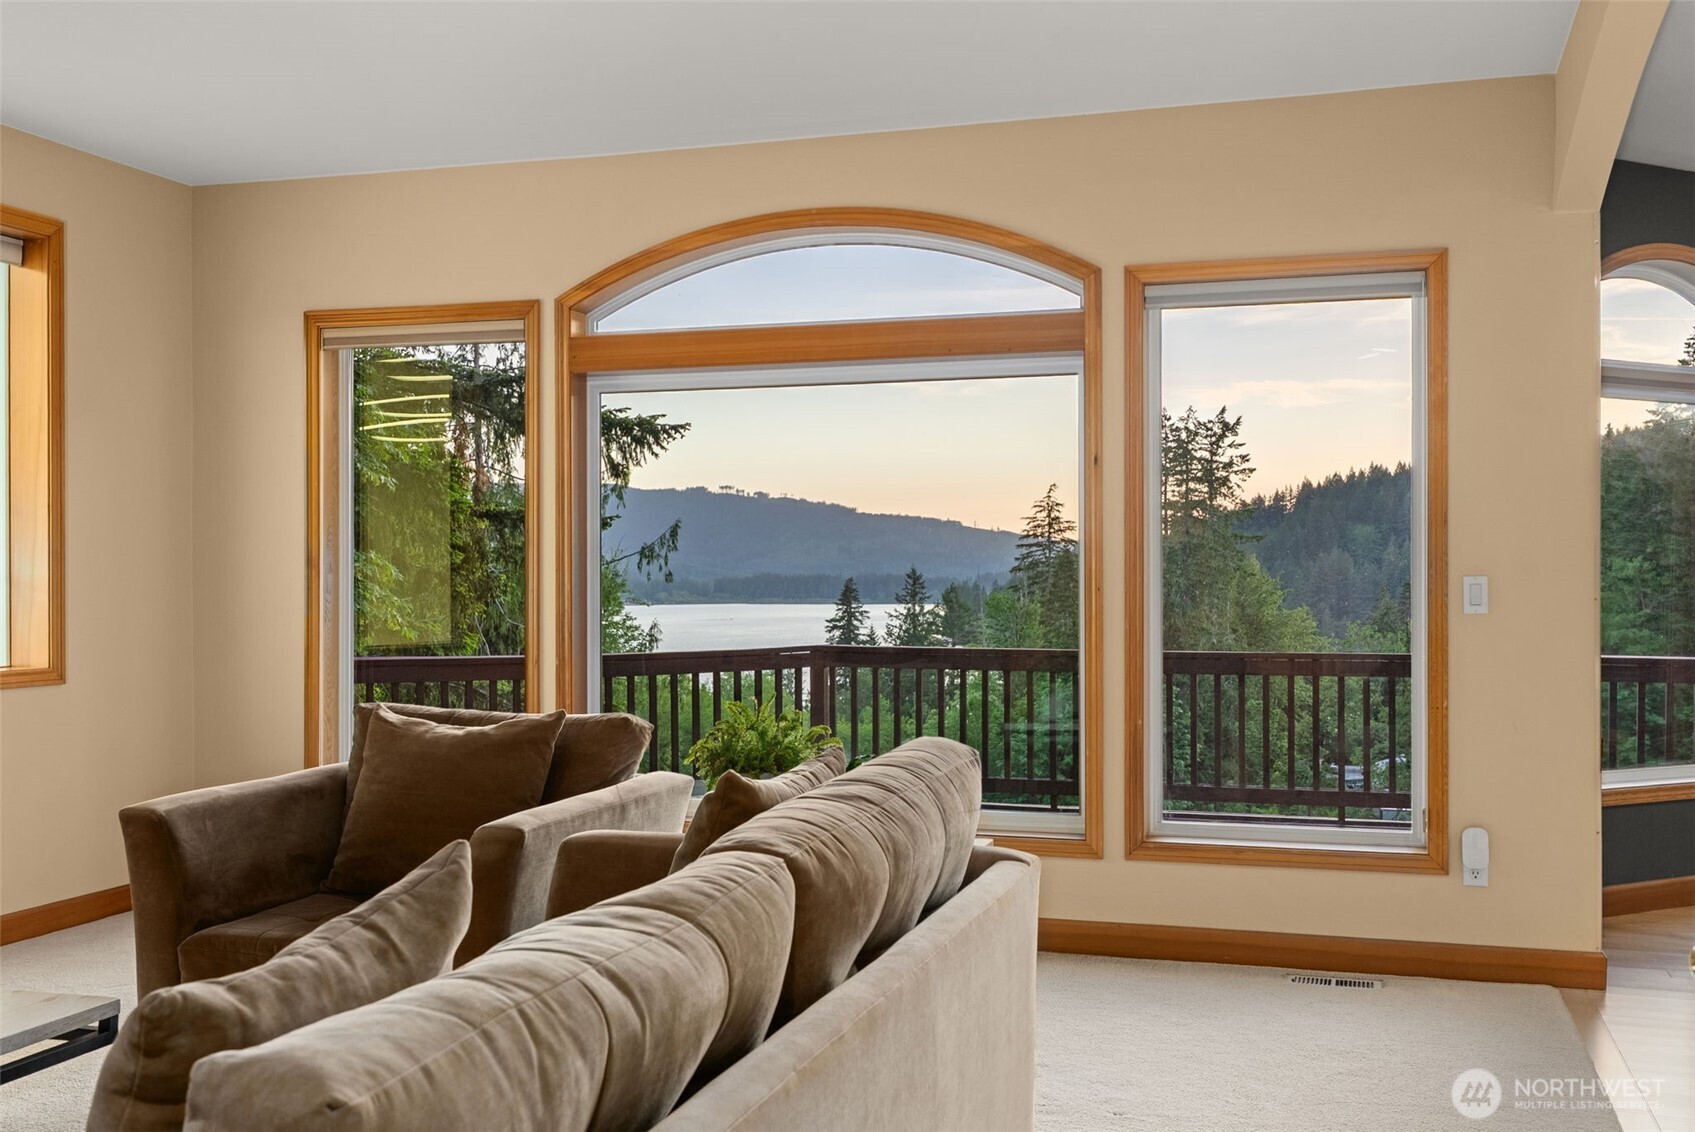
Furnished living room with lake and wooded hillside views through large windows.
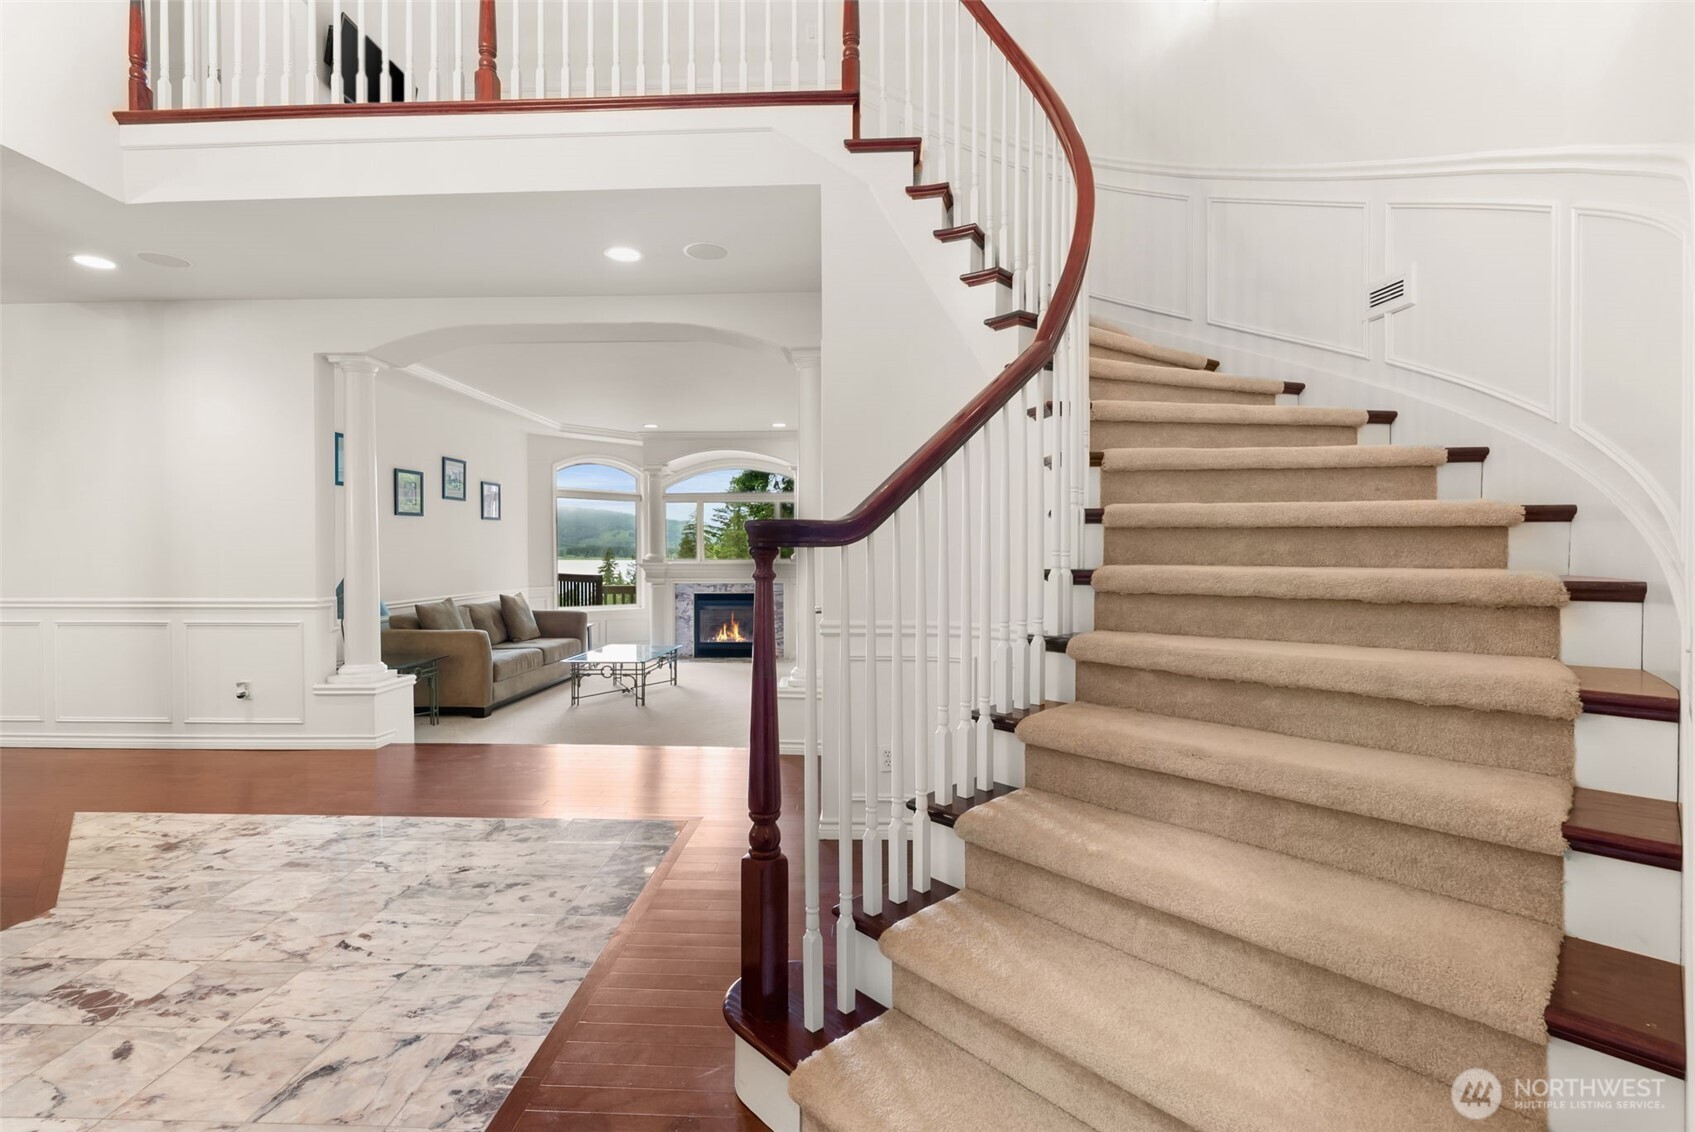
Curved carpeted staircase overlooks a bright entry, with a furnished living room and lake view beyond.
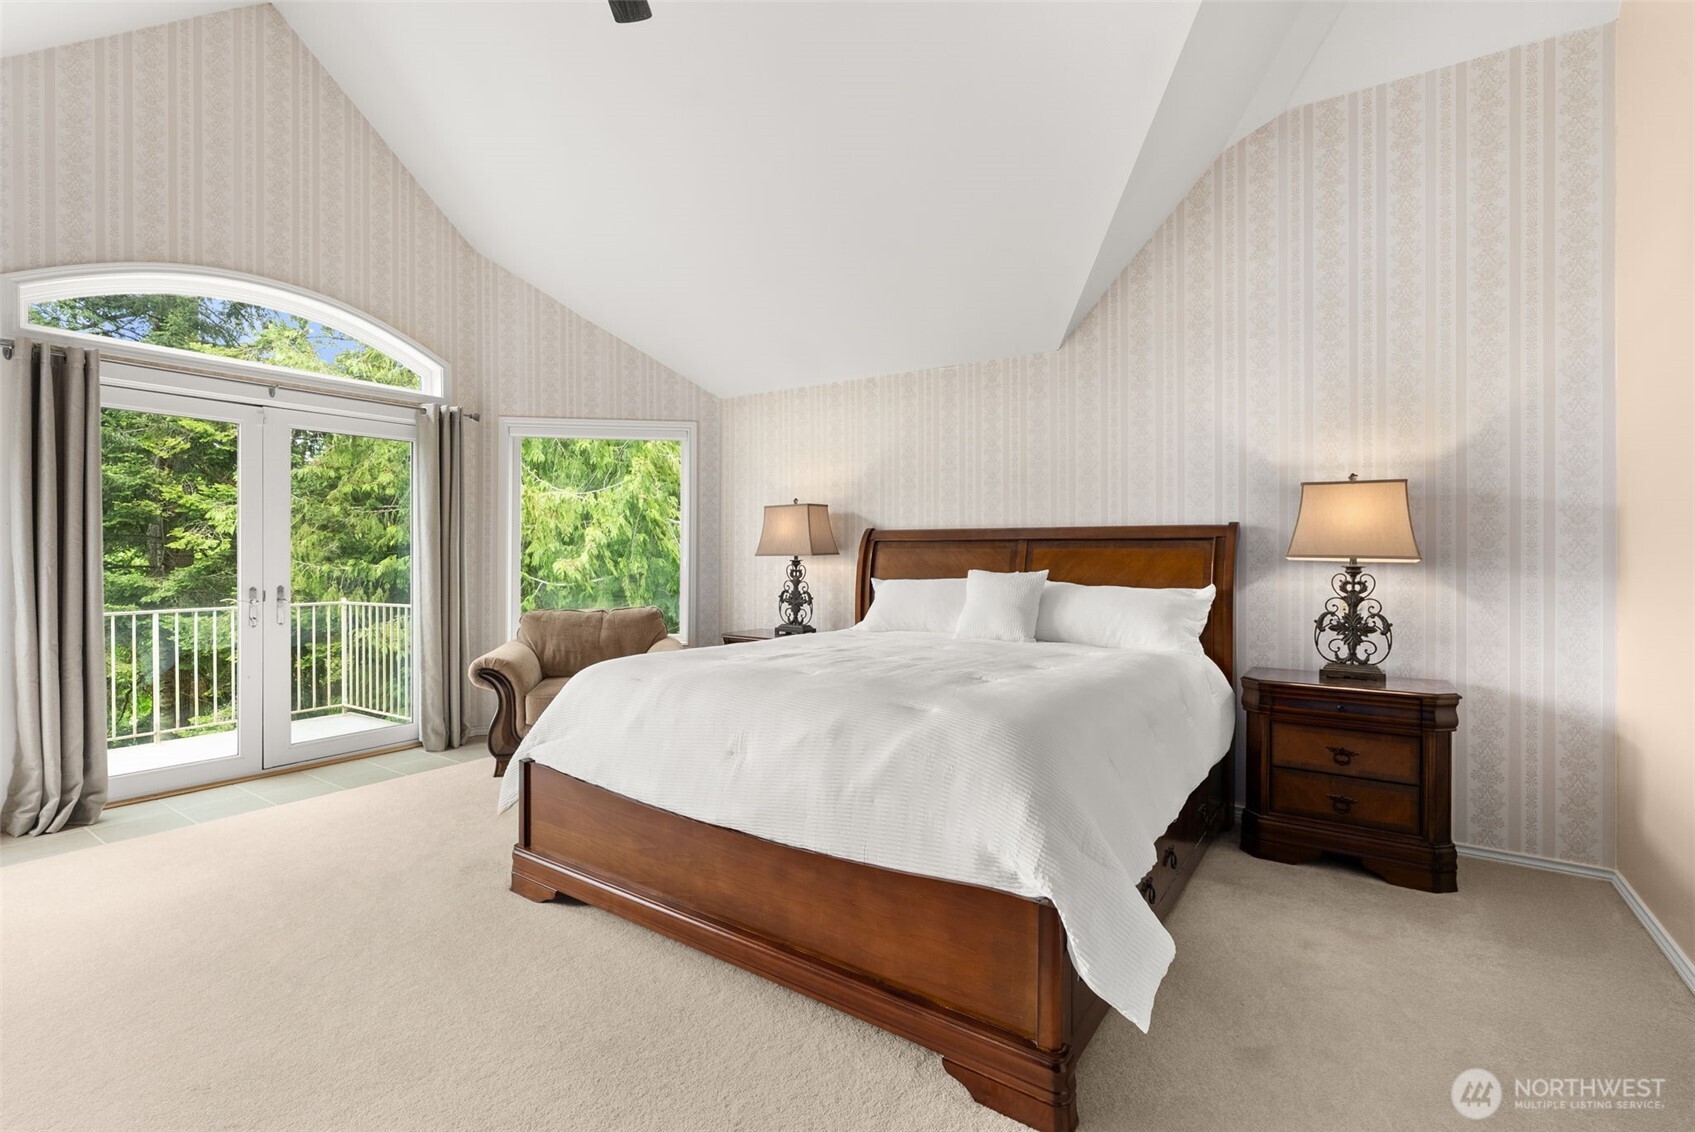
Bedroom with a large wooden bed, patterned wallpaper, and glass doors opening onto a tree-lined balcony.
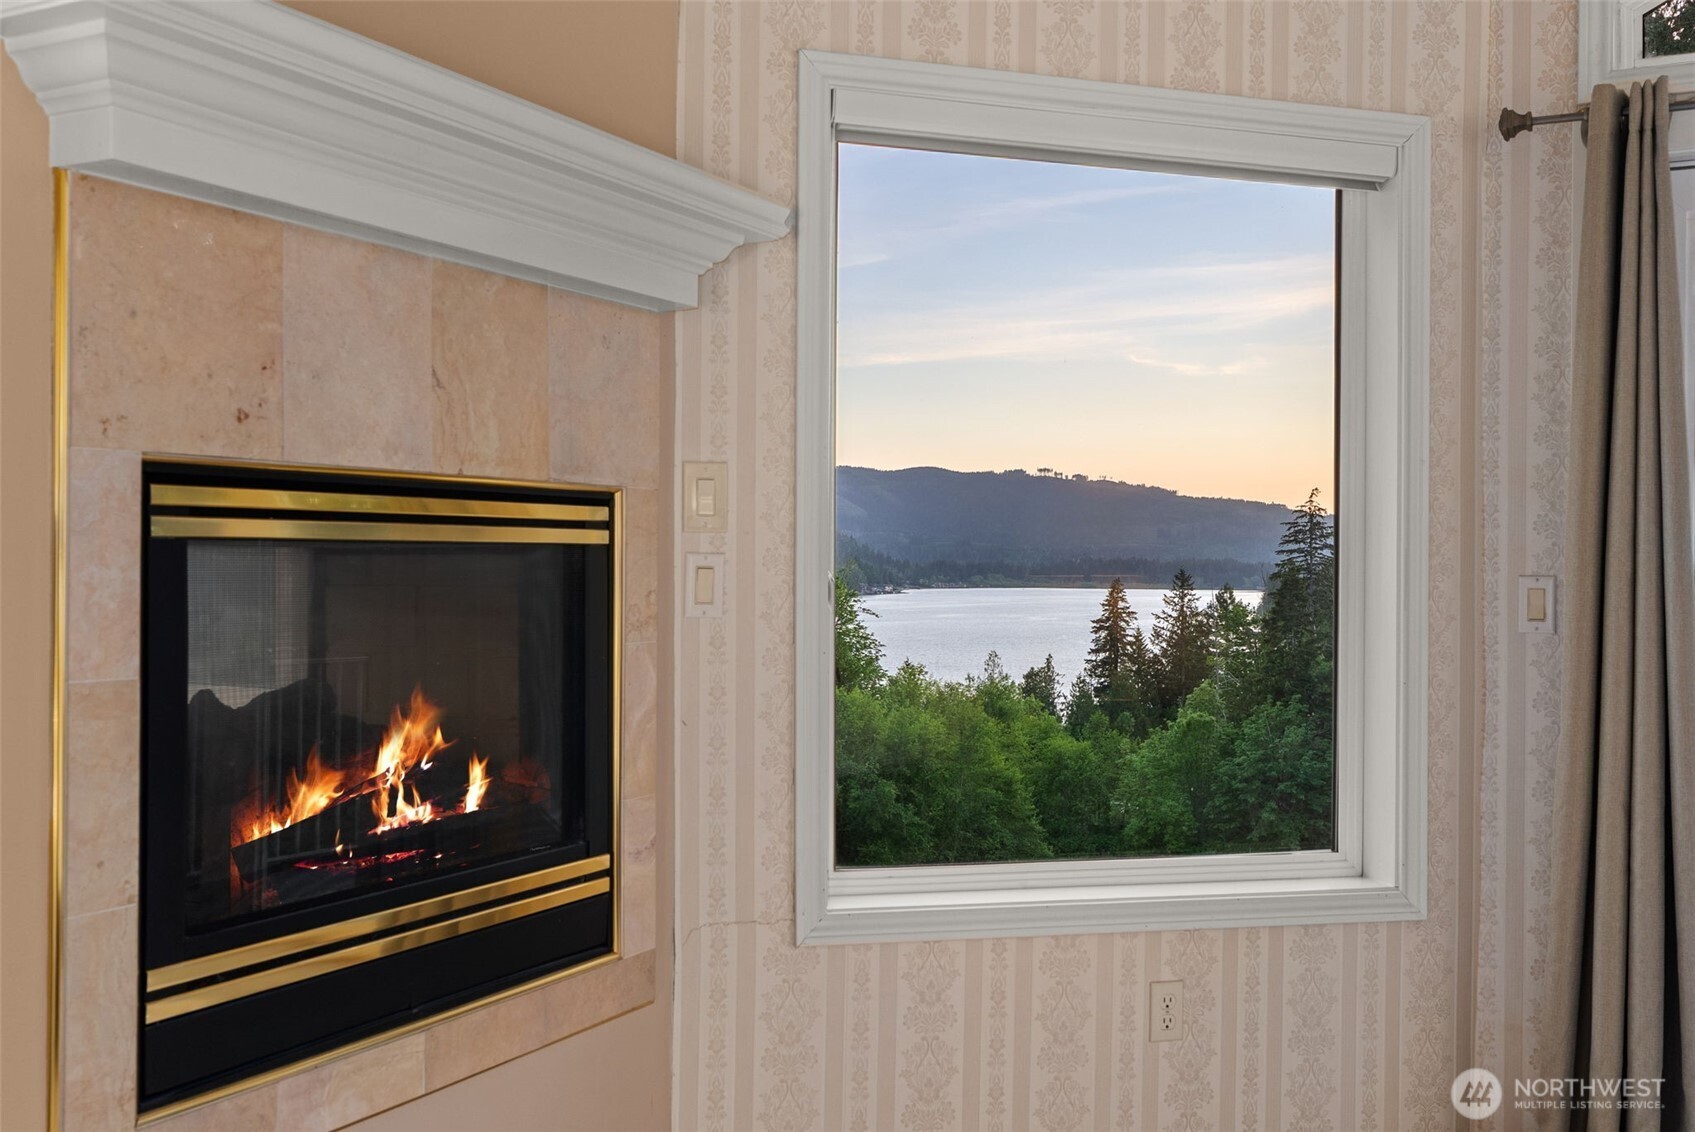
Fireplace beside a large window overlooking a lake, wooded shoreline, and hills at sunset.
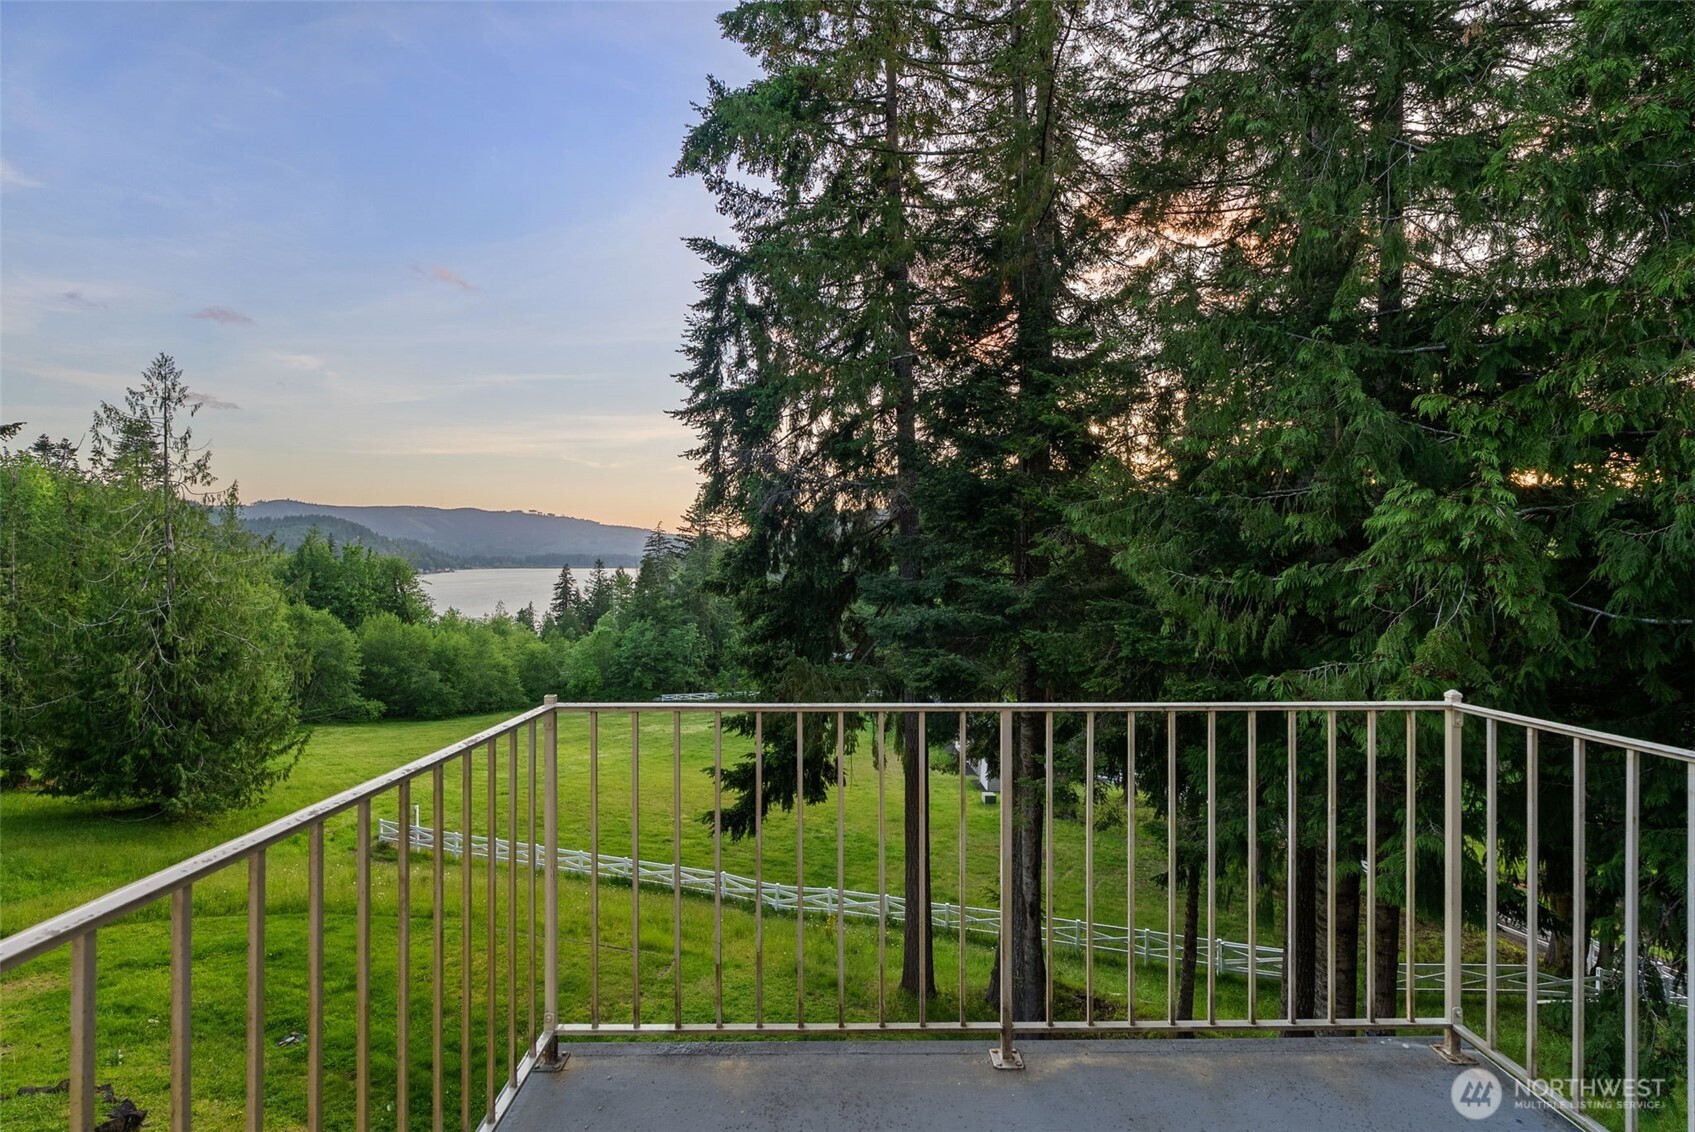
Deck overlooking a lake and wooded hills, with a broad green lawn and evergreen trees.
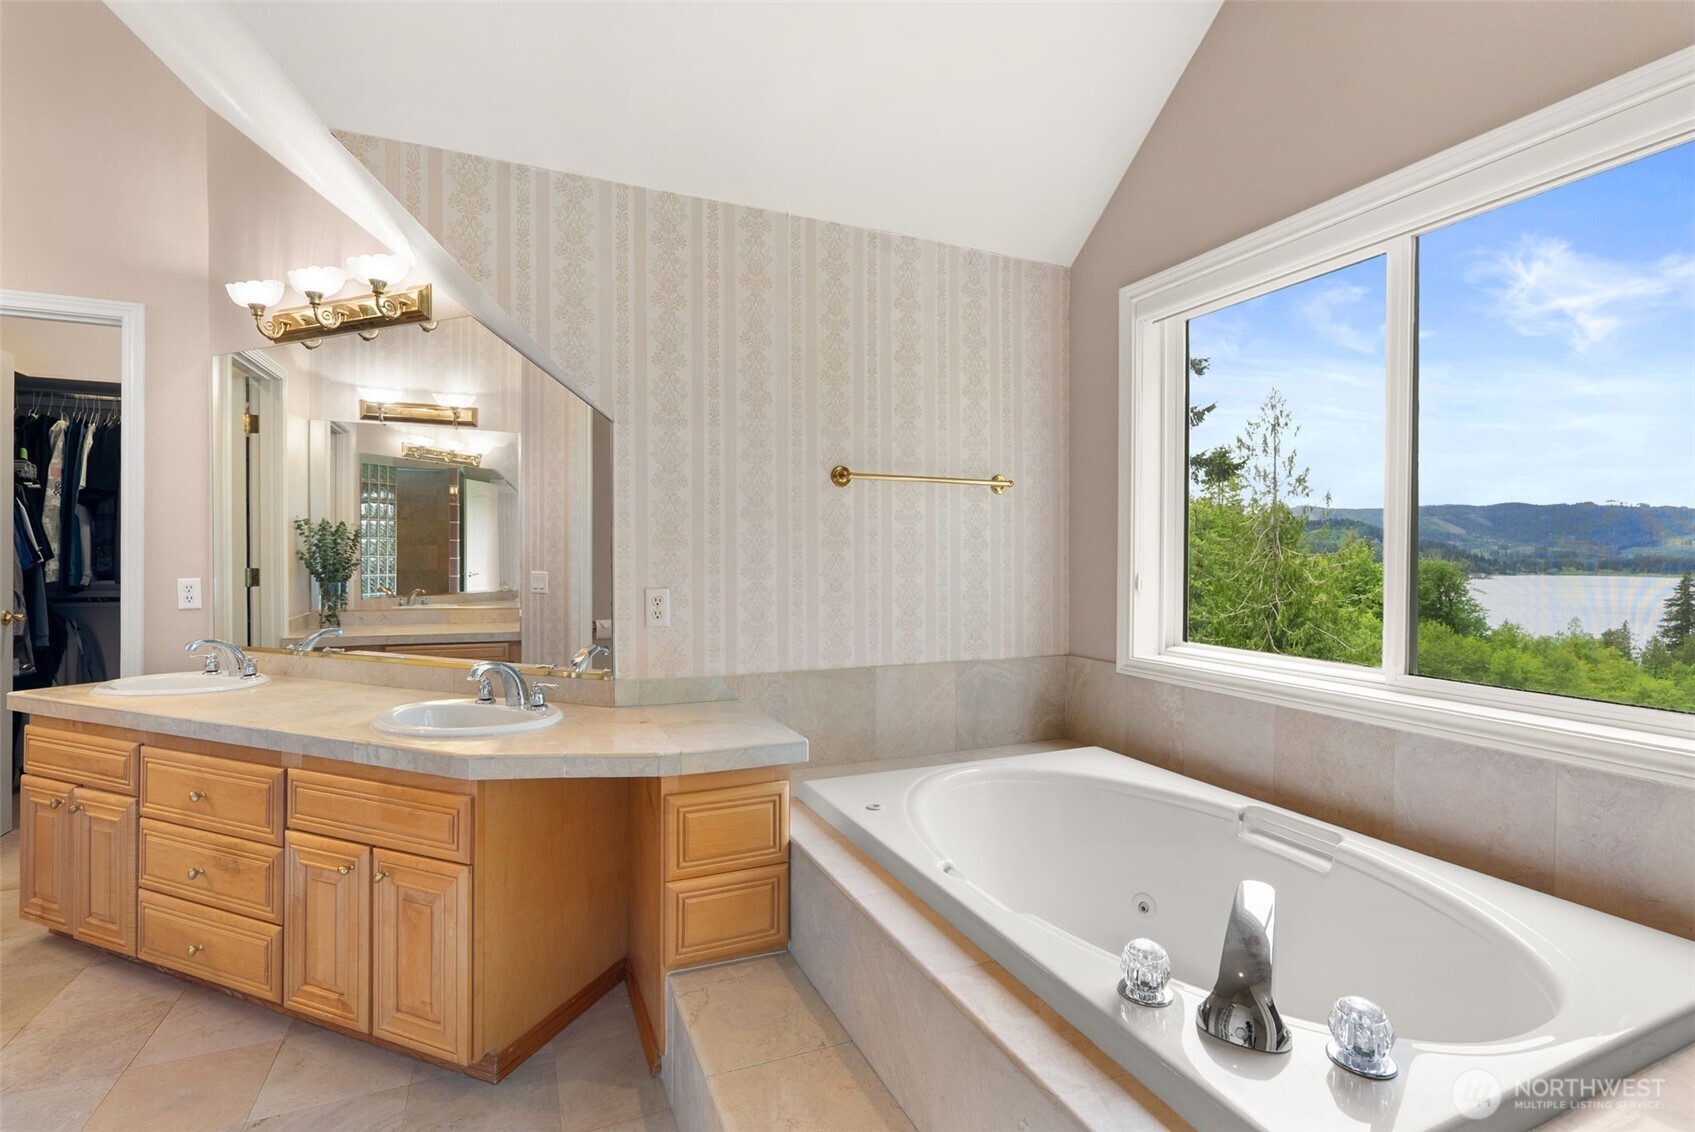
Bathroom with a corner soaking tub and double-sink vanity overlooking a lake.
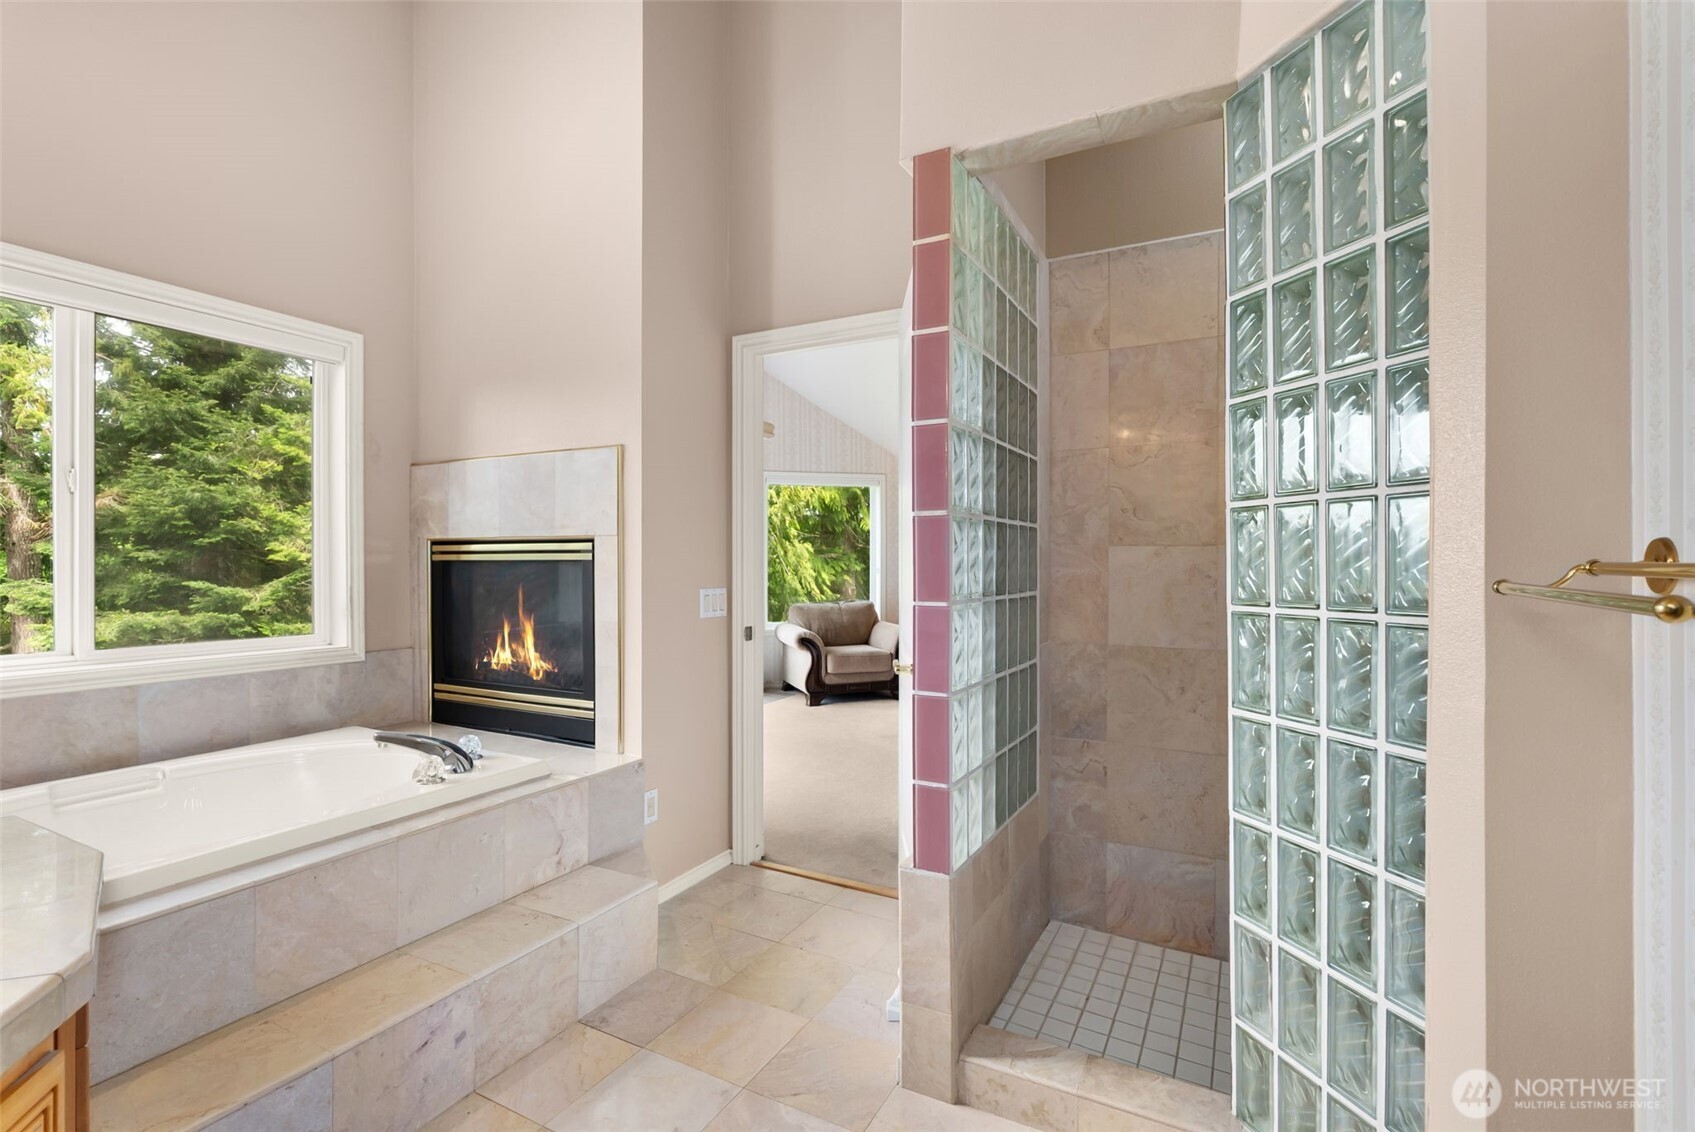
Bathroom with a built-in soaking tub, lit fireplace, and glass-block walk-in shower.
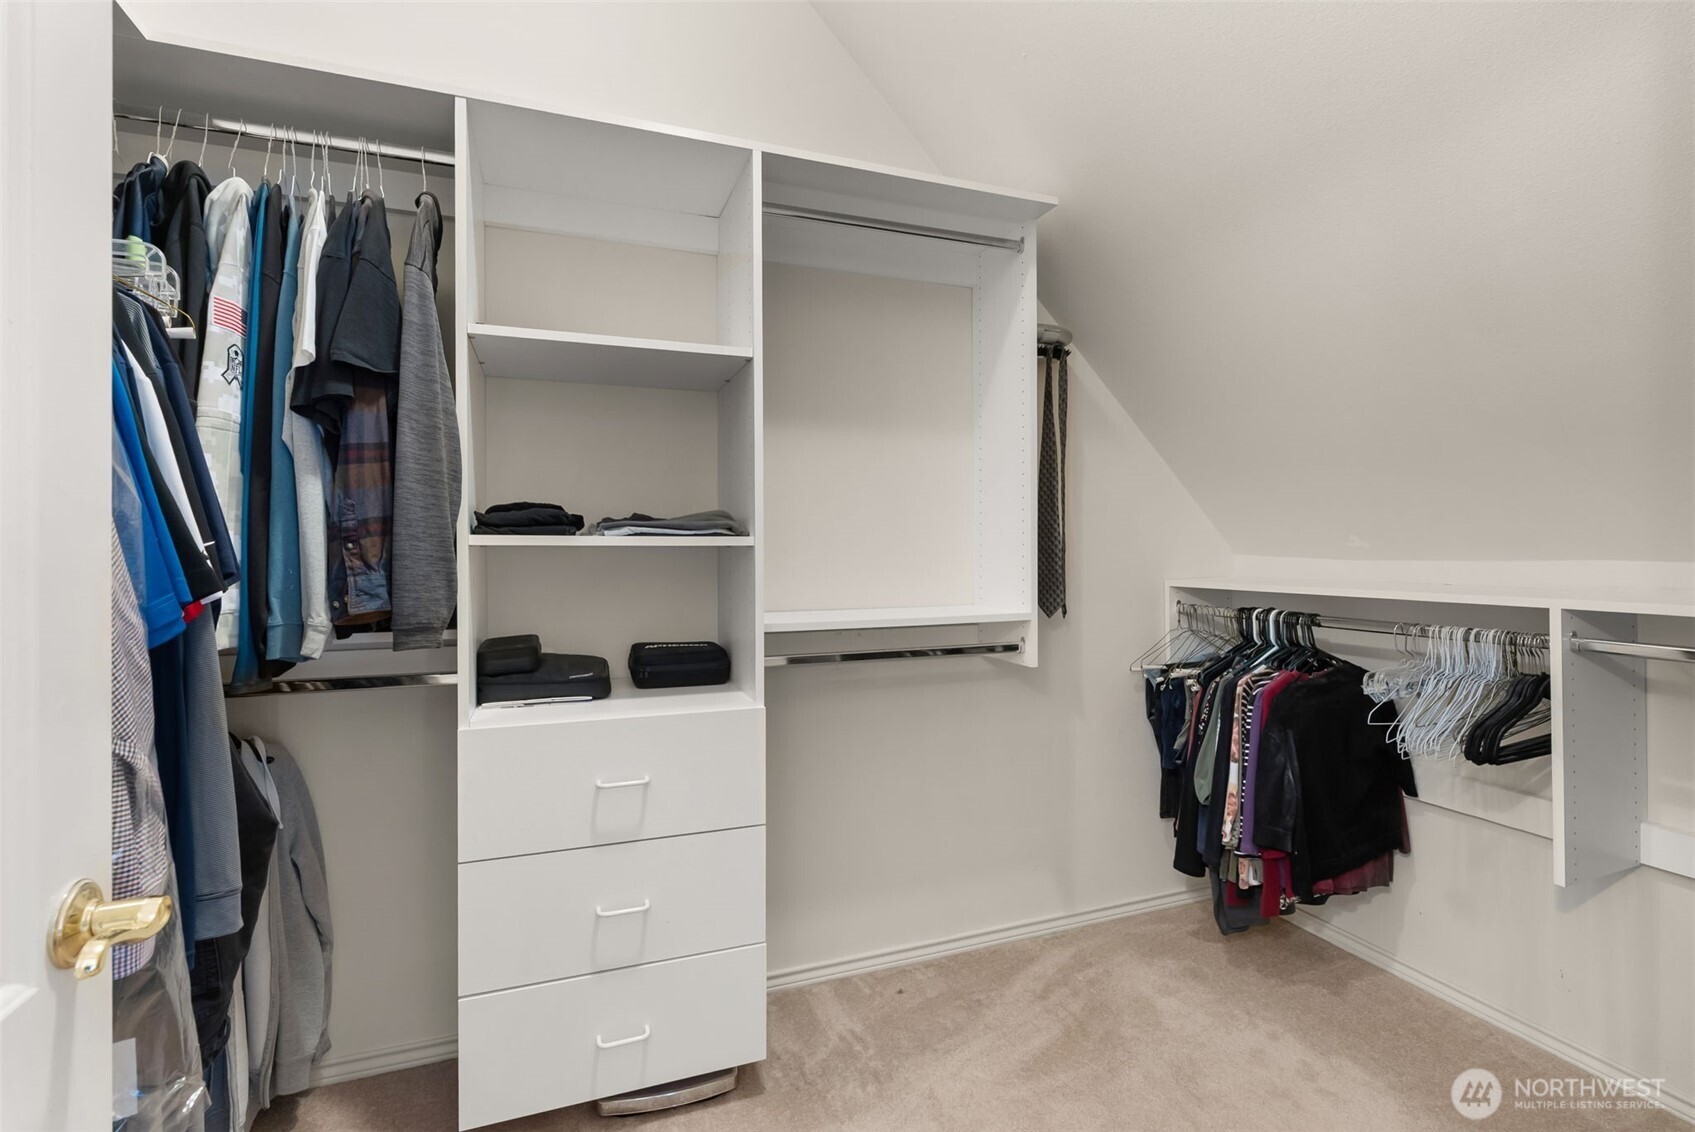
Walk-in closet with white built-ins, drawers, and clothing on hanging rails.
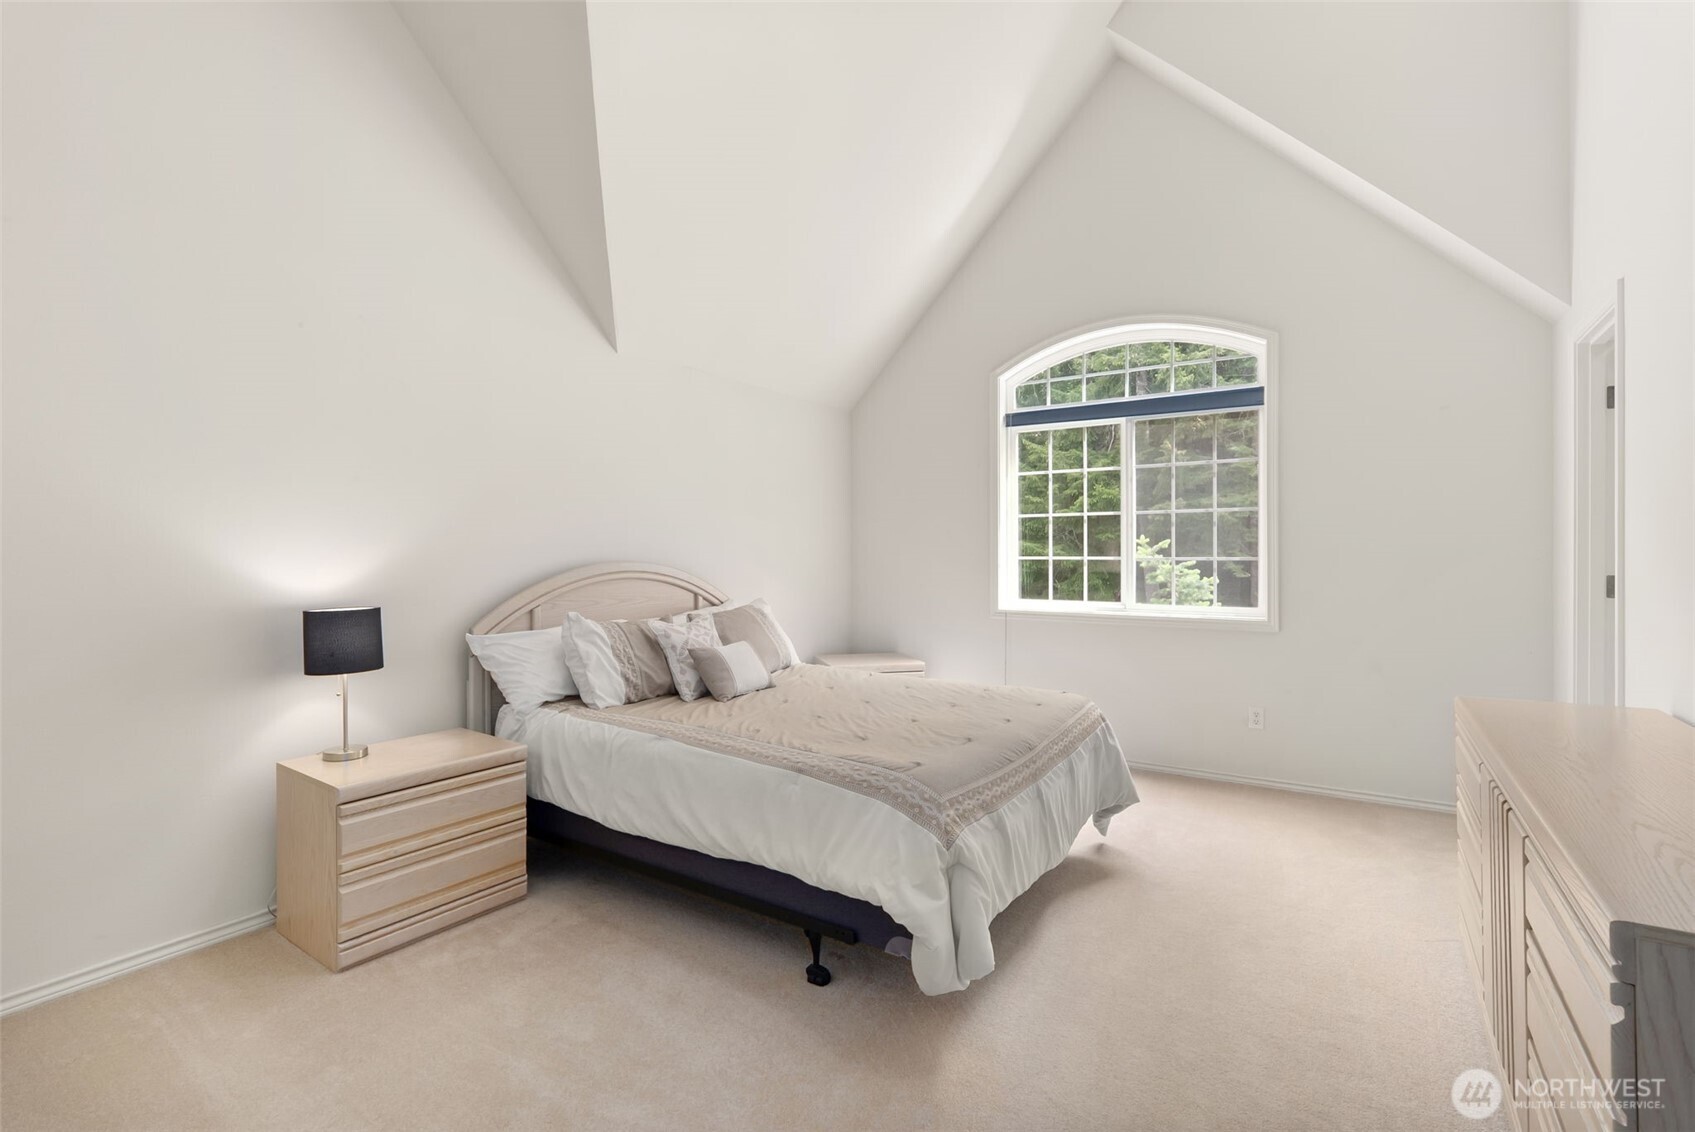
Furnished bedroom with a vaulted ceiling, light wood furniture, and an arched window overlooking trees.
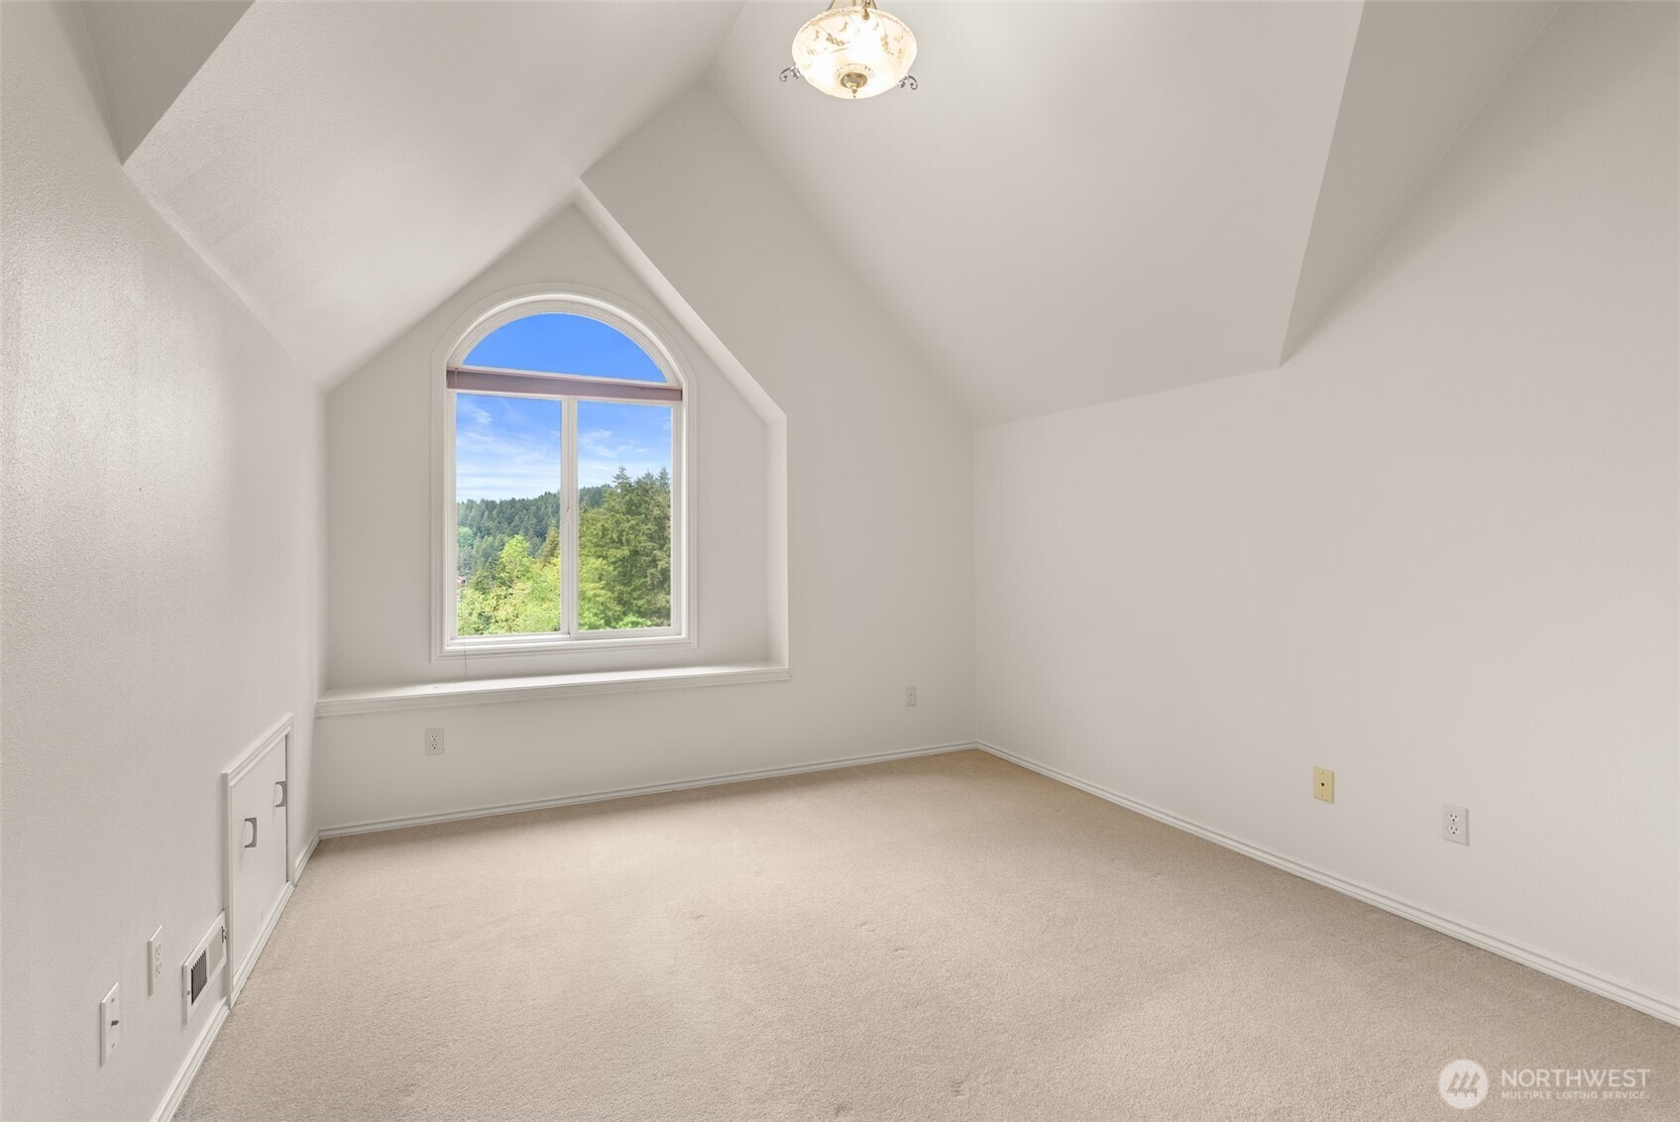
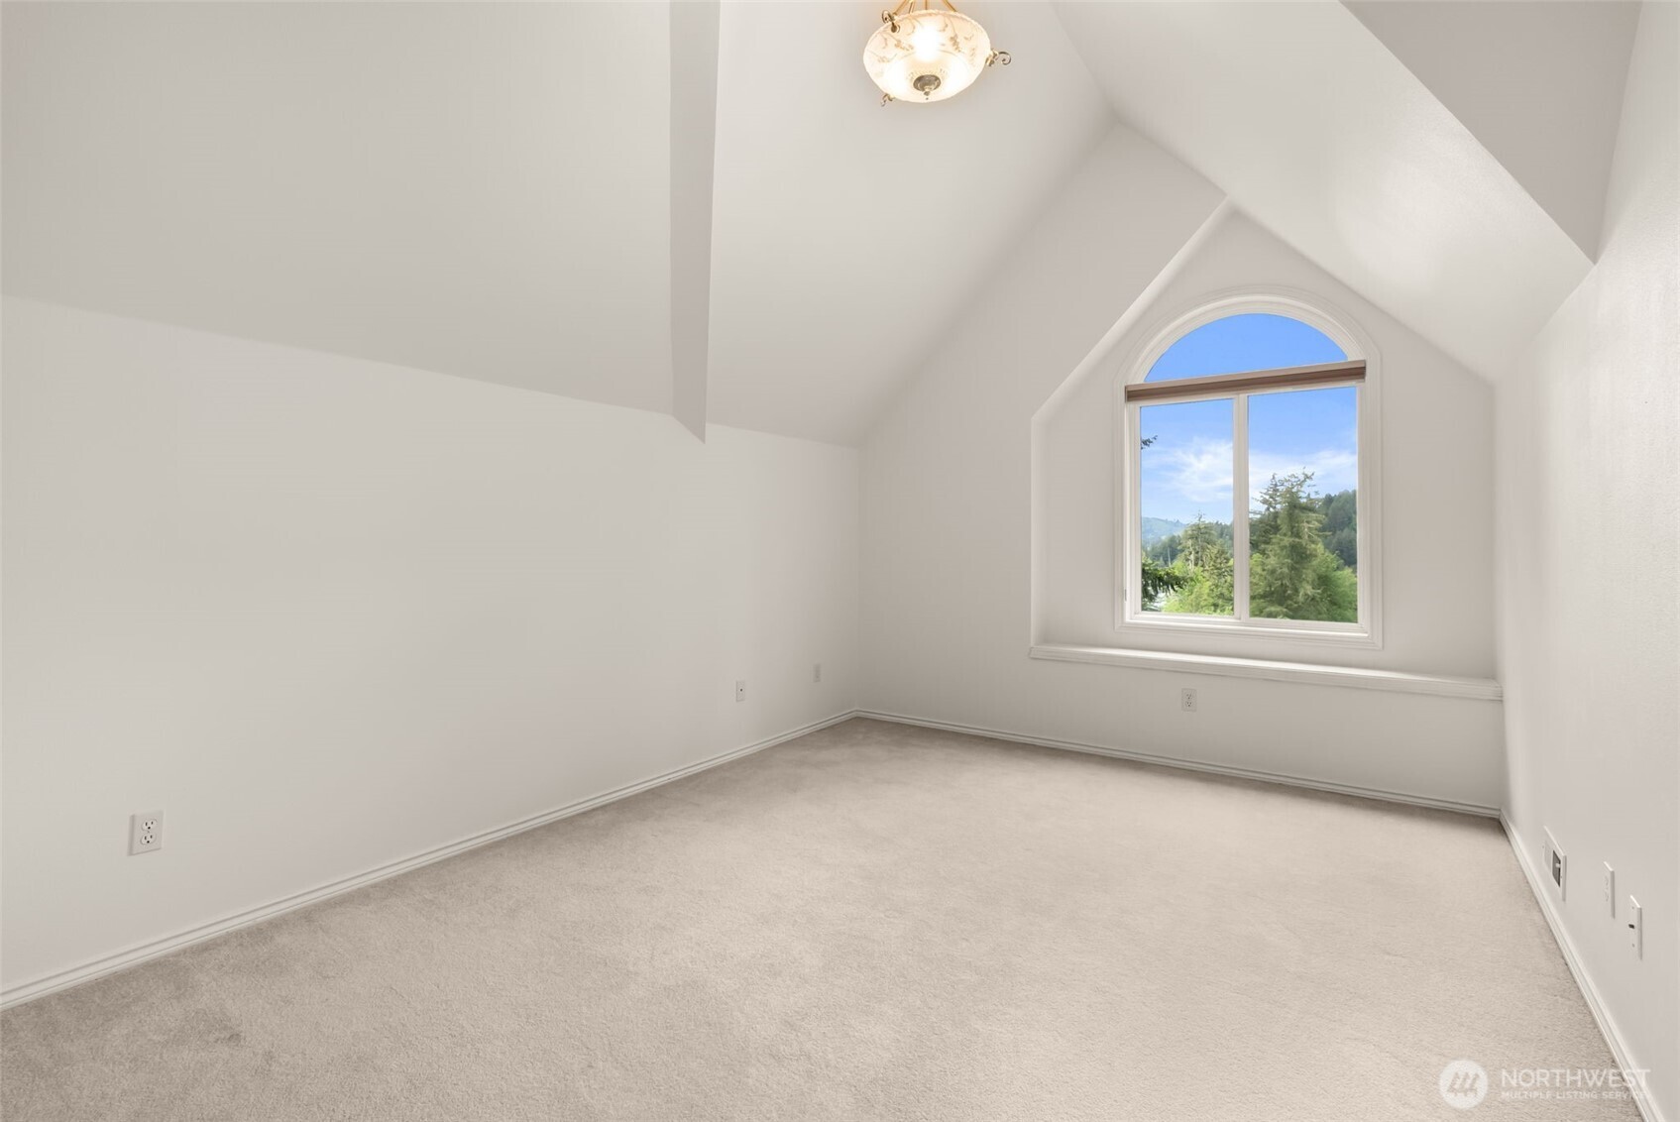
Empty bedroom with vaulted ceiling and arched window overlooking green trees.
Empty bedroom with vaulted ceiling, light carpet, and an arched window overlooking trees.
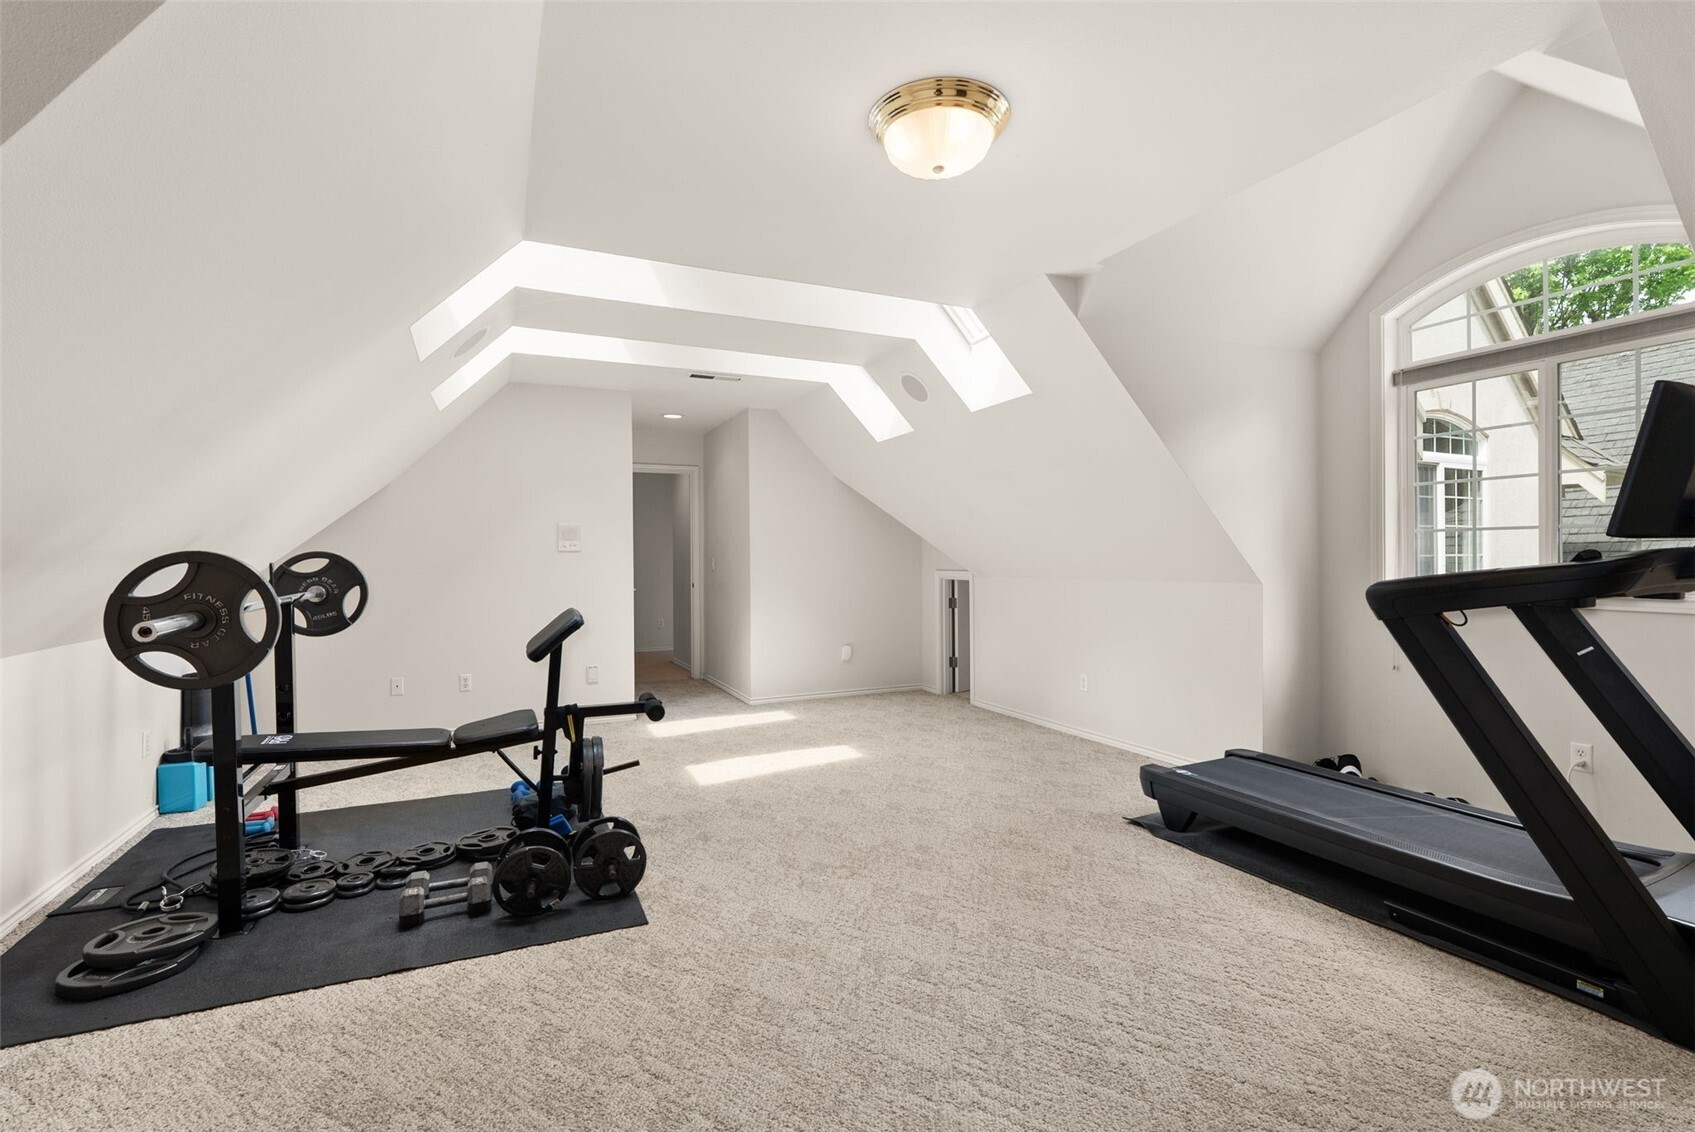
Home gym with a weight bench and treadmill beneath skylights and sloped ceilings.
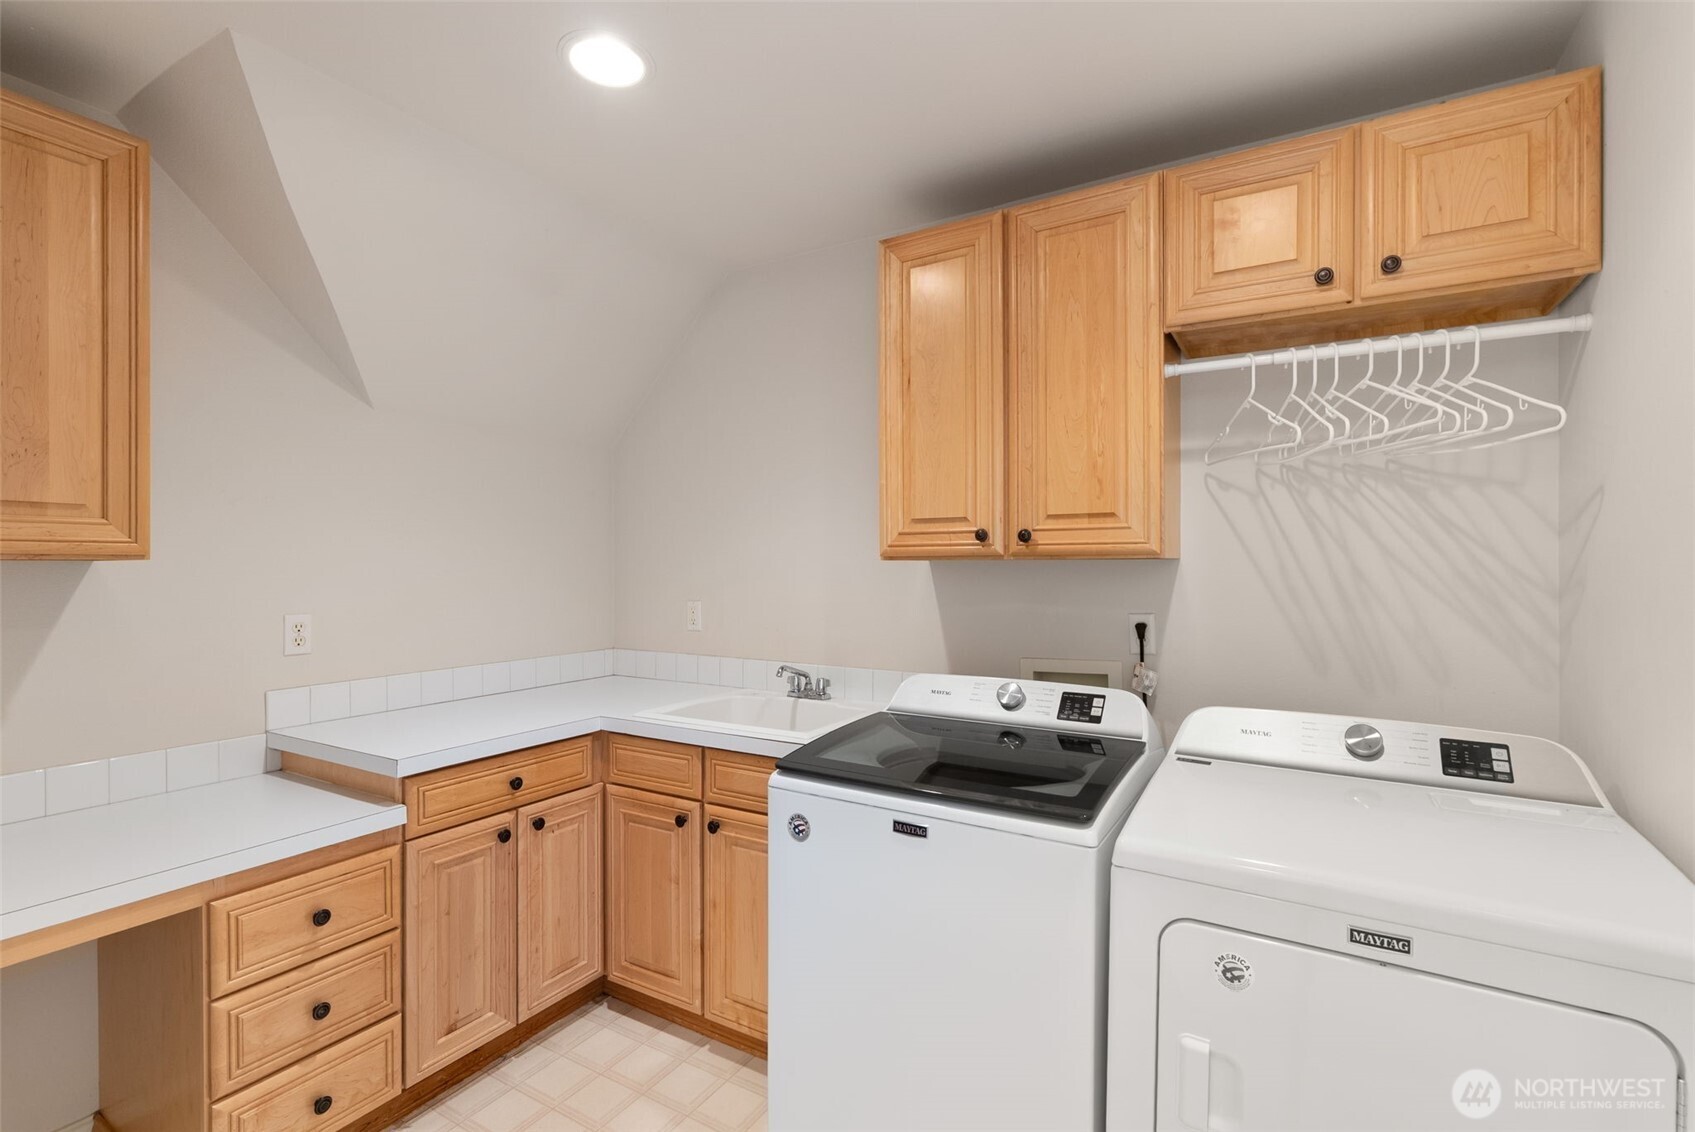
Laundry room with wood cabinets, a utility sink, and white washer and dryer.
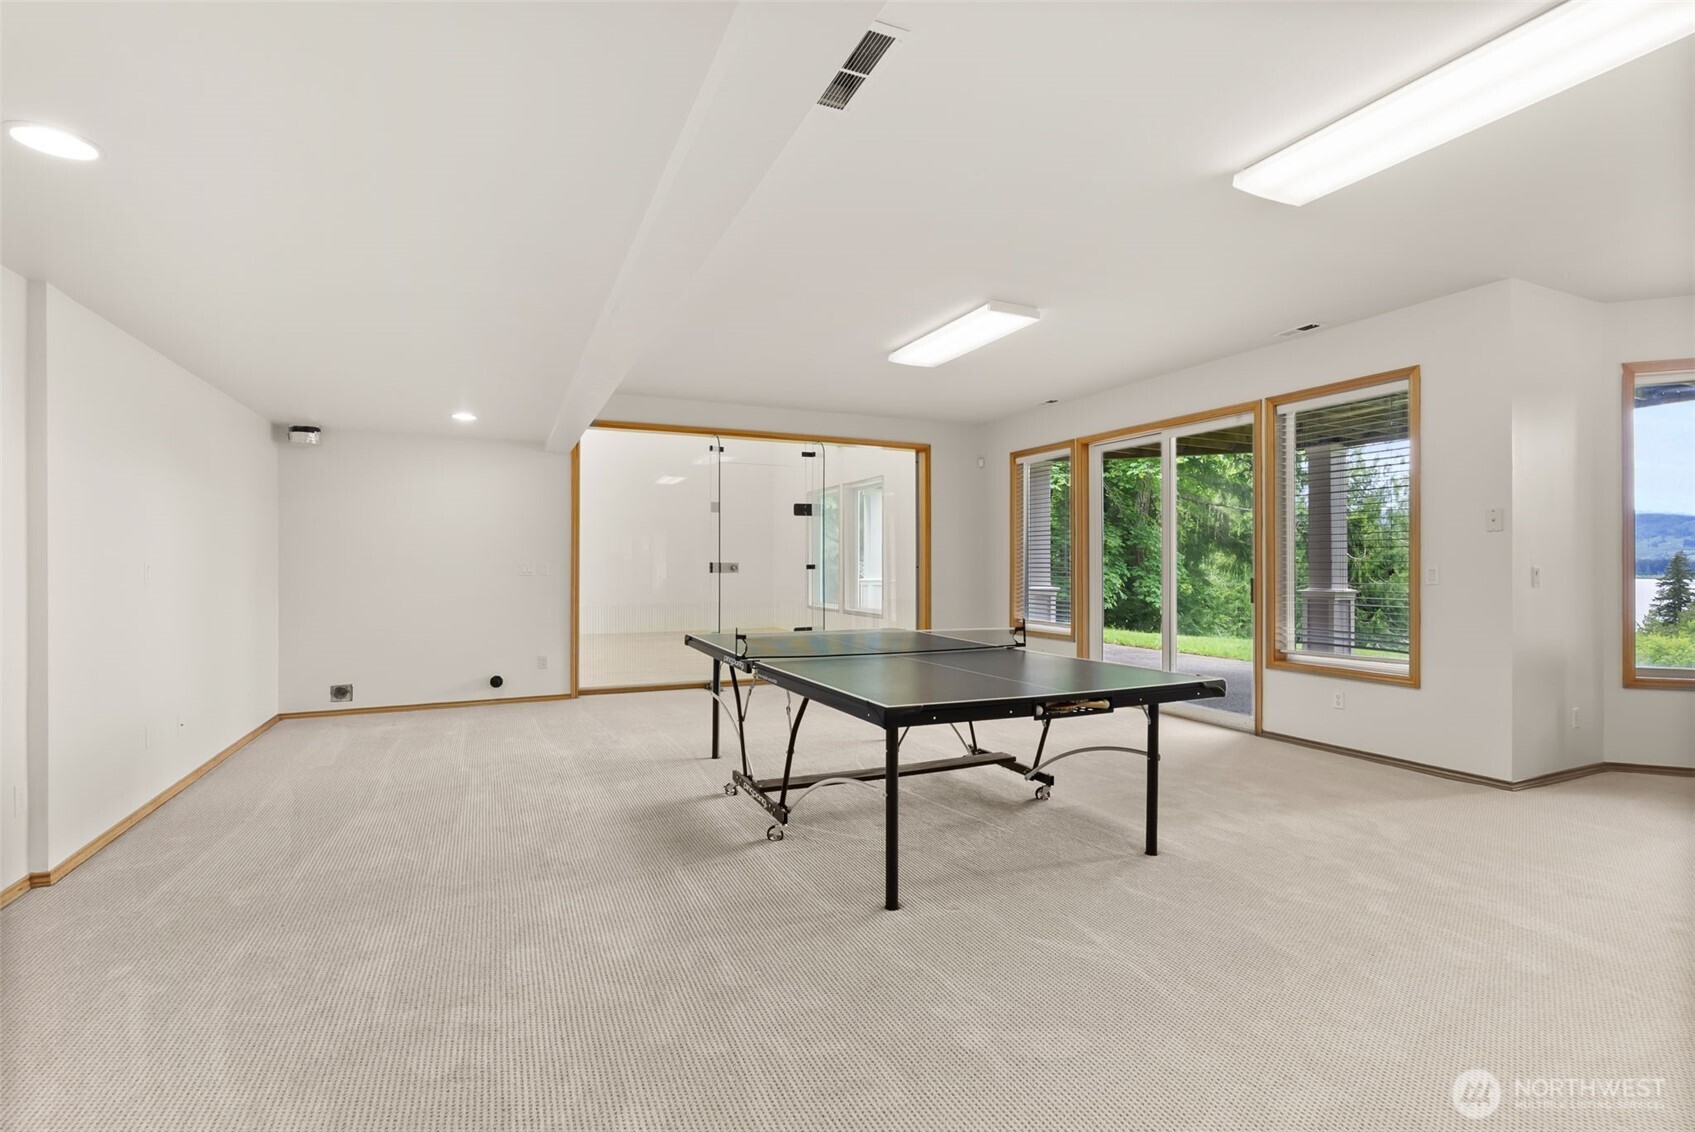
Carpeted recreation room with a table tennis table, glass partition, and windows overlooking greenery and the lake.
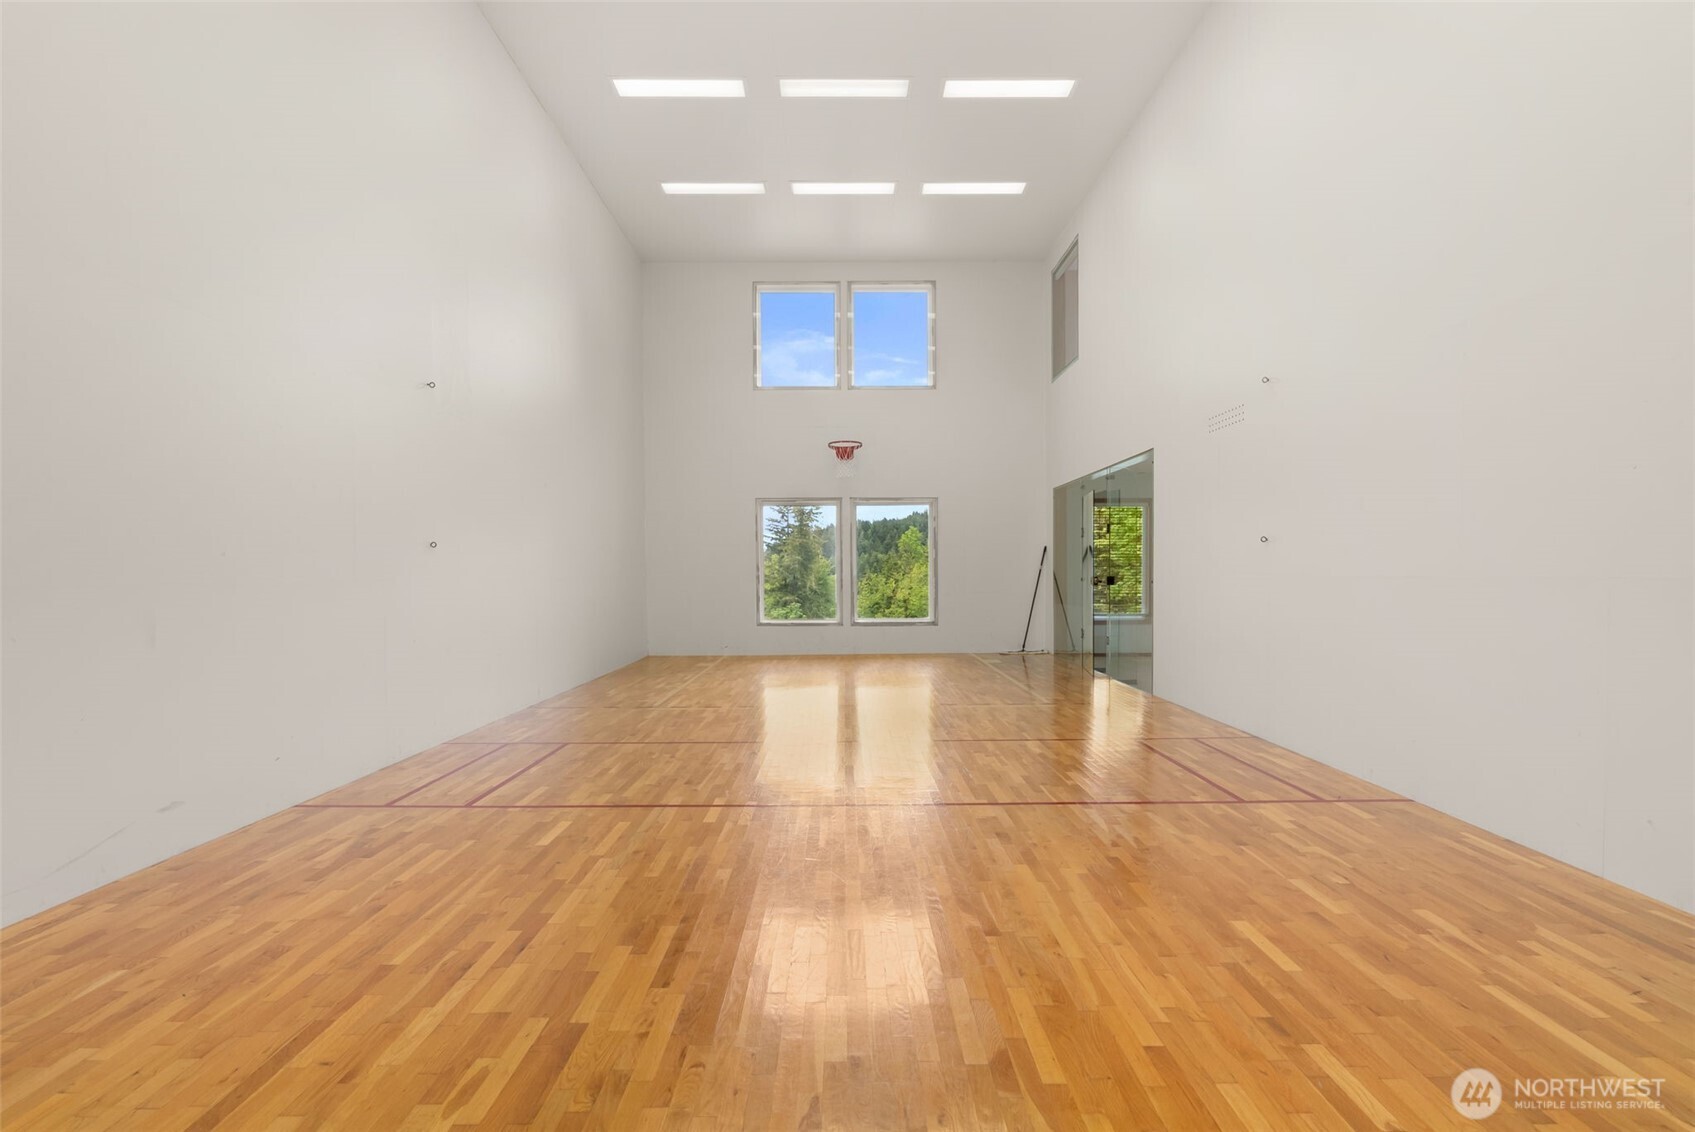
Indoor basketball court with polished hardwood floors, a hoop, tall ceilings, and windows overlooking trees.
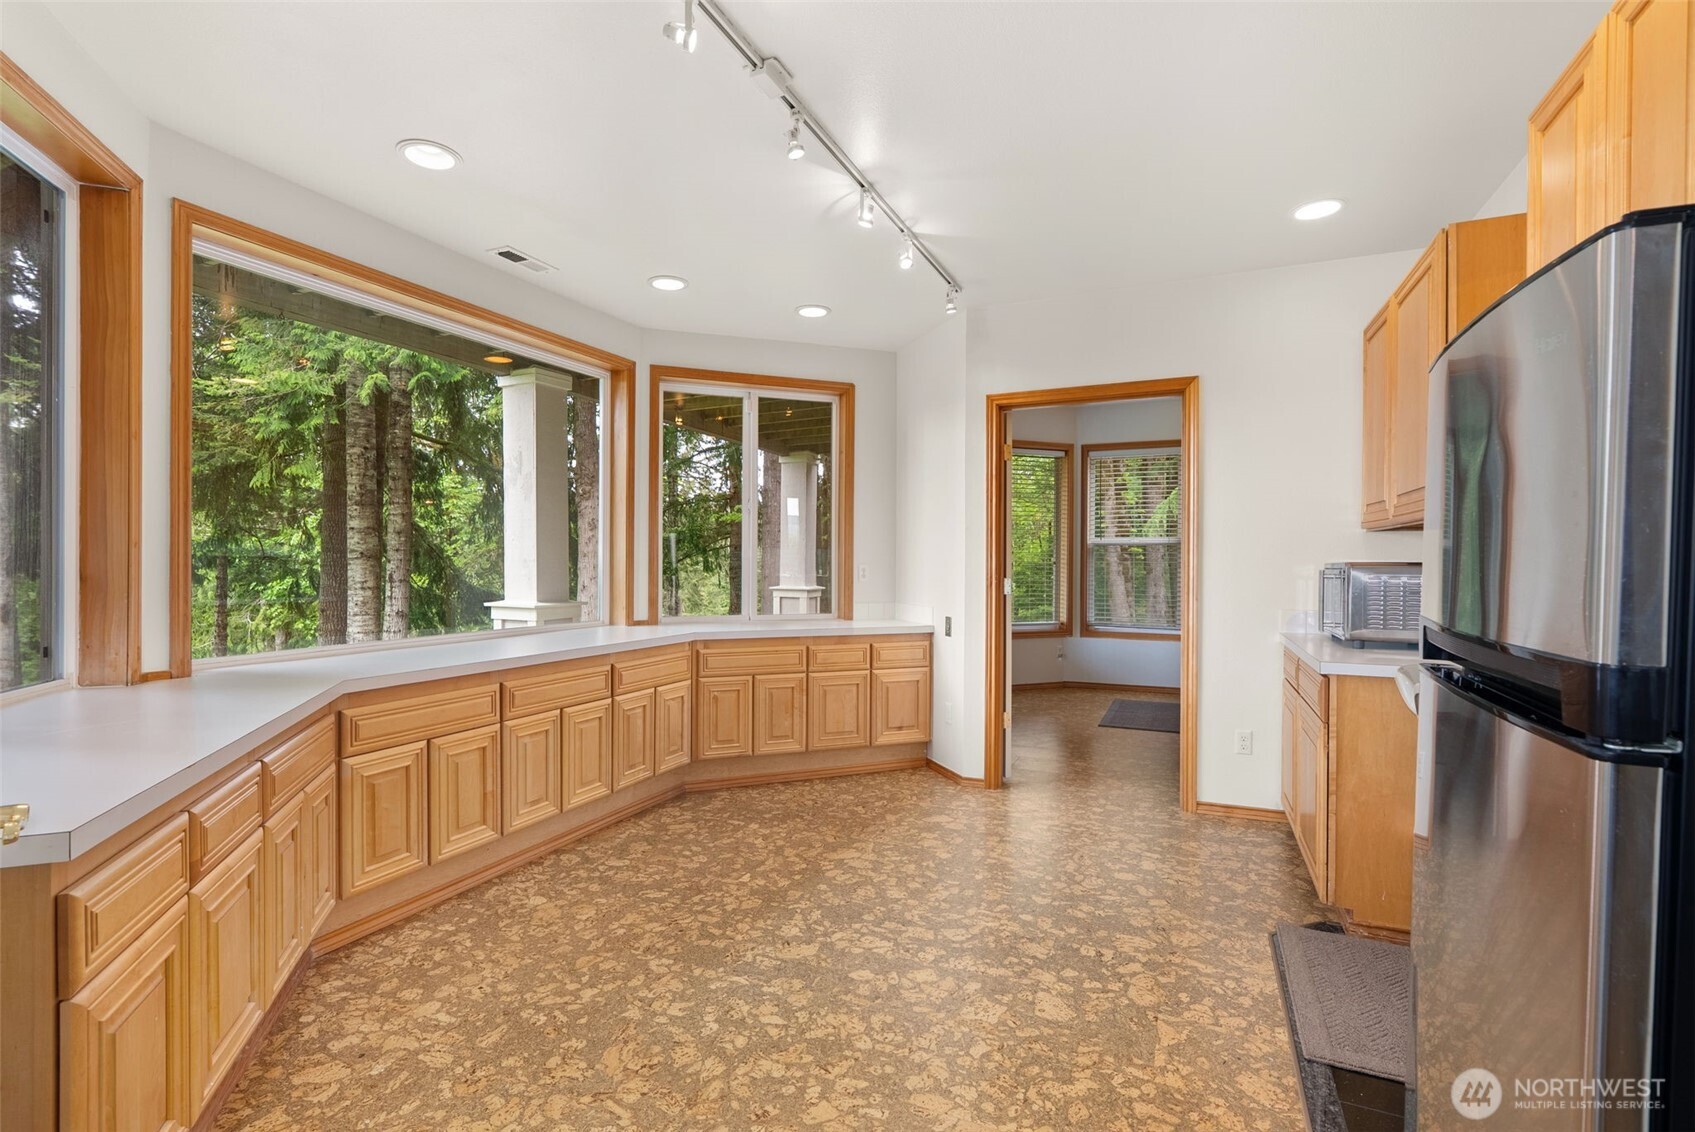
Unfurnished kitchen with extensive wood cabinetry, large windows, and views of evergreen trees.
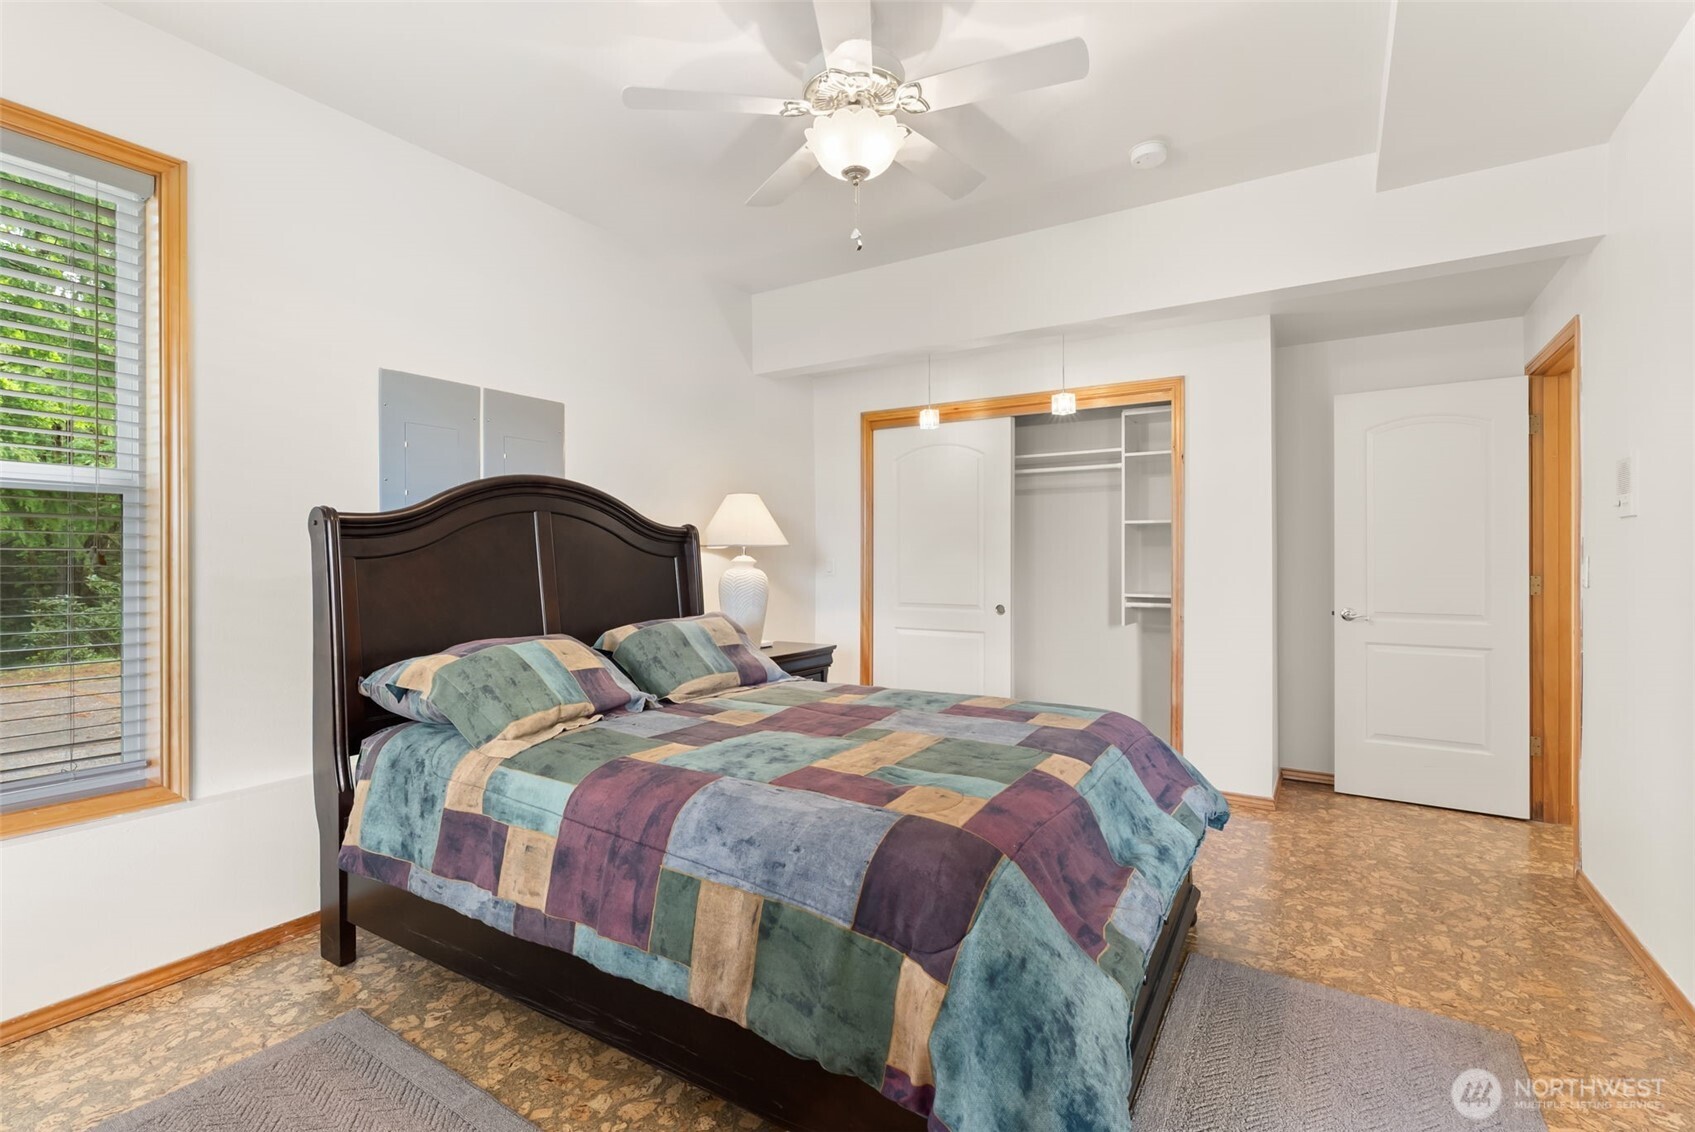
Furnished bedroom with colorful patchwork bedding, an open closet, and cork flooring.
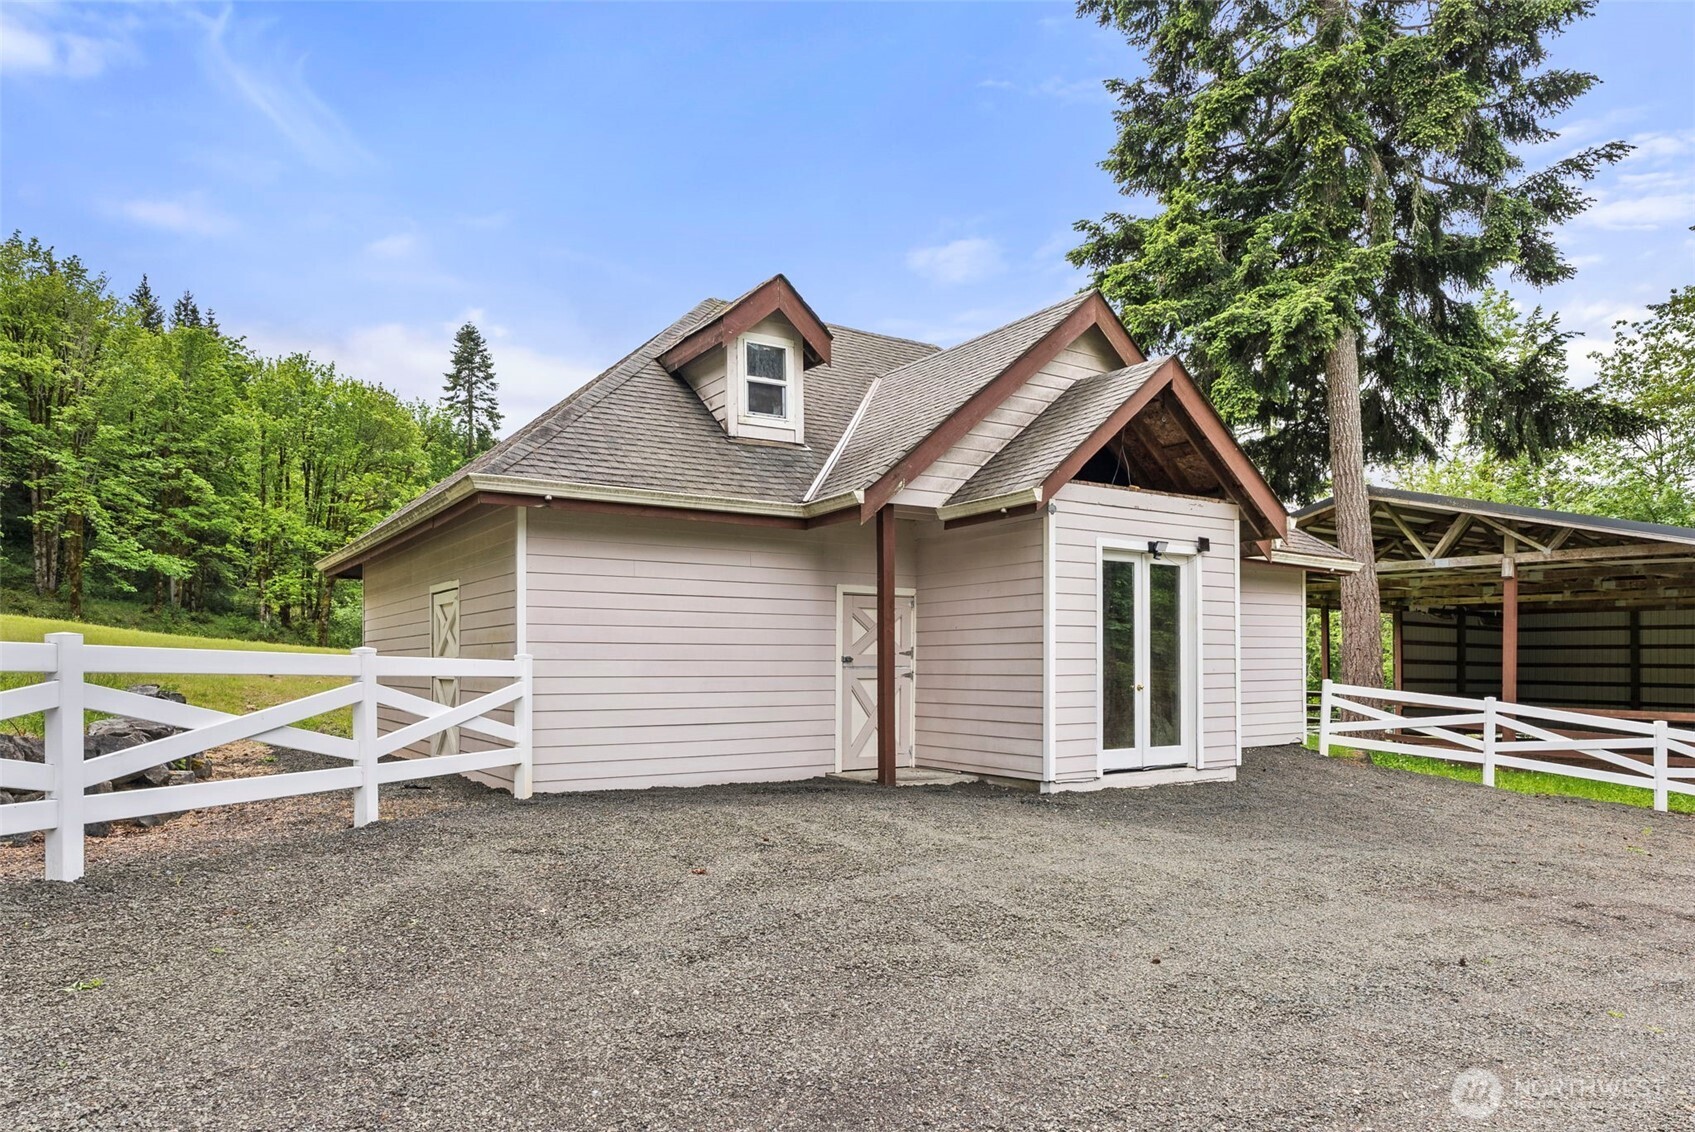
Detached gabled outbuilding with white fencing and an open-sided carport beside a gravel driveway.
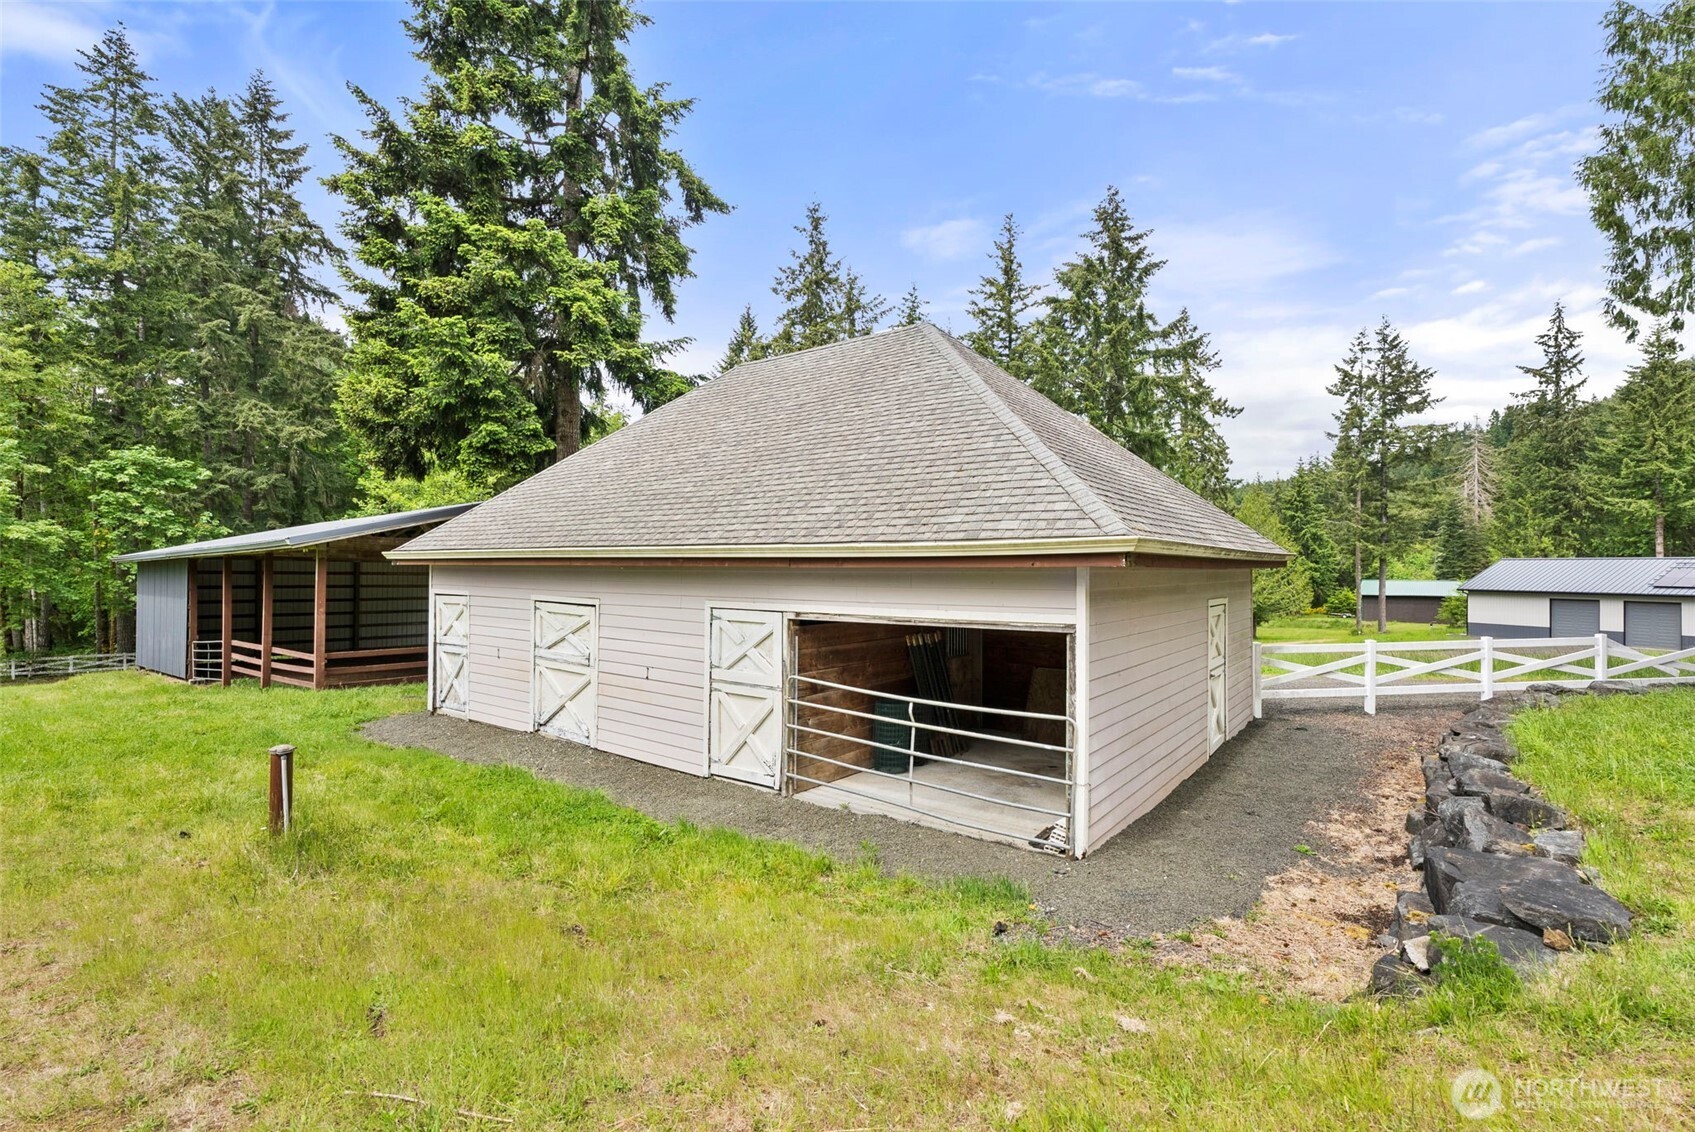
Pale barn with a broad hipped roof, crossbuck doors, and an open gated bay among evergreen trees.
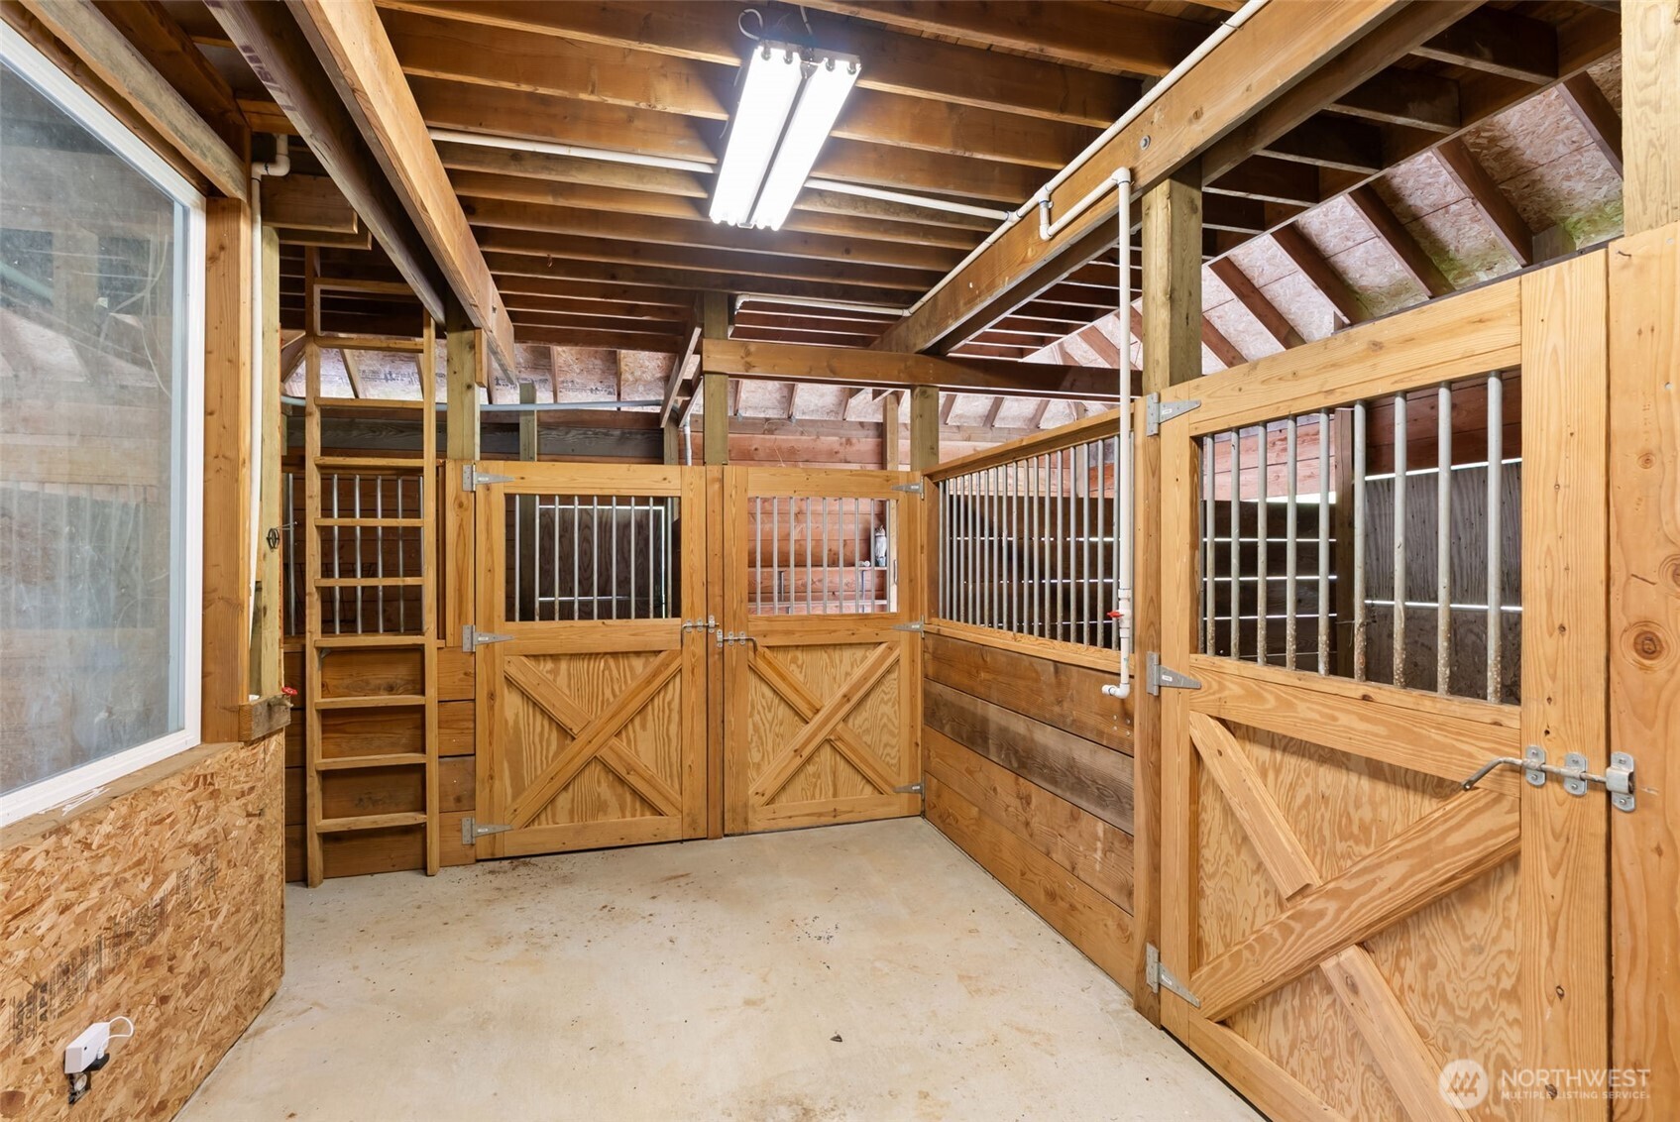
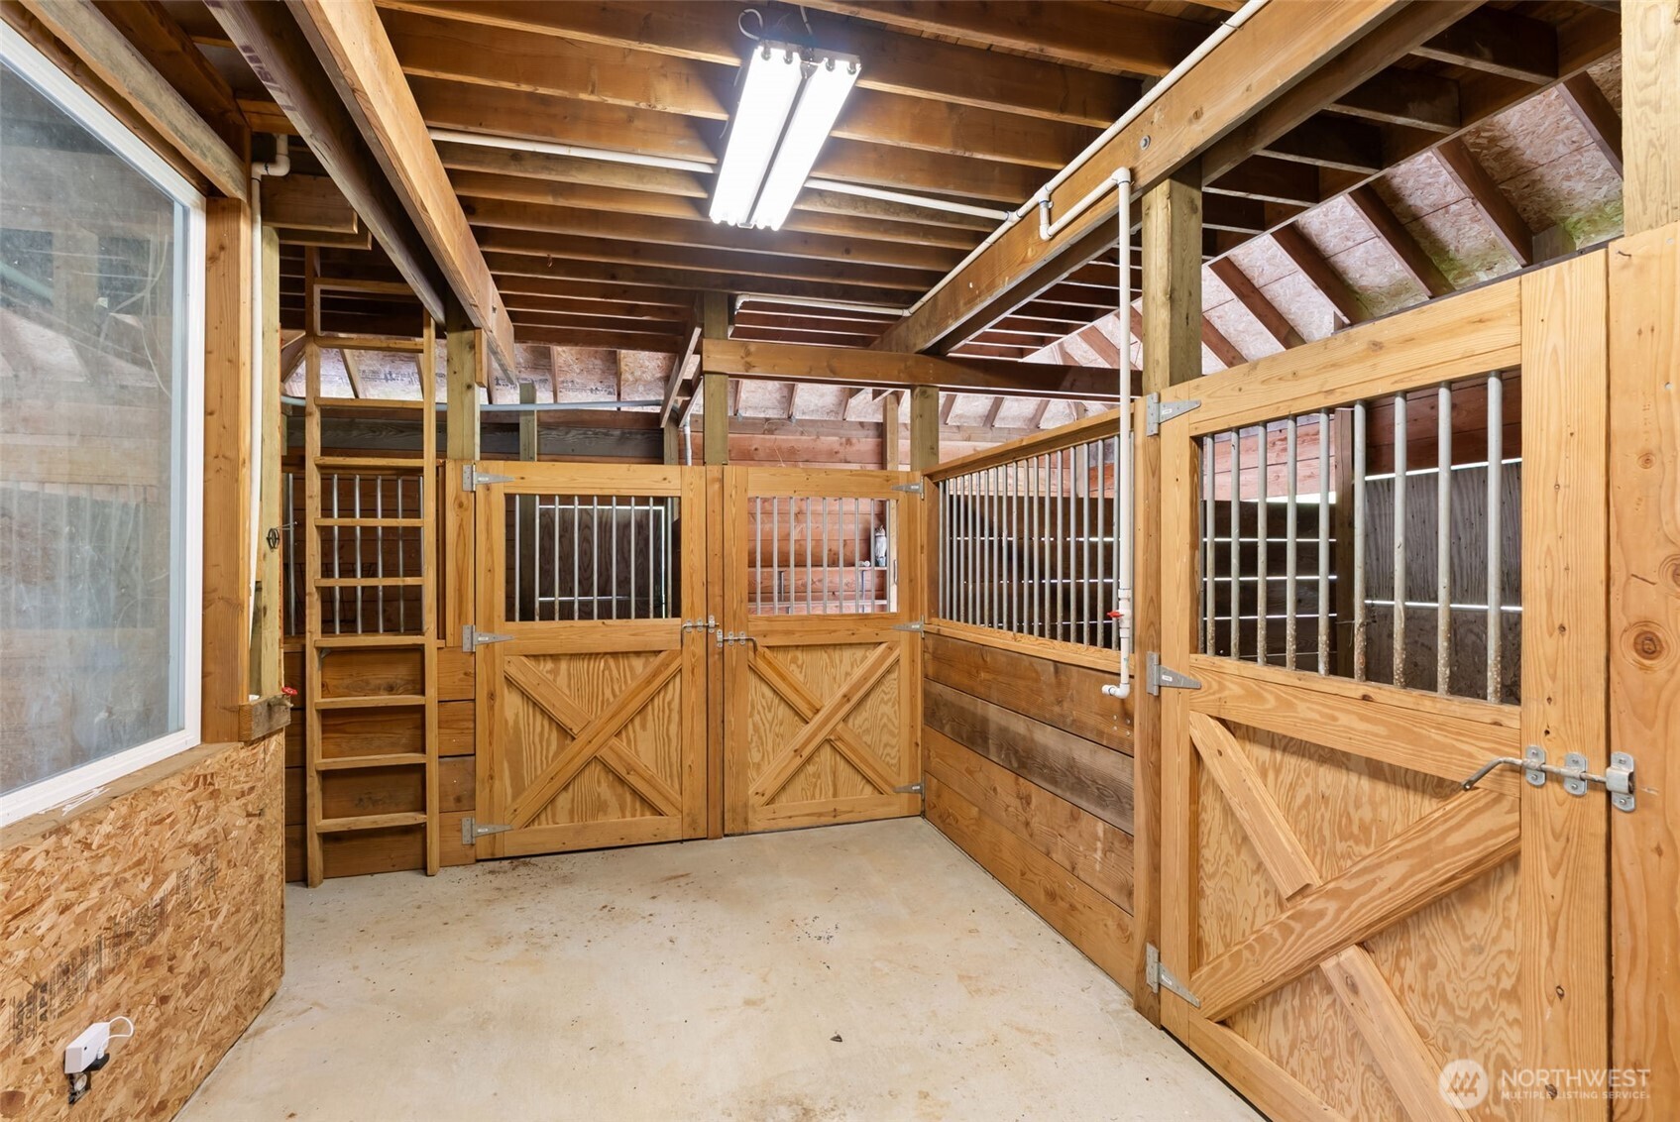
Barn interior with wooden horse stalls, metal-bar gates, and exposed timber framing.
Horse stable interior with wooden stalls, metal-bar gates, and a ladder.
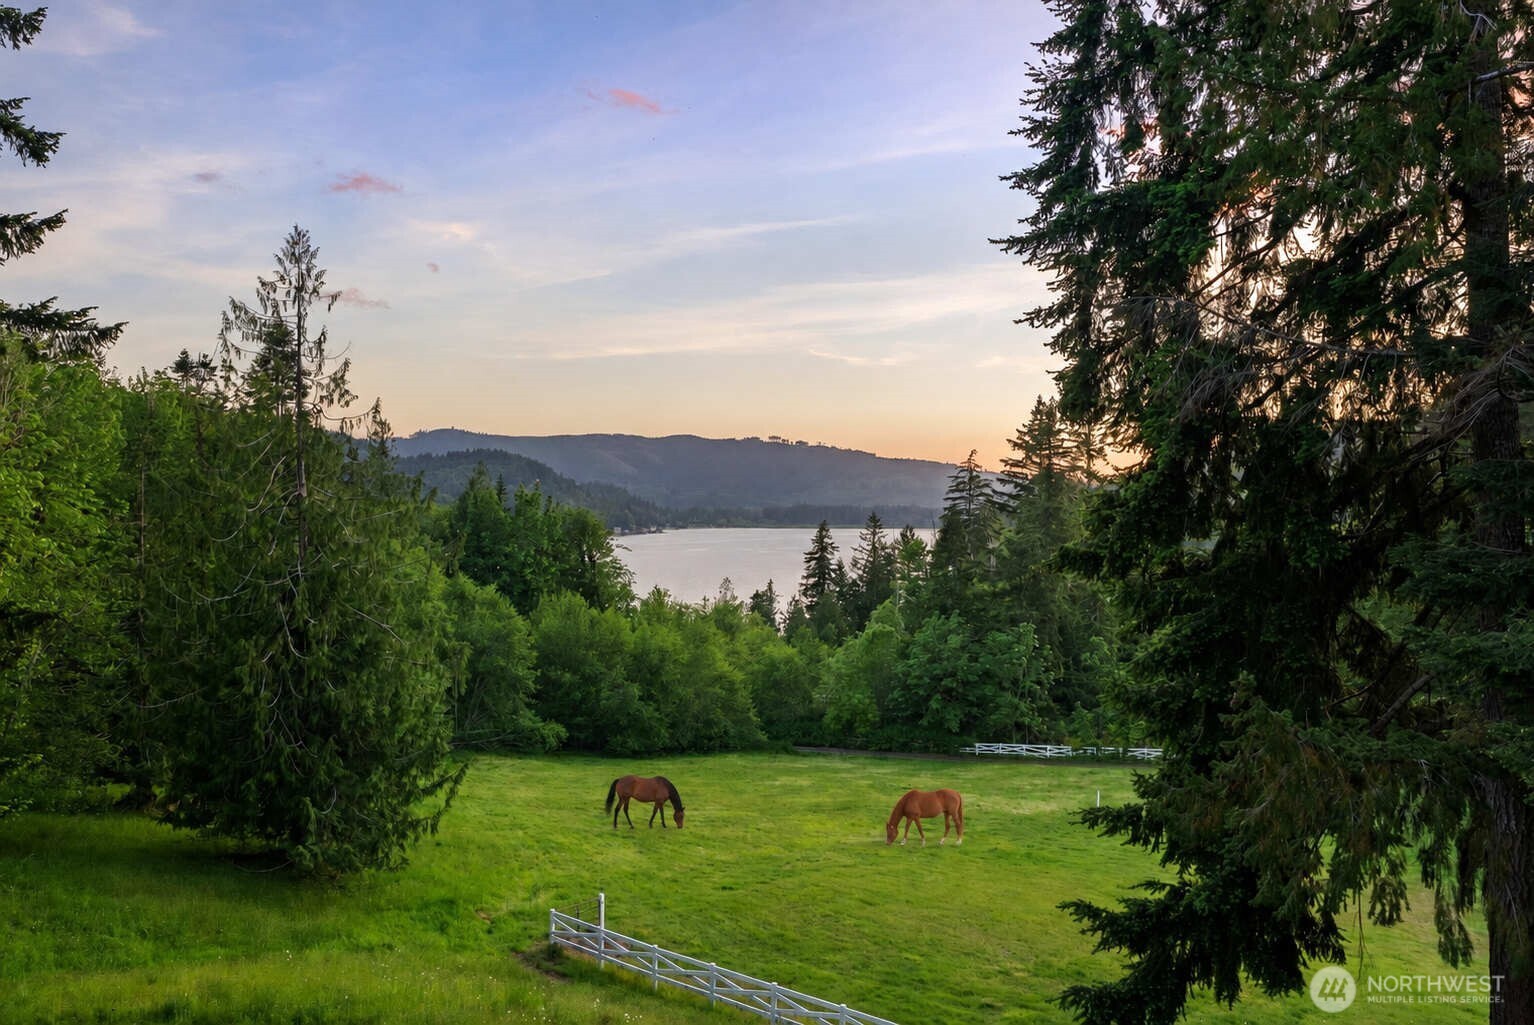
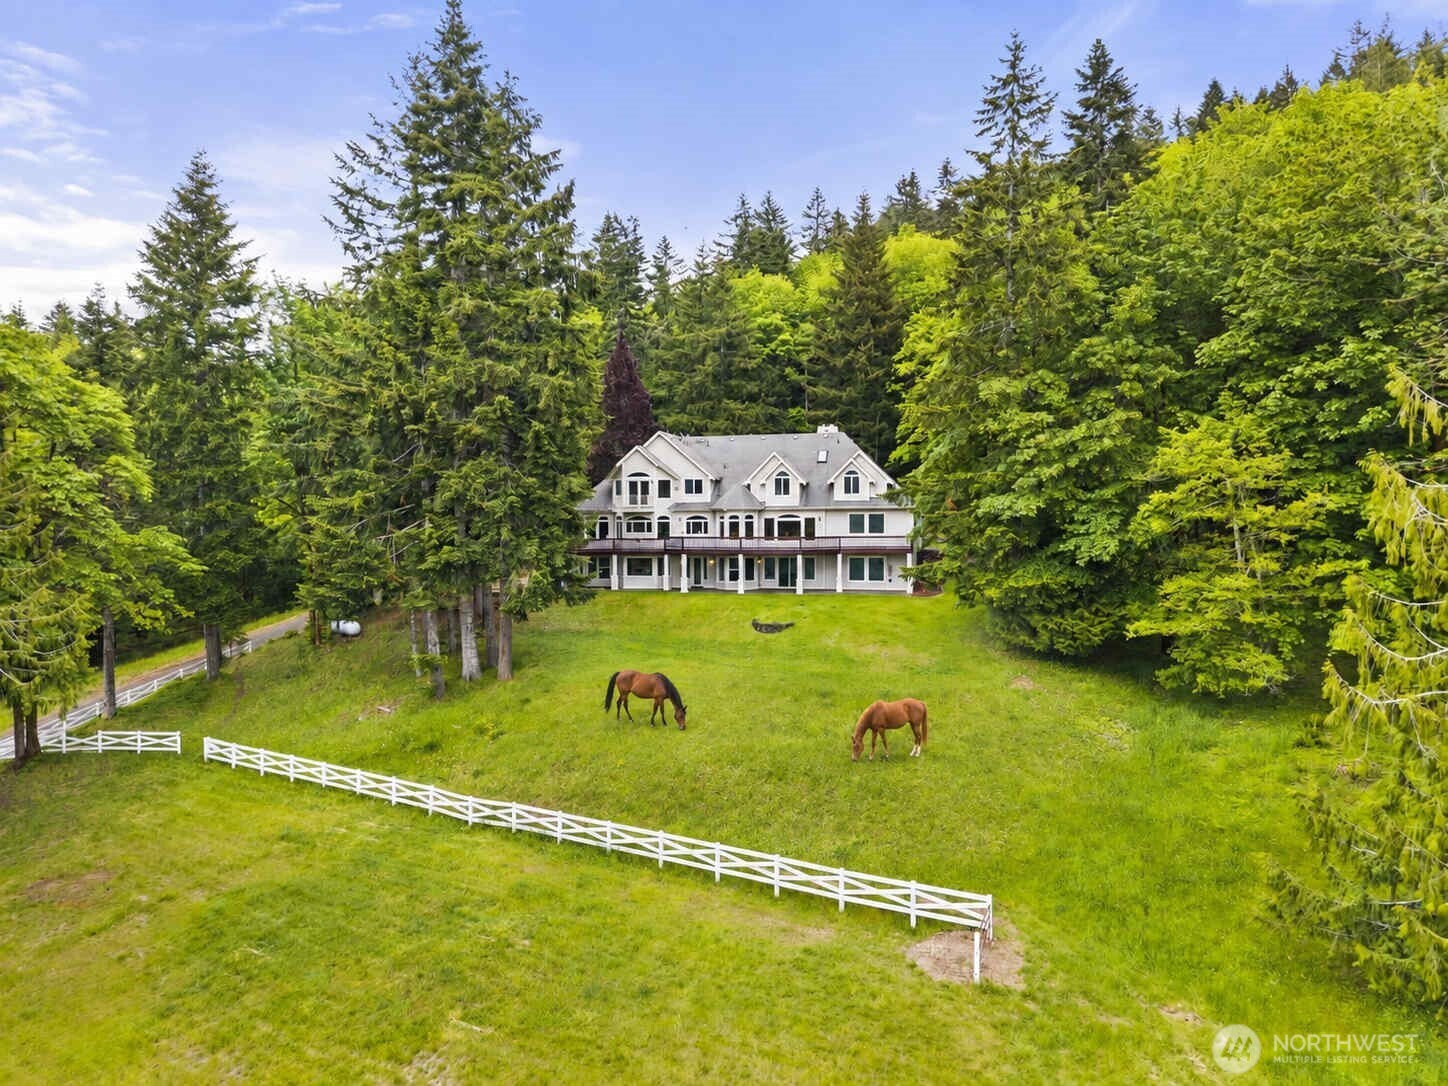
Pasture with two grazing horses, evergreen trees, and a lake in the distance at dusk.
Aerial view of a large home amid forest, with two horses grazing in a fenced green pasture.
VIEW PHOTOS
Provided by NWMLS, Listed by Christina Keller, 360-951-2309 at Morrison House Sotheby's Intl
$1,395,000

1410 Summit Lake Shore Road NW

5 Beds 5 Baths 6,676 Sq.Ft. 6.75 Acres

Open House

10/25/2026 11:00AM - 1:00PM PDT

Description

Privately set on 6.75 acres with peaceful pastureland and Summit Lake views, this exceptional 6,676 sq. ft. custom home offers space, privacy and remarkable versatility. The main level features formal living and dining rooms, a den with custom built-ins, an inviting kitchen with abundant cabinetry, a spacious family room and an expansive deck ideal for entertaining. Upstairs, the vaulted primary suite includes a private view deck, fireplace, spa-inspired bath and oversized walk-in closet, along with 3 additional bedrooms and a large bonus room. The lower level is designed for recreation and multi-generational living with generous bonus space, an indoor sports court, private living quarters and an additional oversized garage. Outside, enjoy a 4-stall barn with power and water, 2,000+ sq. ft. arena and beautiful acreage surrounded by Northwest scenery. Minutes from Summit Lake access, the boat launch, hiking and horseback trails. A rare opportunity to enjoy acreage, recreation and refined Northwest living.

Share Property

Location

1410 Summit Lake Shore Road NW, Olympia, WA 98502

Status

For Sale
Christina Keller

Christina Keller

TITLE

Real Estate Broker

PHONE

360.951.2309

Property Amenities

Interior
Fireplace Gas
Appliances Dishwasher, Dryer, Microwave, Refrigerator, Stove(s)/Range(s), Tankless Water Heater, Washer
Flooring Hardwood, Laminate, Marble, Carpet
Total Bedrooms: 5
Half Bathrooms: 1
Full Bathrooms: 4
Other Interior Features Second Kitchen, Bath Off Primary, Ceiling Fan(s), Dbl Pane/Storm Window, Dining Room, Fireplace, Fireplace (Primary Bedroom), French Doors, High Tech Cabling, Security System, Skylight(s), Vaulted Ceiling(s), Walk-In Closet(s), Water Heater, Wired for Generator
Area & Lot
Open house

10/25/2026 11:00AM - 1:00PM PDT

Total area 6,676 Sq.Ft.
Lot Area 6.75 Acres
Living area 6,676 Sq.Ft.
MLS® ID 2525631
Year Built 1995
School District Griffin
High School Capital High
Middle School Griffin Mid School
Elementary School Griffin Elem
View Description Lake,Territorial
Architecture Styles Contemporary
Type Residential
Status For Sale
Exterior
Stories 2
Air conditioning 90 High Efficiency, Heat Pump
Heat type 90 High Efficiency, Heat Pump
Water Source Individual Well
Security Features Partially Fenced, Security System
Sewer Septic Tank
Other Exterior Features Stone, Stucco, Wood Products
Parking Driveway, Attached Garage, Off Street, RV Parking
Lot Features Dead End Street, Dirt Road, Secluded, Value In Land
Roof Composition
Finance
Sales Price $1,395,000
Real Estate Tax $13,371 yearly
Elevated view of a large gray home with a three-car garage, landscaped entry, and lake beyond.
Large stucco home with three garage doors and a circular stone fountain in the driveway.
Large light-colored home with dormers and a long deck, surrounded by trees at dusk.
"An inviting kitchen with custom cabinets and stunning views flows seamlessly into the warm family room, while an expansive outdoor deck creates the perfect setting for entertaining."

— Christina Keller

Elevated view of a large gray home with a three-car garage, landscaped entry, and lake beyond.

360 Virtual Tour

Take a tour of this property
Elevated view of a large gray home with a three-car garage, landscaped entry, and lake beyond.

Schedule a Showing

I would love to show you this beautiful property. Please select your preferred date and time below. I will be in touch shortly to confirm your appointment.

Schedule a Showing

I would love to show you this beautiful property. Please select your preferred date and time below. I will be in touch shortly to confirm your appointment.

Thank you for your interest in 1410 Summit Lake Shore Road NW, Olympia, WA 98502. We are reviewing your request and will be in touch shortly!

Mortgage Calculator

Estimate your monthly mortgage payment, including the principal and interest, property taxes, and HOA. Adjust the values to generate a more accurate rate.

All estimates are provided for informational purposes only. Actual amounts may vary.
$0,000 Your Payment 20 15 65
$0,000 Your Payment

Guidance for Every Chapter

Christina Keller believes every client, property, and transaction is unique. Drawing from her background in hospitality, international sales, and business leadership, she provides attentive guidance, strategic negotiation, and personalized service designed to make every real estate experience smooth, successful, and rewarding.