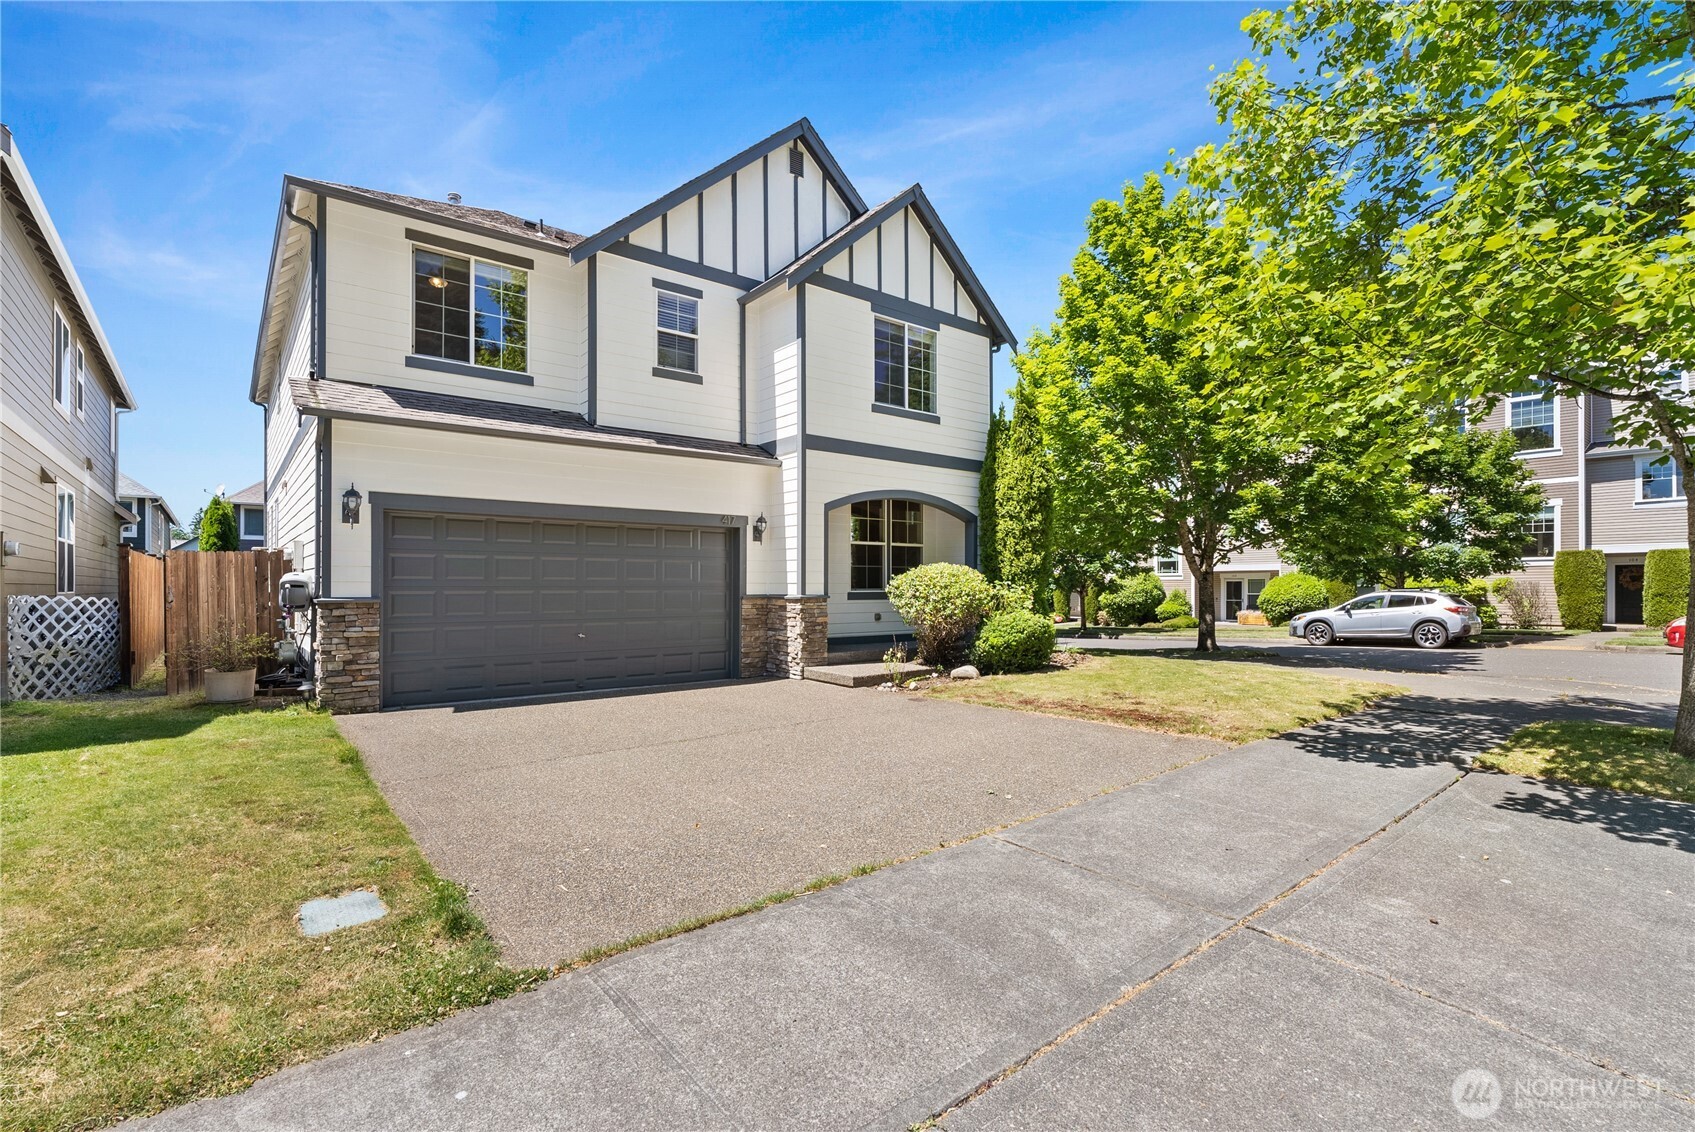
Two-story white house with dark trim, an attached garage, and a landscaped front yard.
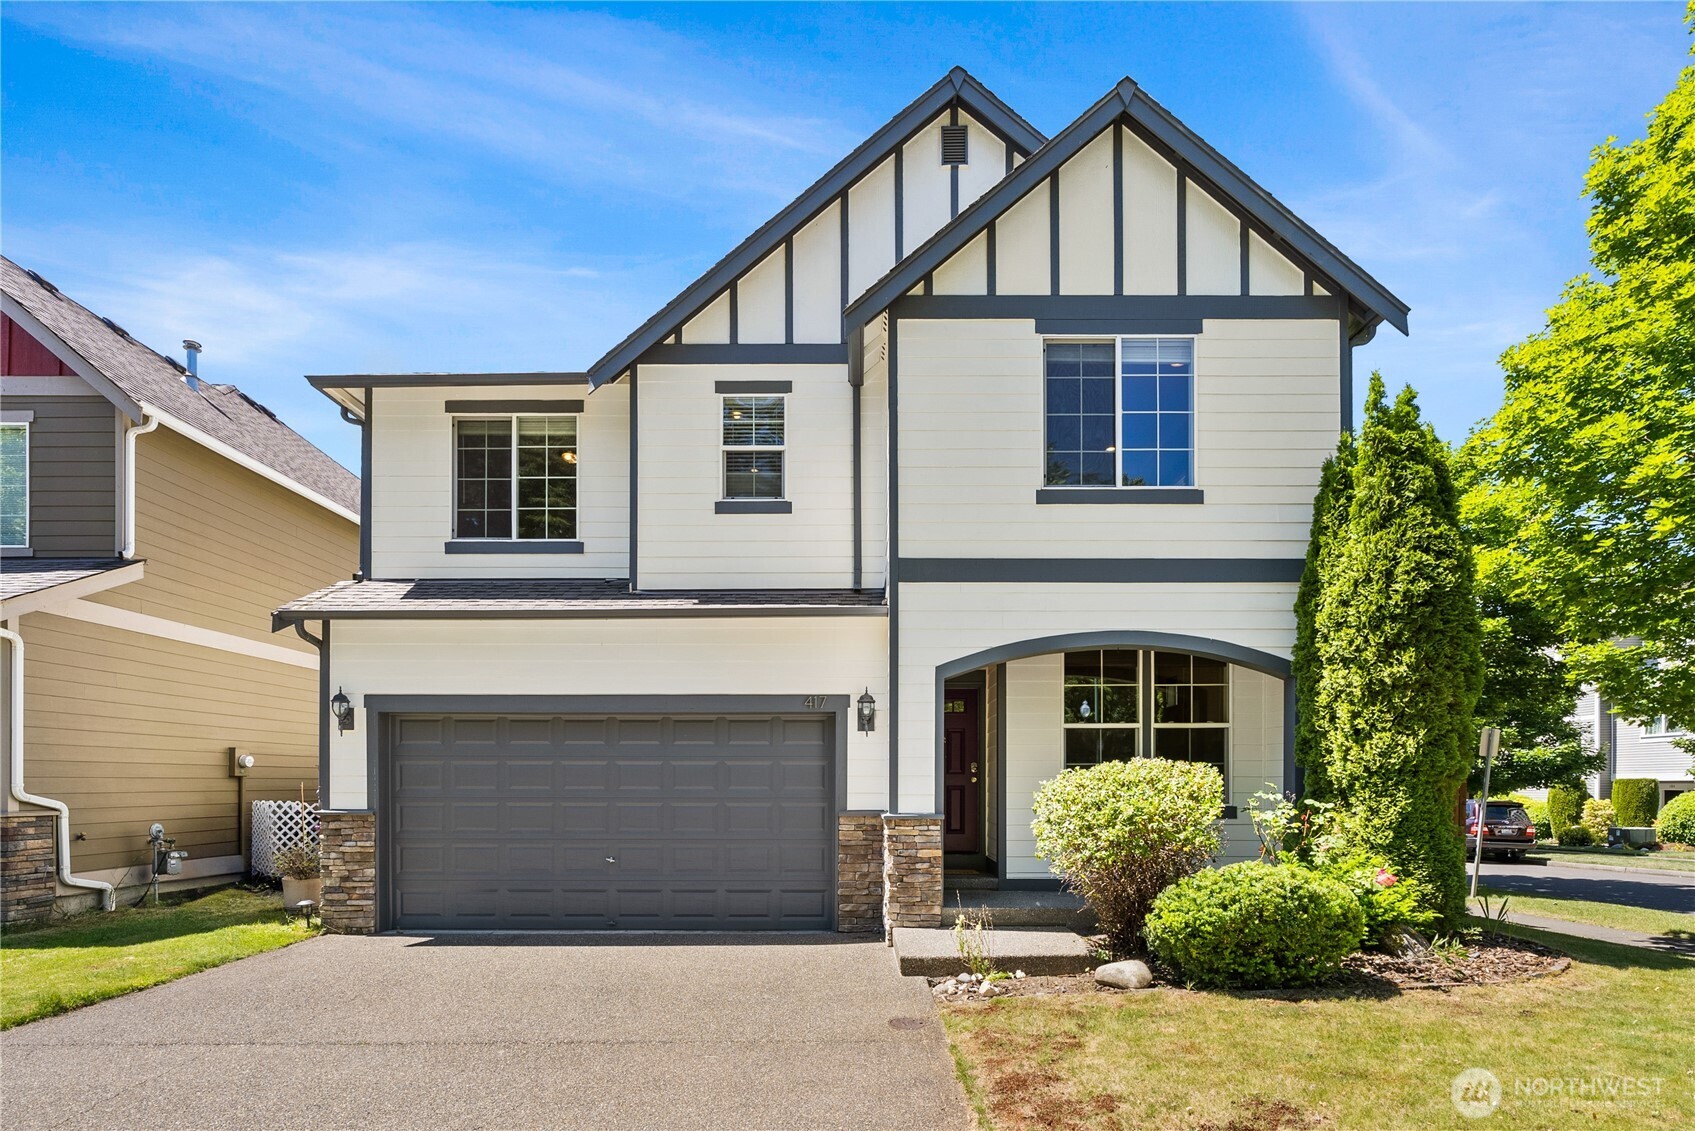
Two-story white house with dark Tudor trim, double garage, and covered entry.
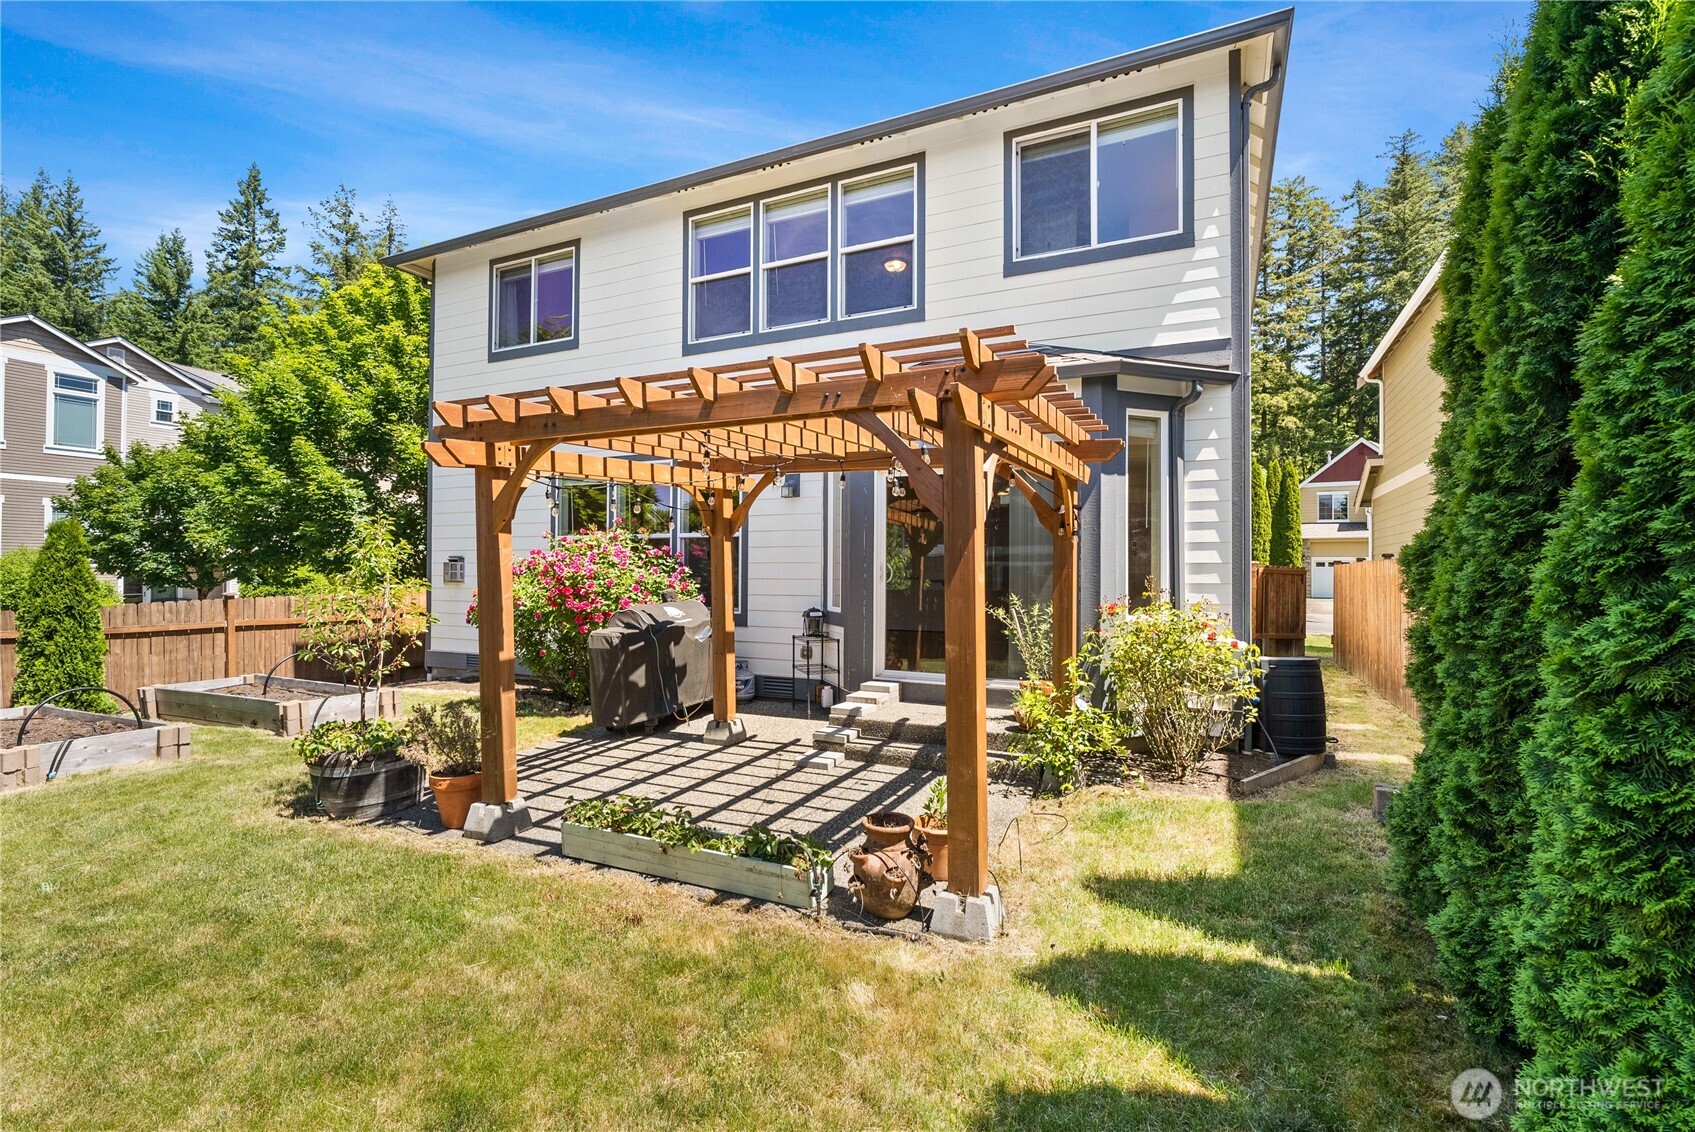
Rear of a white two-story house with a large wooden pergola over the patio and garden beds.
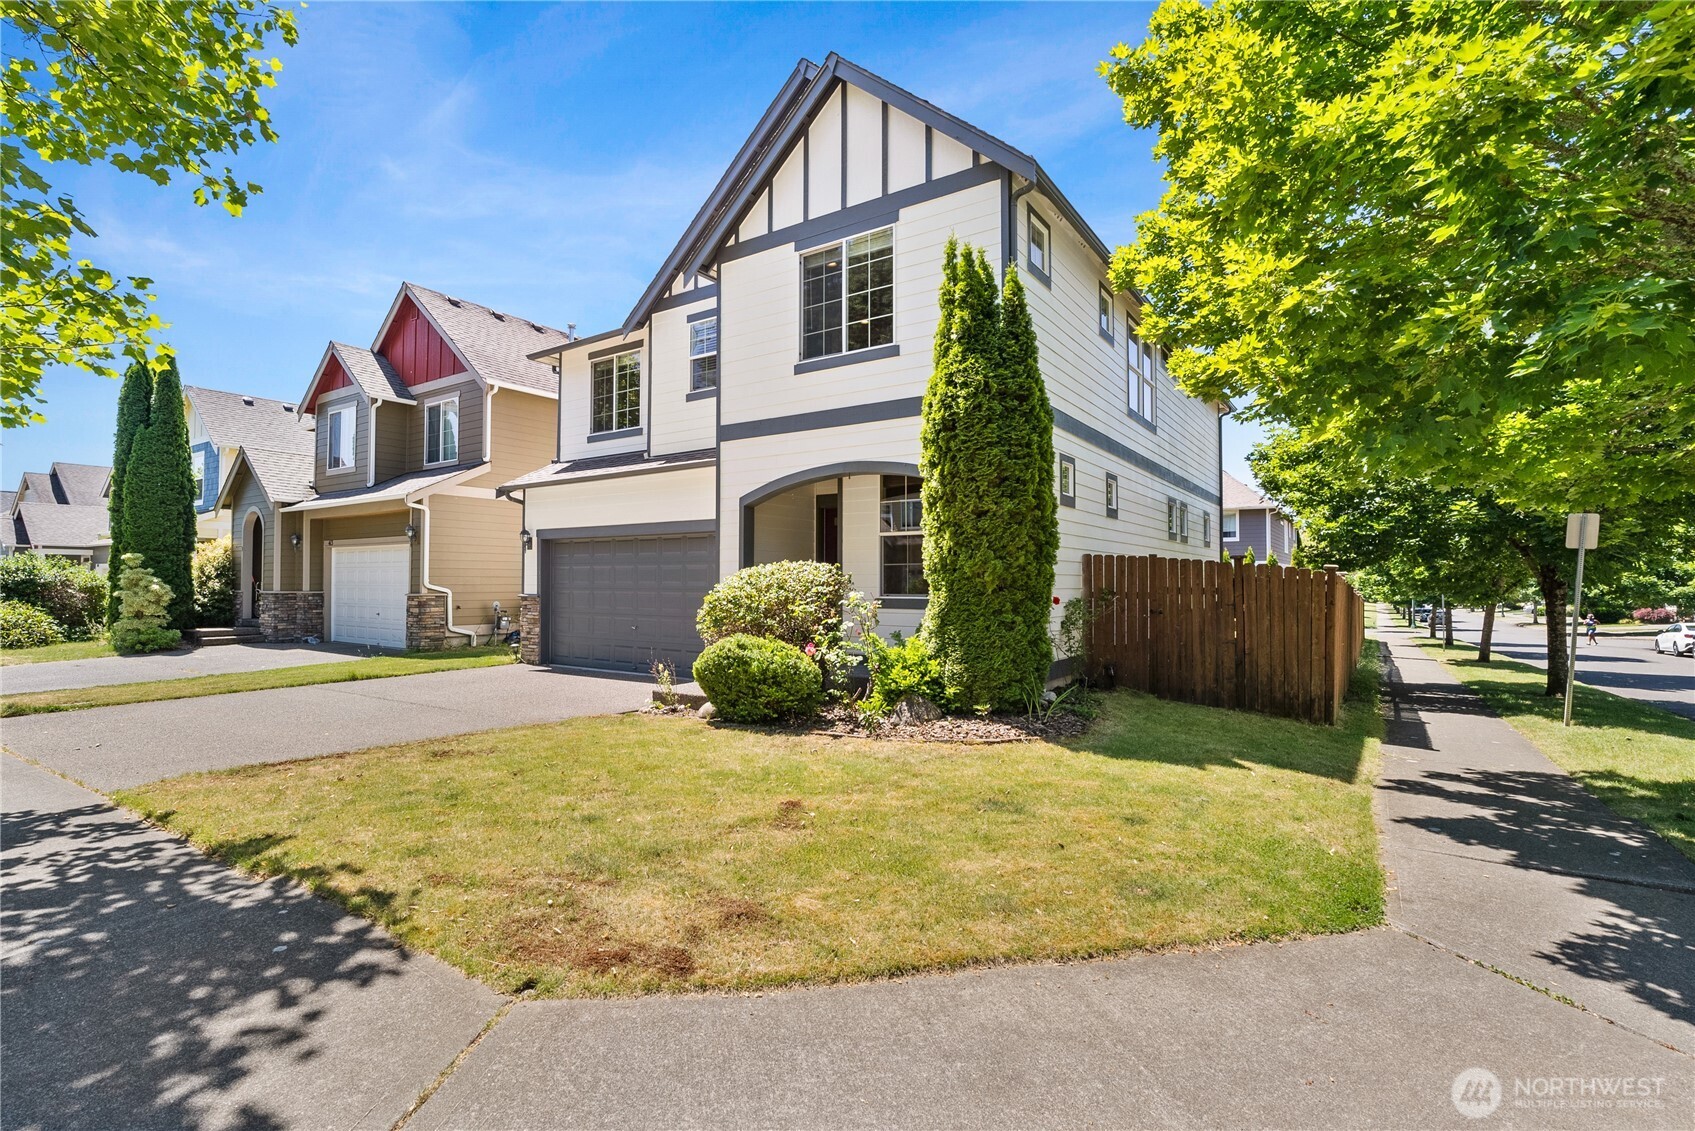
Two-story white house with Tudor-style trim, double garage, and broad driveway beneath leafy trees.
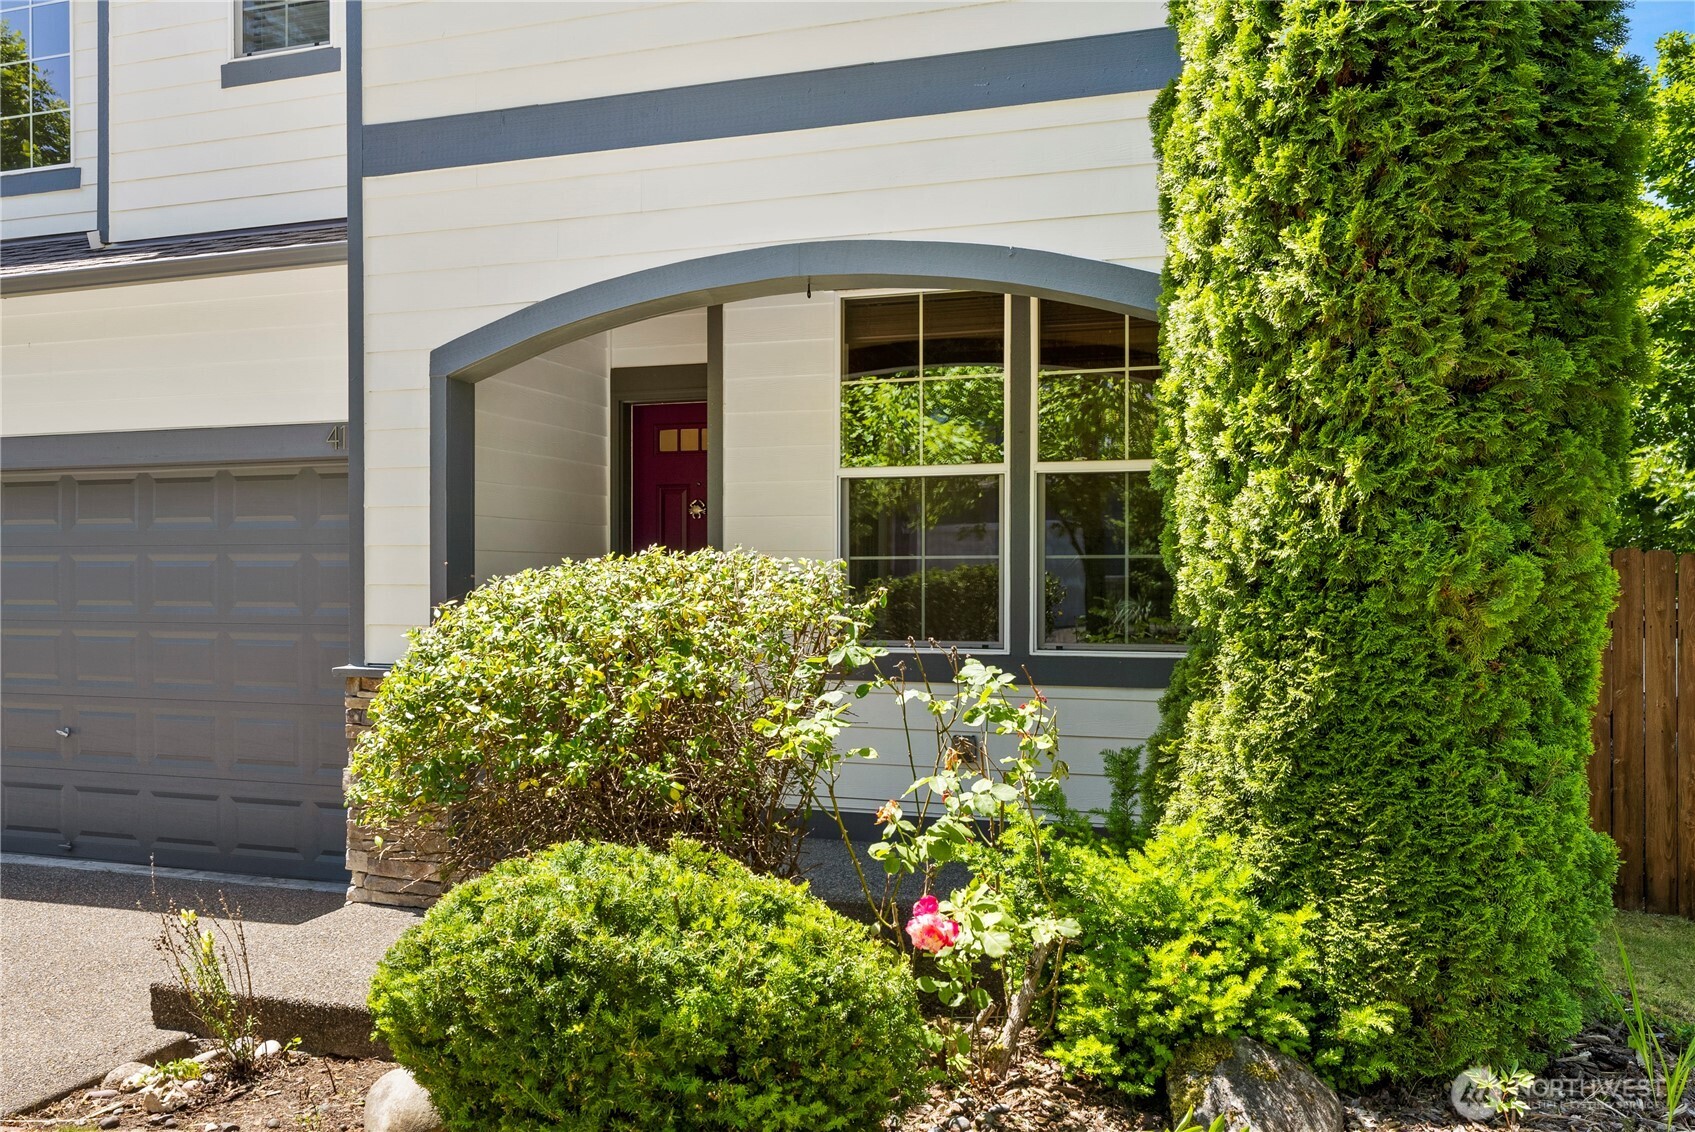
White home exterior with an arched entry, gray garage door, and mature evergreen landscaping.
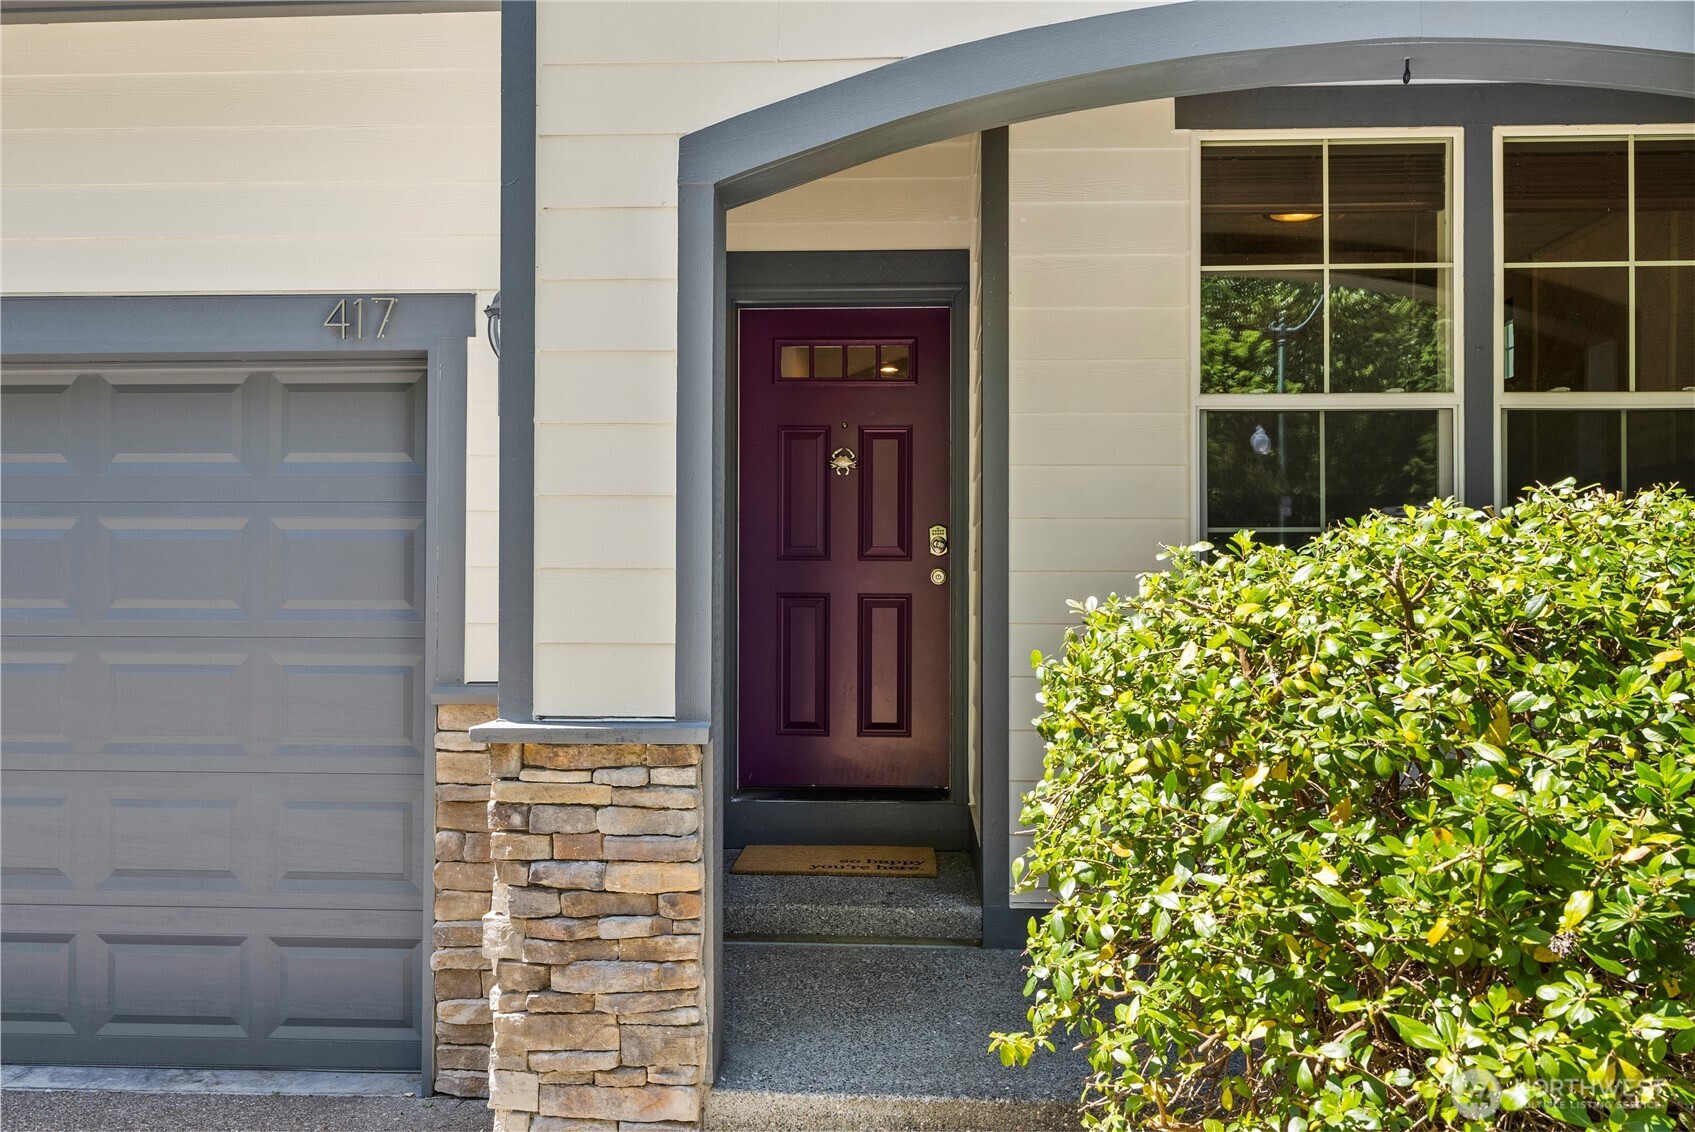
House entrance with a burgundy door, stone column, gray garage door, and leafy shrub.
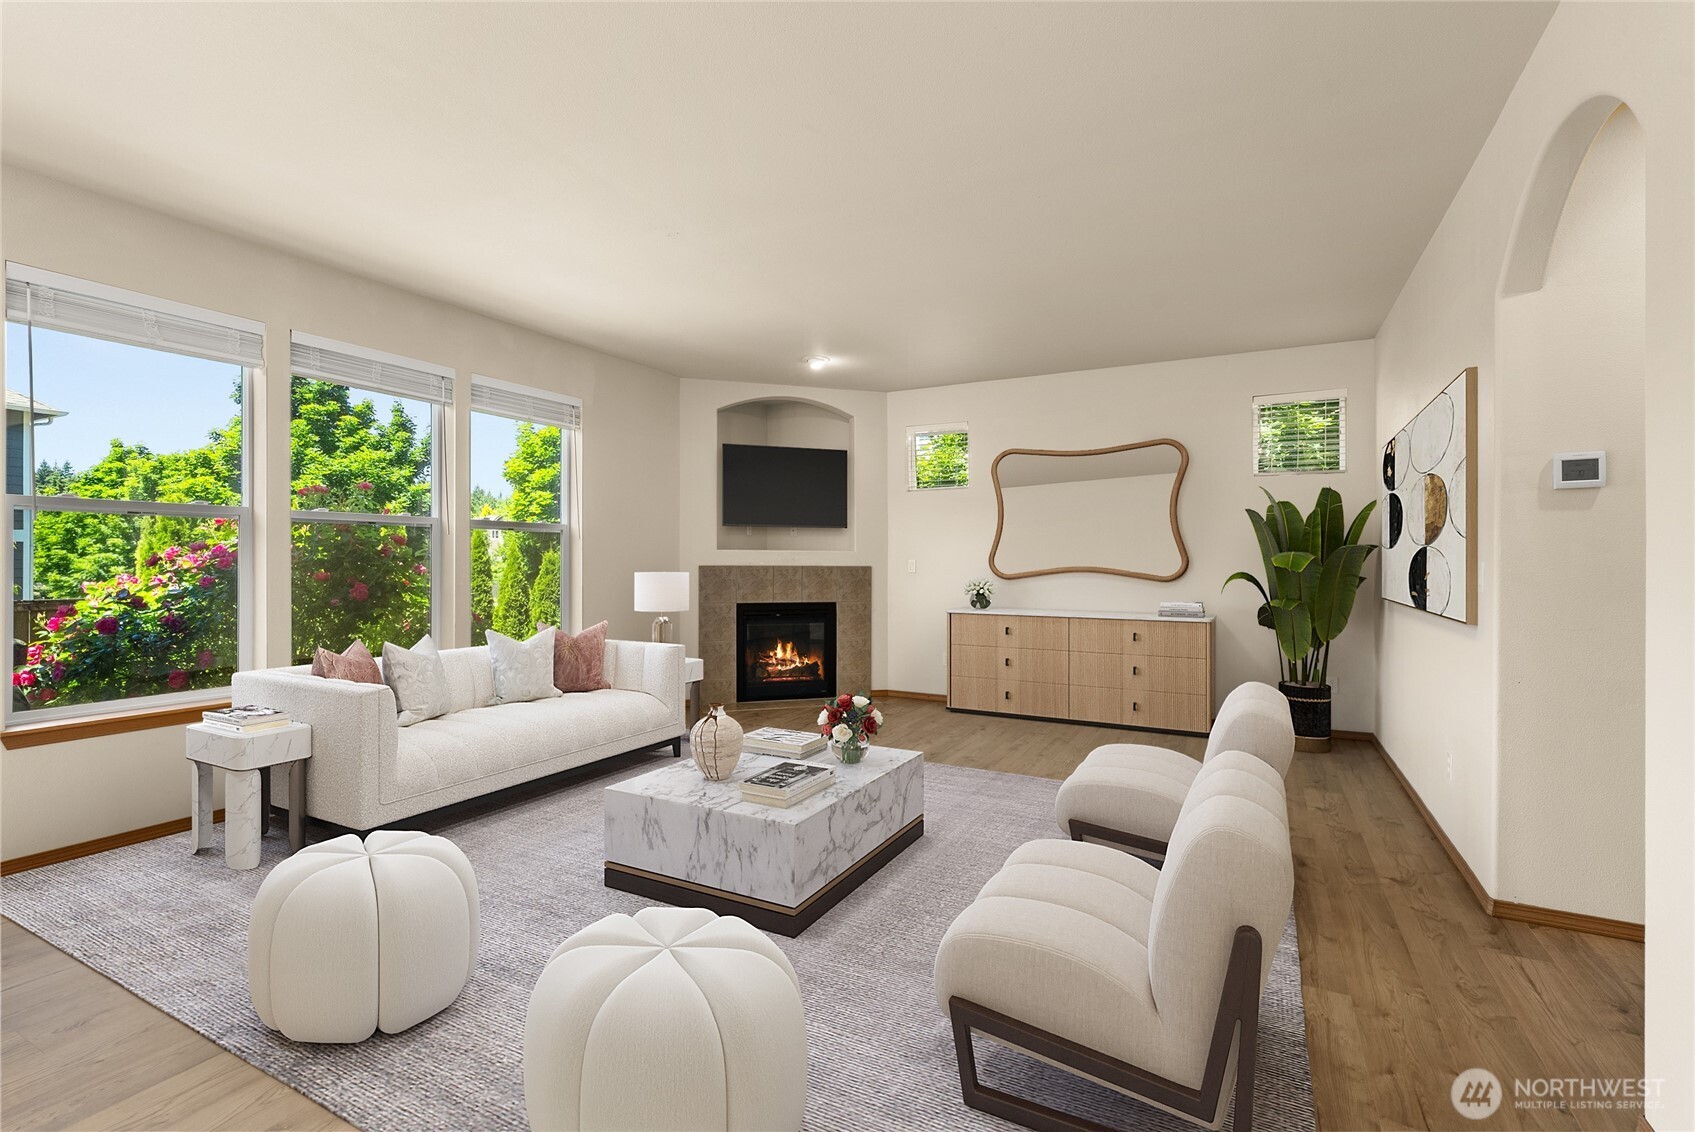
Staged living room with a fireplace, mounted television, and large windows overlooking greenery.
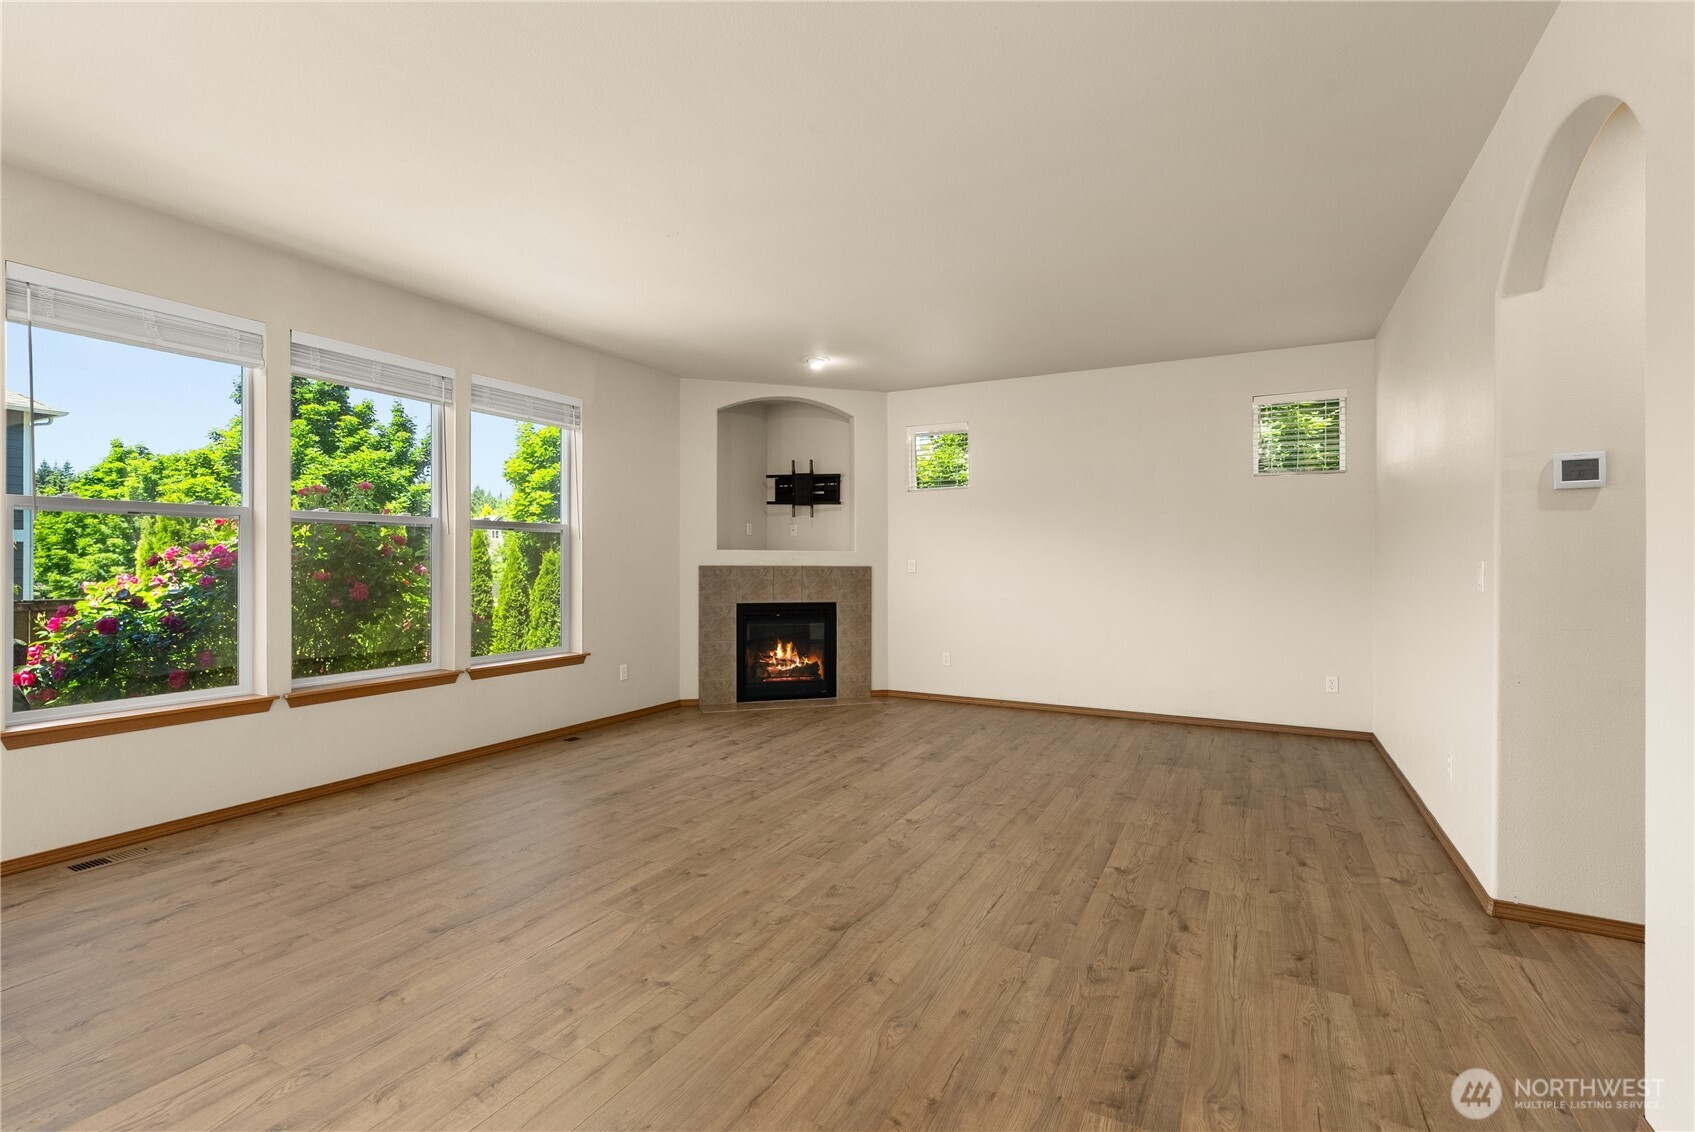
Vacant living room with wood-look floors, a tiled fireplace, and three large windows.
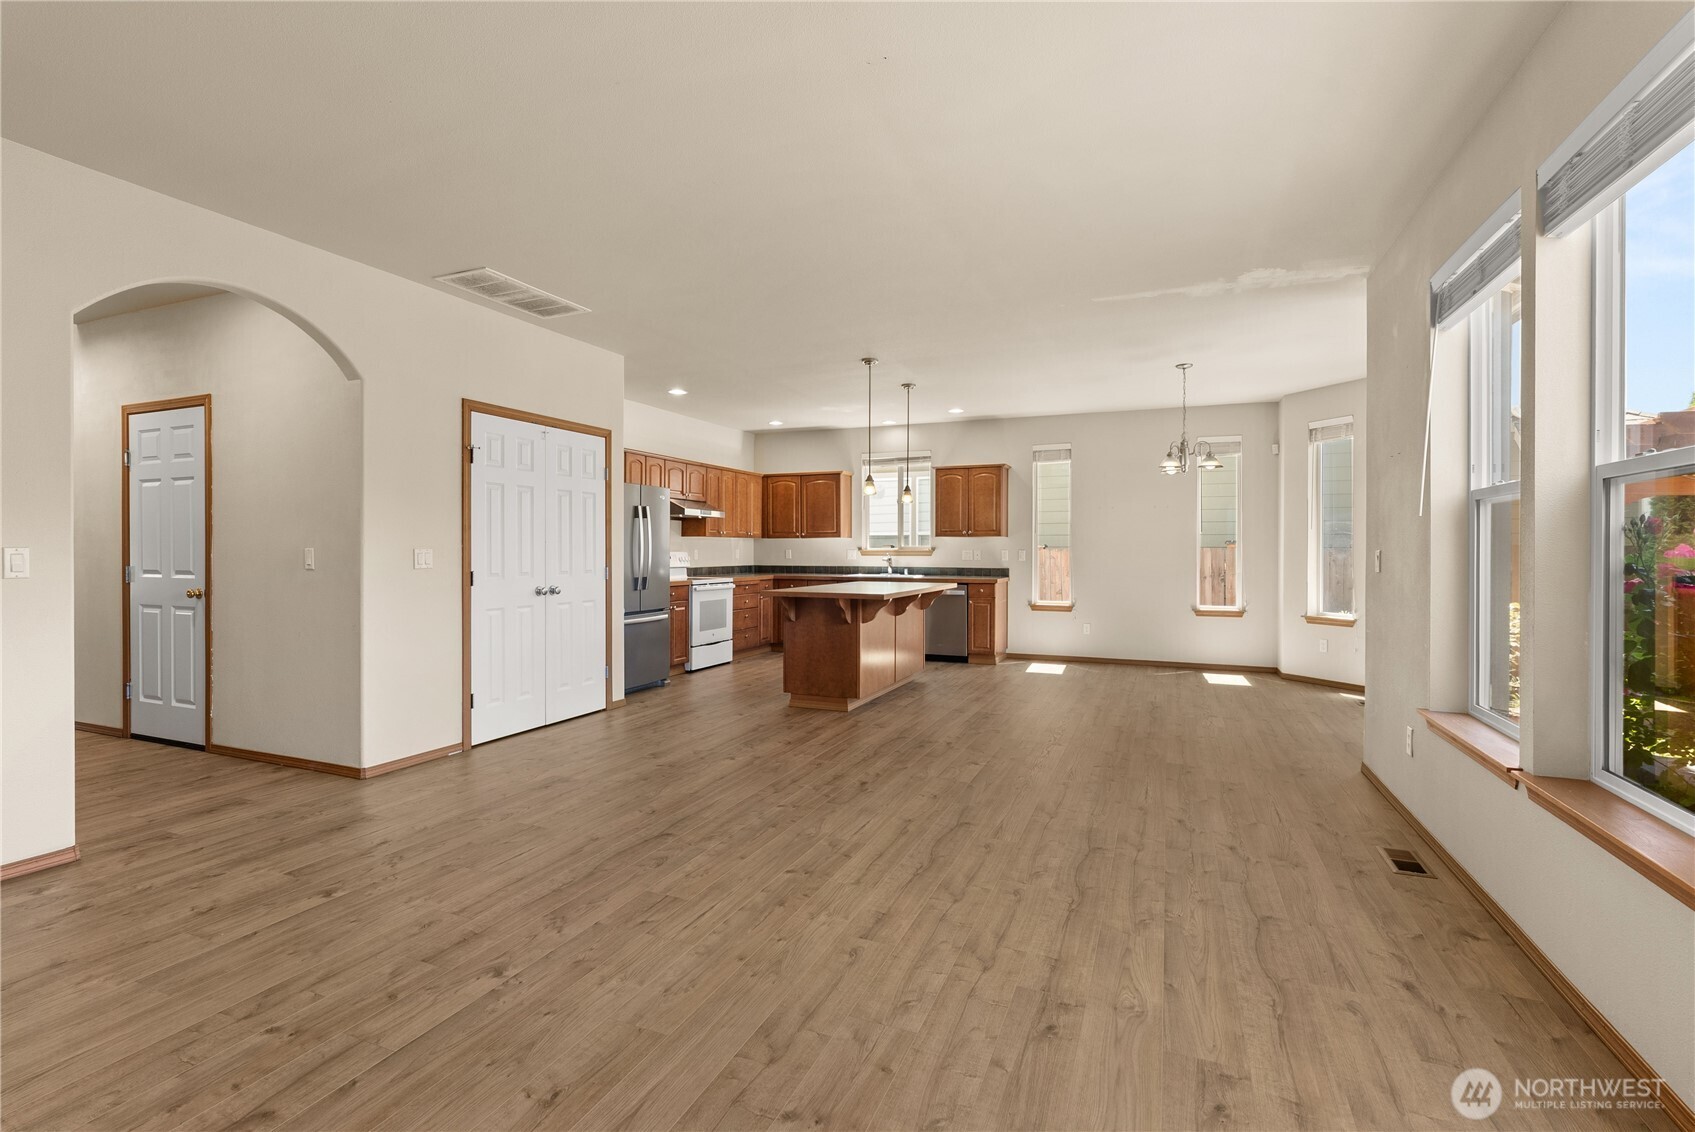
Vacant open-plan kitchen with a wood island, warm cabinets, and large windows.
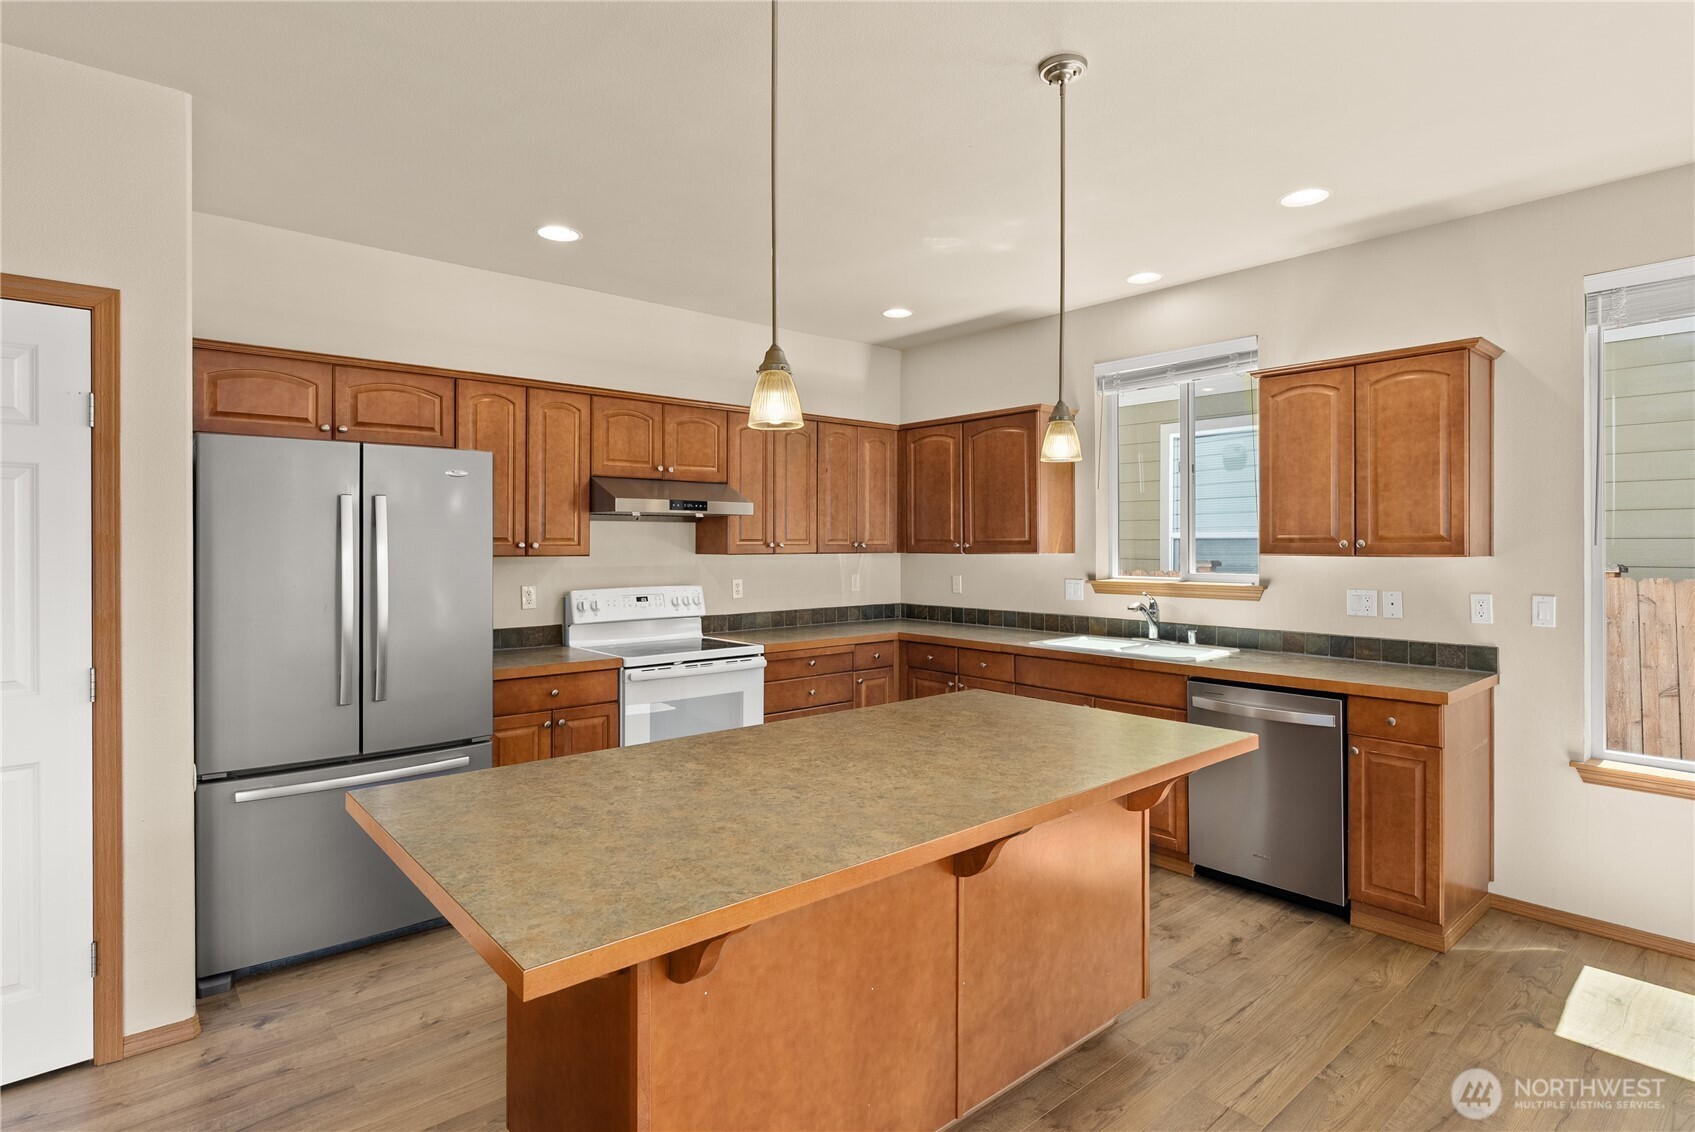
Kitchen with a large island, warm wood cabinets, stainless appliances, and pendant lights.
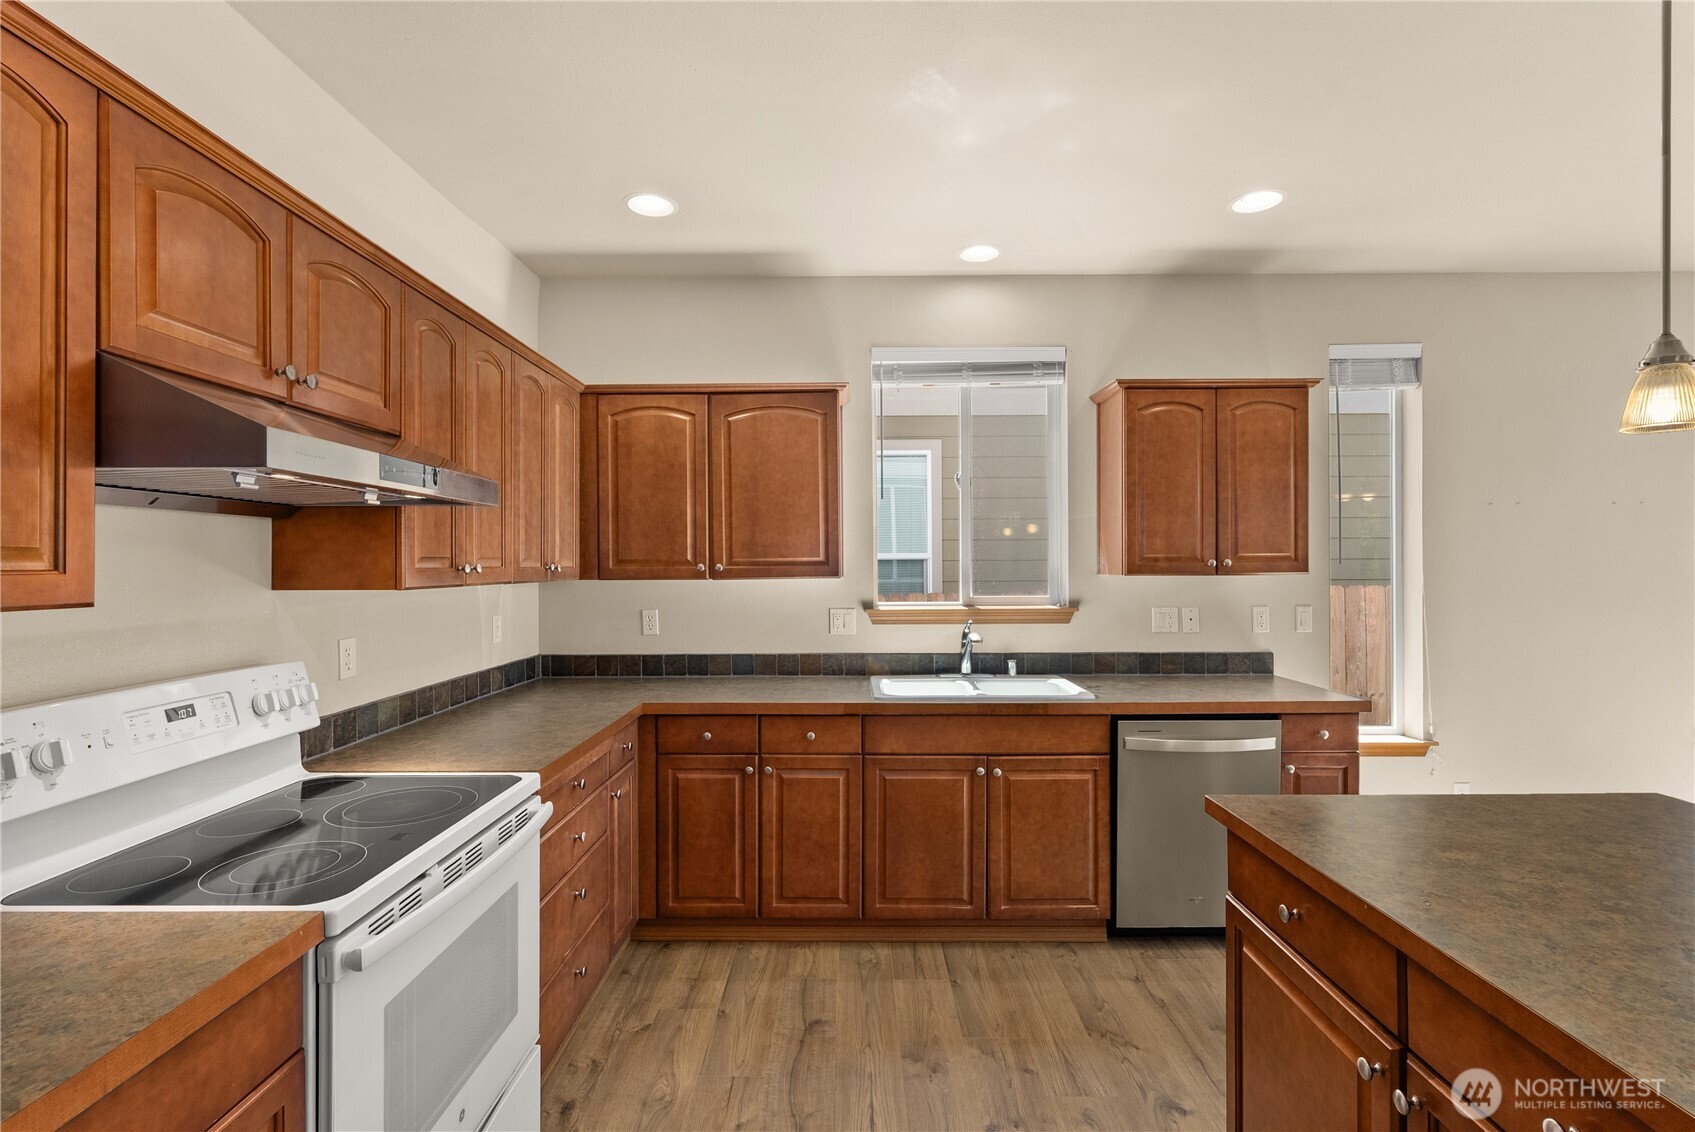
Kitchen with warm wood cabinetry, a large island, stainless steel appliances, and a window above the sink.
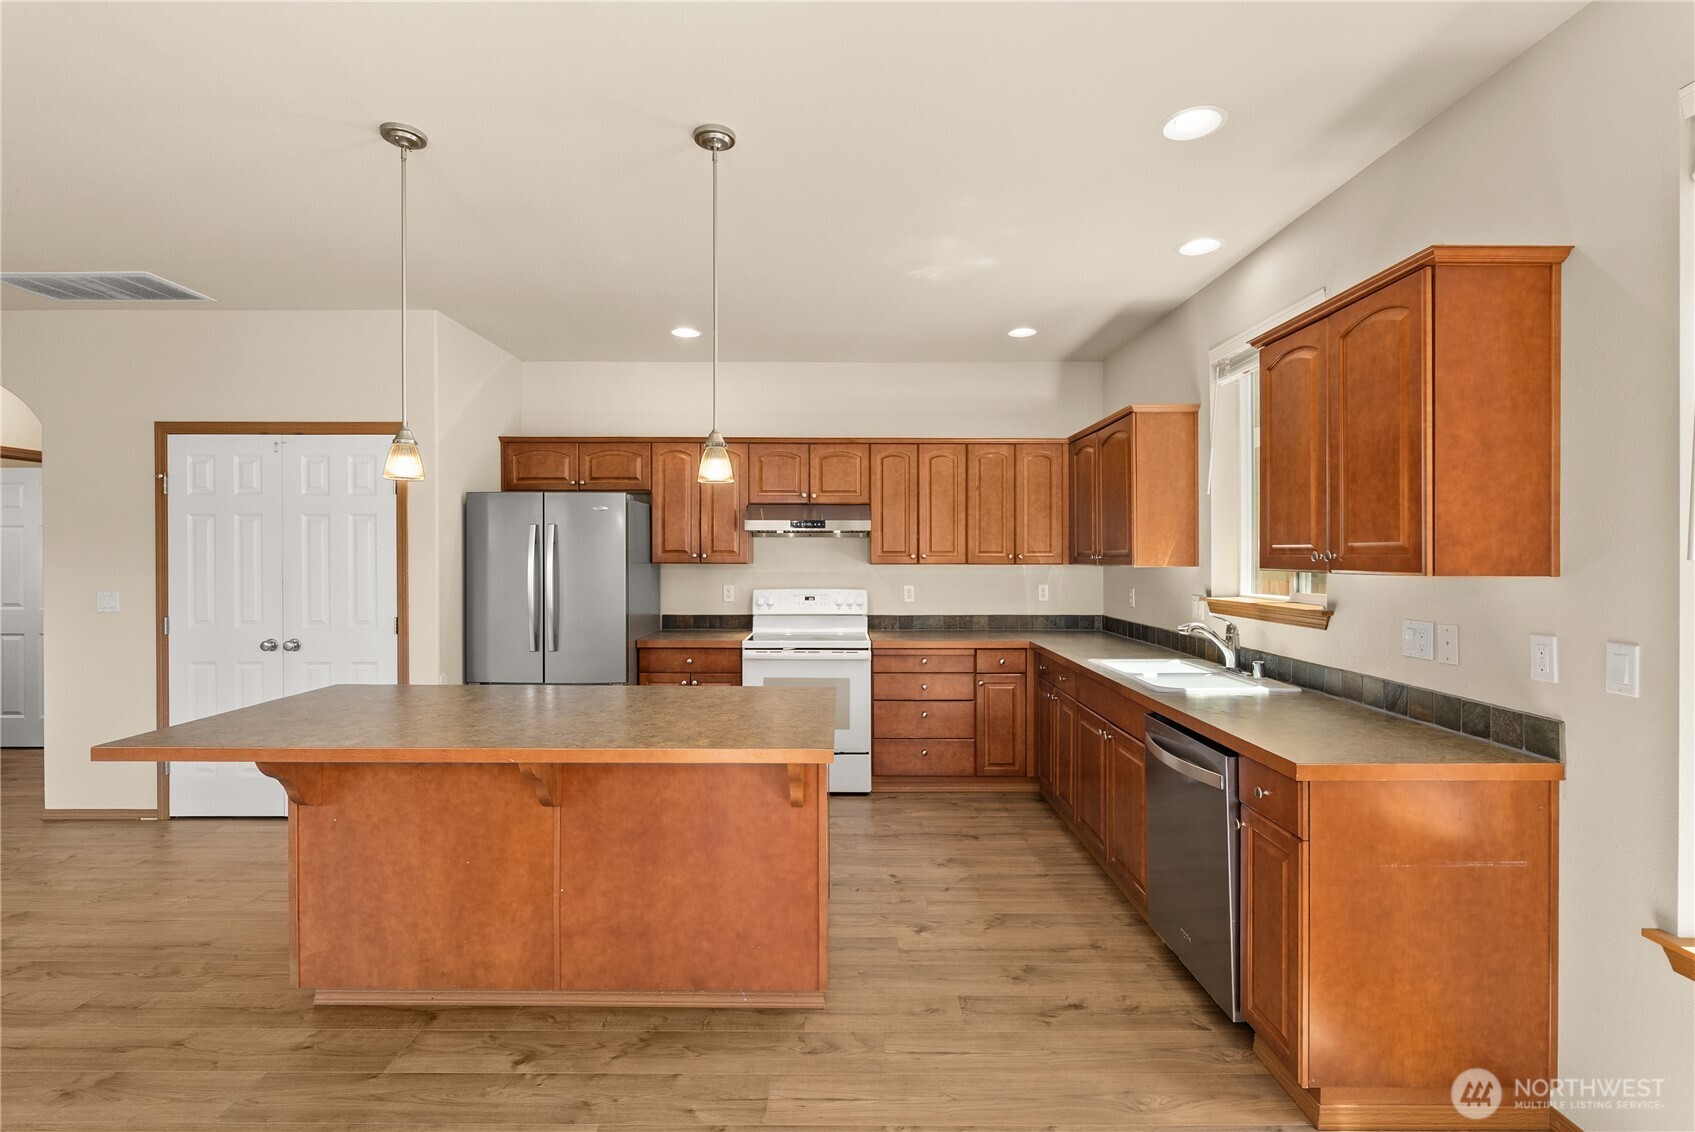
Kitchen with warm wood cabinets, a white electric range, and a spacious peninsula.
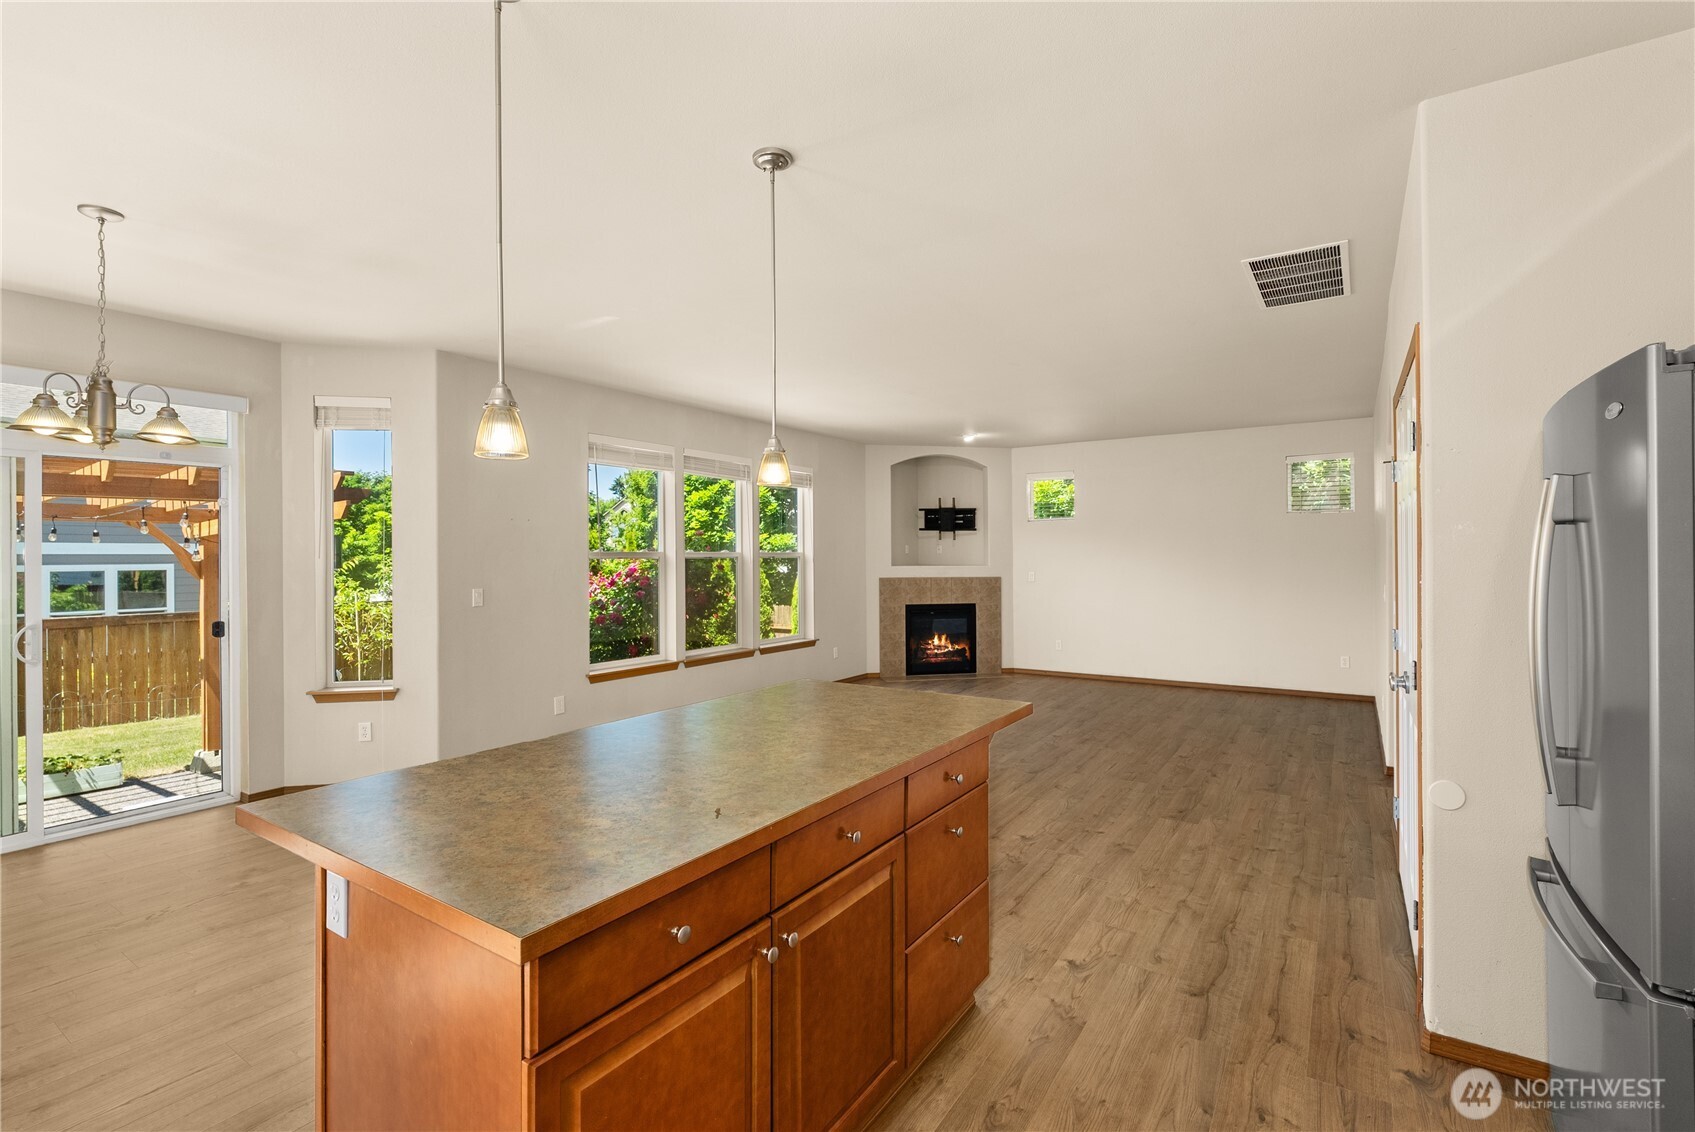
Open kitchen and living area with a large wood island, corner fireplace, and sliding door to the yard.
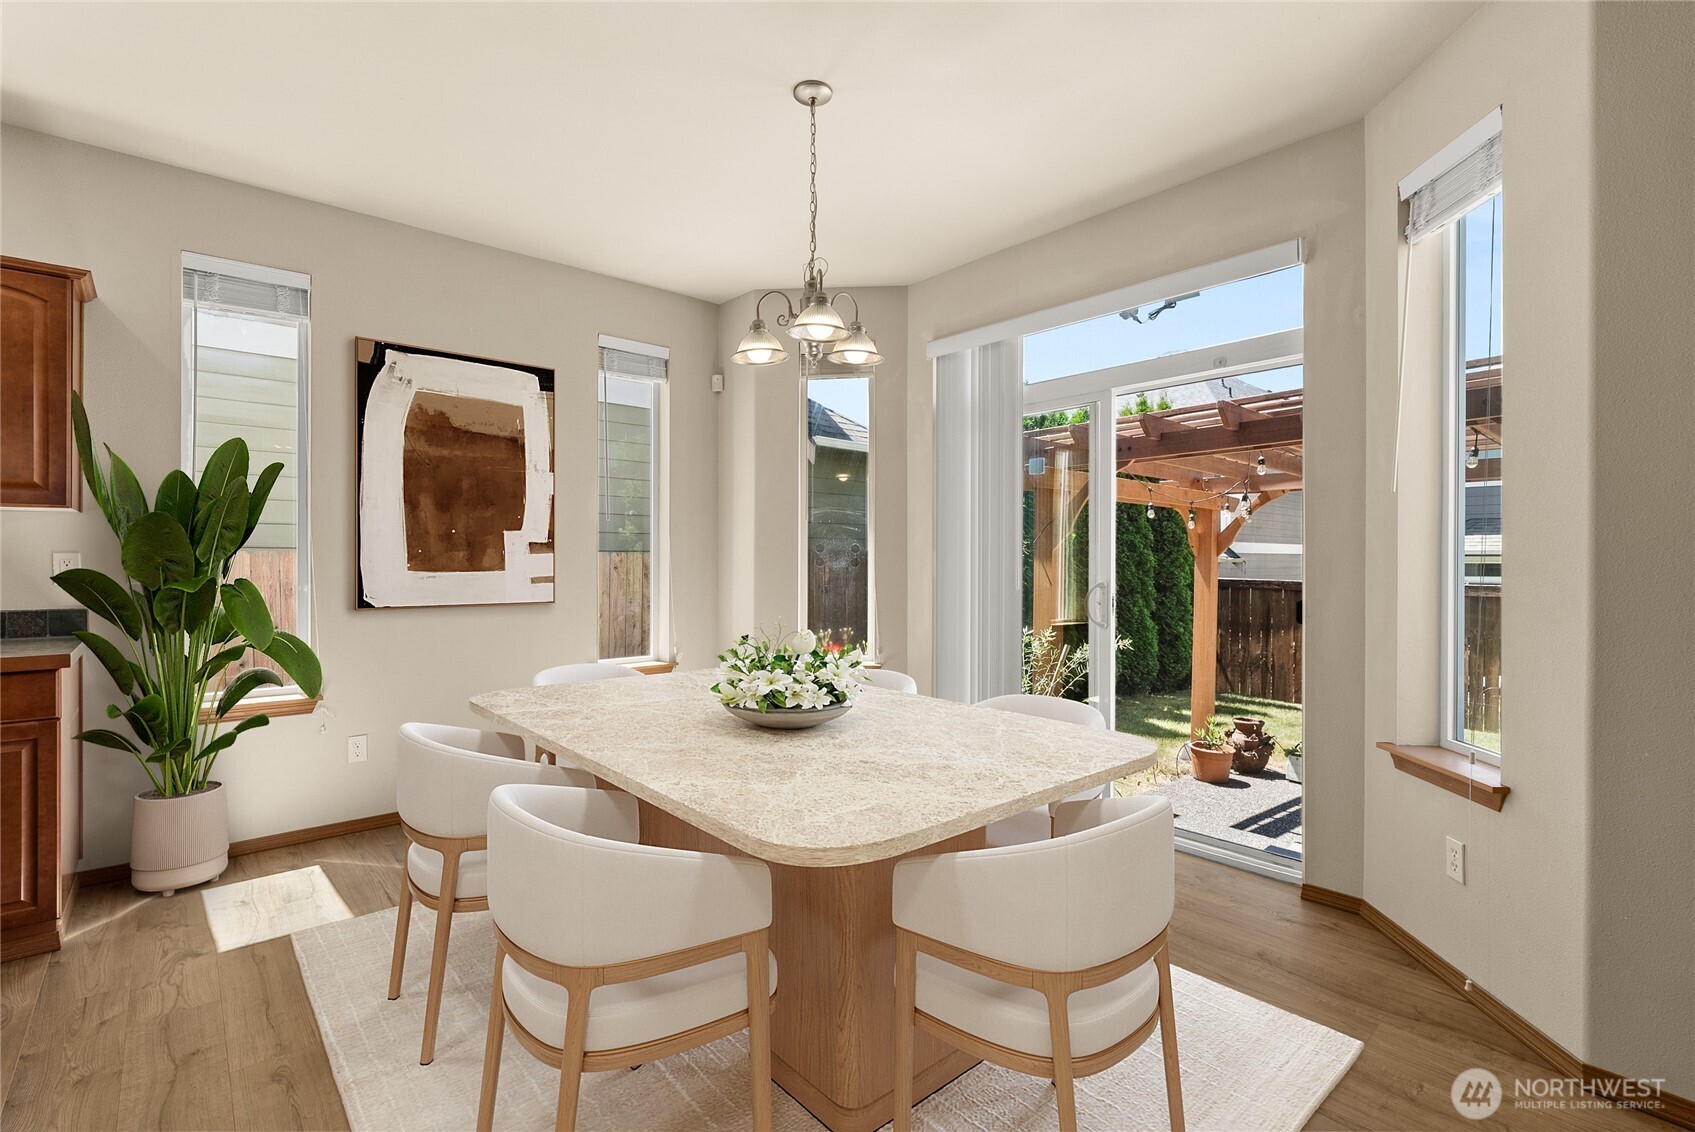
Dining room with a large table and white chairs beside sliding doors opening to a pergola-covered backyard.
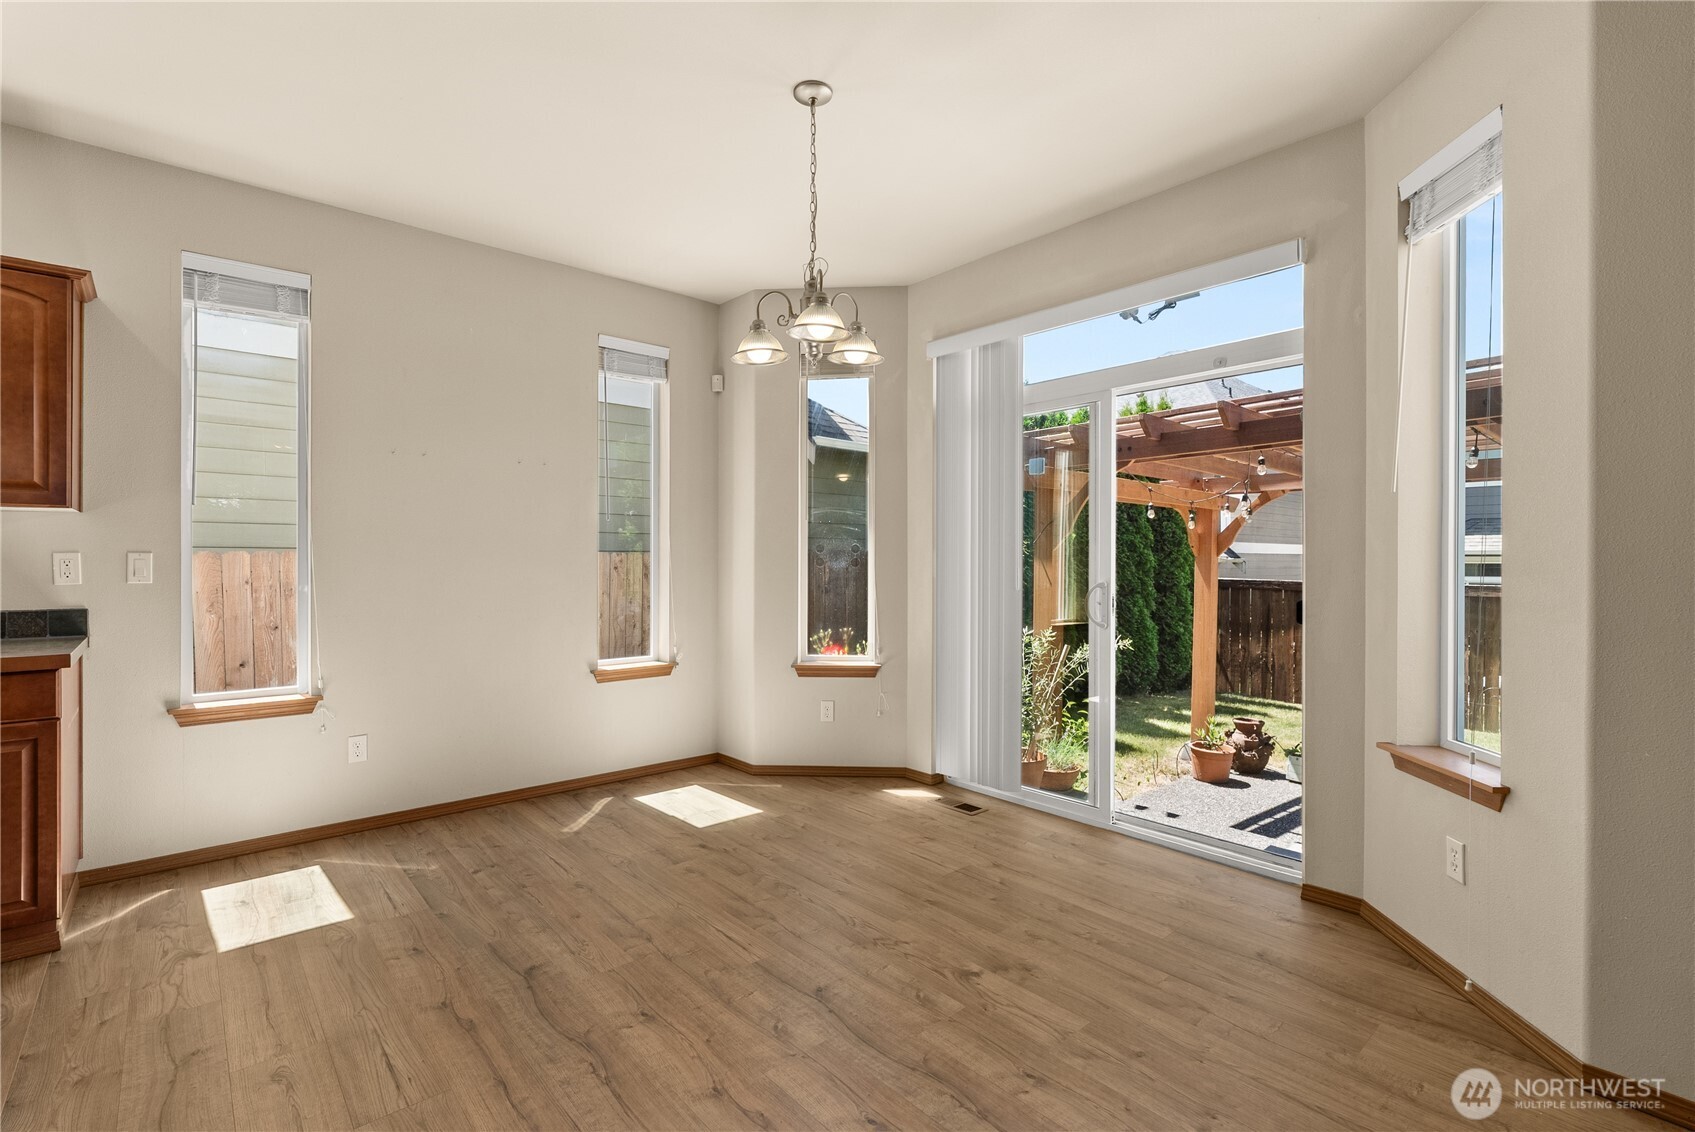
Vacant dining area with wood-look floors and sliding doors opening to a pergola-covered backyard.
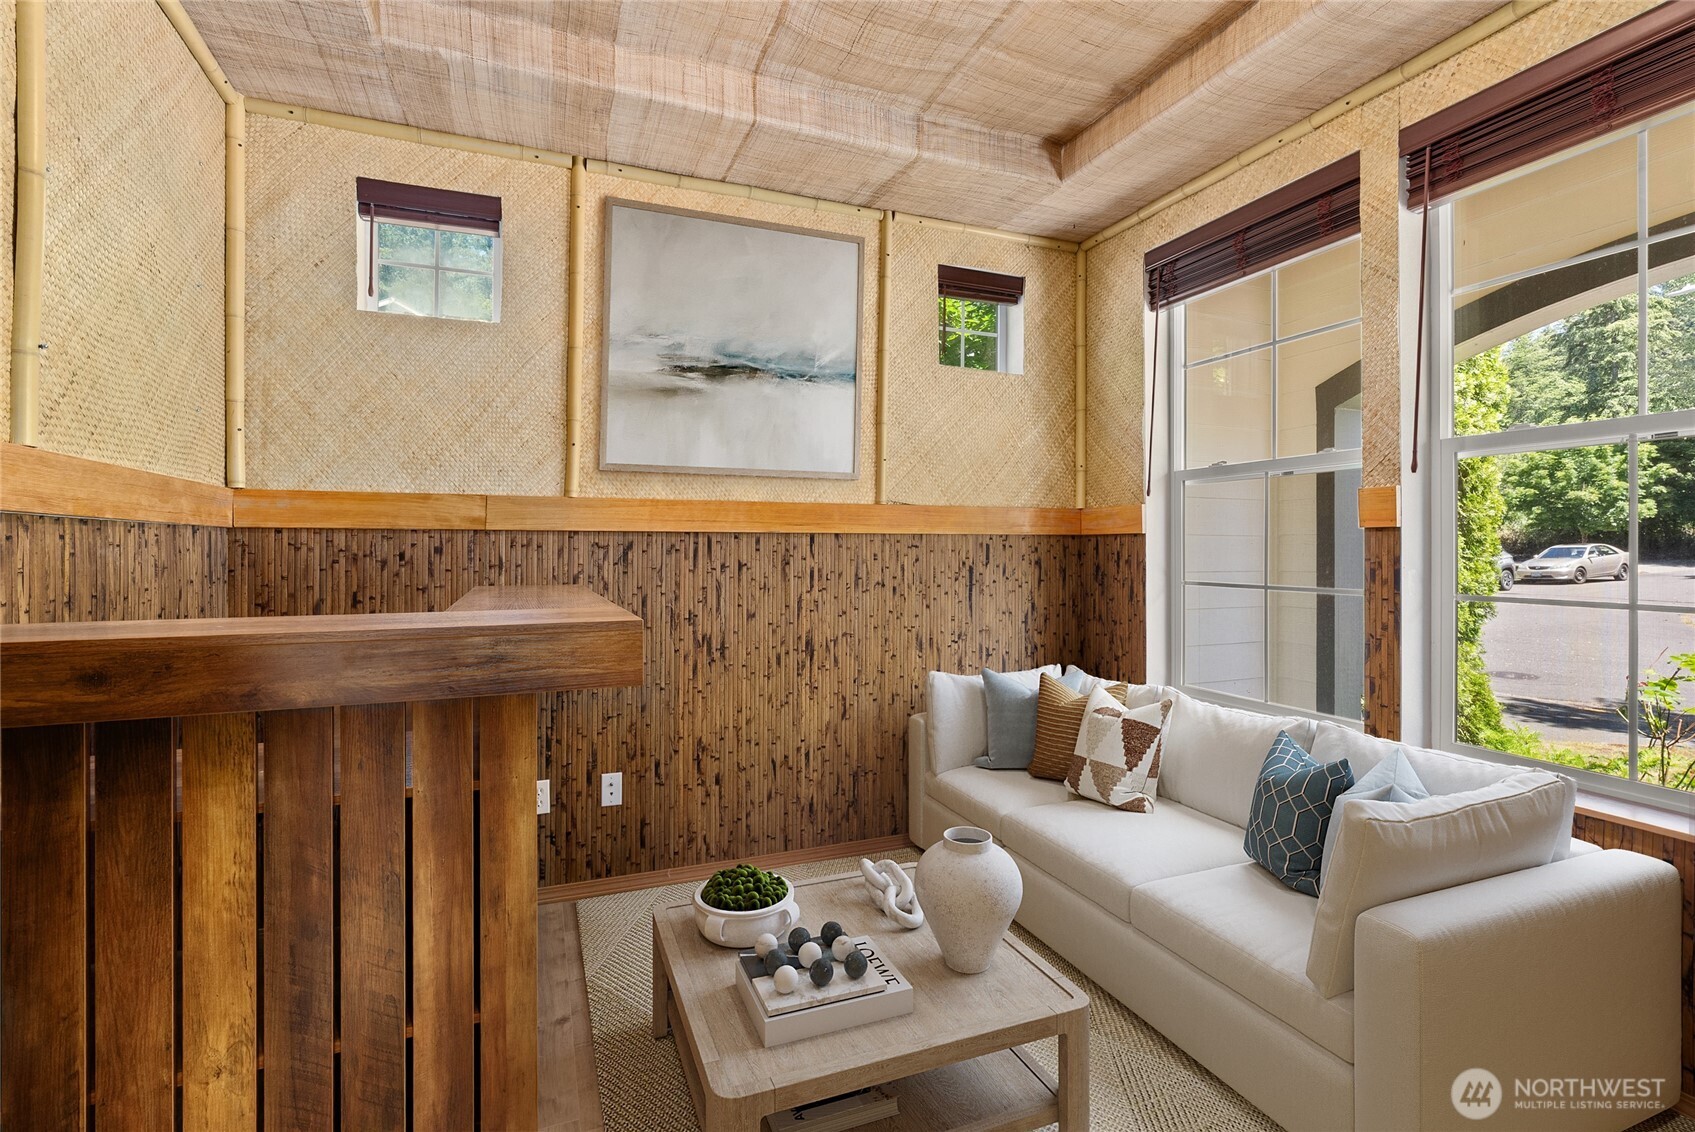
Enclosed sitting room with woven bamboo walls, a cream sectional, and large windows.
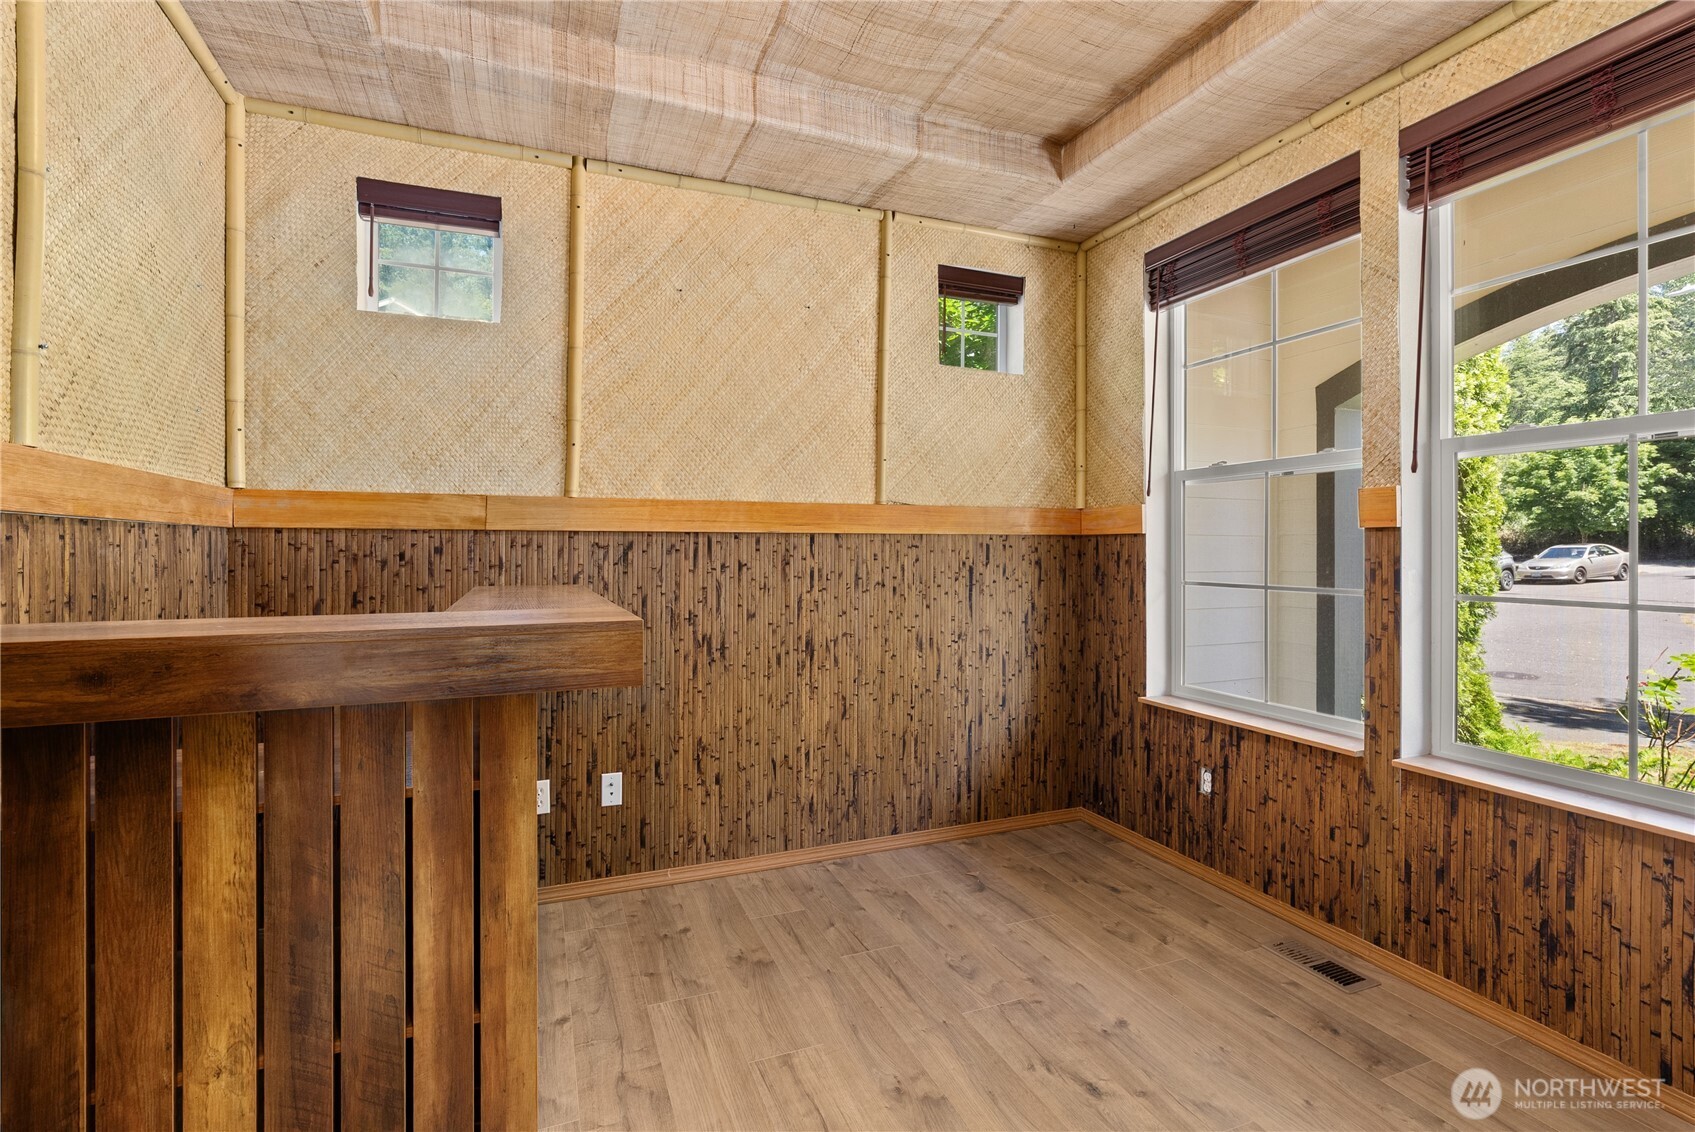
Vacant room with bamboo-patterned walls, wood-look flooring, and large windows.
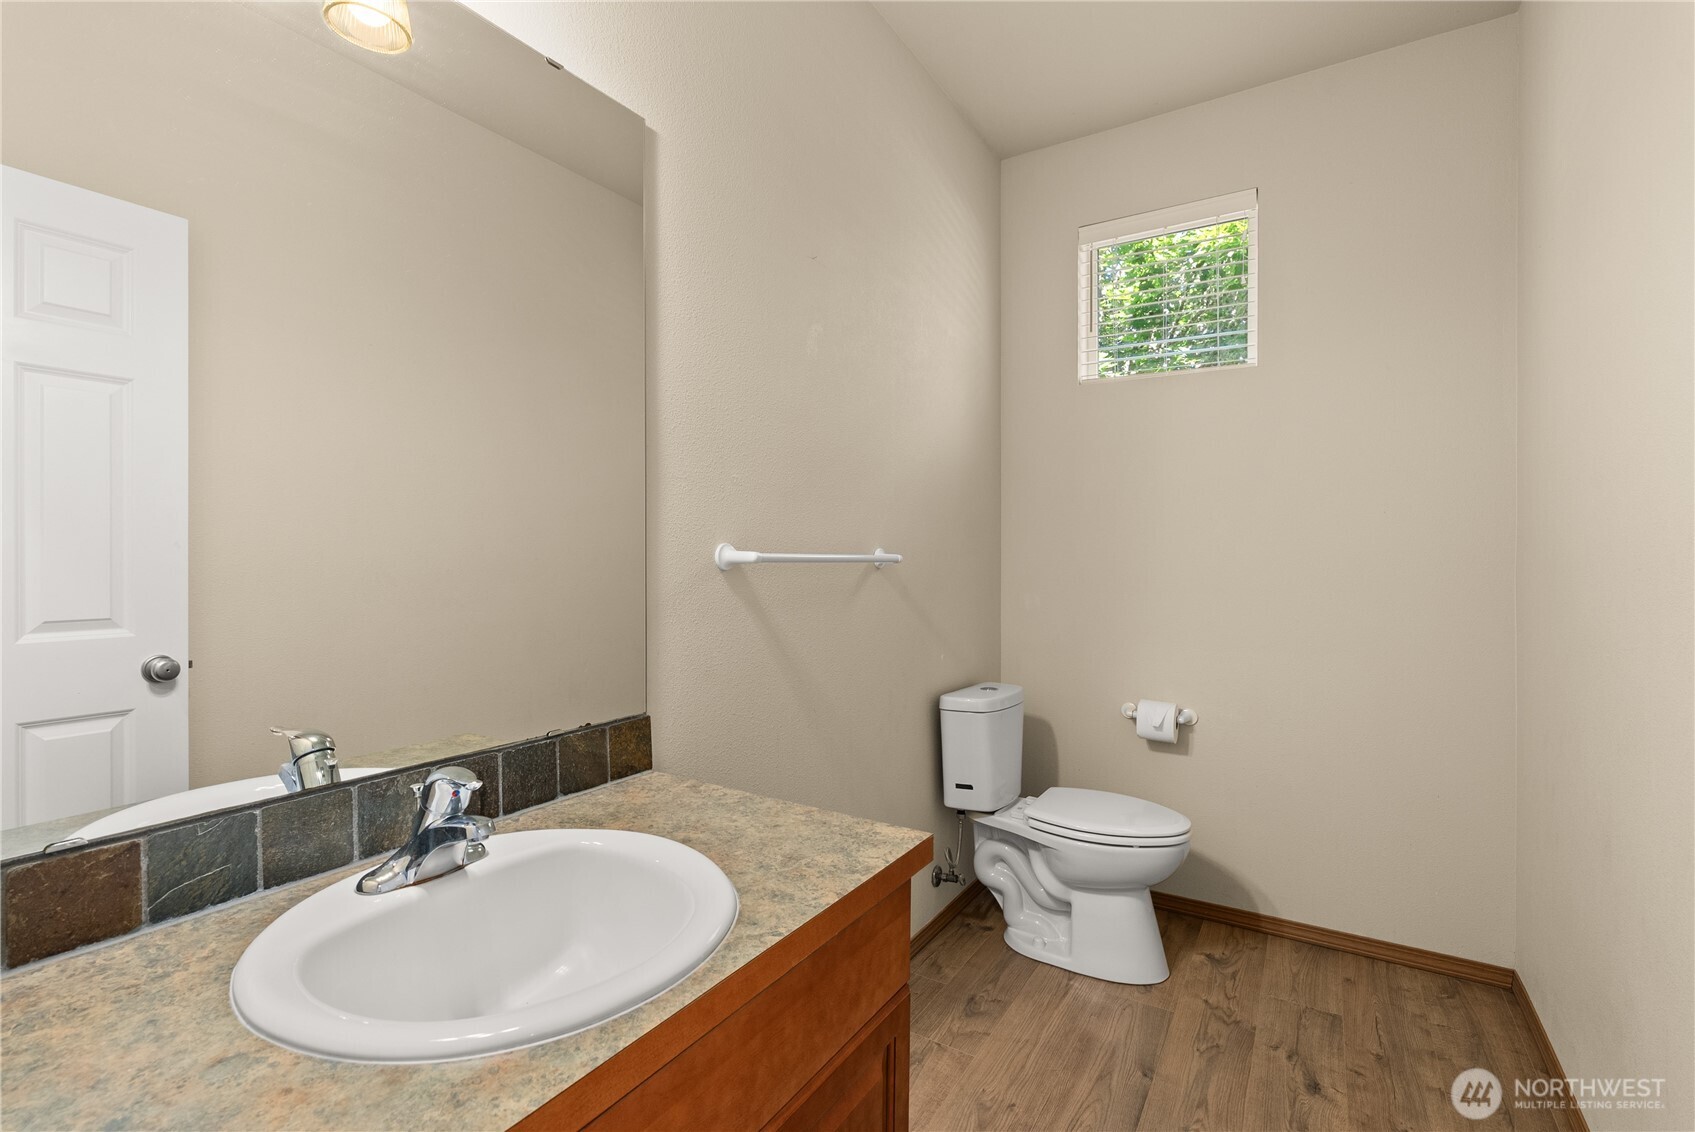
Bathroom with a wood vanity, mottled countertop, large mirror, and toilet beneath a small window.
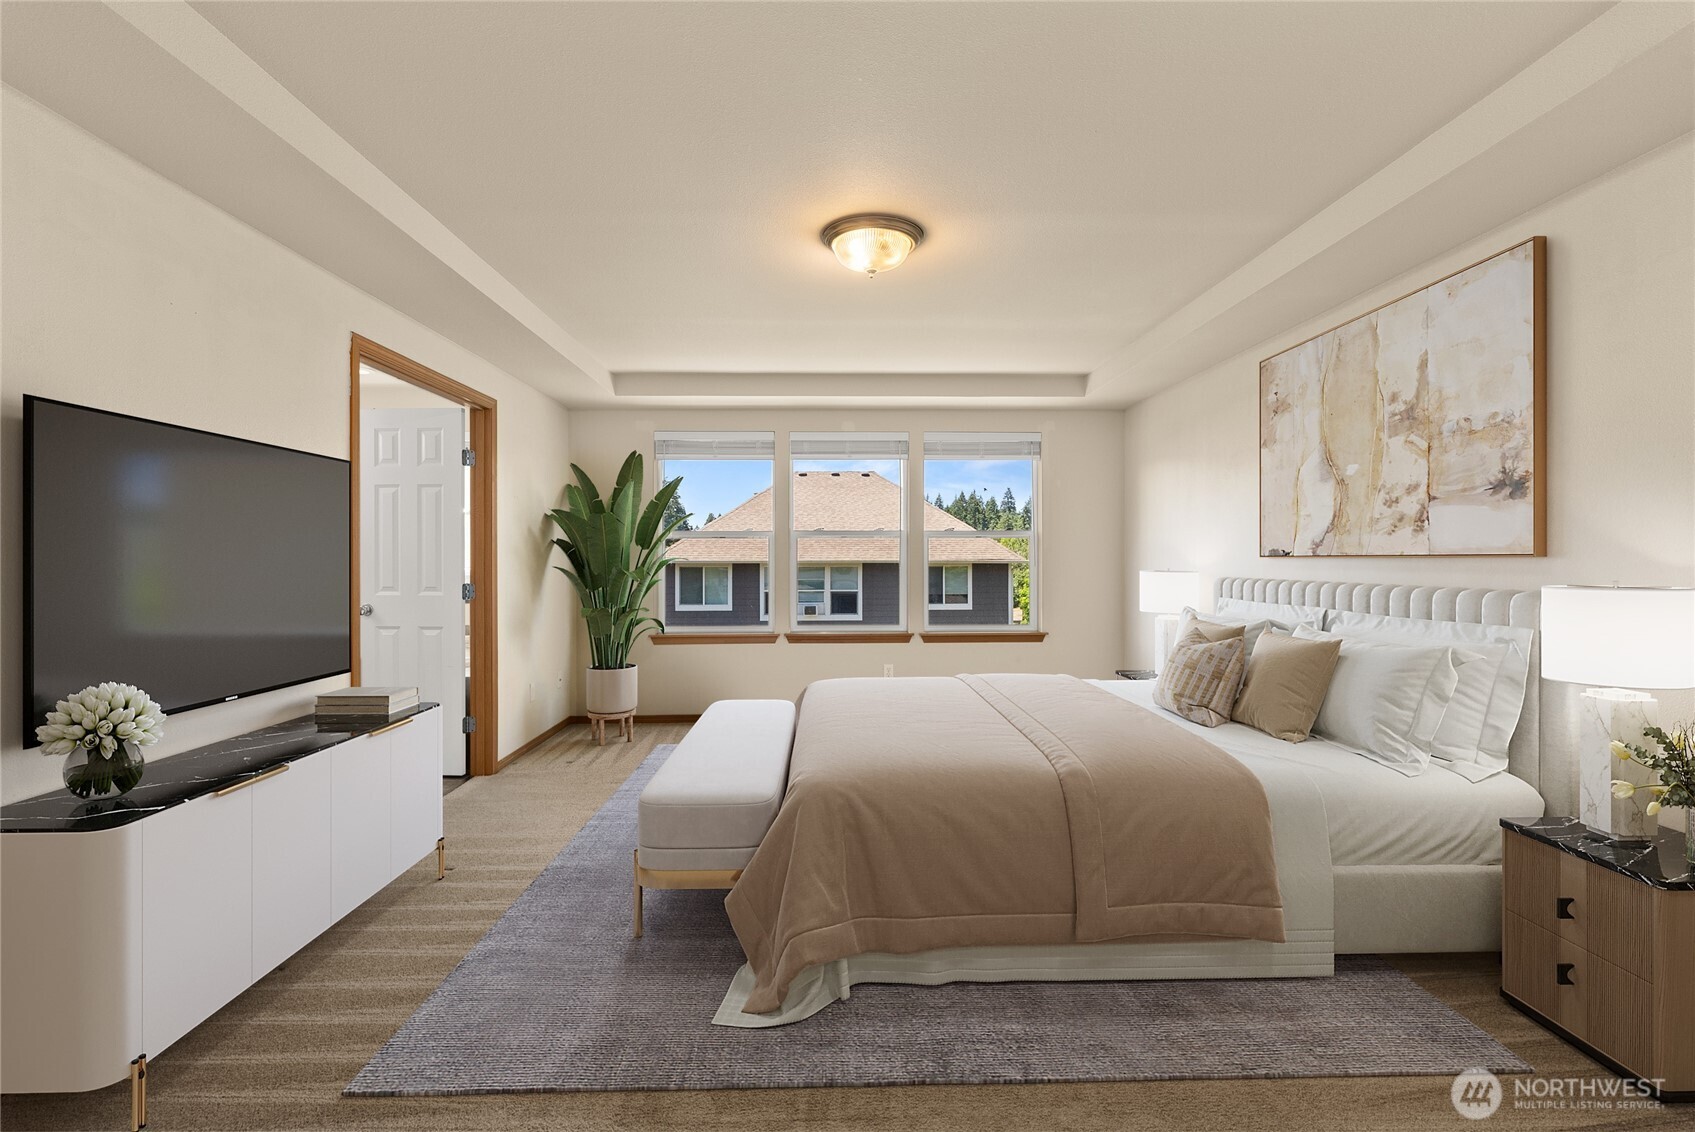
Staged bedroom with a large neutral-toned bed, three windows, and a wall-mounted television.
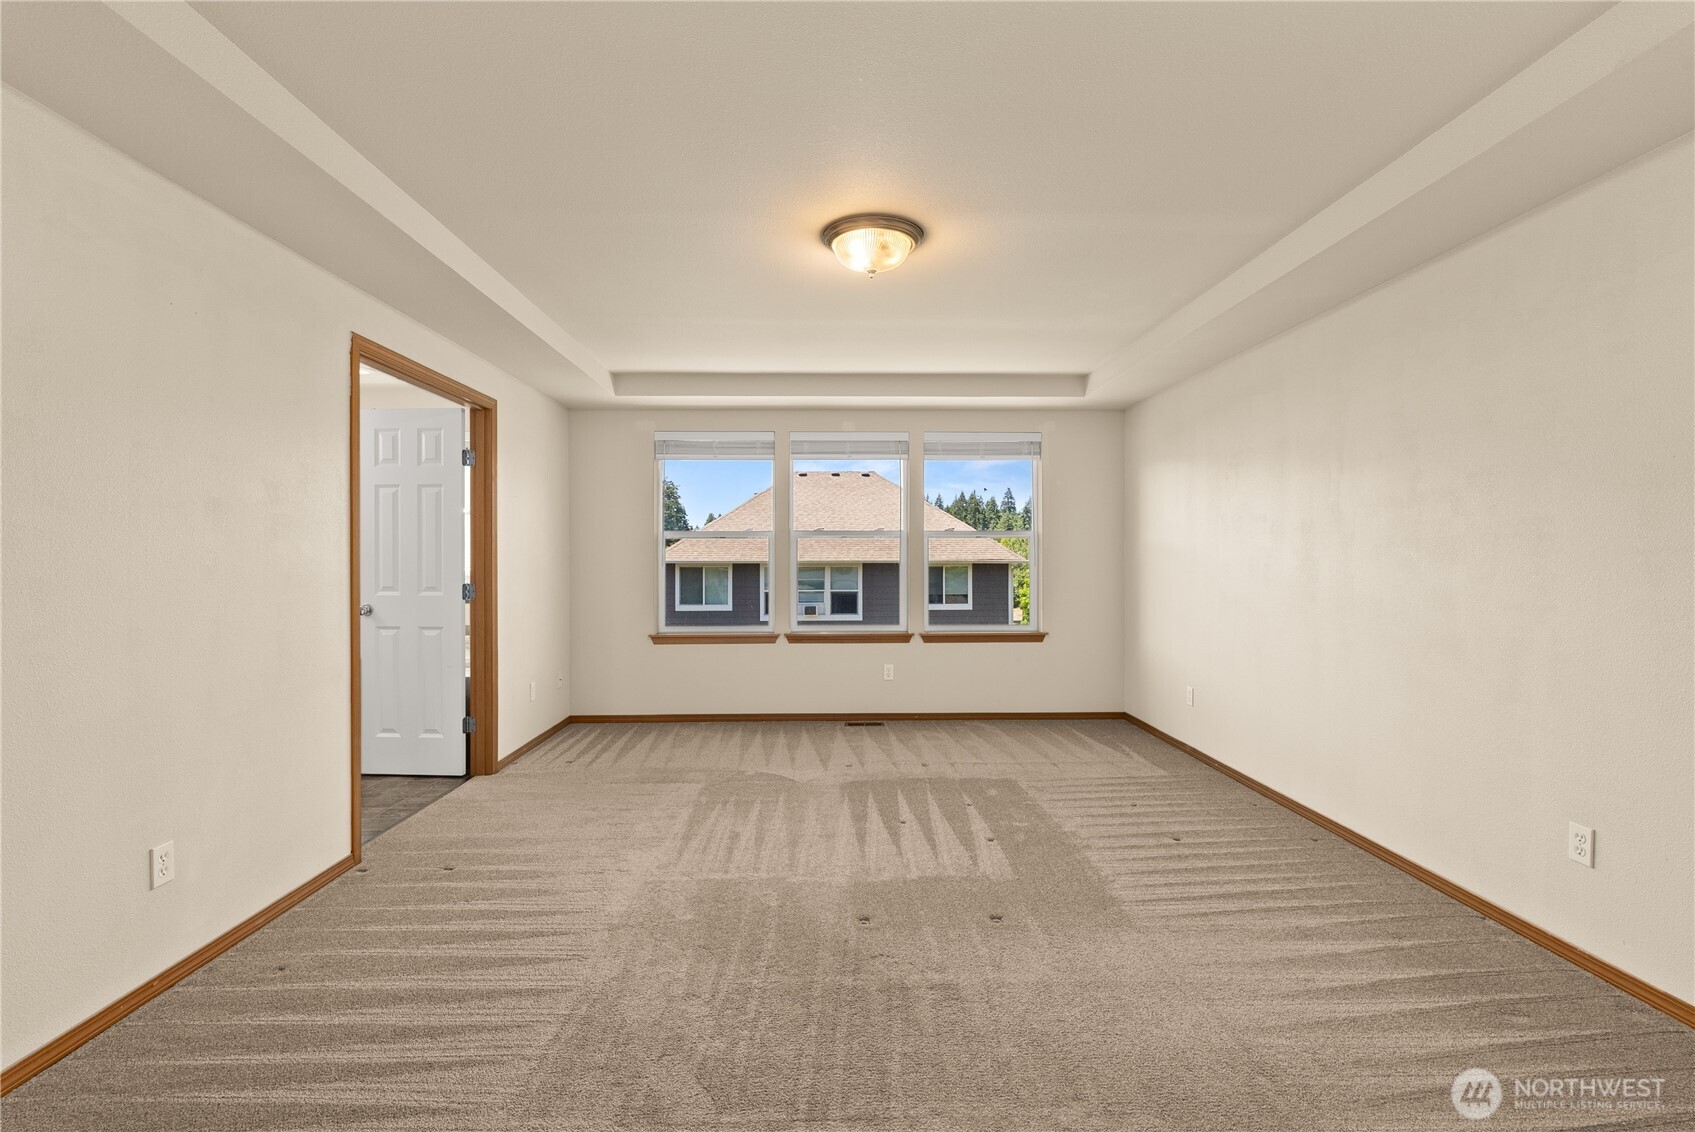
Empty carpeted room with a tray ceiling and three windows overlooking a neighboring house.
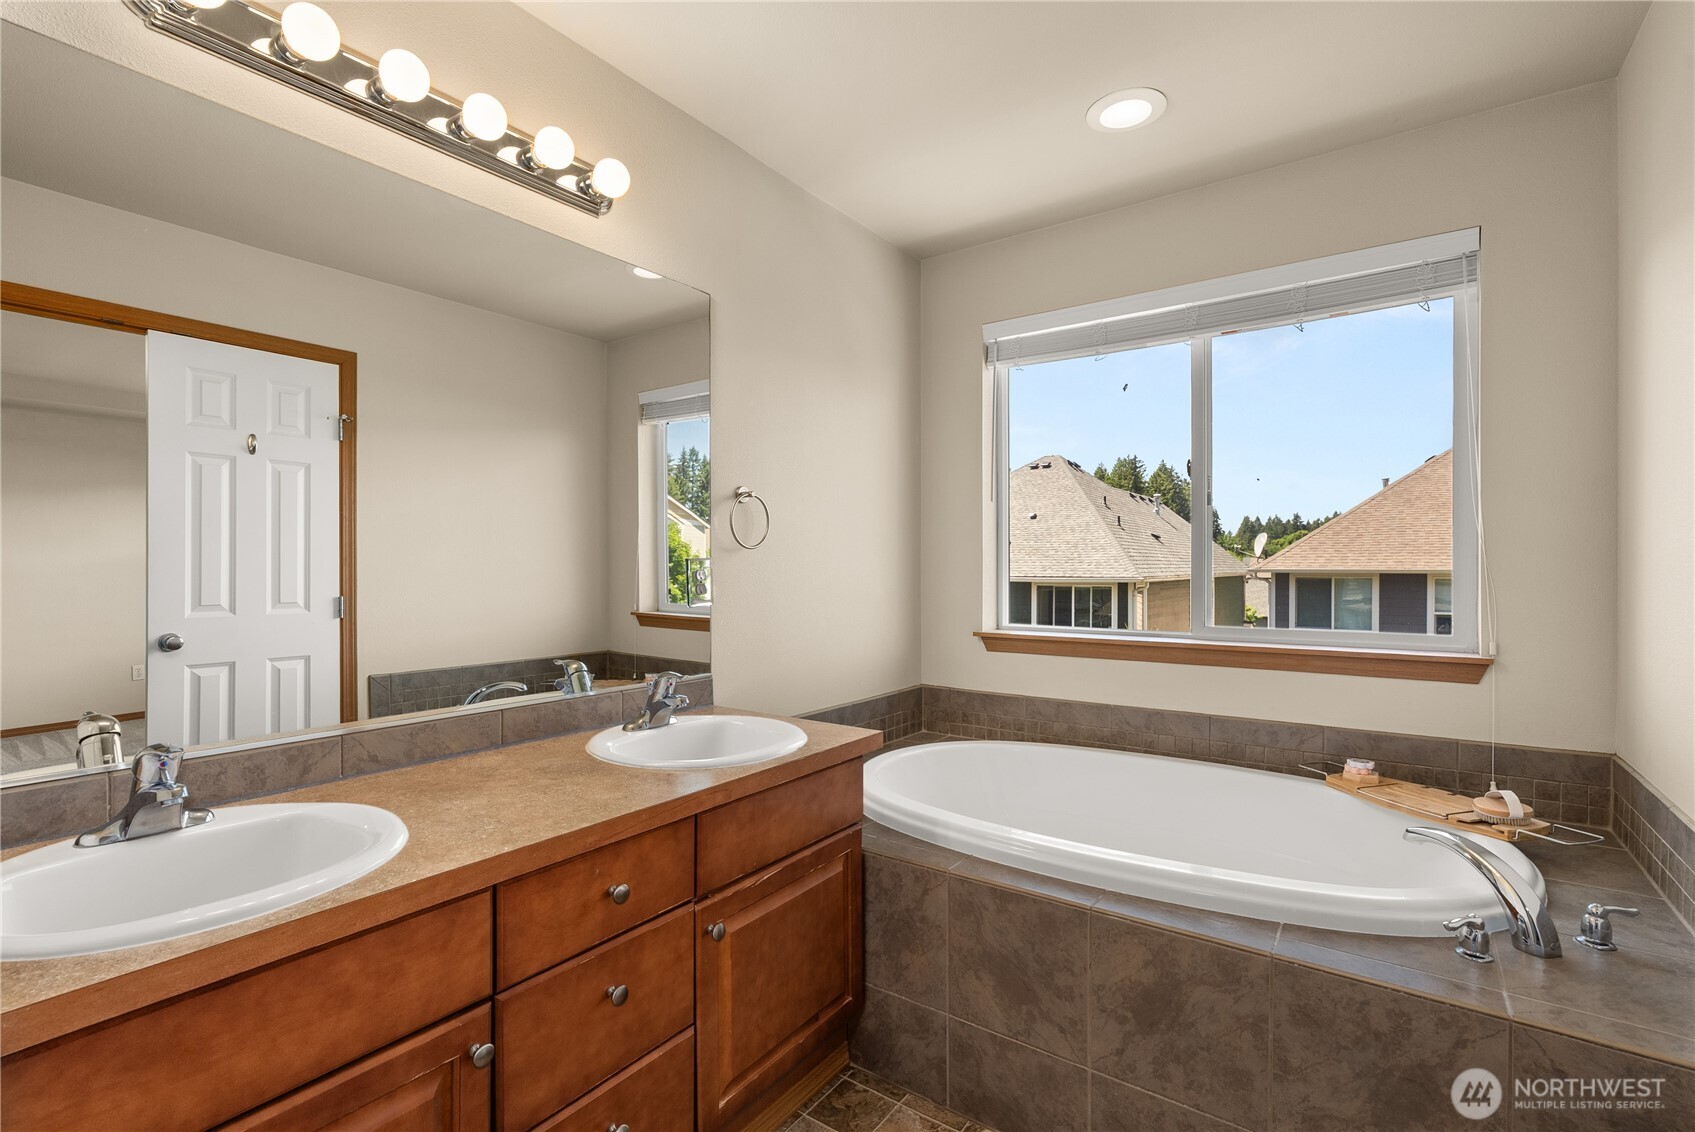
Bathroom with a double-sink vanity and soaking tub beneath a wide window.
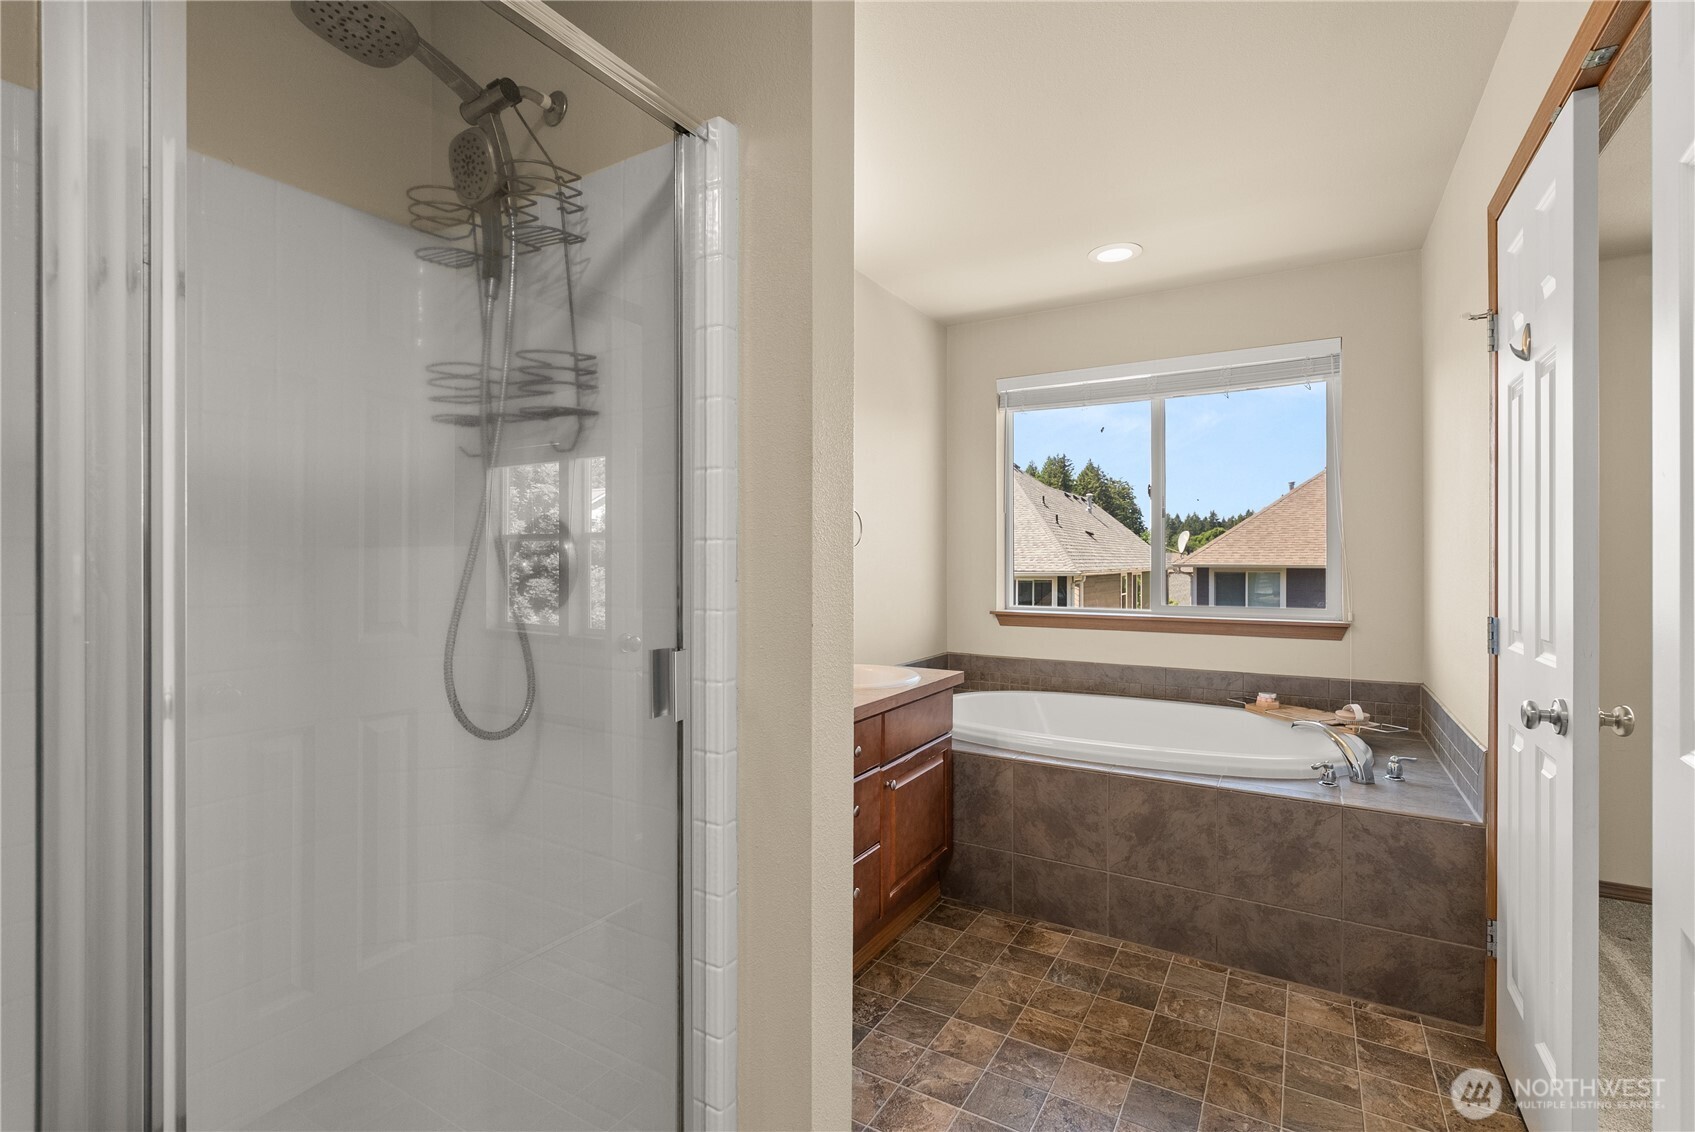
Bathroom with glass shower, corner bathtub beneath a window, and brown tile flooring.
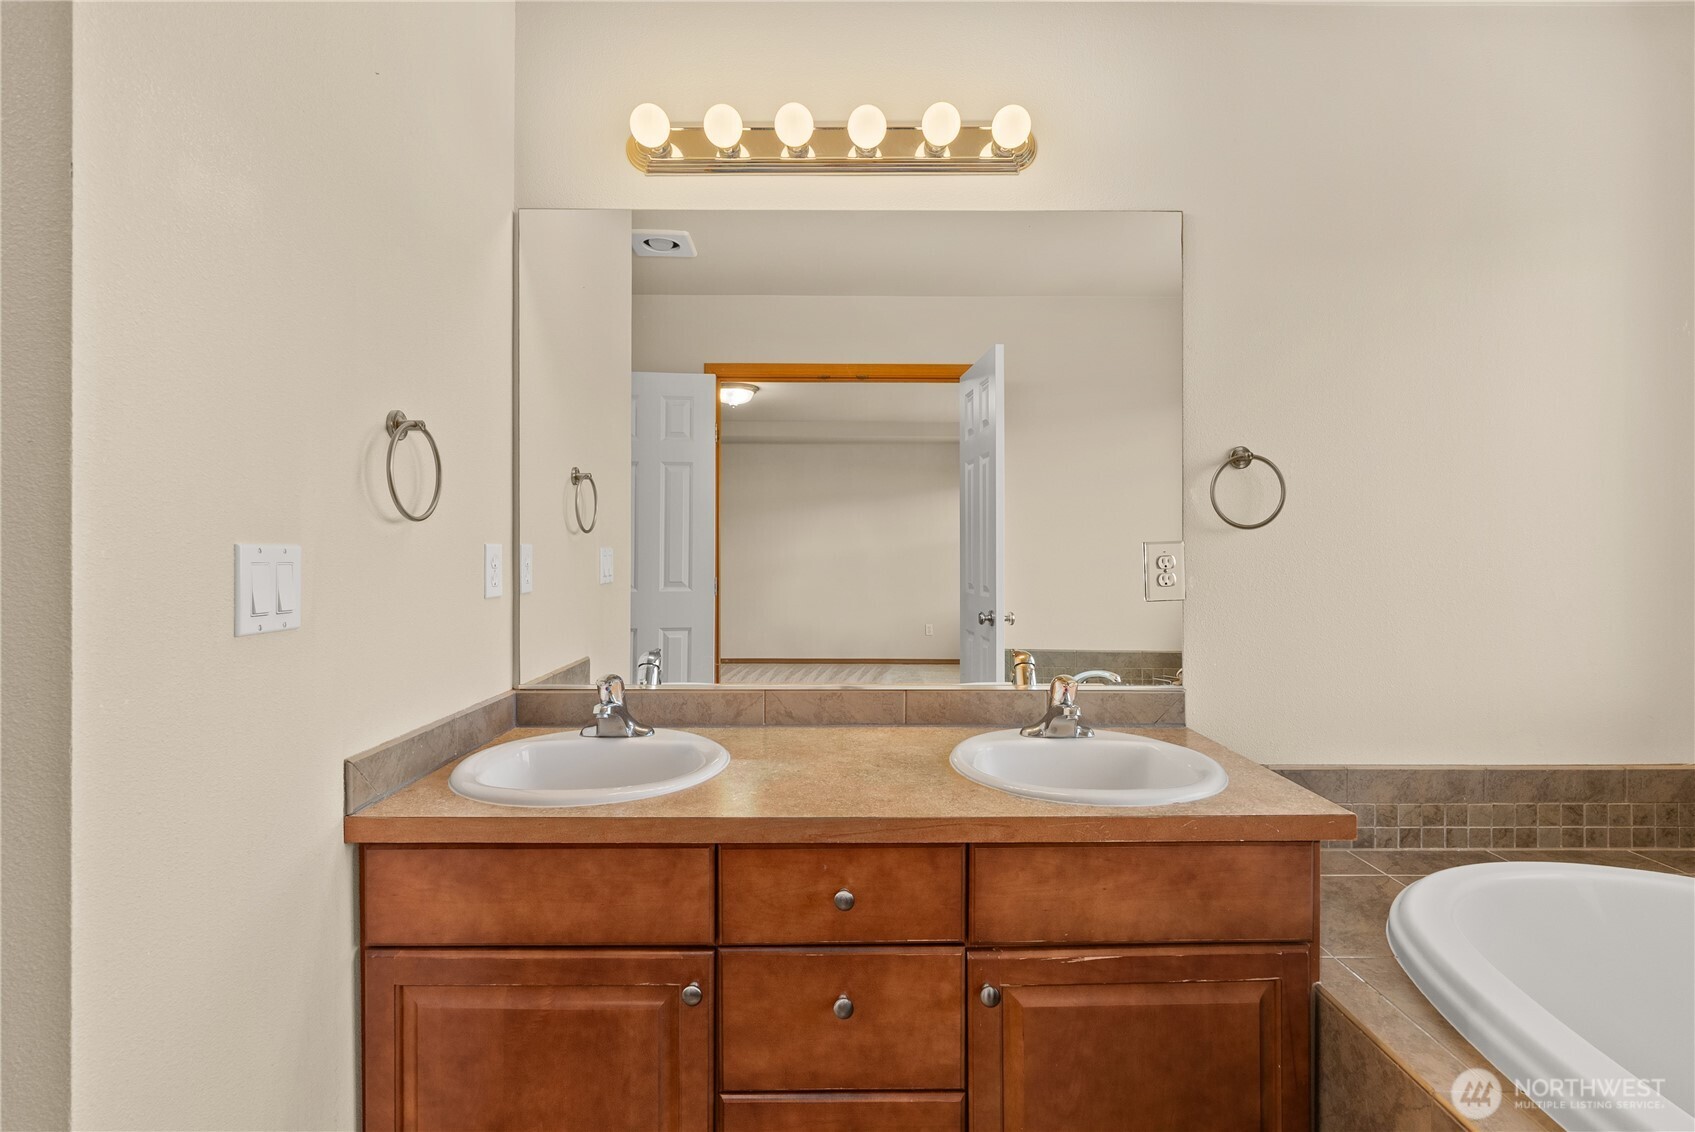
Bathroom double vanity with wood cabinets, a large mirror, and a tiled bathtub.
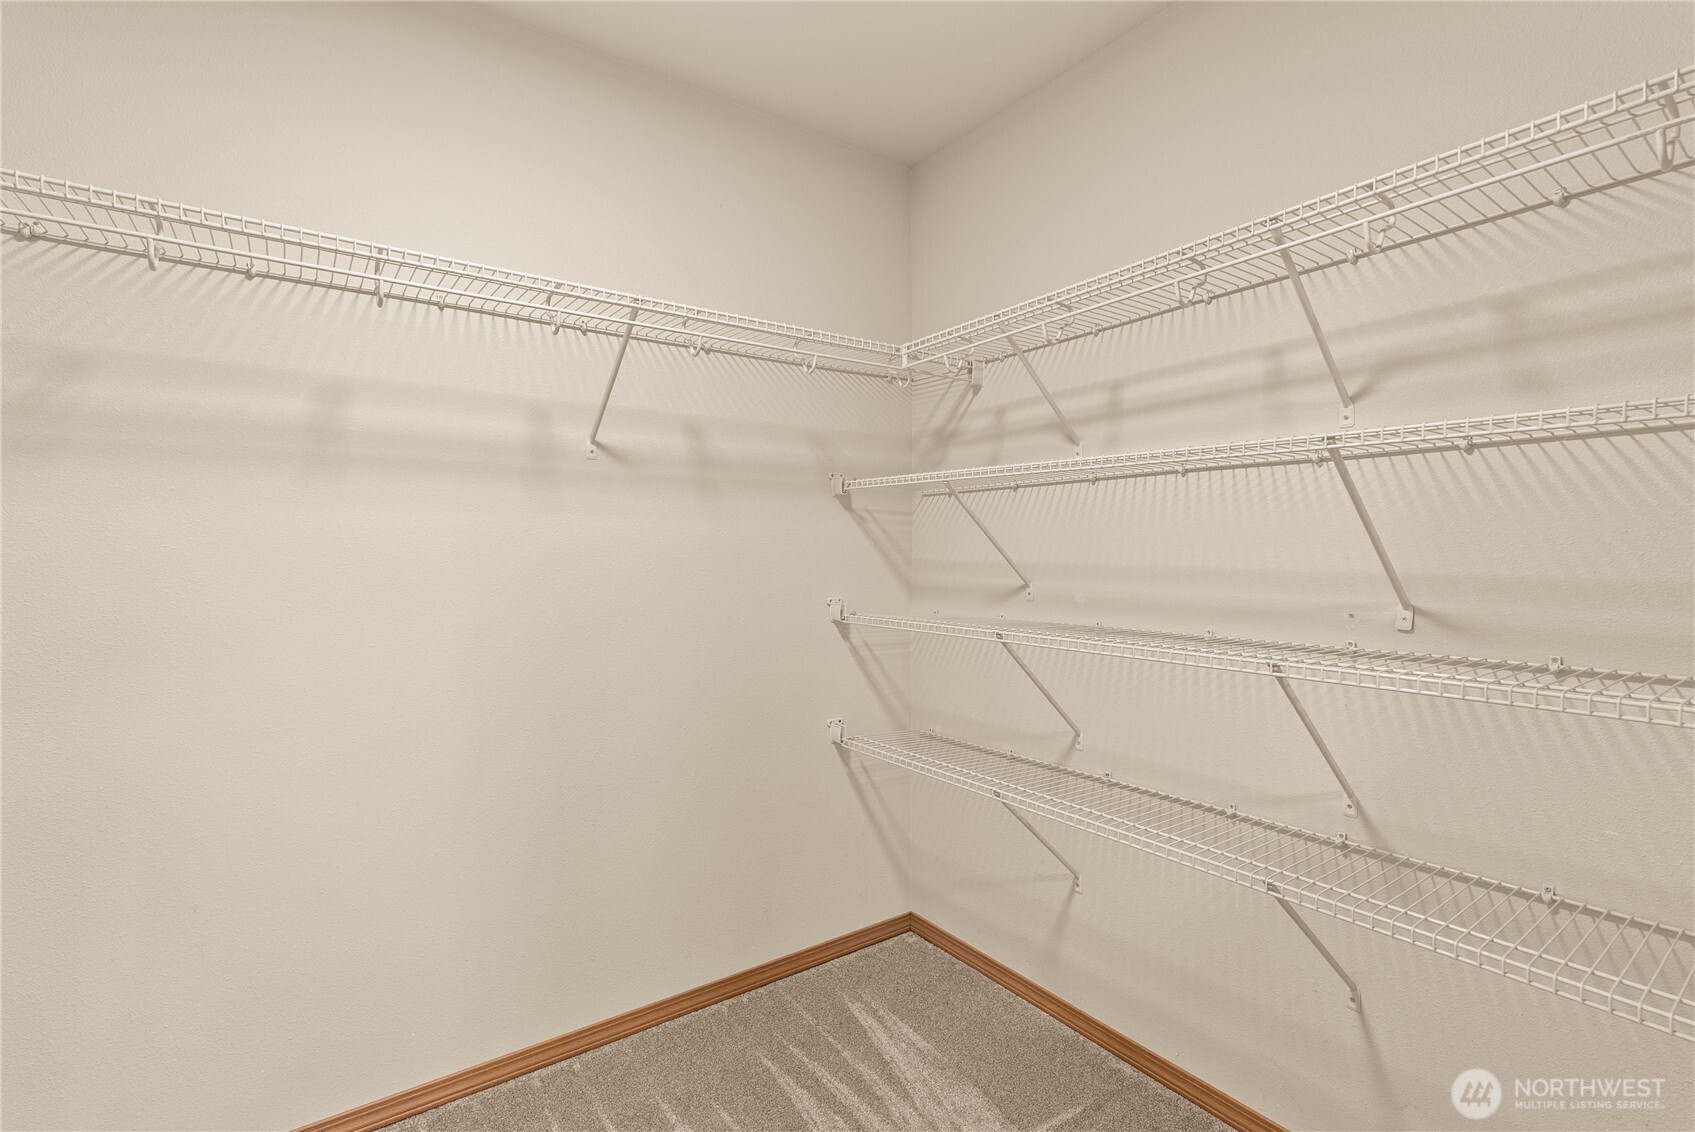
Empty walk-in closet with white wire shelves along three walls and beige carpet.
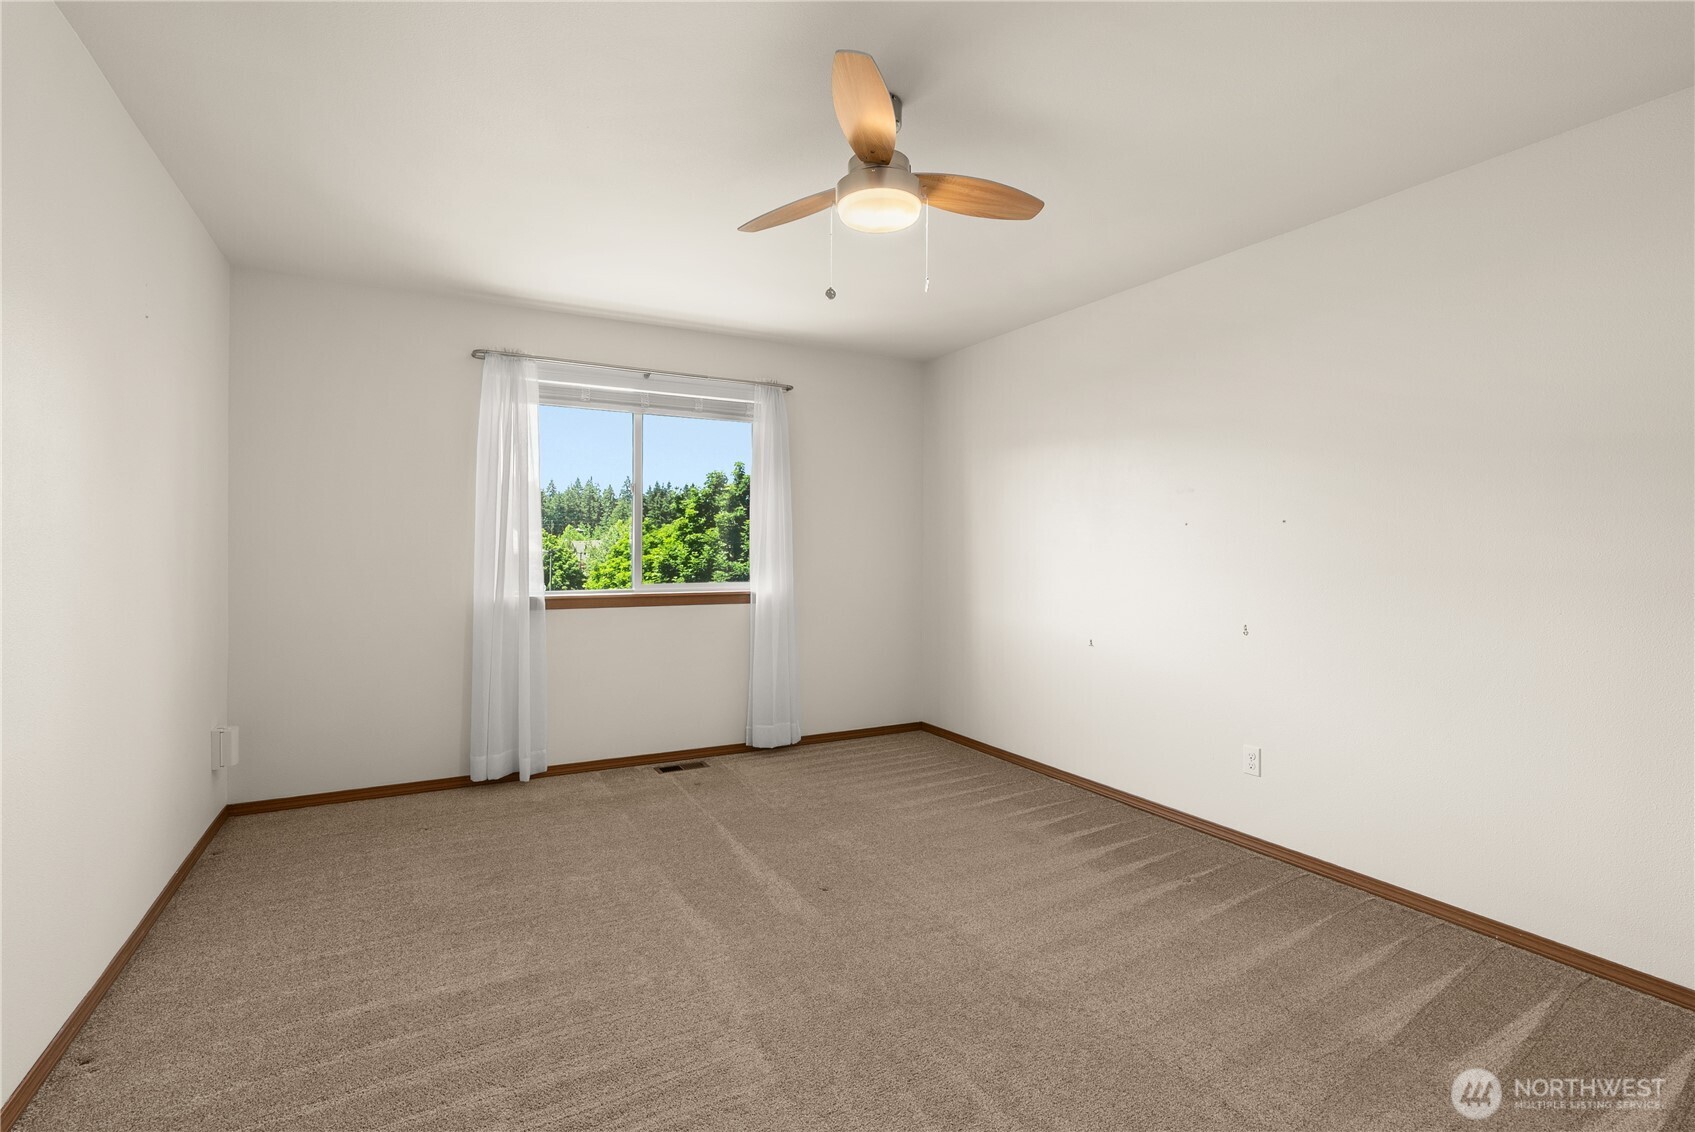
Empty bedroom with beige carpet, a wood-bladed ceiling fan, and a window overlooking trees.
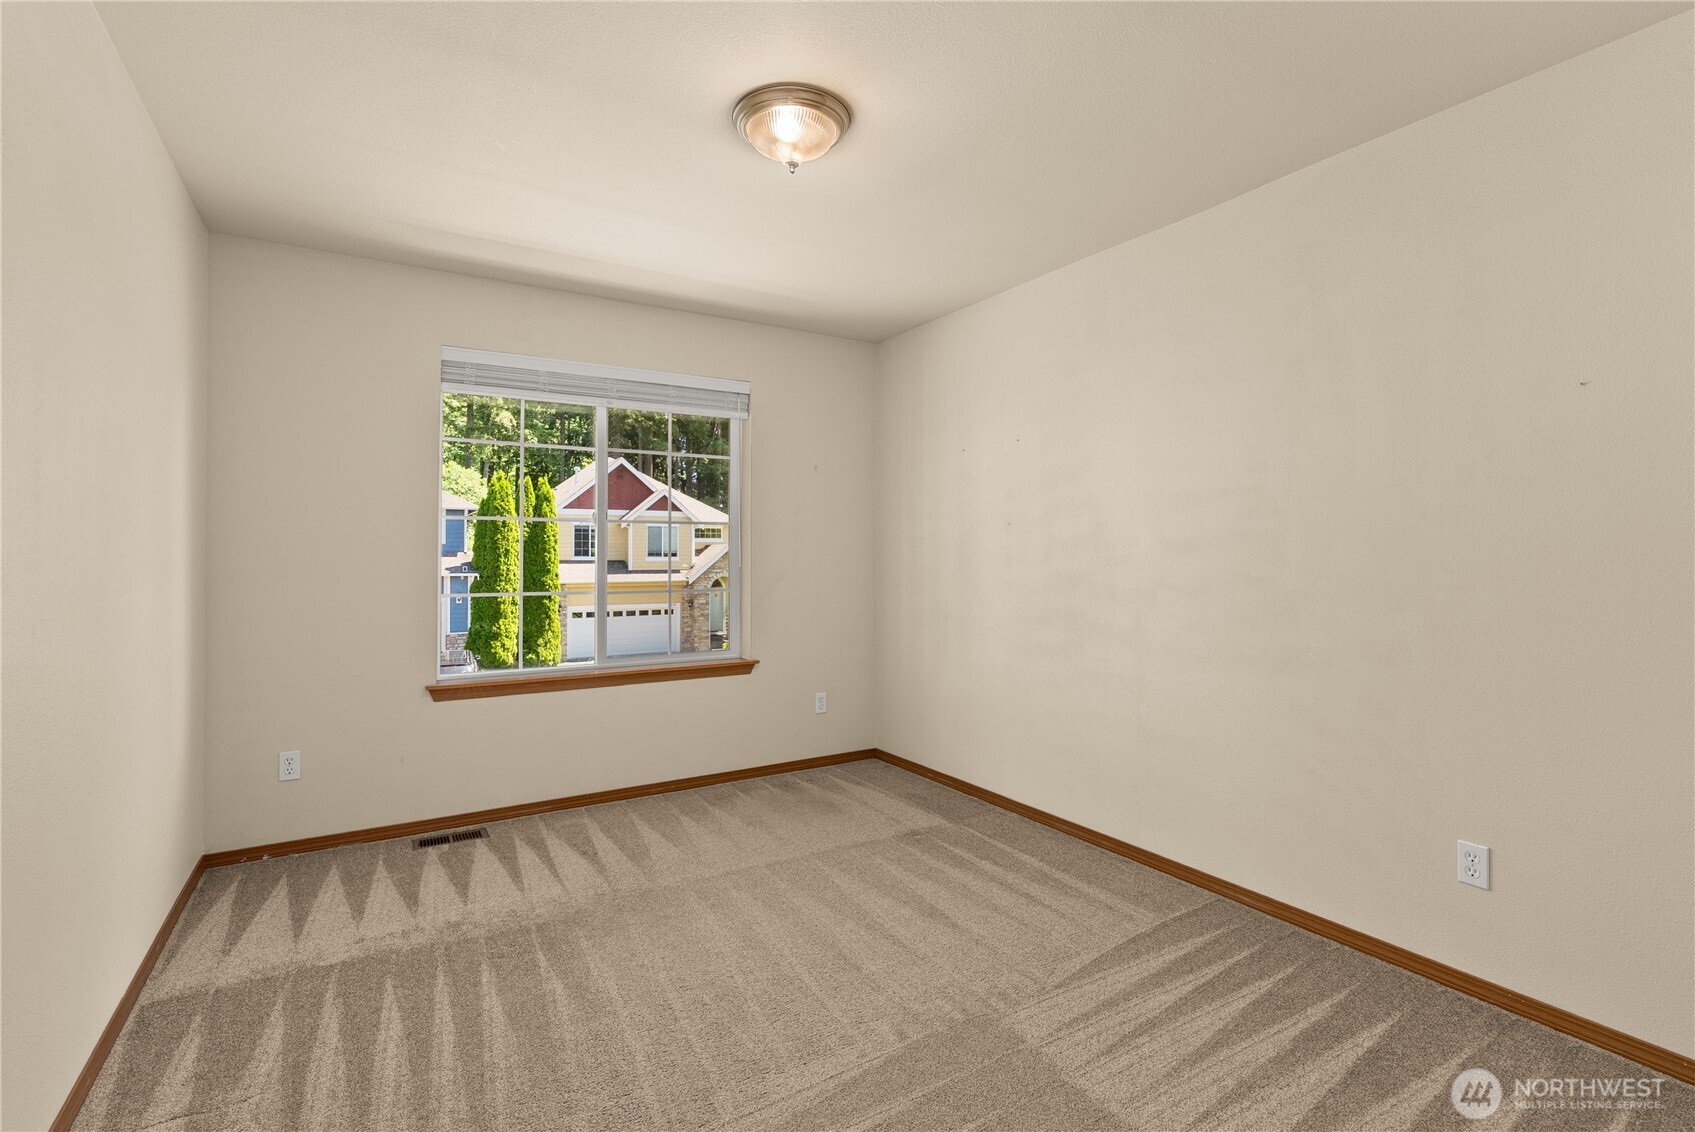
Empty carpeted room with cream walls, wood trim, and a window overlooking neighboring homes.
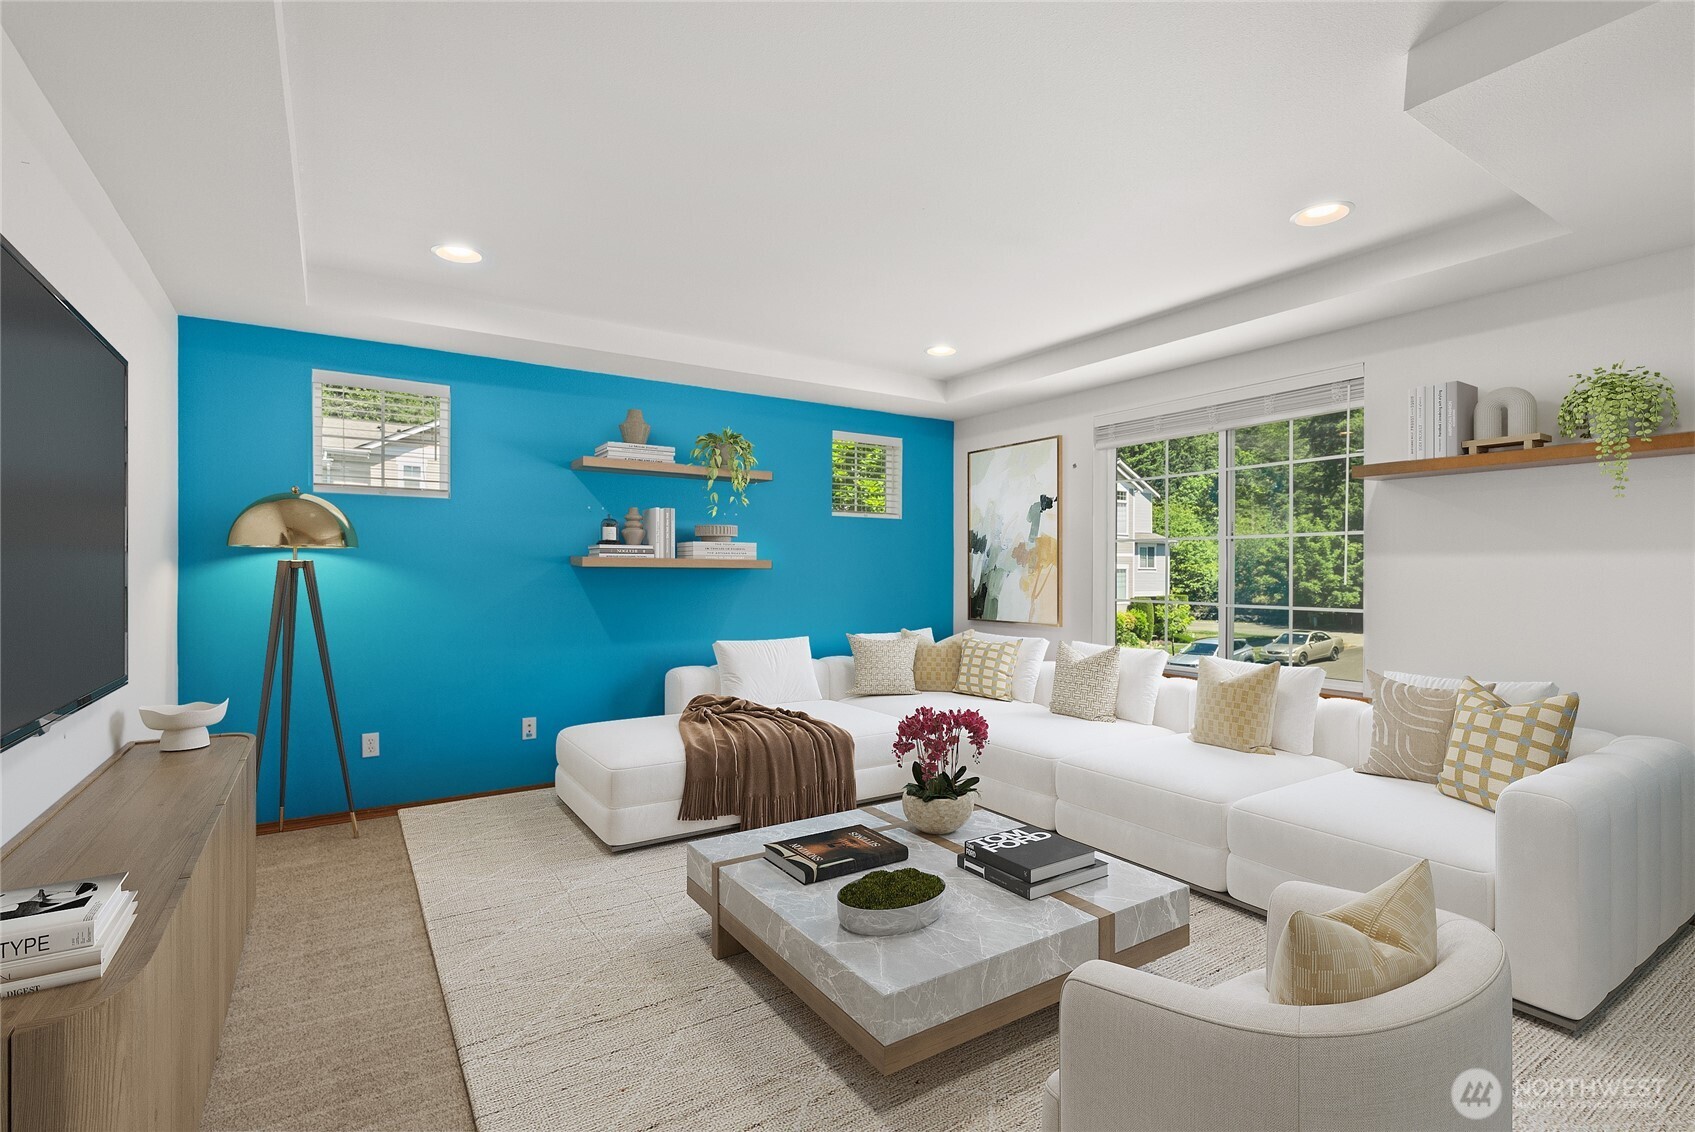
Staged living room with a turquoise accent wall, white sectional, and large windows.
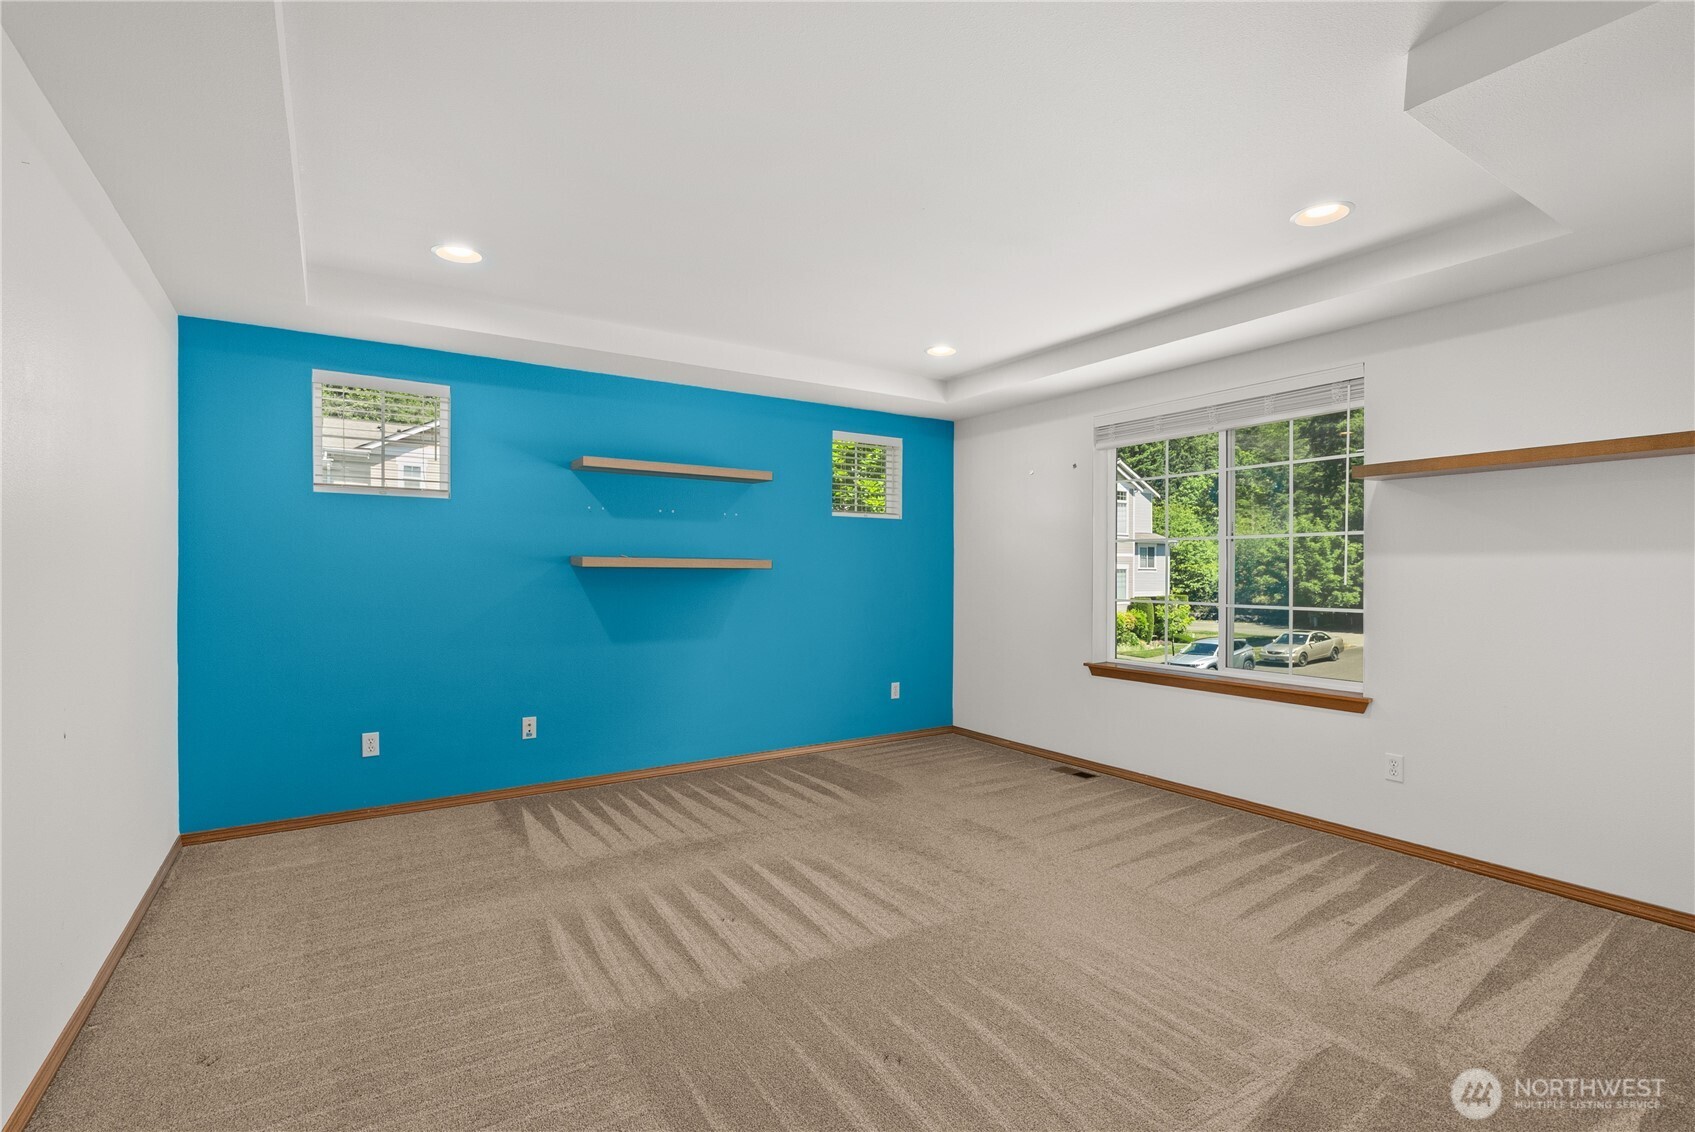
Empty carpeted room with a bright blue accent wall, floating shelves, and large windows.
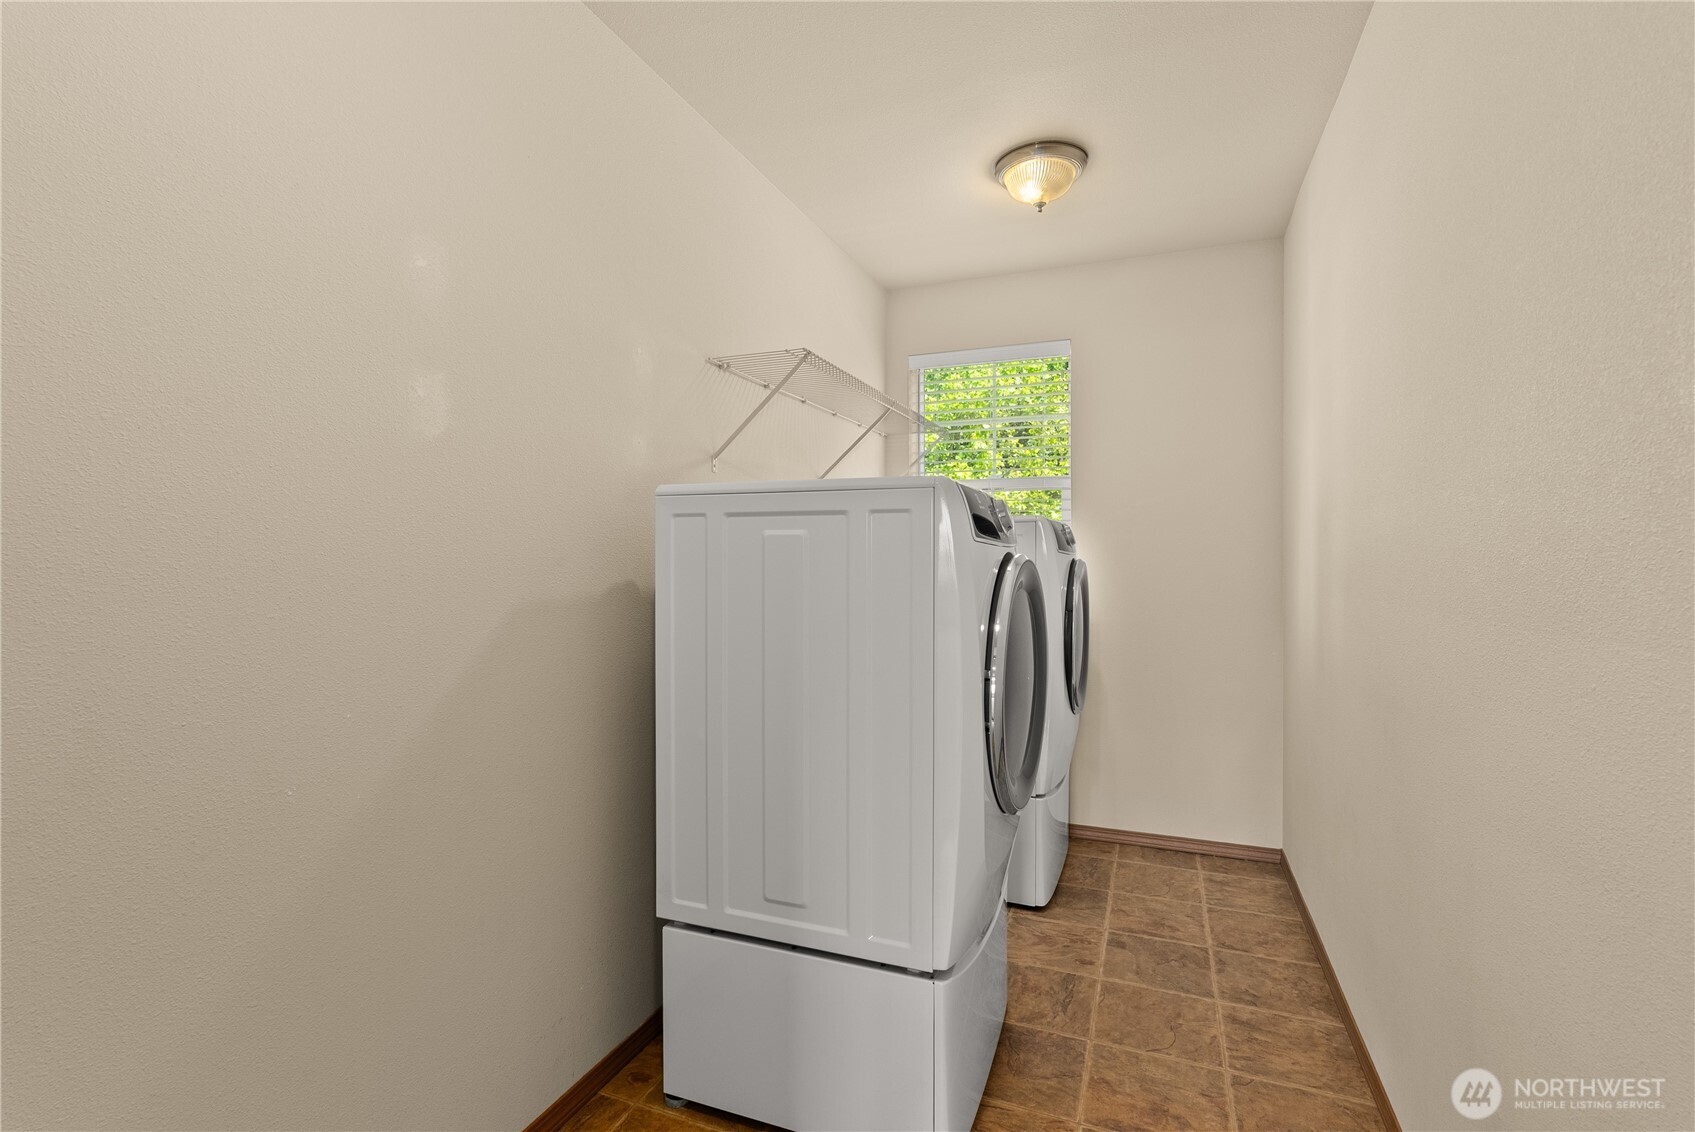
Laundry room with front-loading washer and dryer, brown tile floor, and window.
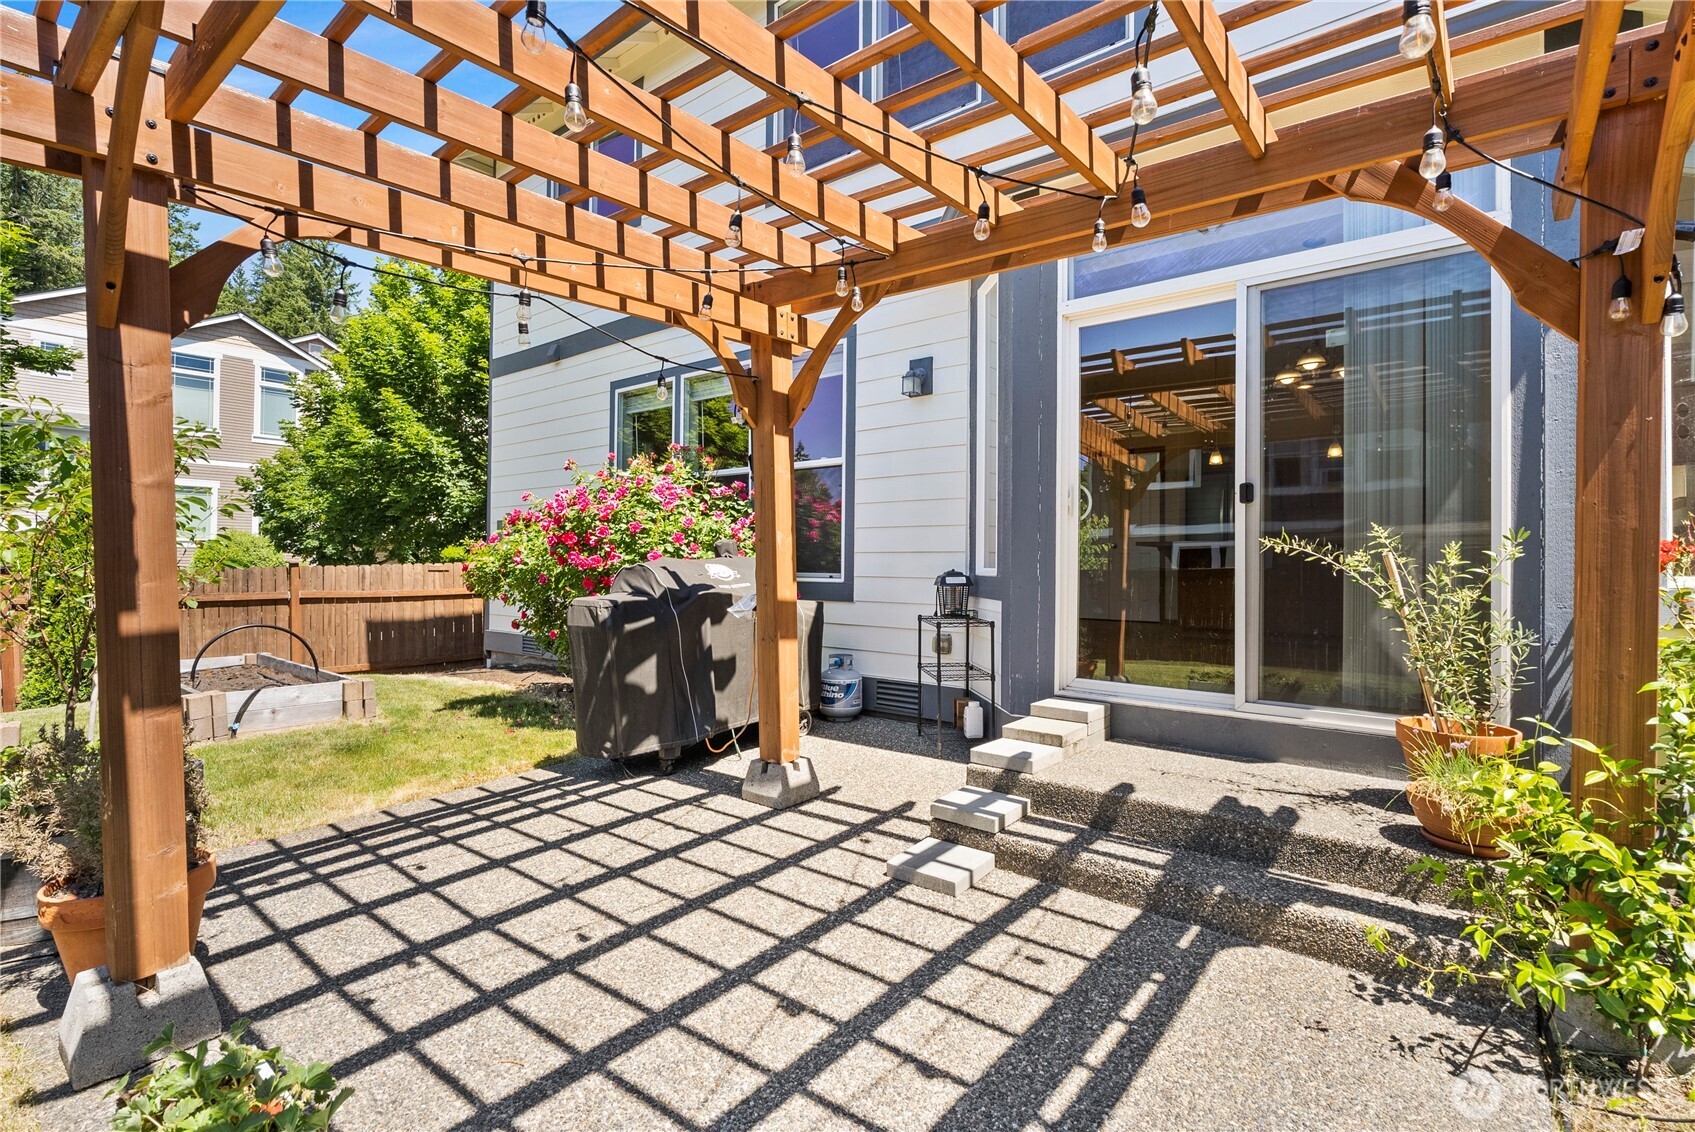
Backyard patio beneath a wooden pergola with string lights, sliding doors, and a fenced garden.
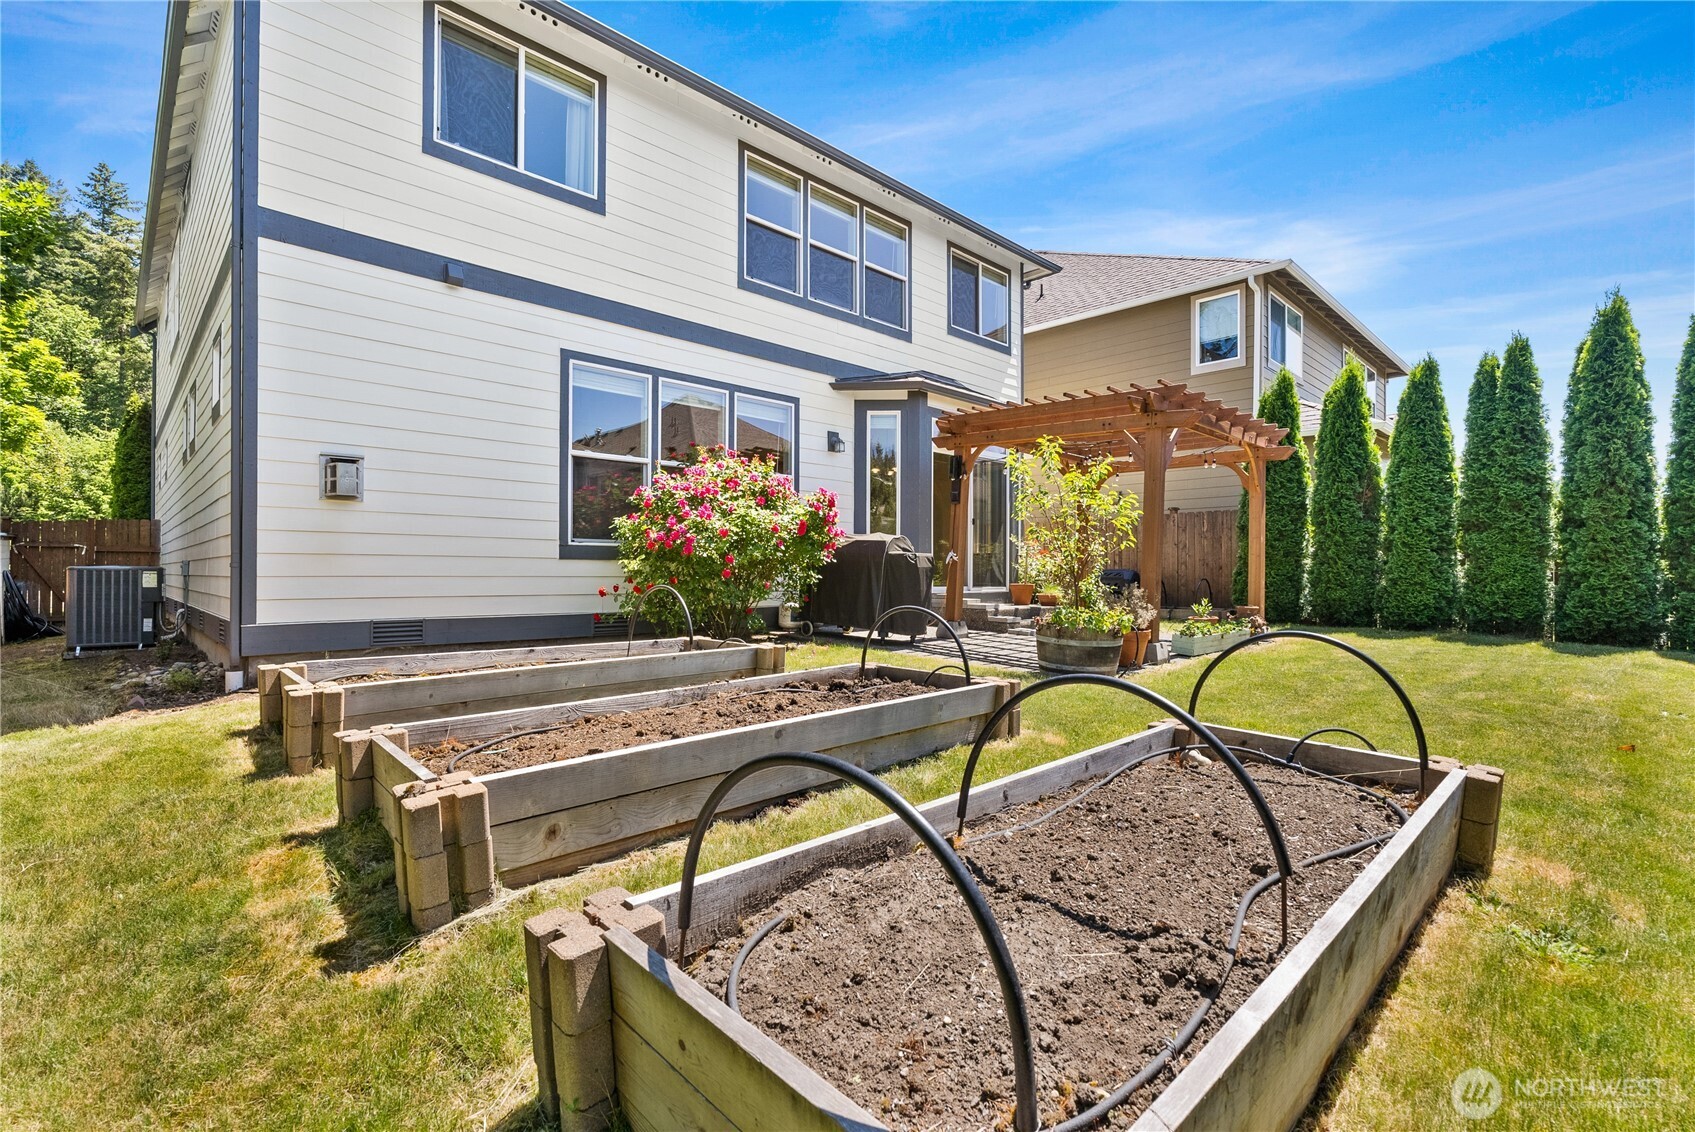
Two-story home’s backyard with raised garden beds, a pergola, and tall evergreen hedges.
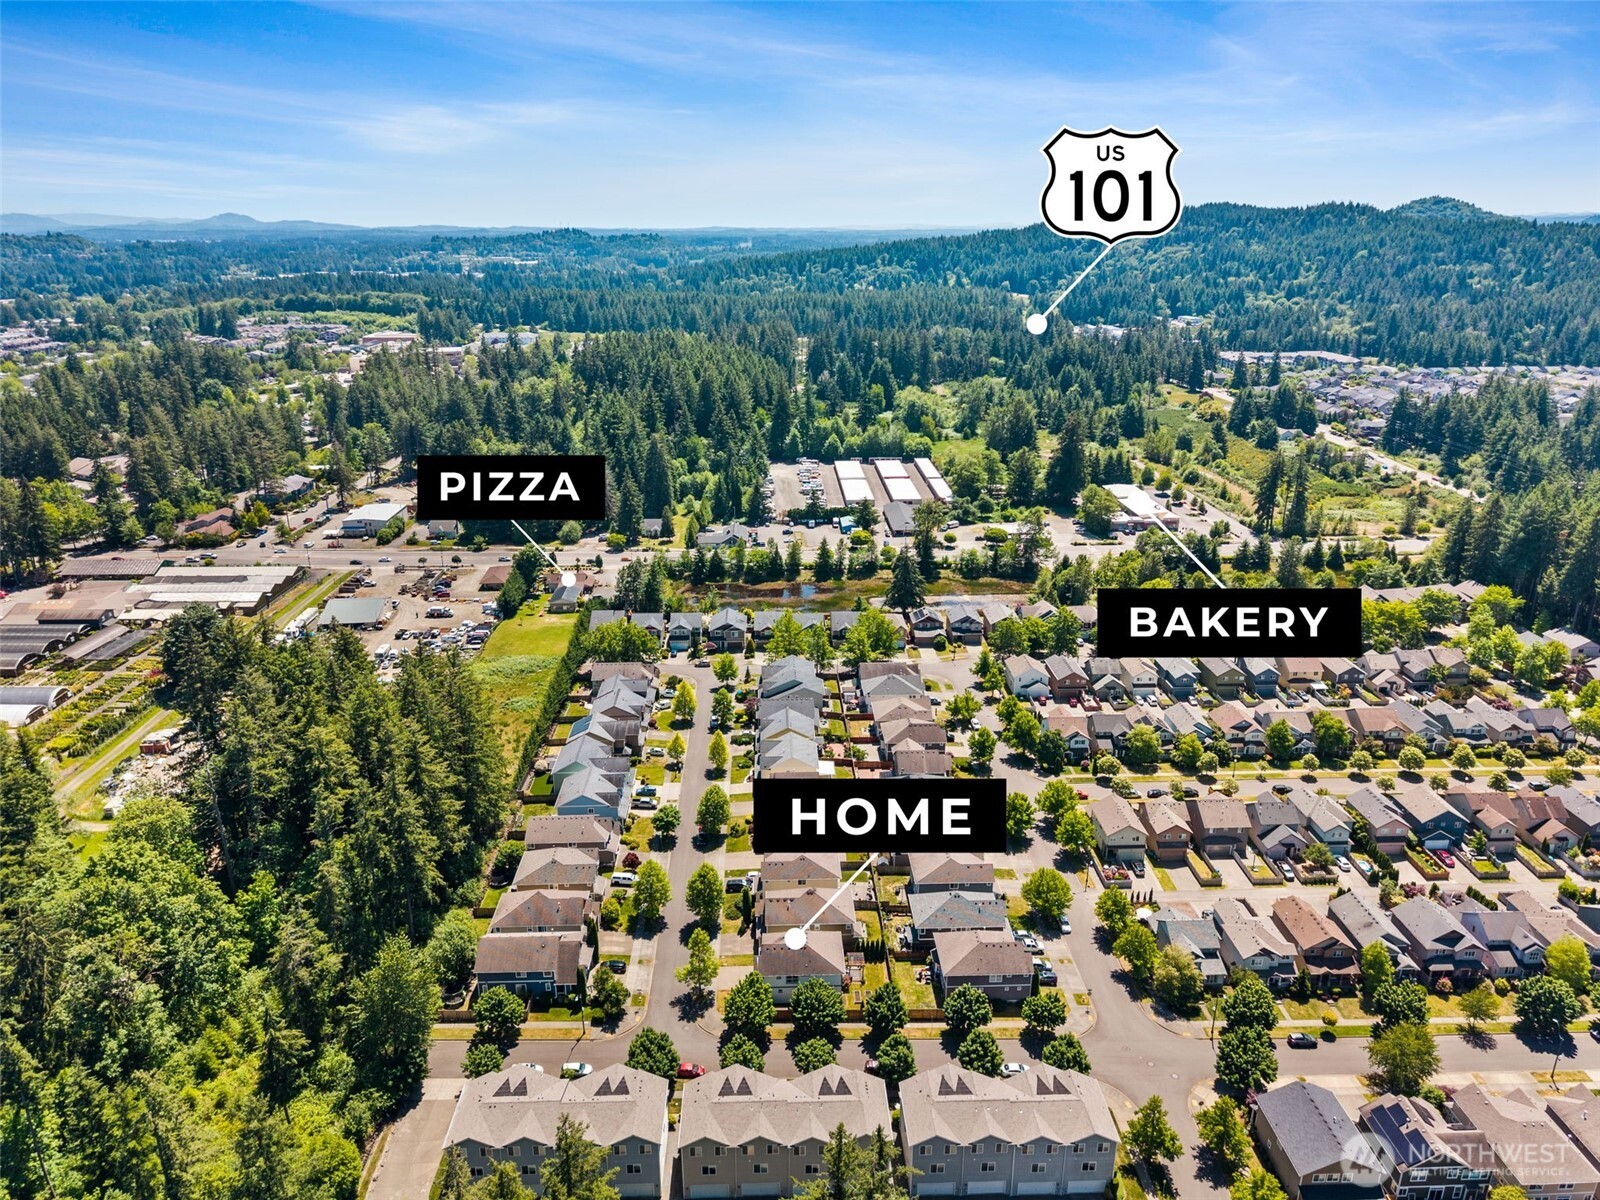
Aerial neighborhood view marking the home near US 101, a pizza shop, and a bakery.
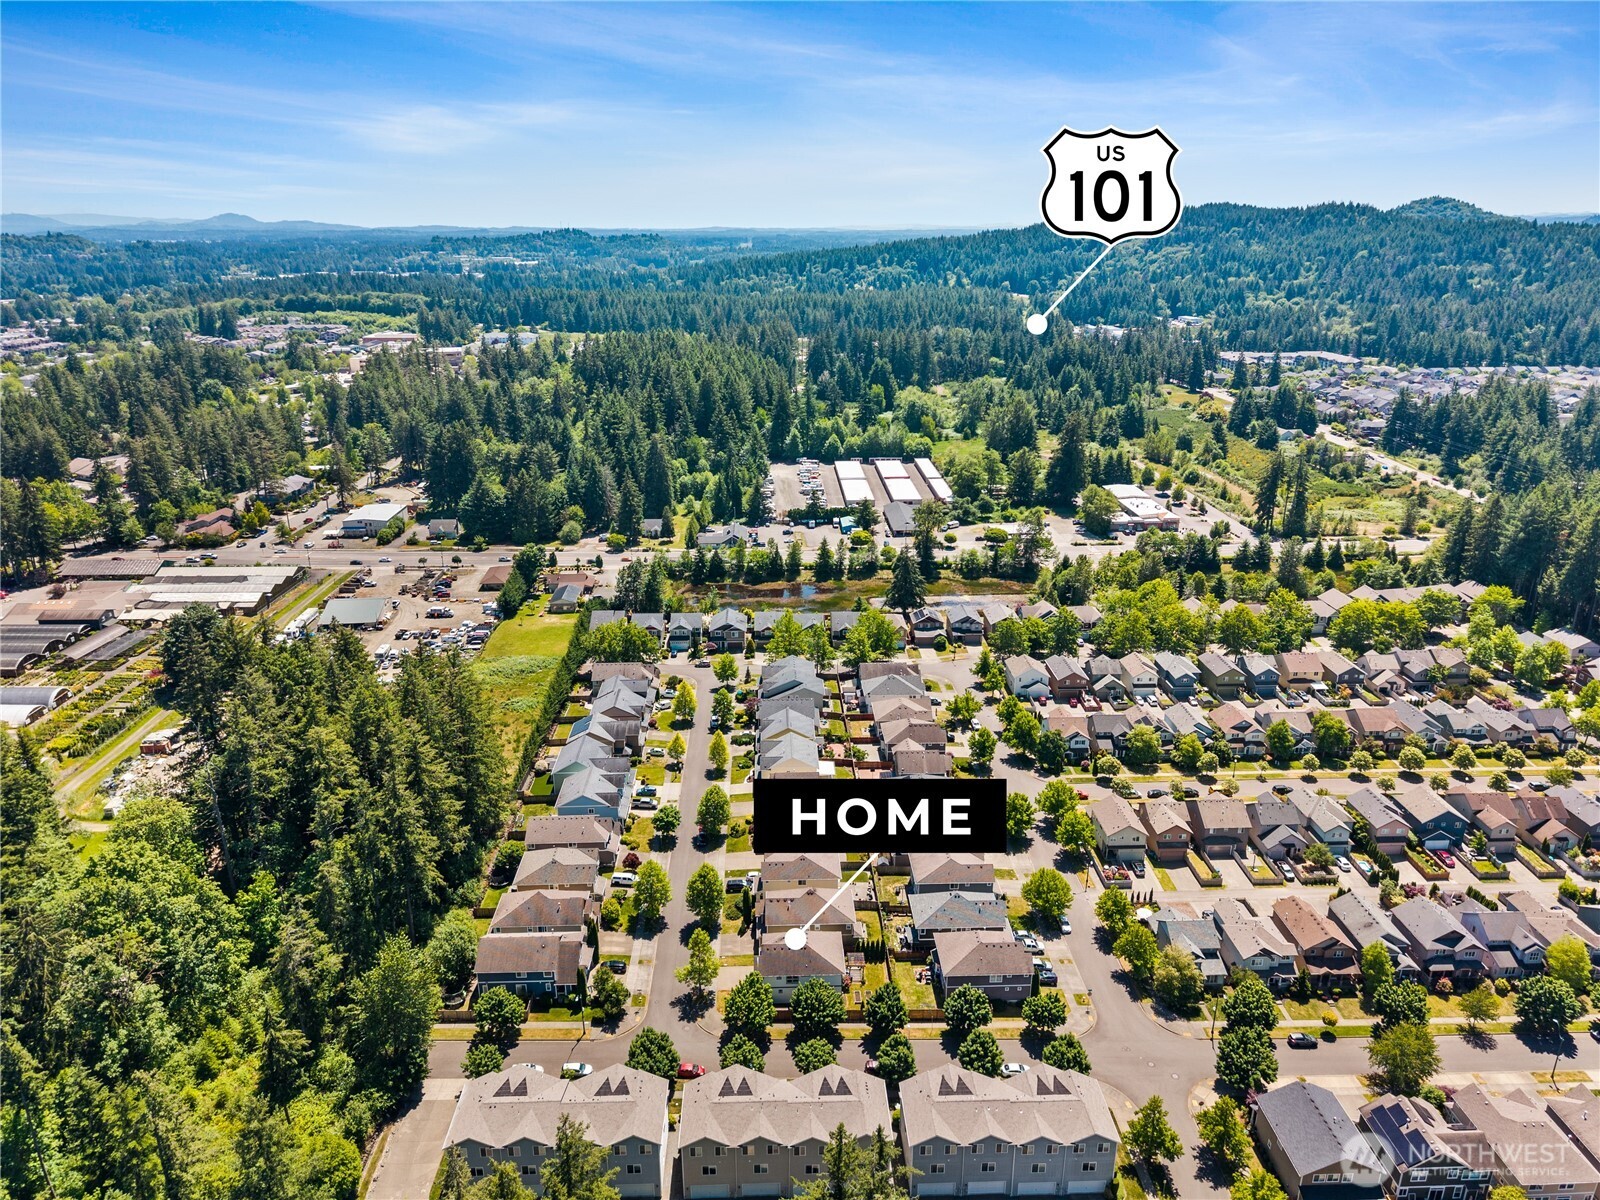
Aerial view of the home in a residential neighborhood near US 101, bordered by dense evergreen forest.
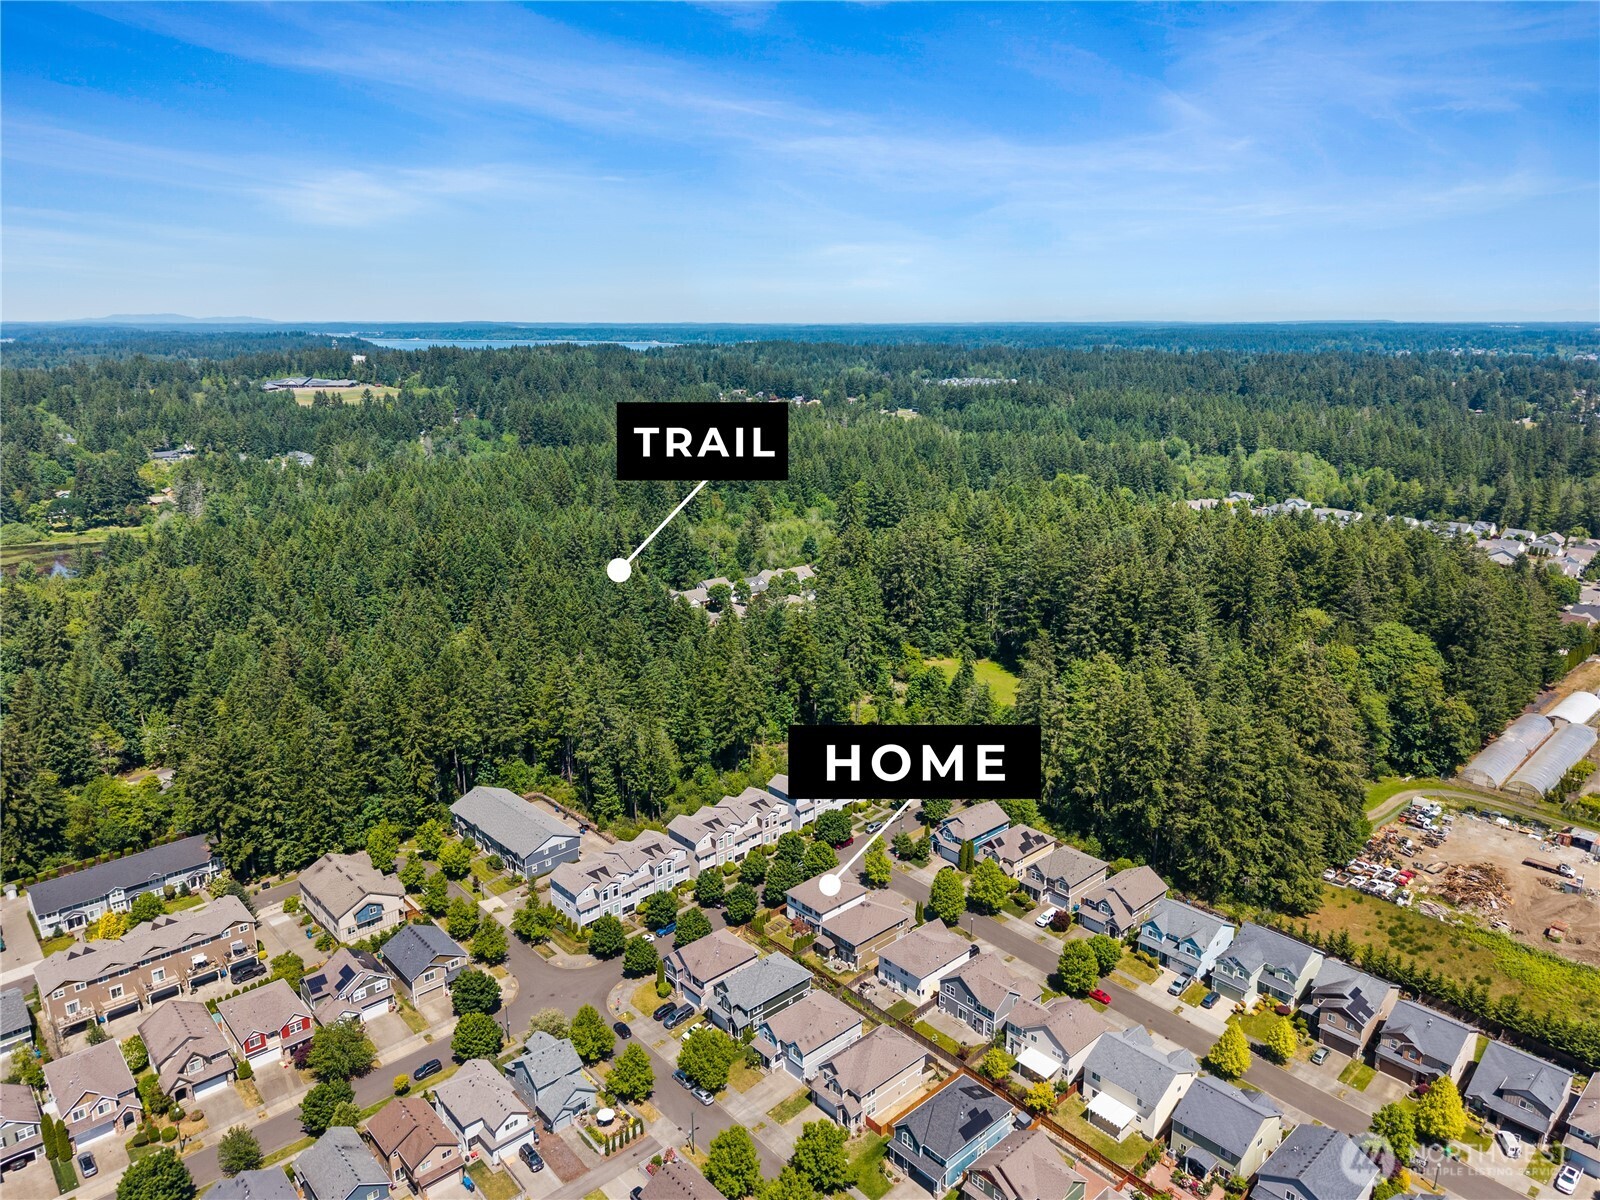
Aerial neighborhood view showing a marked home beside a forest trail, with distant water on the horizon.
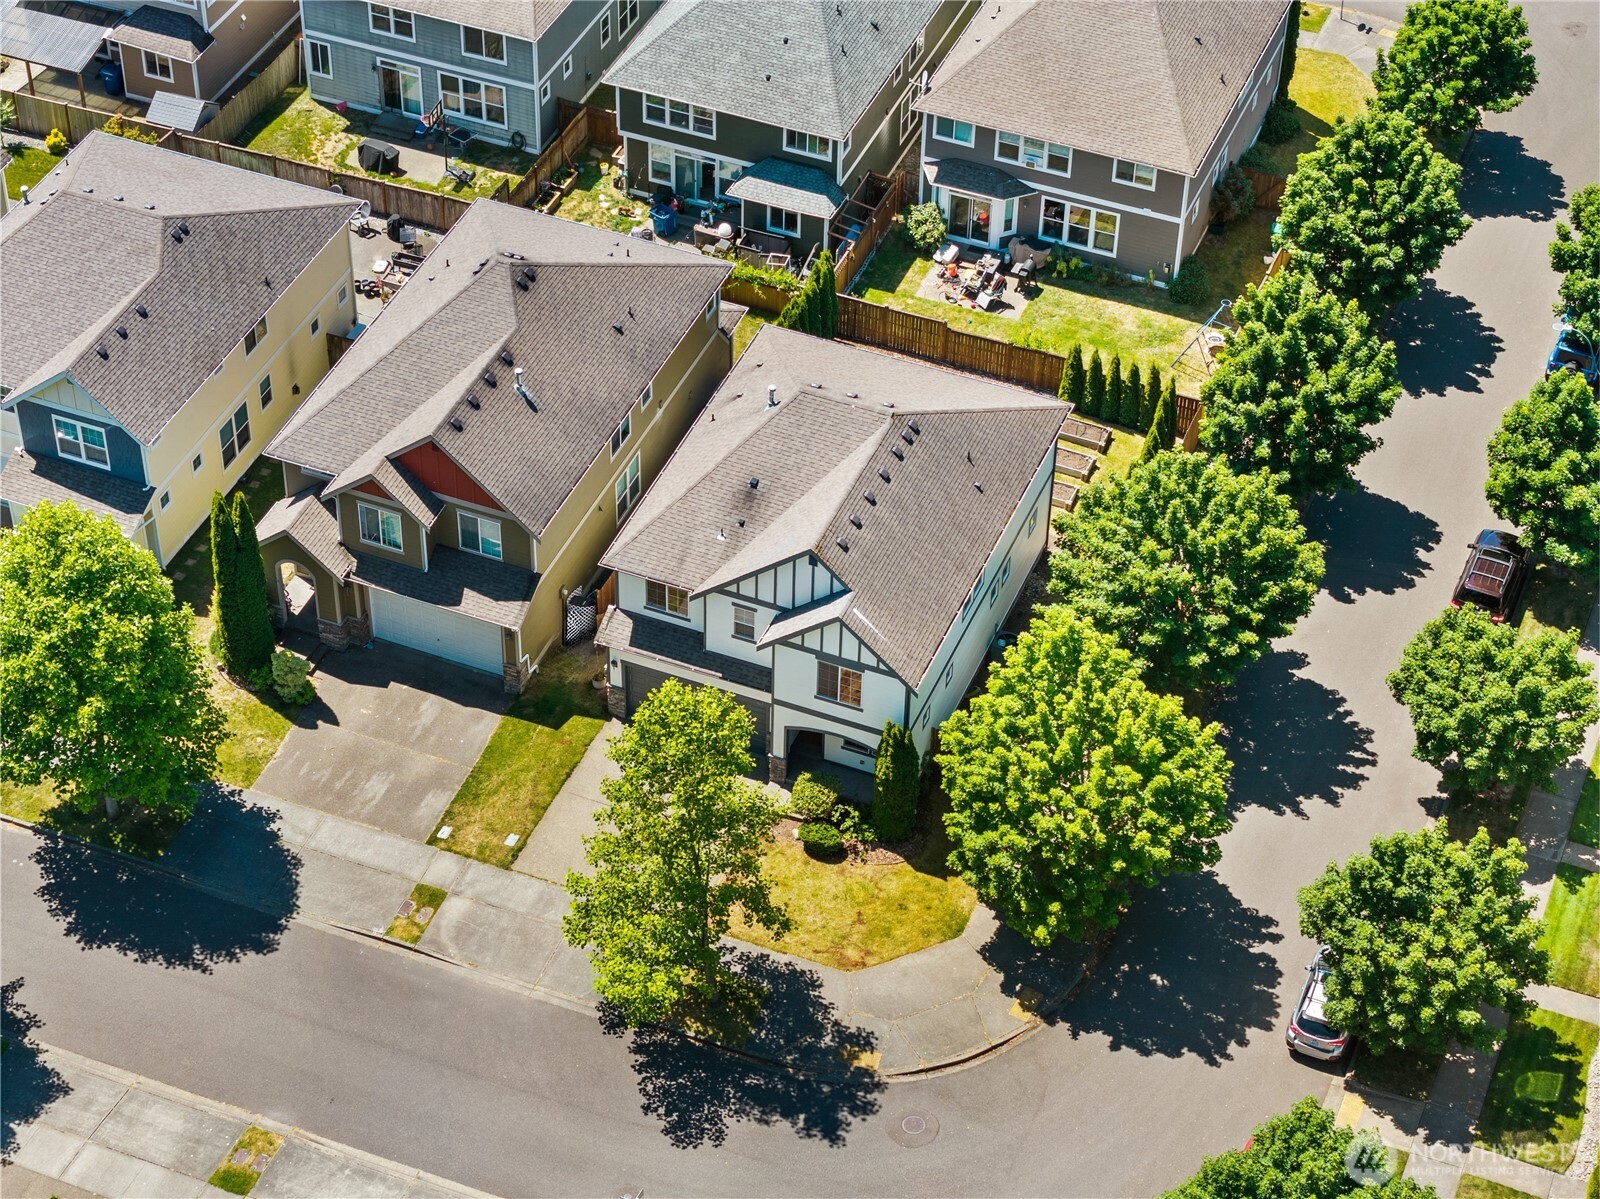
Aerial view of a two-story home at a leafy street corner among neighboring houses.
VIEW PHOTOS
Provided by NWMLS, Listed by Christina Keller, 253-581-5100 at Morrison House Sotheby's Intl
$595,000

417 Nine Bark Street NW

3 Beds 3 Baths 2,670 Sq.Ft. 4,719 Sq.Ft.

Description

Beautifully updated and move-in ready, this West Olympia home offers 3 bedrooms, a den and bonus room. Stay cool all summer with central air conditioning, while enjoying recent upgrades including a new furnace and heat pump, fresh exterior paint, new flooring and carpet throughout, plumbing improvements, and several new appliances--all completed within the past four years. The thoughtfully designed floor plan is ideal for everyday living and entertaining, featuring an open-concept kitchen with an oversized island, abundant cabinetry, and a generous walk-in pantry flowing seamlessly into the spacious great room. A unique main-level den--currently styled as a charming home tiki lounge--offers the perfect space for a home office, media room, or creative retreat. Upstairs, you'll find a large bonus room, three spacious secondary bedrooms, and a private primary suite with a spa-inspired five-piece bath, soaking tub, and oversized walk-in closet. Outside, discover a gardener's paradise with established raised beds, mature rose bushes, and a drip irrigation system. Located on a desirable corner lot in a peaceful West Olympia neighborhood, you're just a short stroll to a neighborhood bakery and cafe, local restaurants, pub, Grass Lake Nature Park, and scenic walking trails, with quick access to Highway 101 and I-5 for an easy commute.

Share Property

Location

417 Nine Bark Street NW, Olympia, WA 98502

Status

For Sale
Christina Keller

Christina Keller

TITLE

Real Estate Broker

PHONE

360.951.2309

Property Amenities

Interior
Fireplace Gas
Appliances Dishwasher, Disposal, Microwave, Refrigerator, Stove(s)/Range(s), Washer
Flooring Laminate, Carpet
Total Bedrooms: 3
Half Bathrooms: 1
Full Bathrooms: 2
Other Interior Features Bath Off Primary, Dbl Pane/Storm Window, Fireplace, Walk-In Closet(s), Water Heater
Area & Lot
Total area 2,670 Sq.Ft.
Lot Area 4,719 Sq.Ft.
Living area 2,670 Sq.Ft.
MLS® ID 2534844
Year Built 2008
School District Olympia
High School Capital High
Middle School Marshall Middle
Elementary School Mclane Elem
View Description Territorial
Architecture Styles Contemporary
Type Residential
Status For Sale
Exterior
Stories 2
Air conditioning 90 High Efficiency, Heat Pump
Heat type 90 High Efficiency, Heat Pump
Water Source Public
Security Features Partially Fenced
Sewer Sewer Connected
Other Exterior Features Stone, Wood Products
Parking Driveway, Attached Garage
Lot Features Corner Lot, Curbs, Paved, Sidewalk
Roof Composition
Finance
Sales Price $595,000
HOA Fees $53 monthly
Real Estate Tax $6,147 yearly
Two-story white house with dark Tudor trim, double garage, and covered entry.
Rear of a white two-story house with a large wooden pergola over the patio and garden beds.
Two-story white house with Tudor-style trim, double garage, and broad driveway beneath leafy trees.
"Perfectly positioned on a desirable corner lot in West Olympia, this beautifully updated home blends comfort, style, and everyday convenience."

— Christina Keller

Two-story white house with dark Tudor trim, double garage, and covered entry.

360 Virtual Tour

Take a tour of this property
Two-story white house with dark Tudor trim, double garage, and covered entry.

Schedule a Showing

I would love to show you this beautiful property. Please select your preferred date and time below. I will be in touch shortly to confirm your appointment.

Schedule a Showing

I would love to show you this beautiful property. Please select your preferred date and time below. I will be in touch shortly to confirm your appointment.

Thank you for your interest in 417 Nine Bark Street NW, Olympia, WA 98502. We are reviewing your request and will be in touch shortly!

Mortgage Calculator

Estimate your monthly mortgage payment, including the principal and interest, property taxes, and HOA. Adjust the values to generate a more accurate rate.

All estimates are provided for informational purposes only. Actual amounts may vary.
$0,000 Your Payment 20 15 65
$0,000 Your Payment

Guidance for Every Chapter

Christina Keller believes every client, property, and transaction is unique. Drawing from her background in hospitality, international sales, and business leadership, she provides attentive guidance, strategic negotiation, and personalized service designed to make every real estate experience smooth, successful, and rewarding.