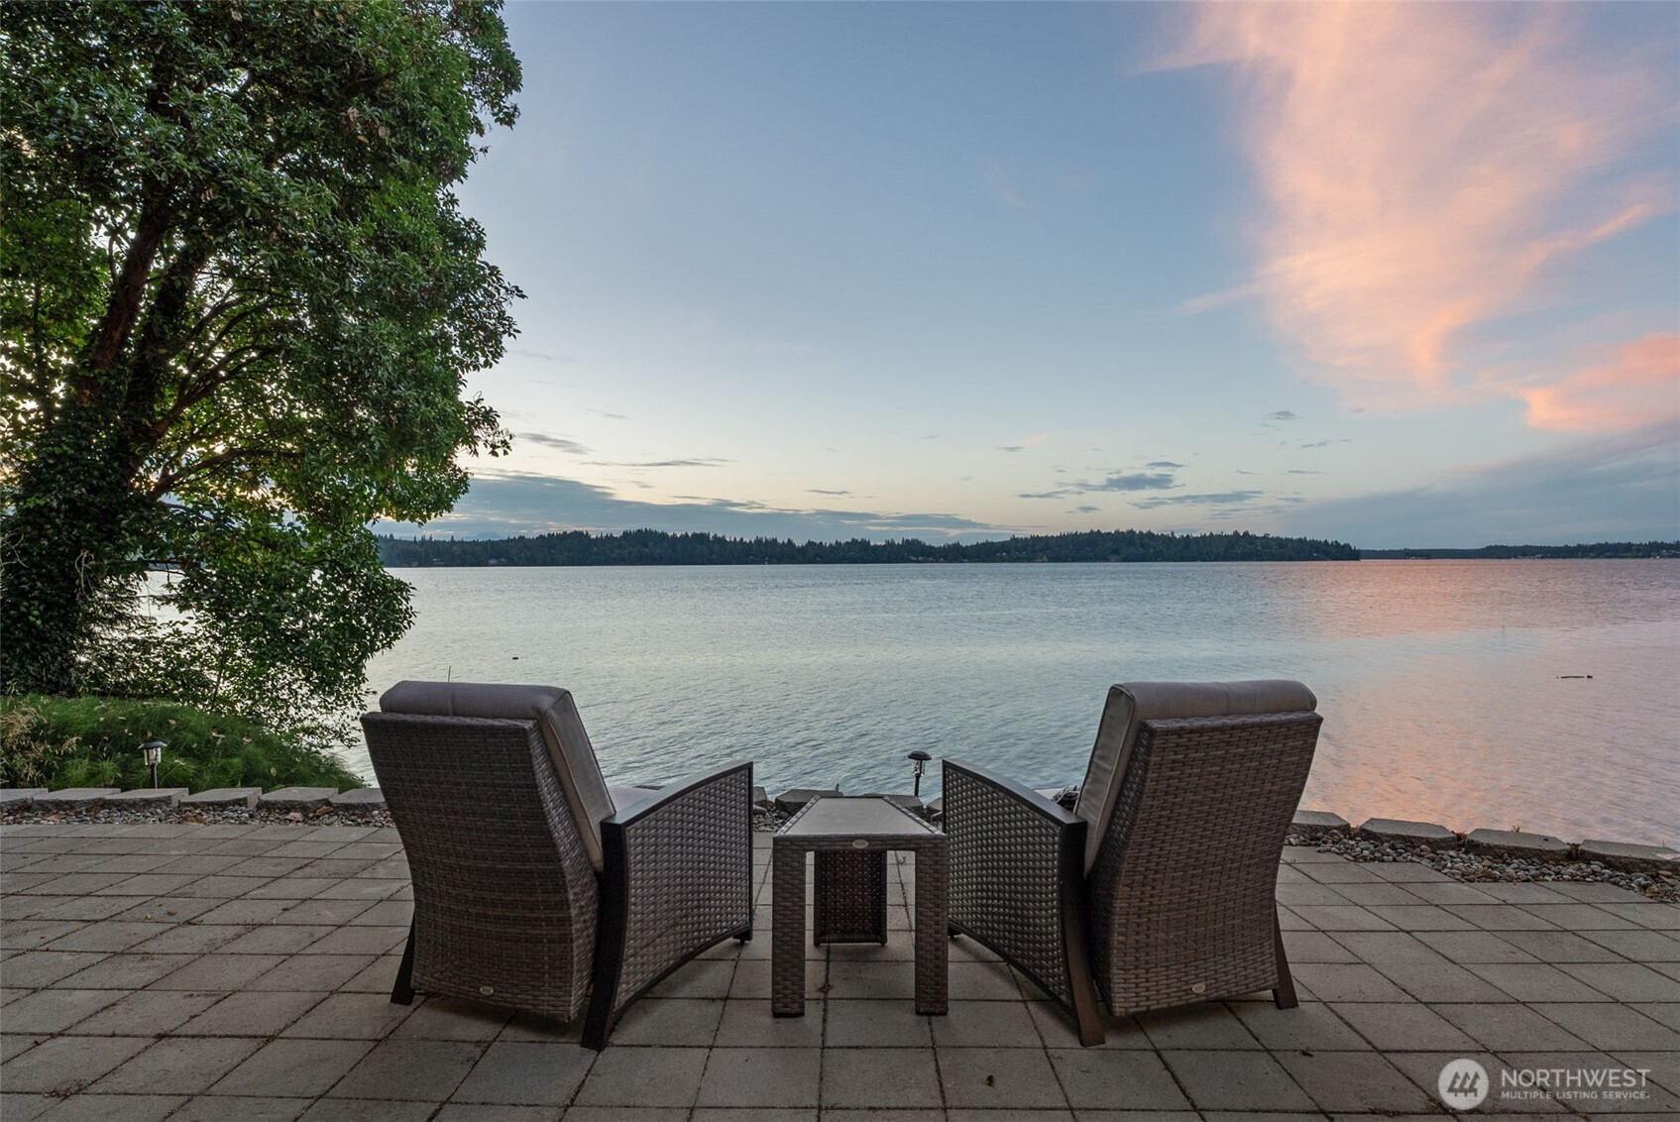
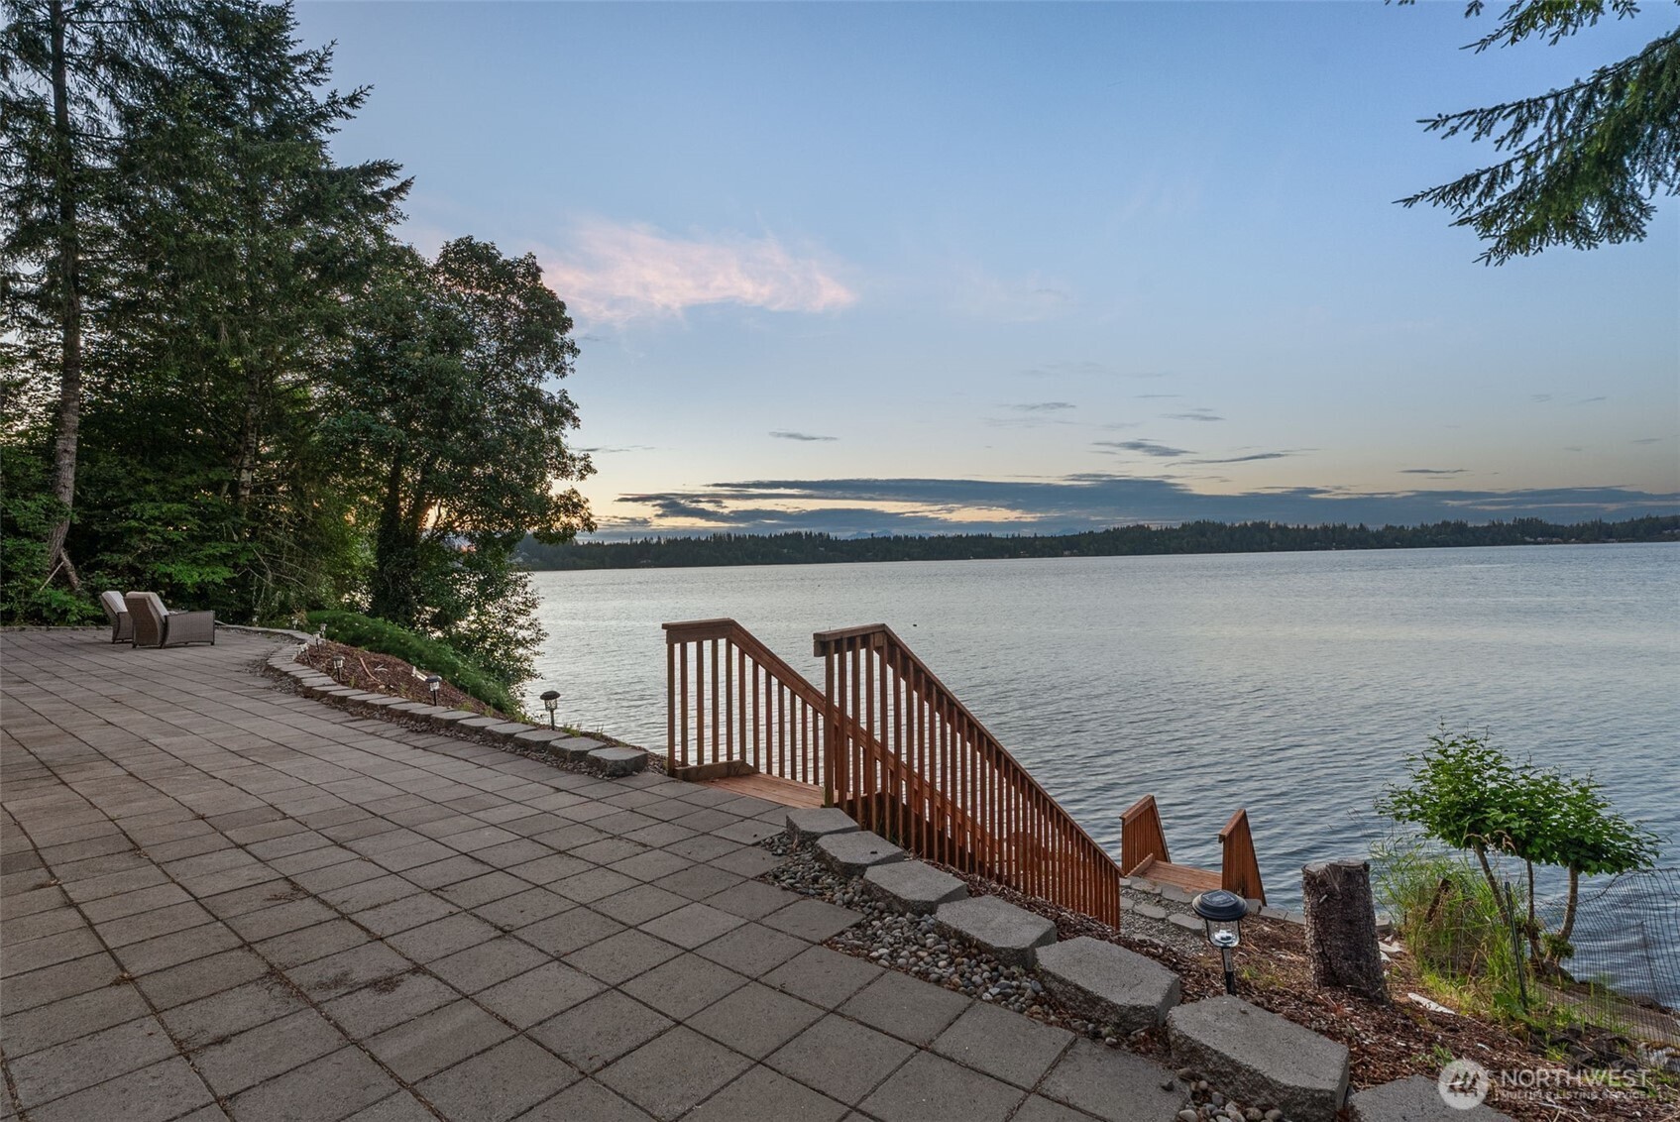
Waterfront patio with wicker chairs facing calm water beneath a pink dusk sky.
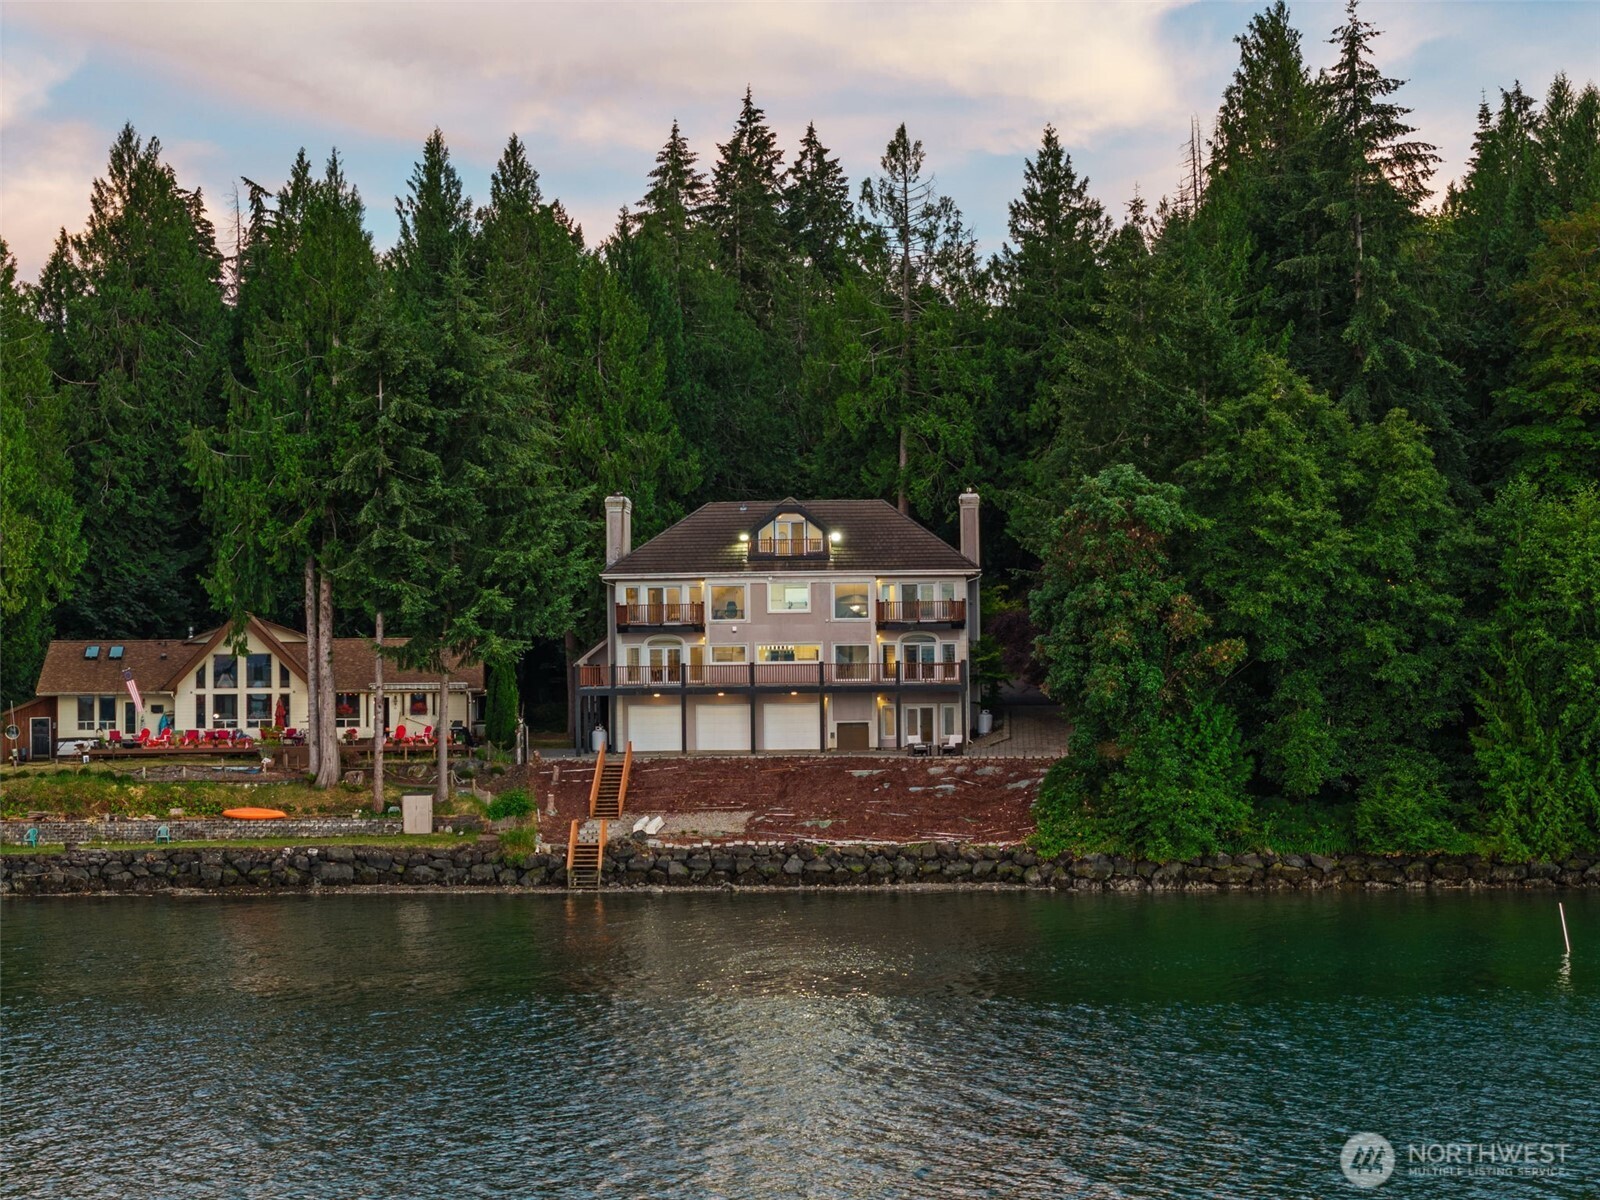
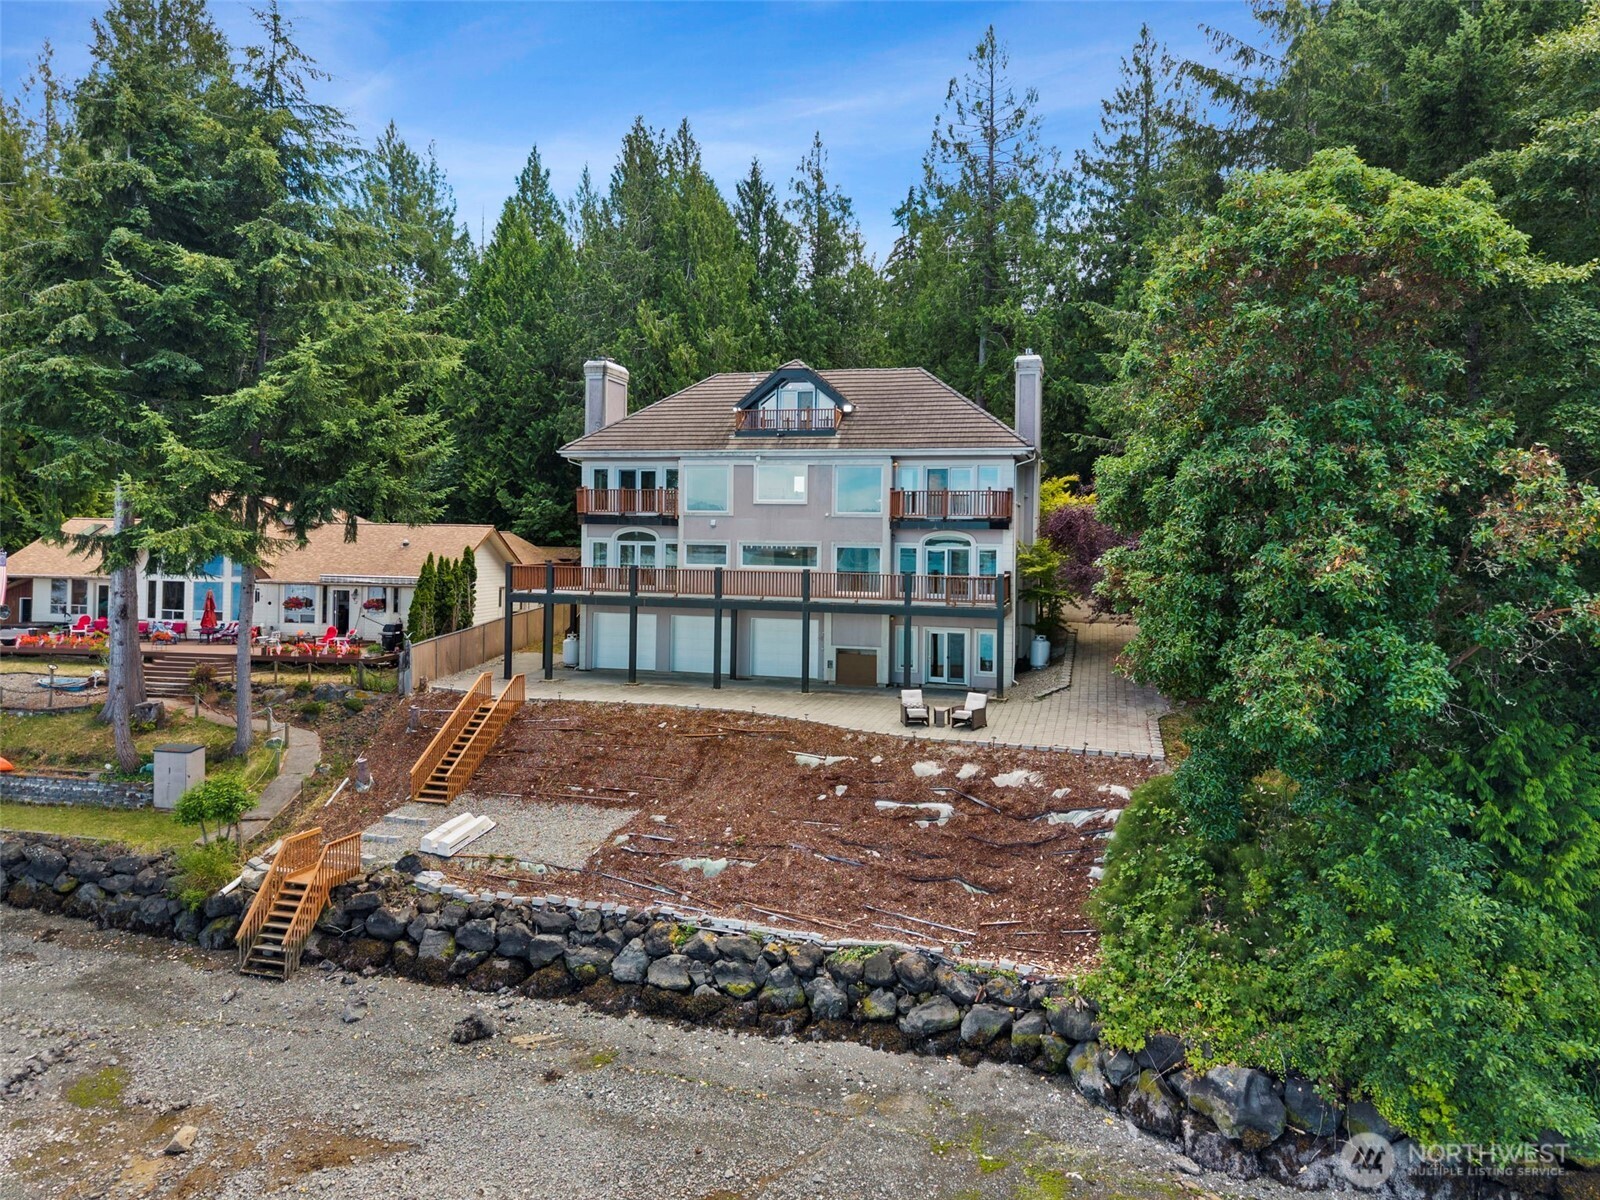
Waterfront home with multiple balconies and a shoreline stairway, backed by dense evergreen forest.
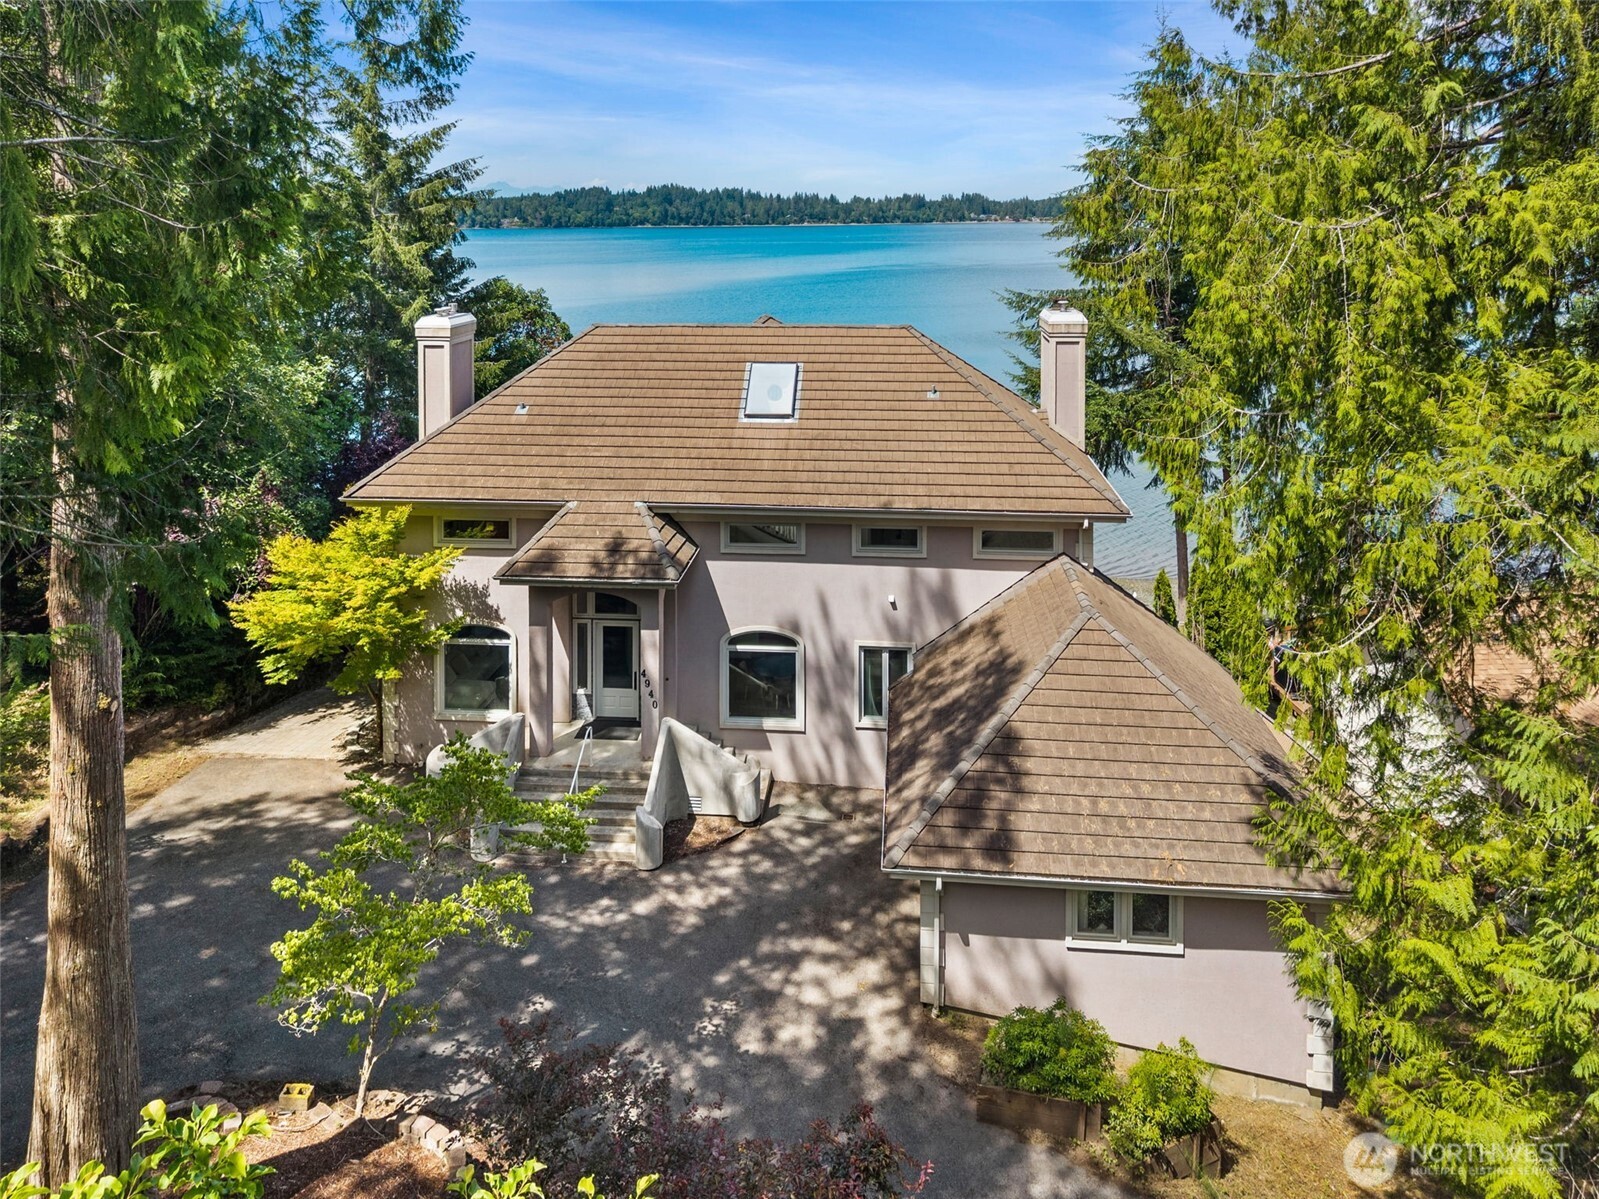
Two-story gray home framed by evergreens, with a water view behind it at dusk.
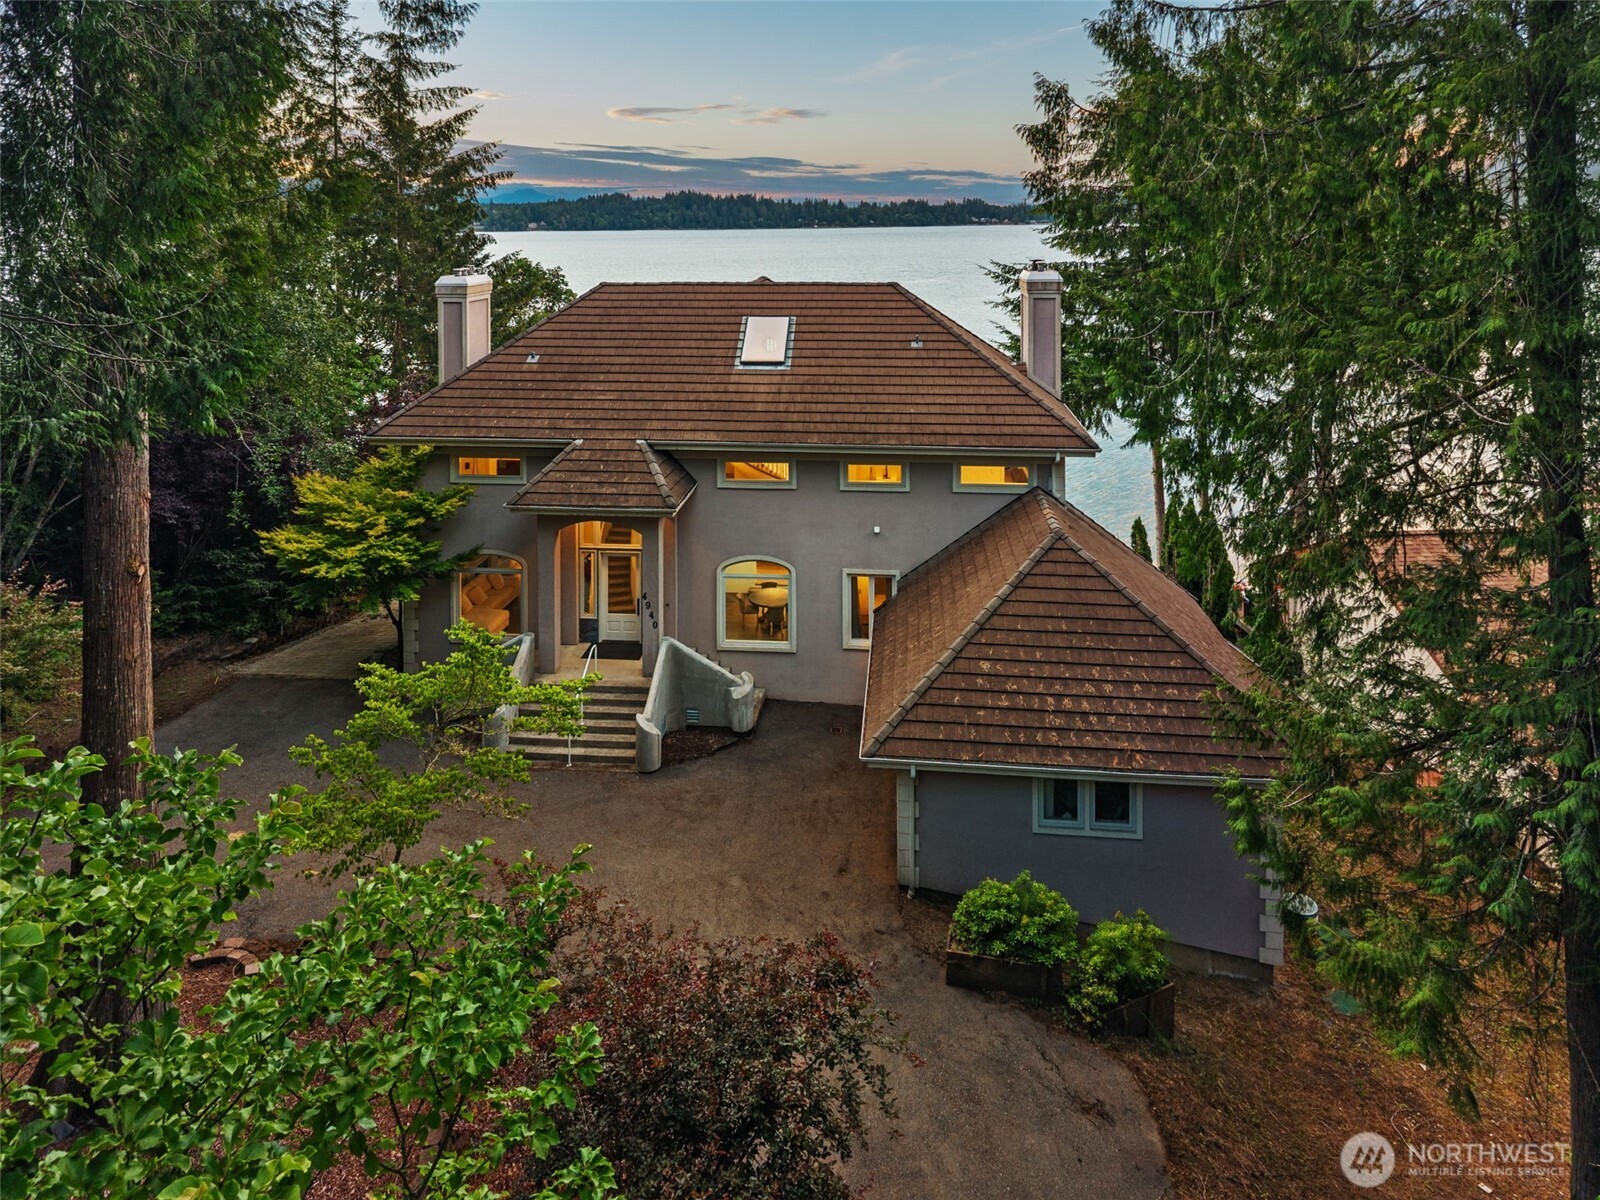
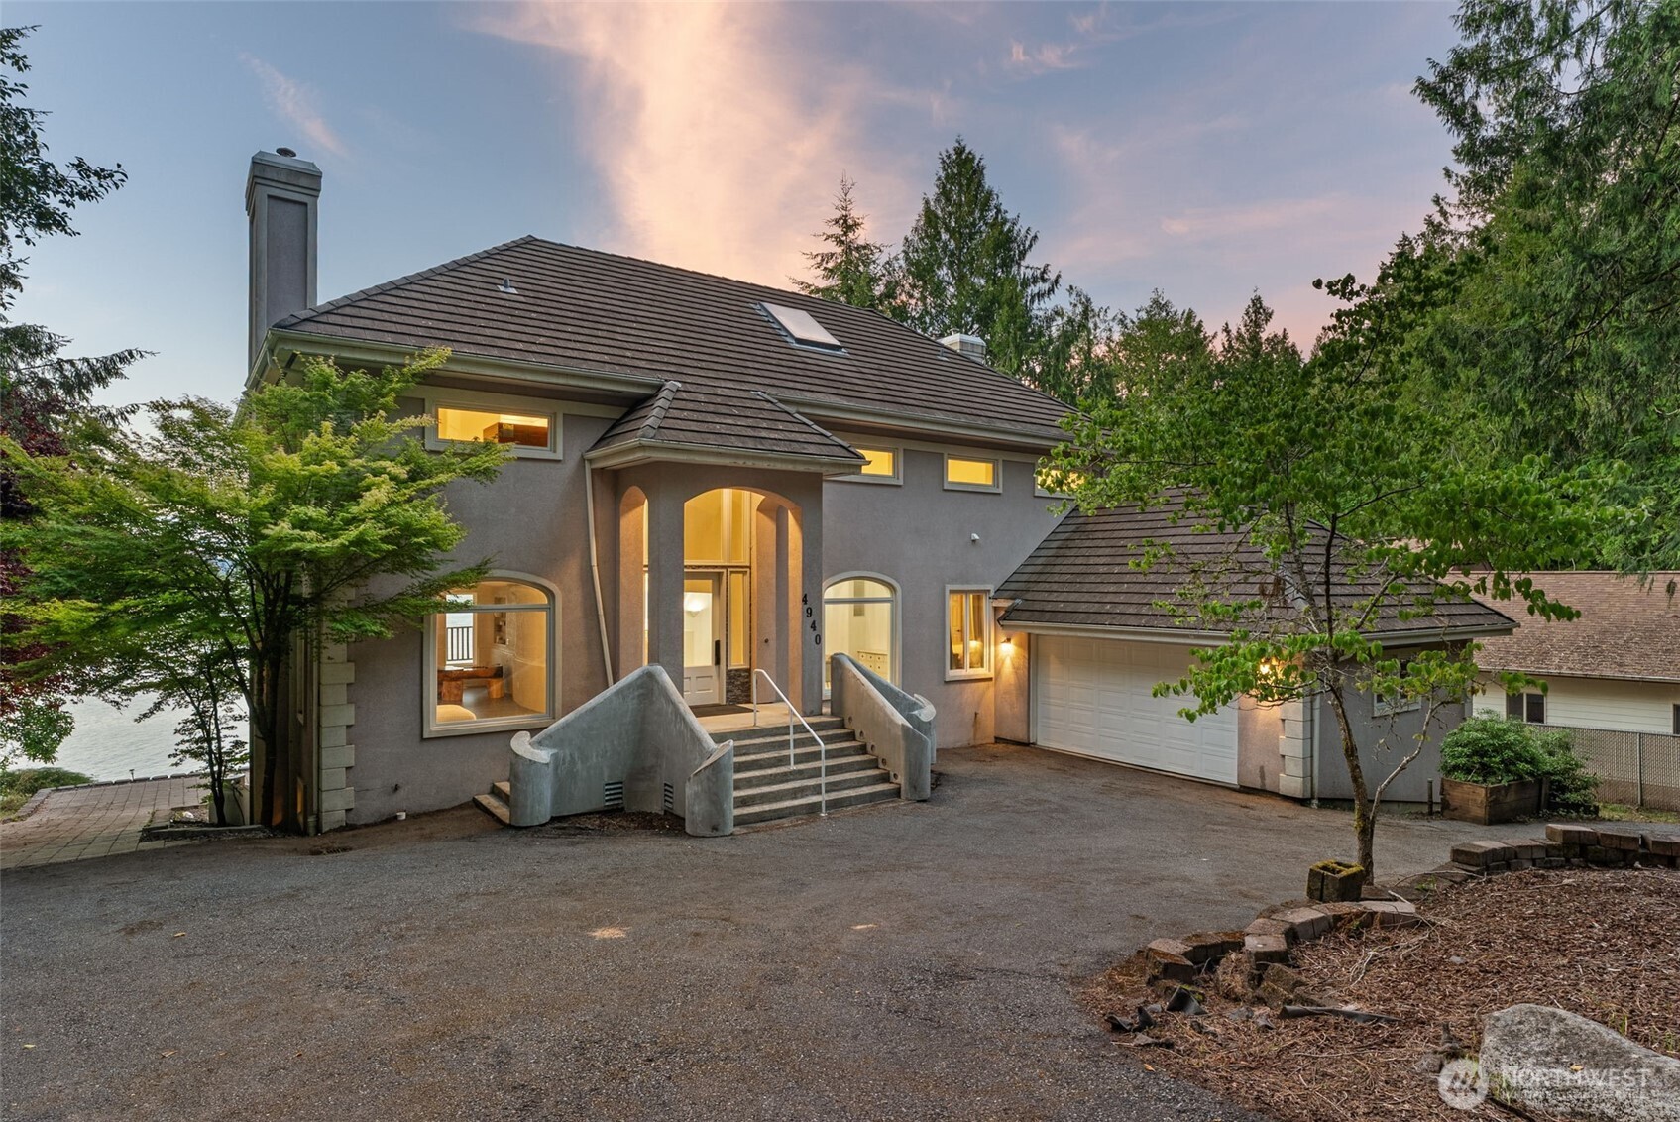
Gray two-story home with an arched entry, attached garage, and water visible beside it at dusk.
Waterfront home framed by evergreen trees, with a broad blue-water view behind it.
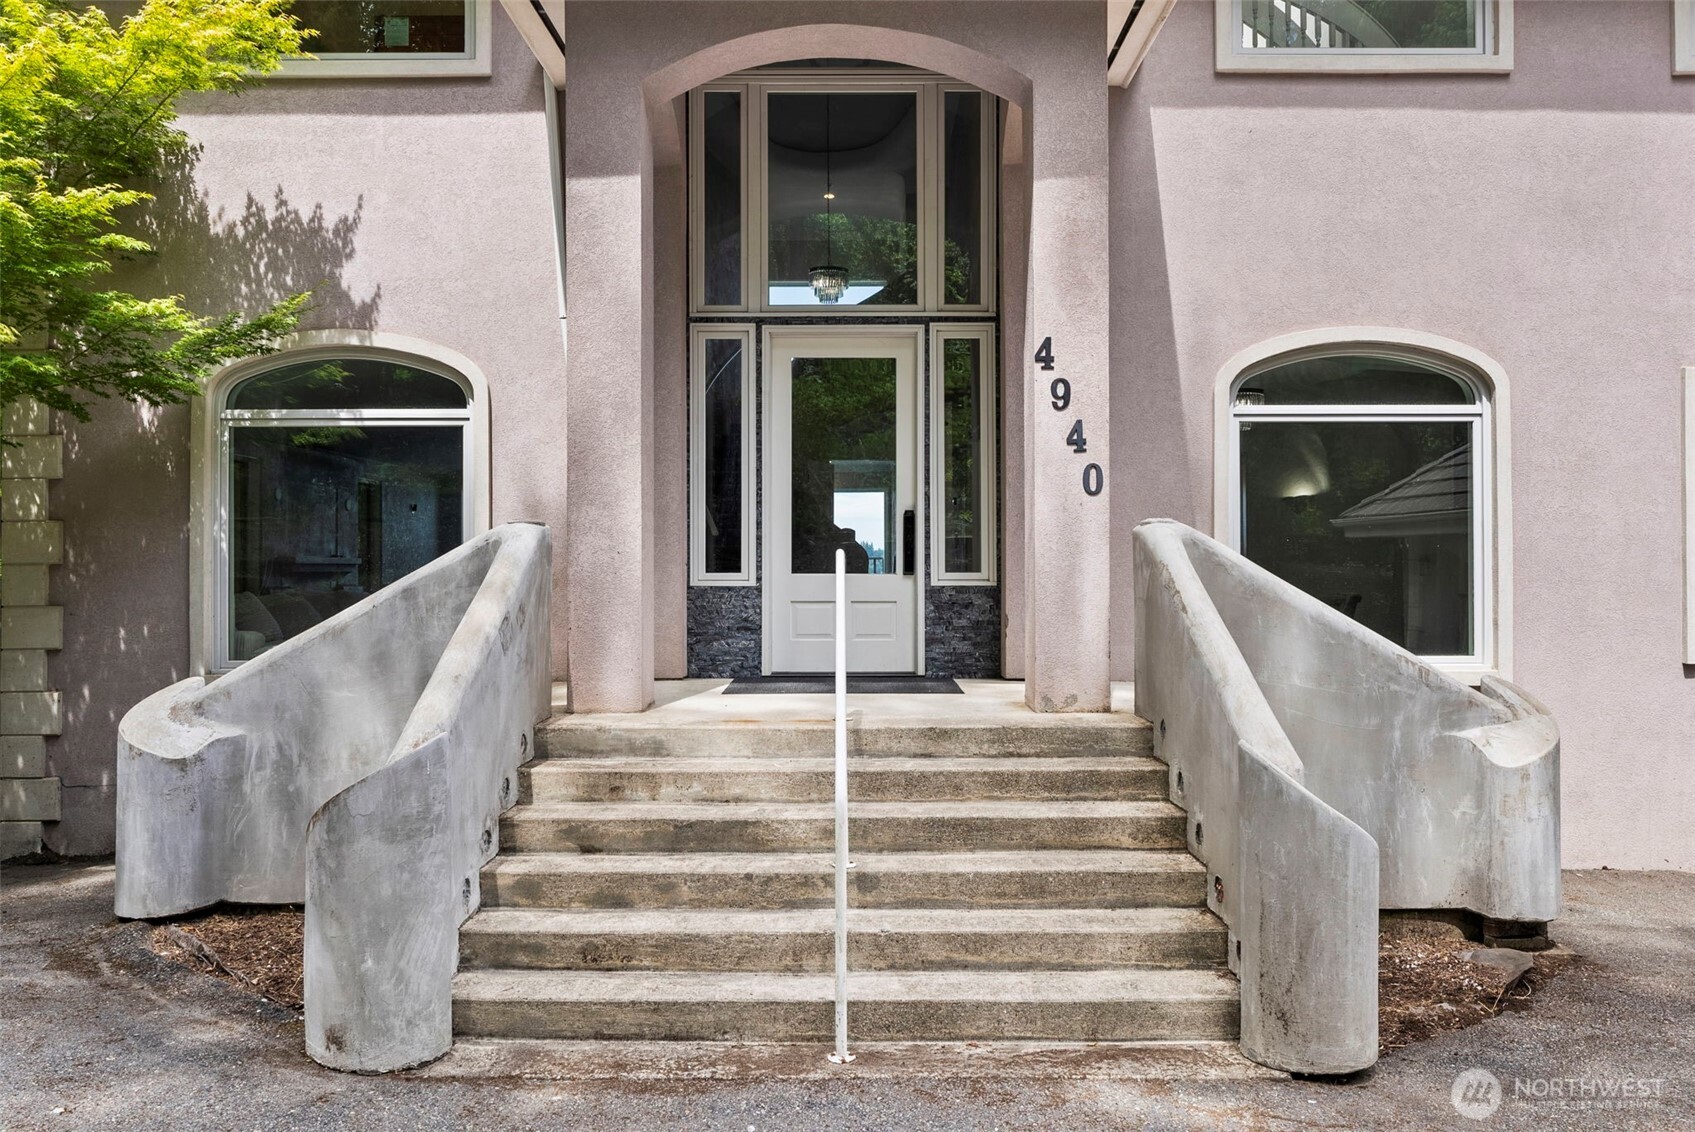
Home entrance with broad concrete steps, curved sidewalls, and a tall arched entry.
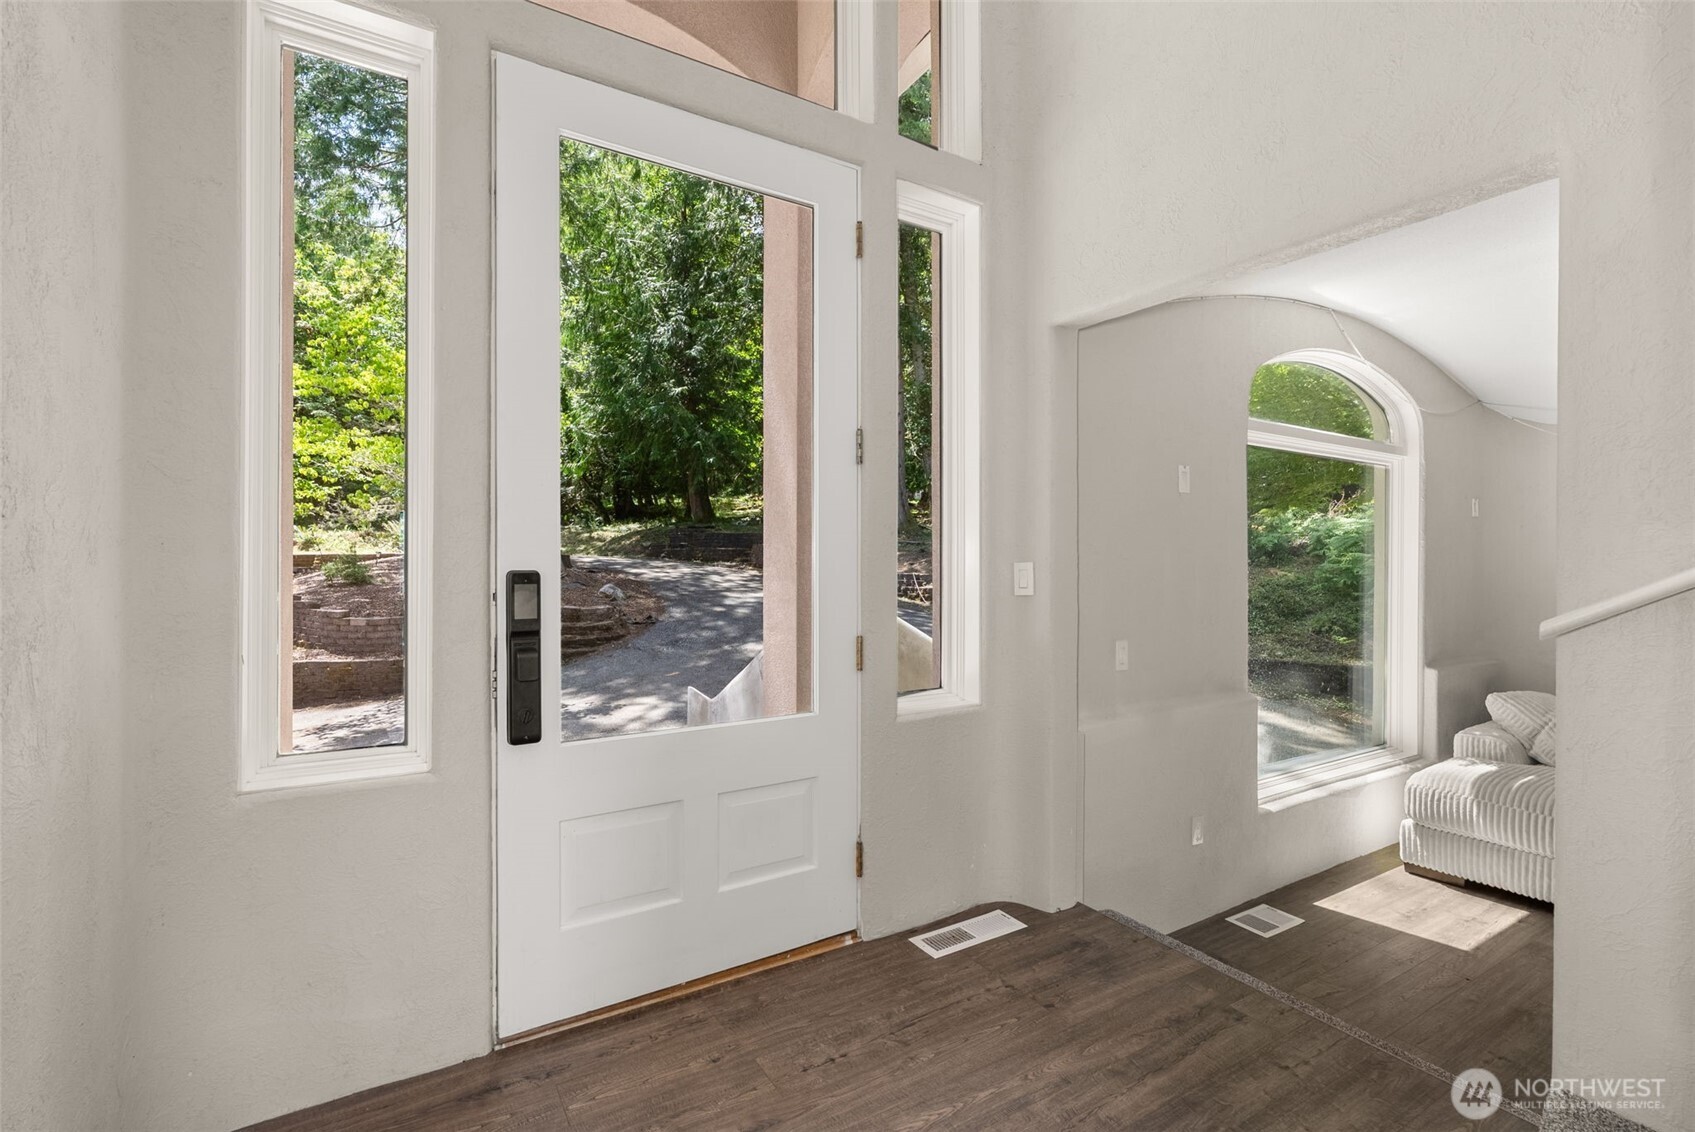
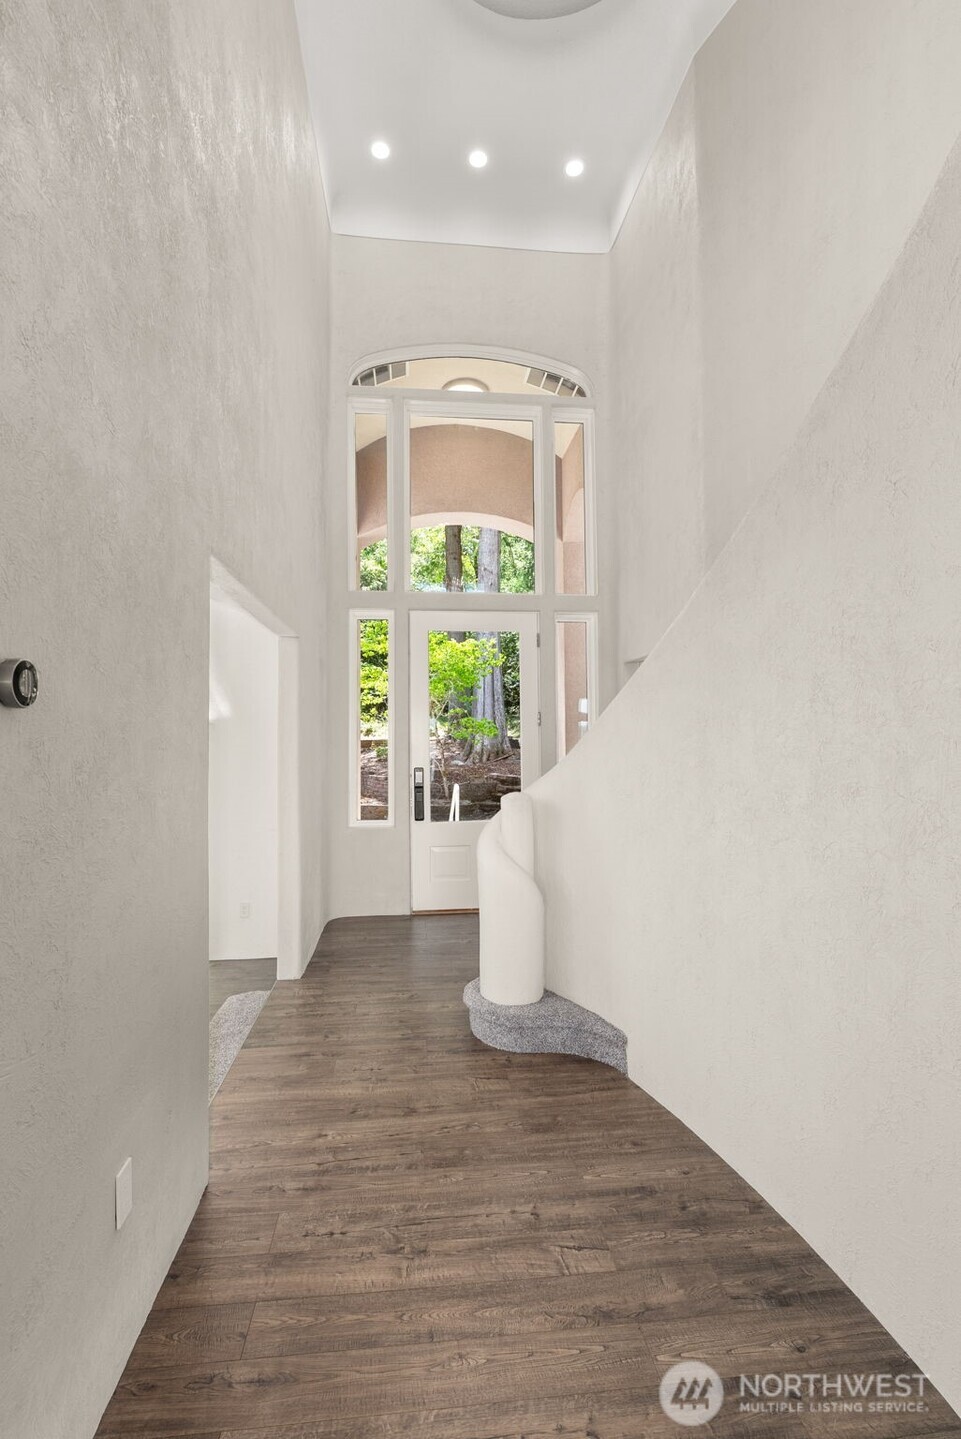
Bright entryway with a glass-panel front door, dark wood flooring, and an arched window beside a white sofa.
Entry foyer with dark wood-look flooring, curved staircase, and tall glazed front door.
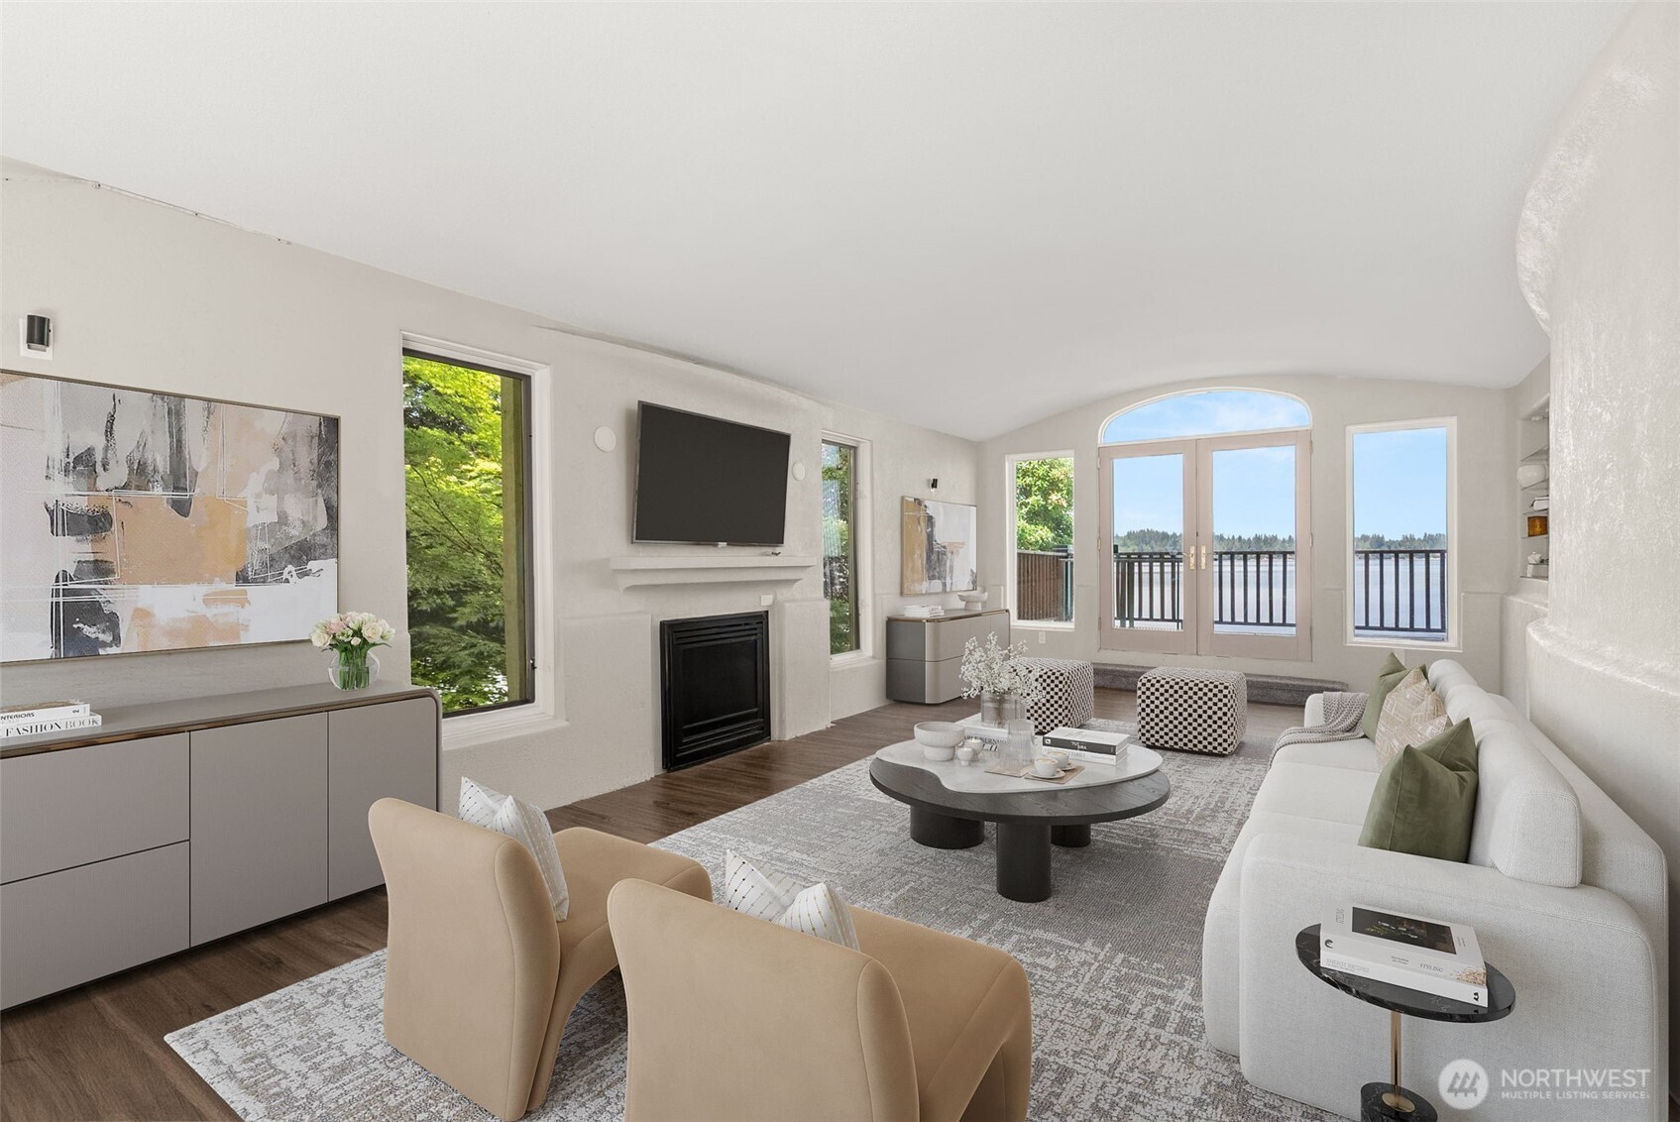
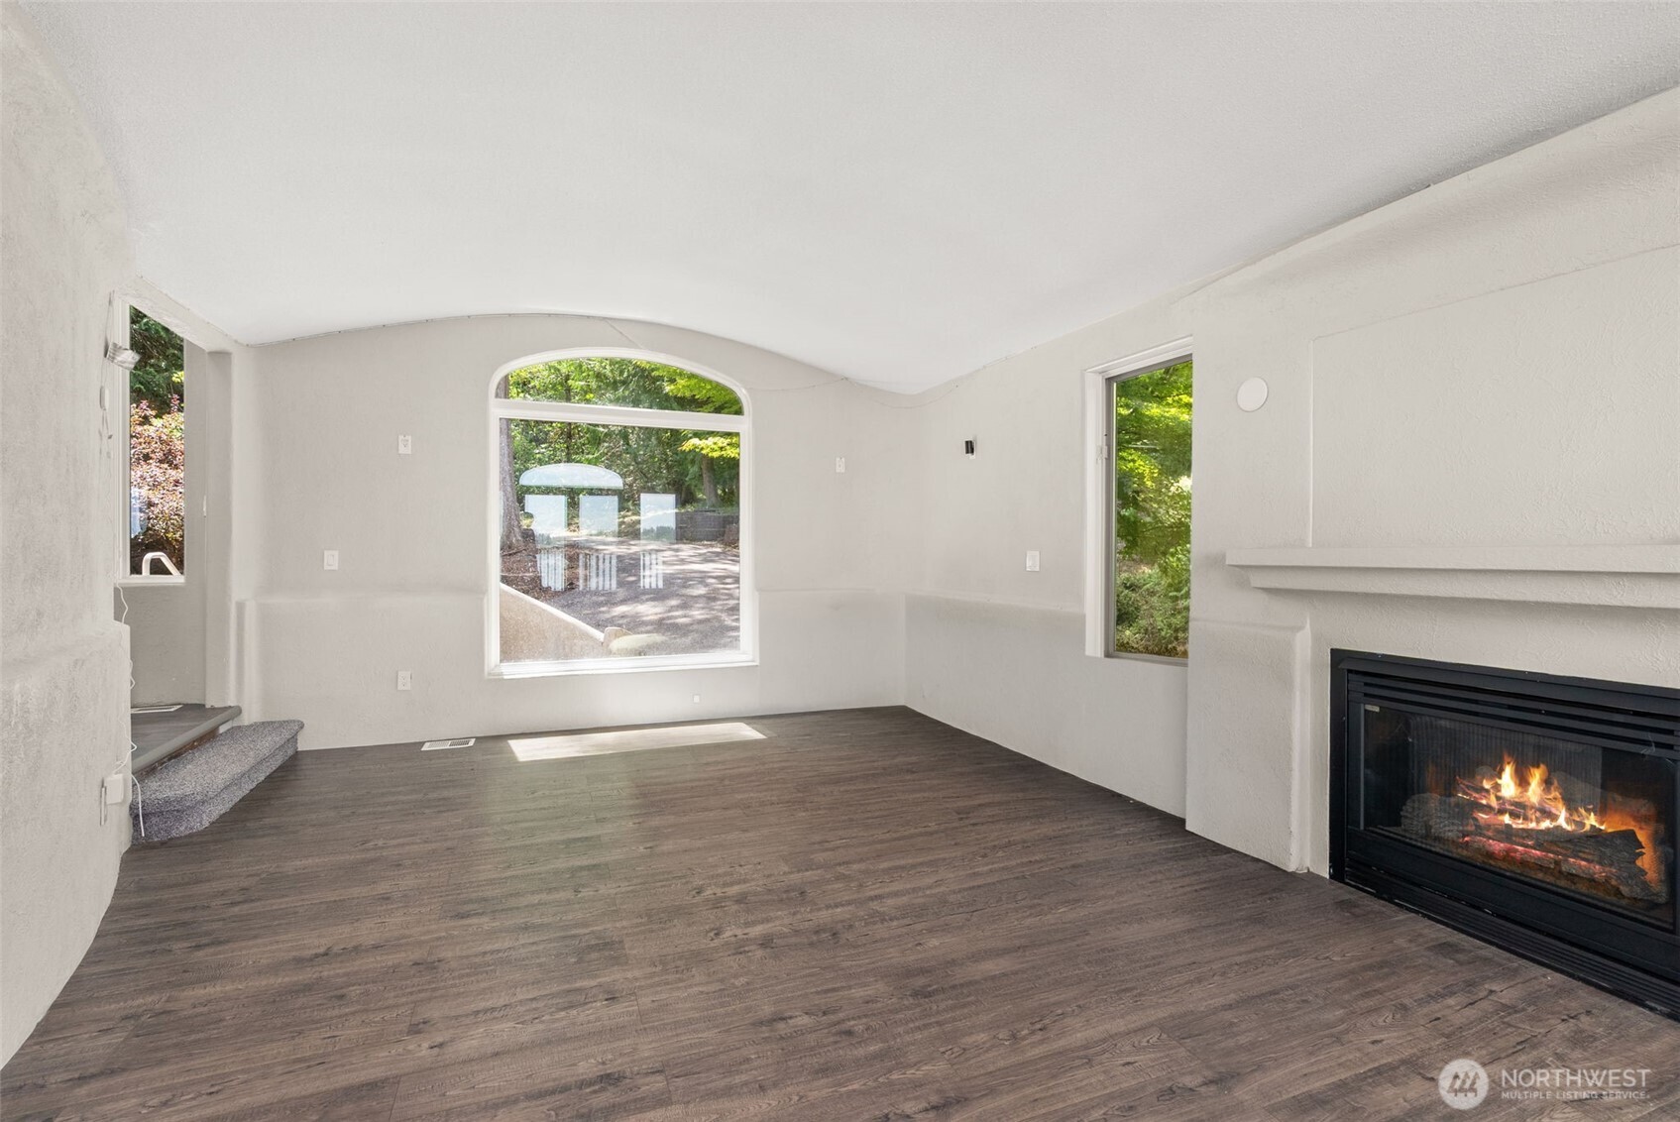
Staged living room with a fireplace and water views through large windows and glass doors.
Living room with a black fireplace and arched glass doors overlooking the water.
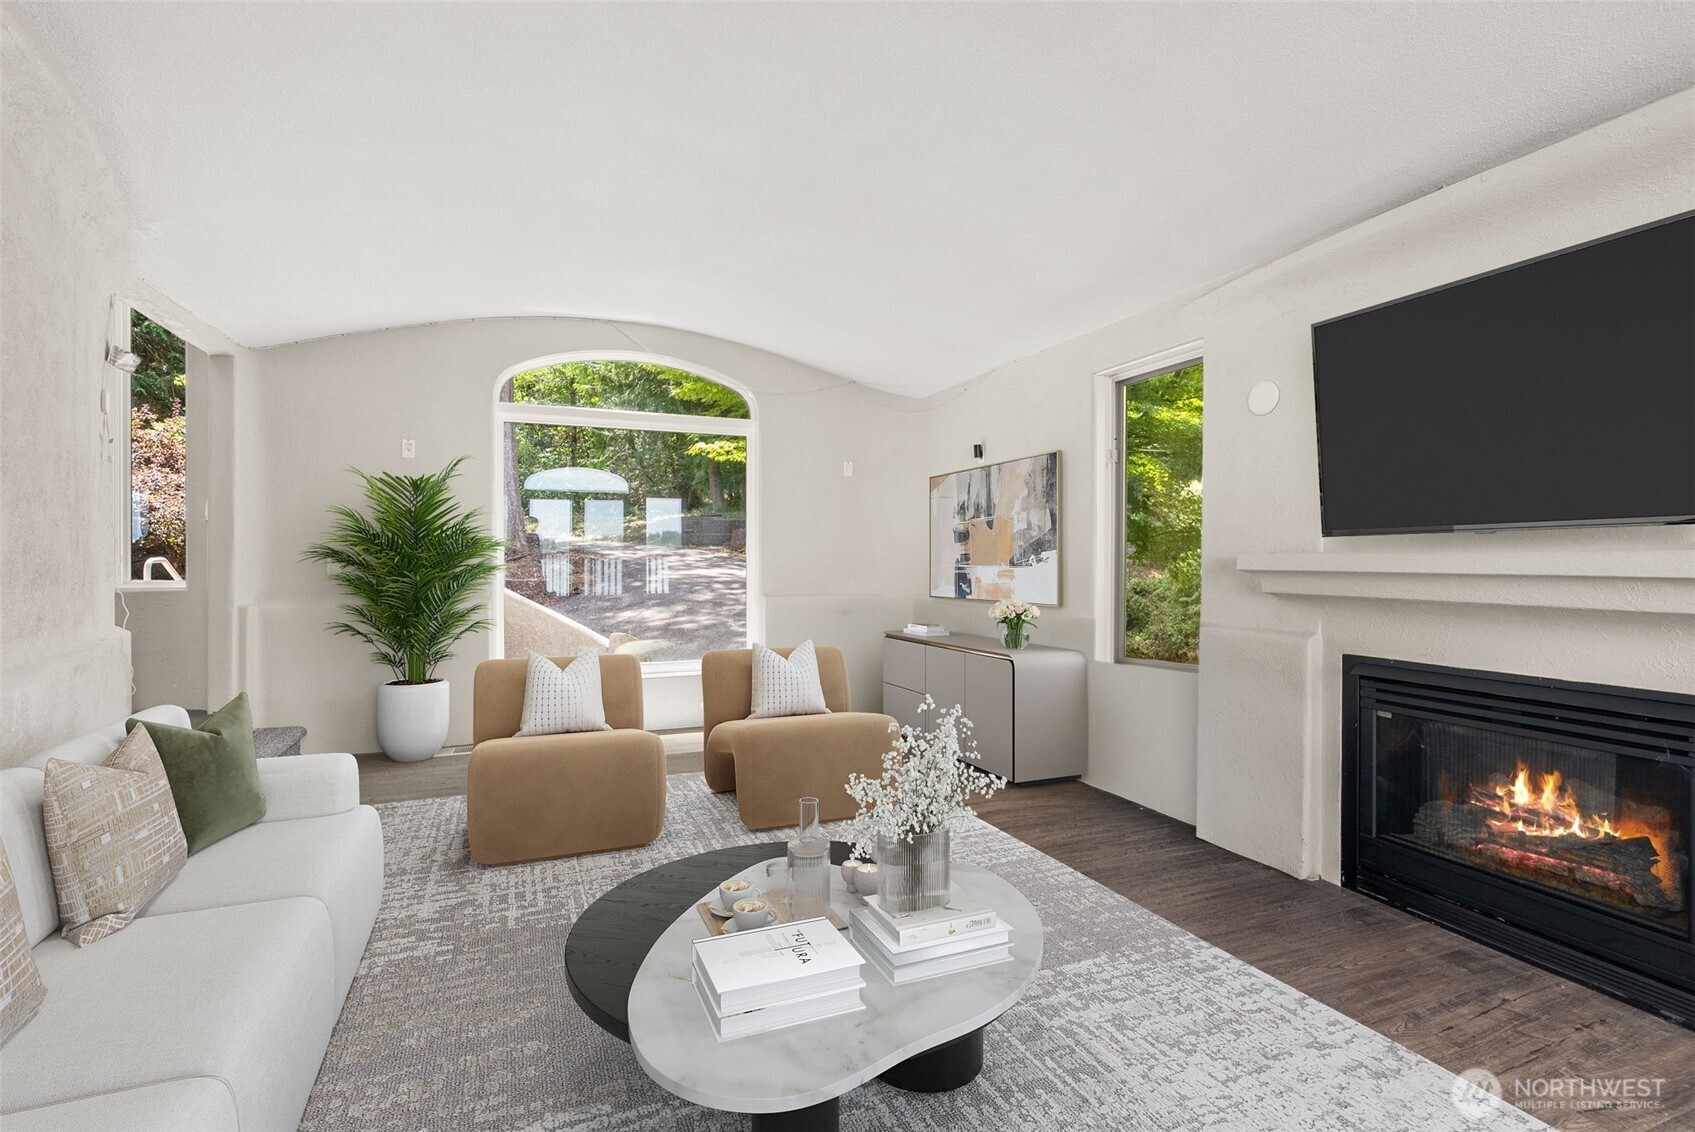
Staged living room with a lit fireplace, tan lounge chairs, and a large arched window.
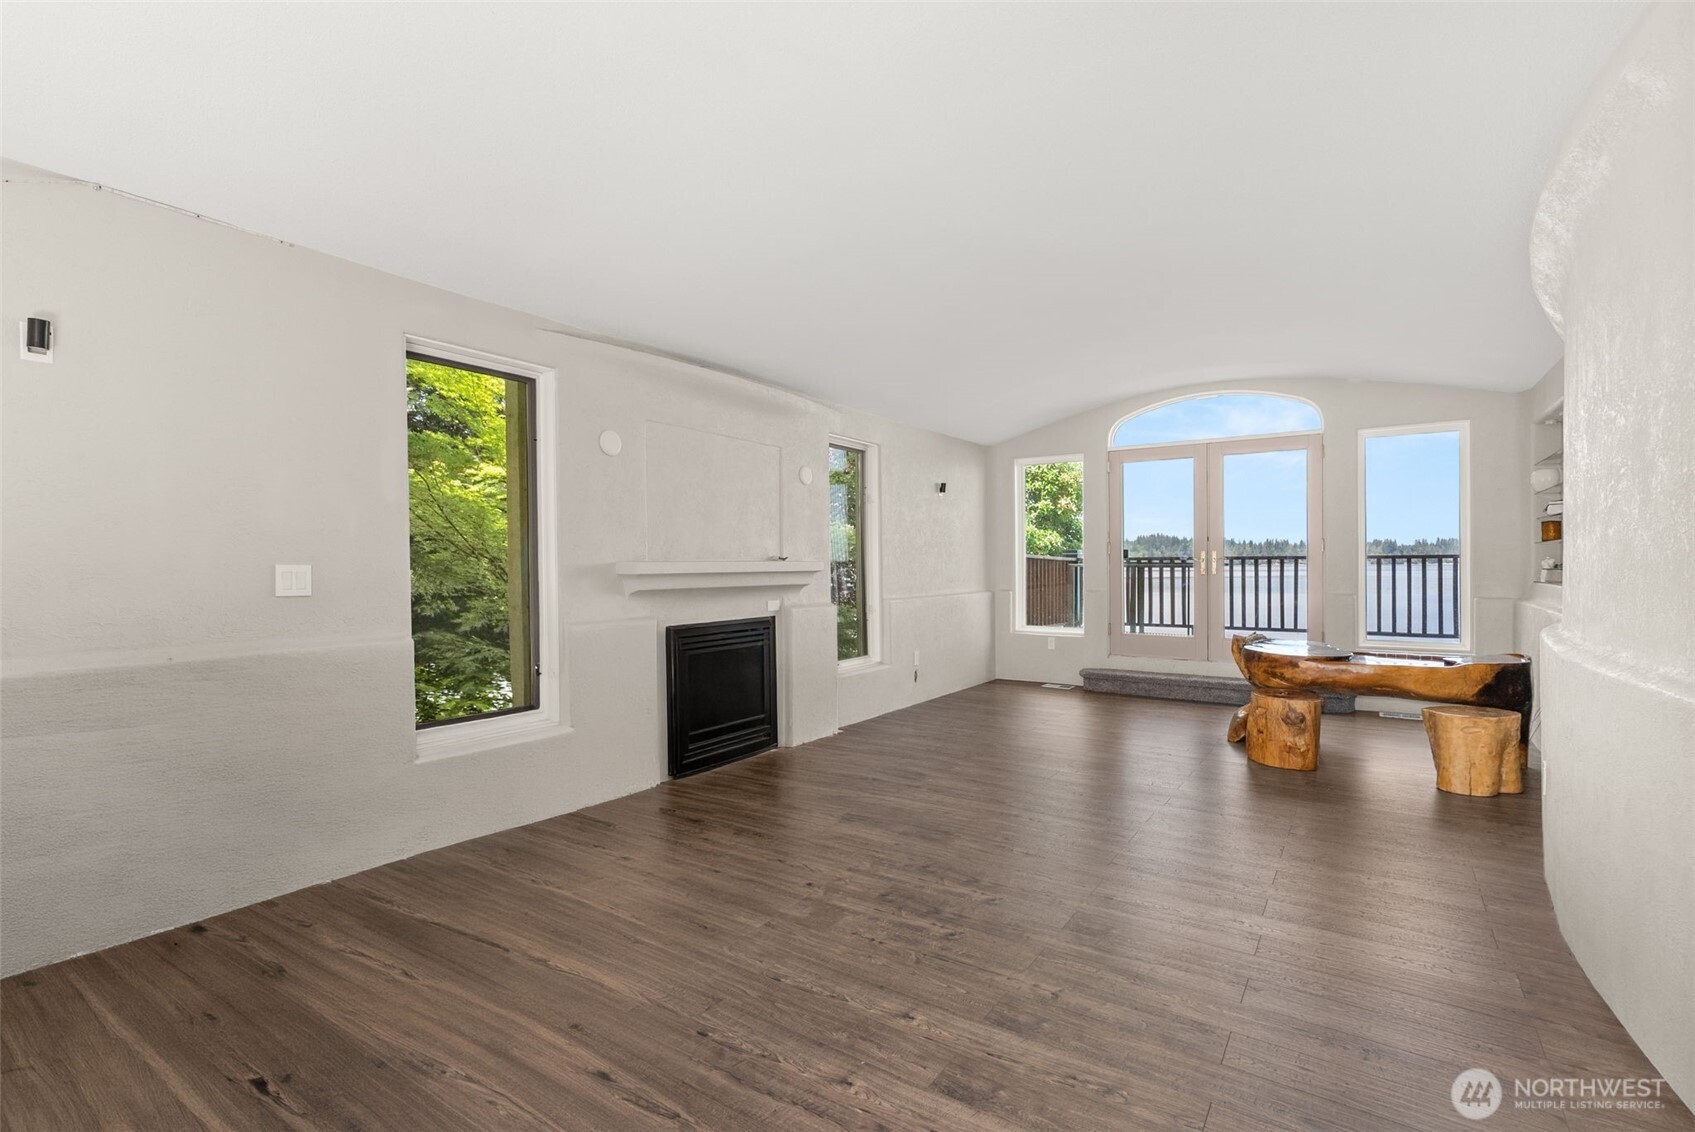
Empty living room with dark flooring, an arched window, and a lit fireplace.
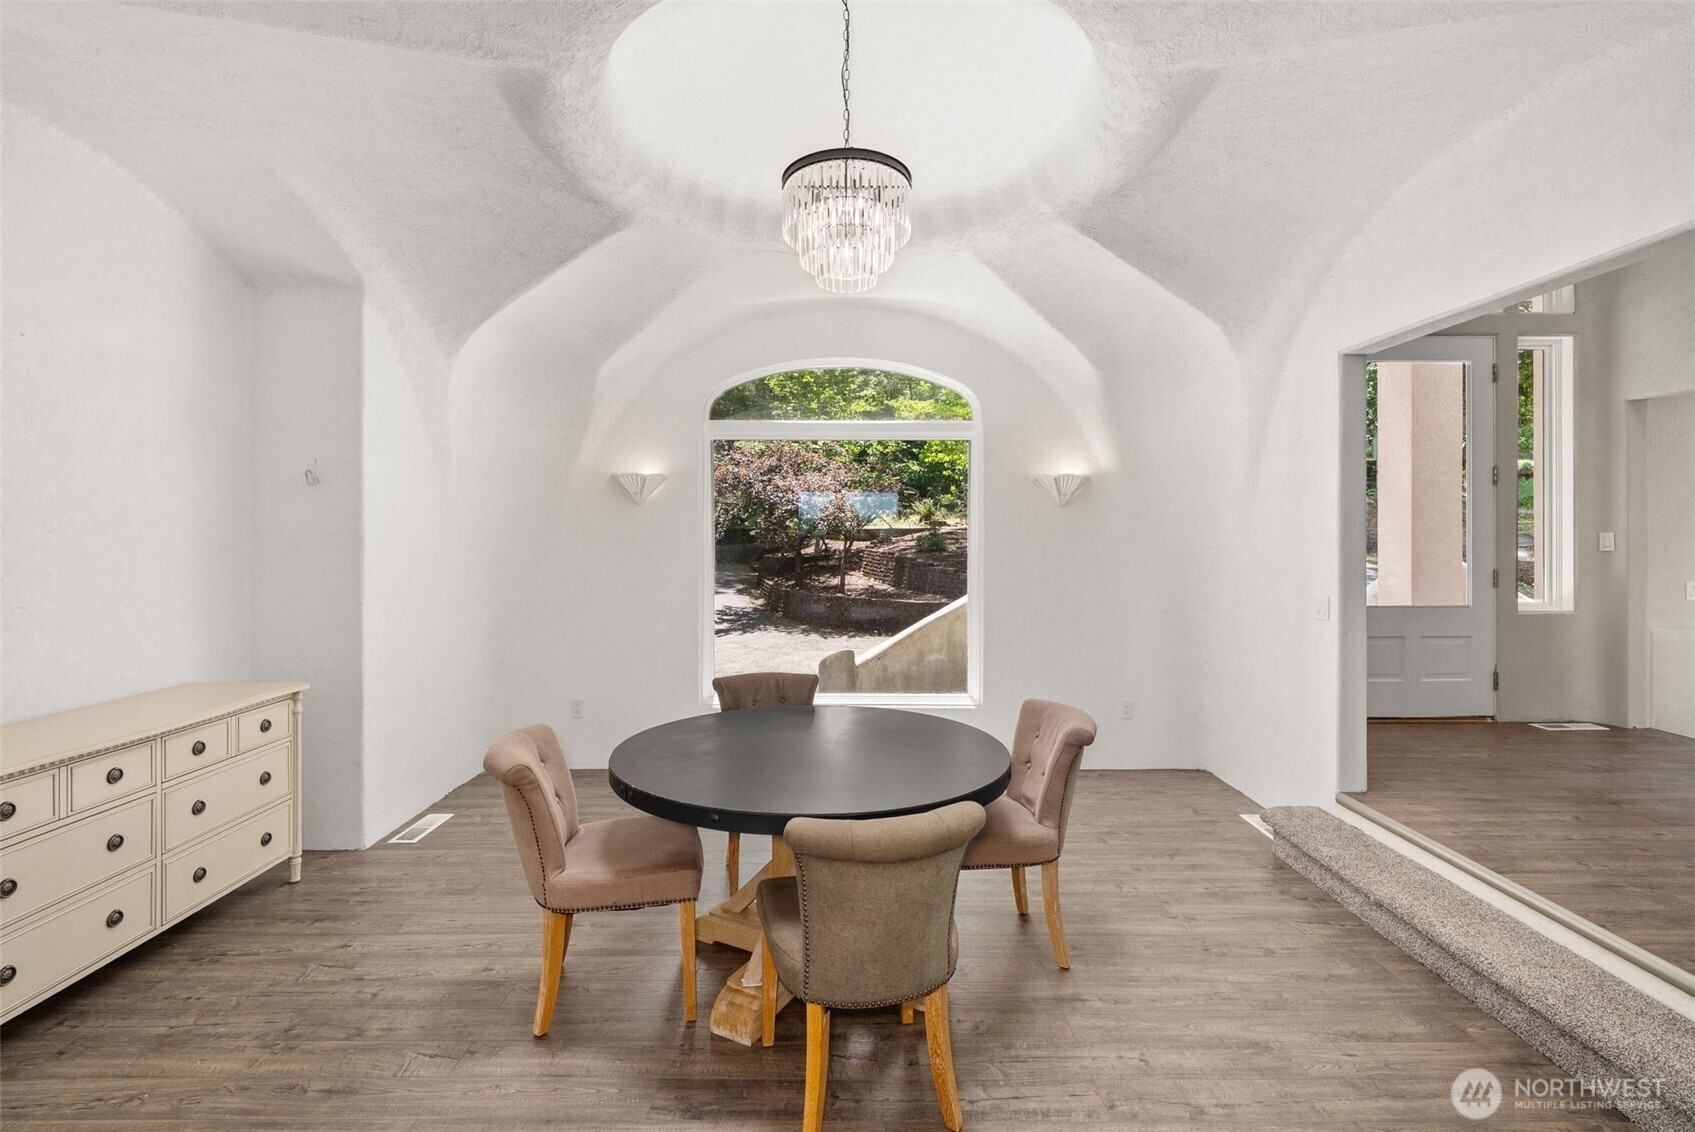
Dining room with a vaulted white ceiling, round table, chandelier, and arched garden-facing window.
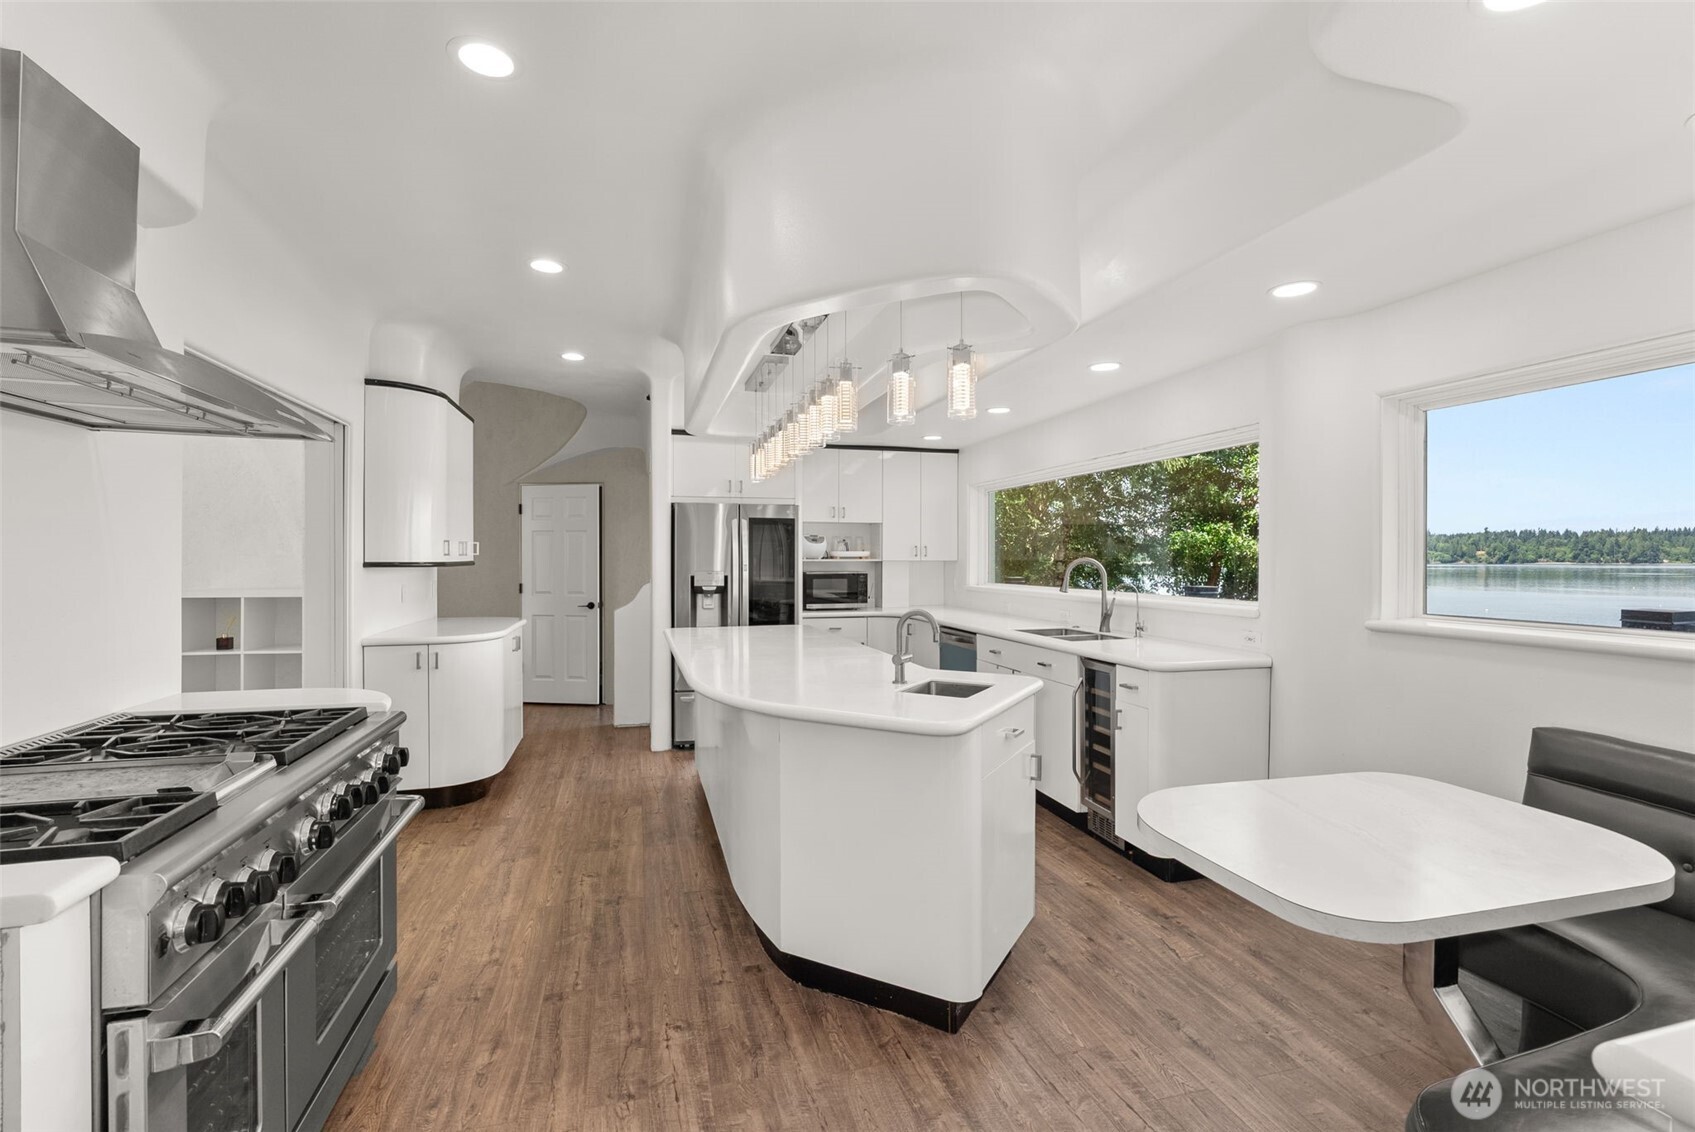
Modern white kitchen with a curved island and water views through the windows.
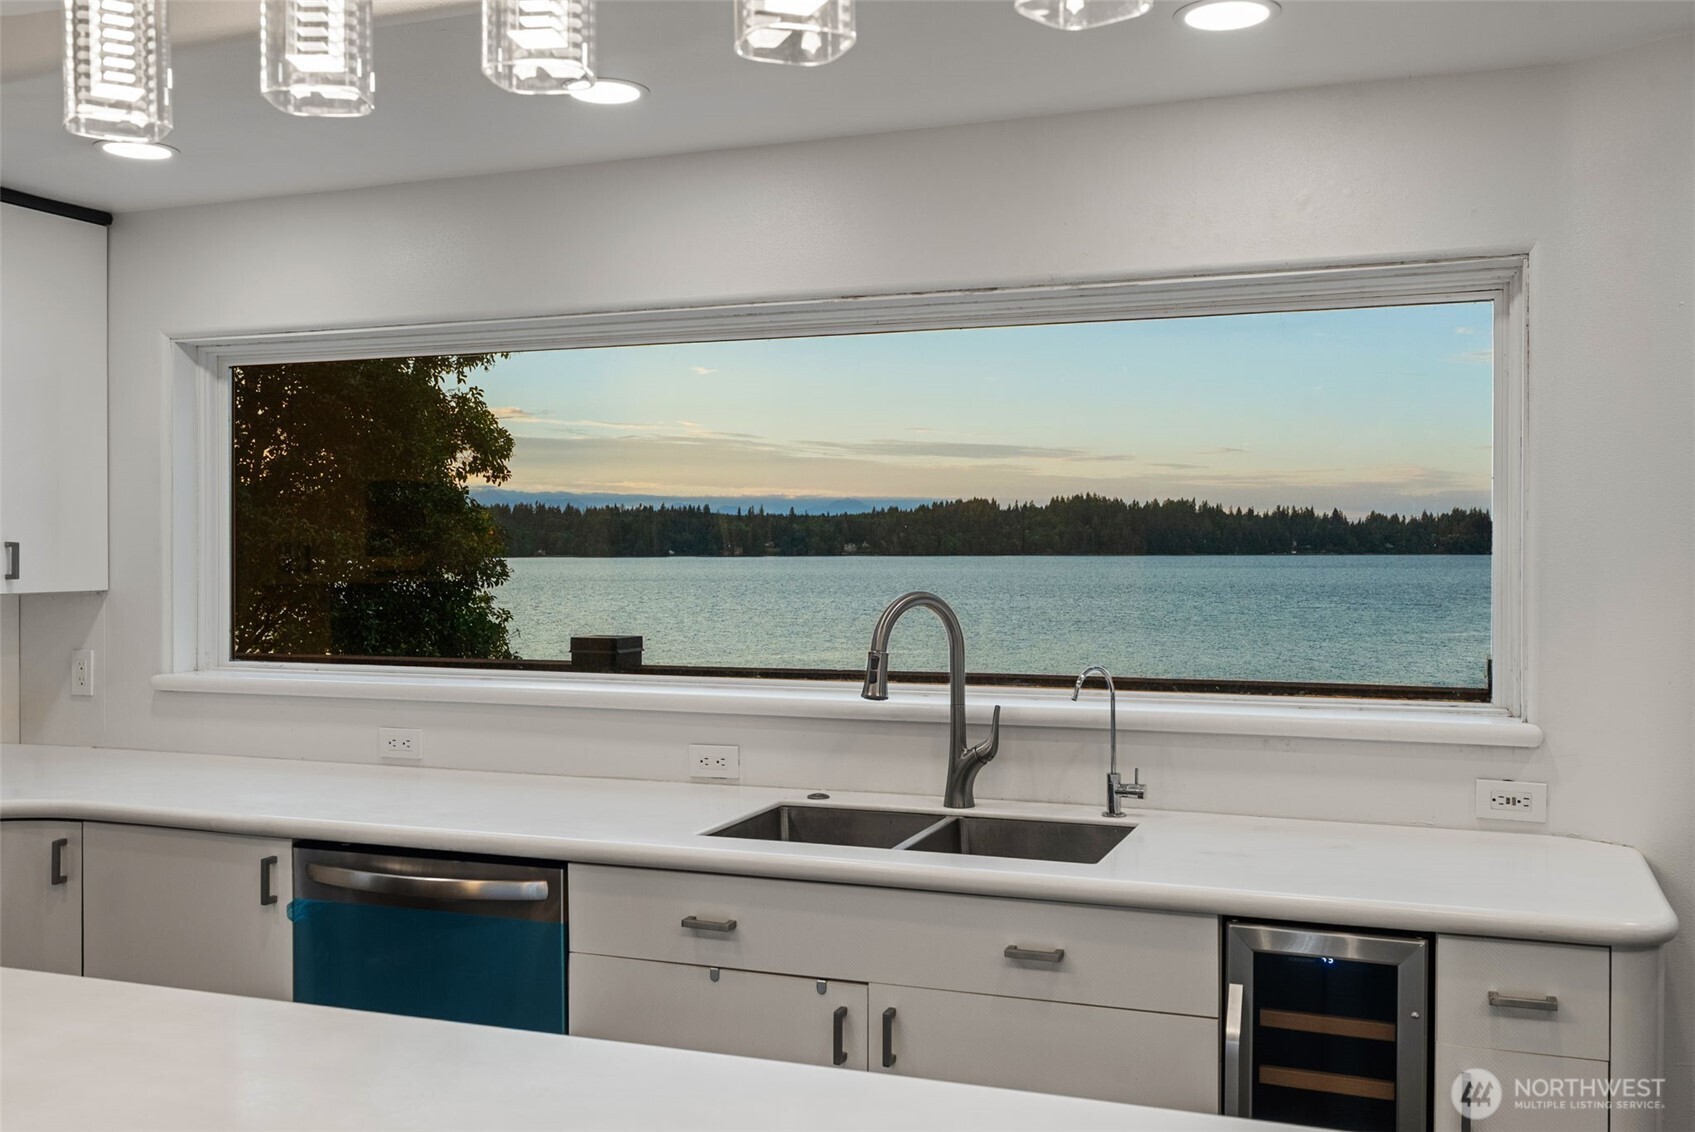
Modern white kitchen with a wide window overlooking a lake and wooded shoreline.
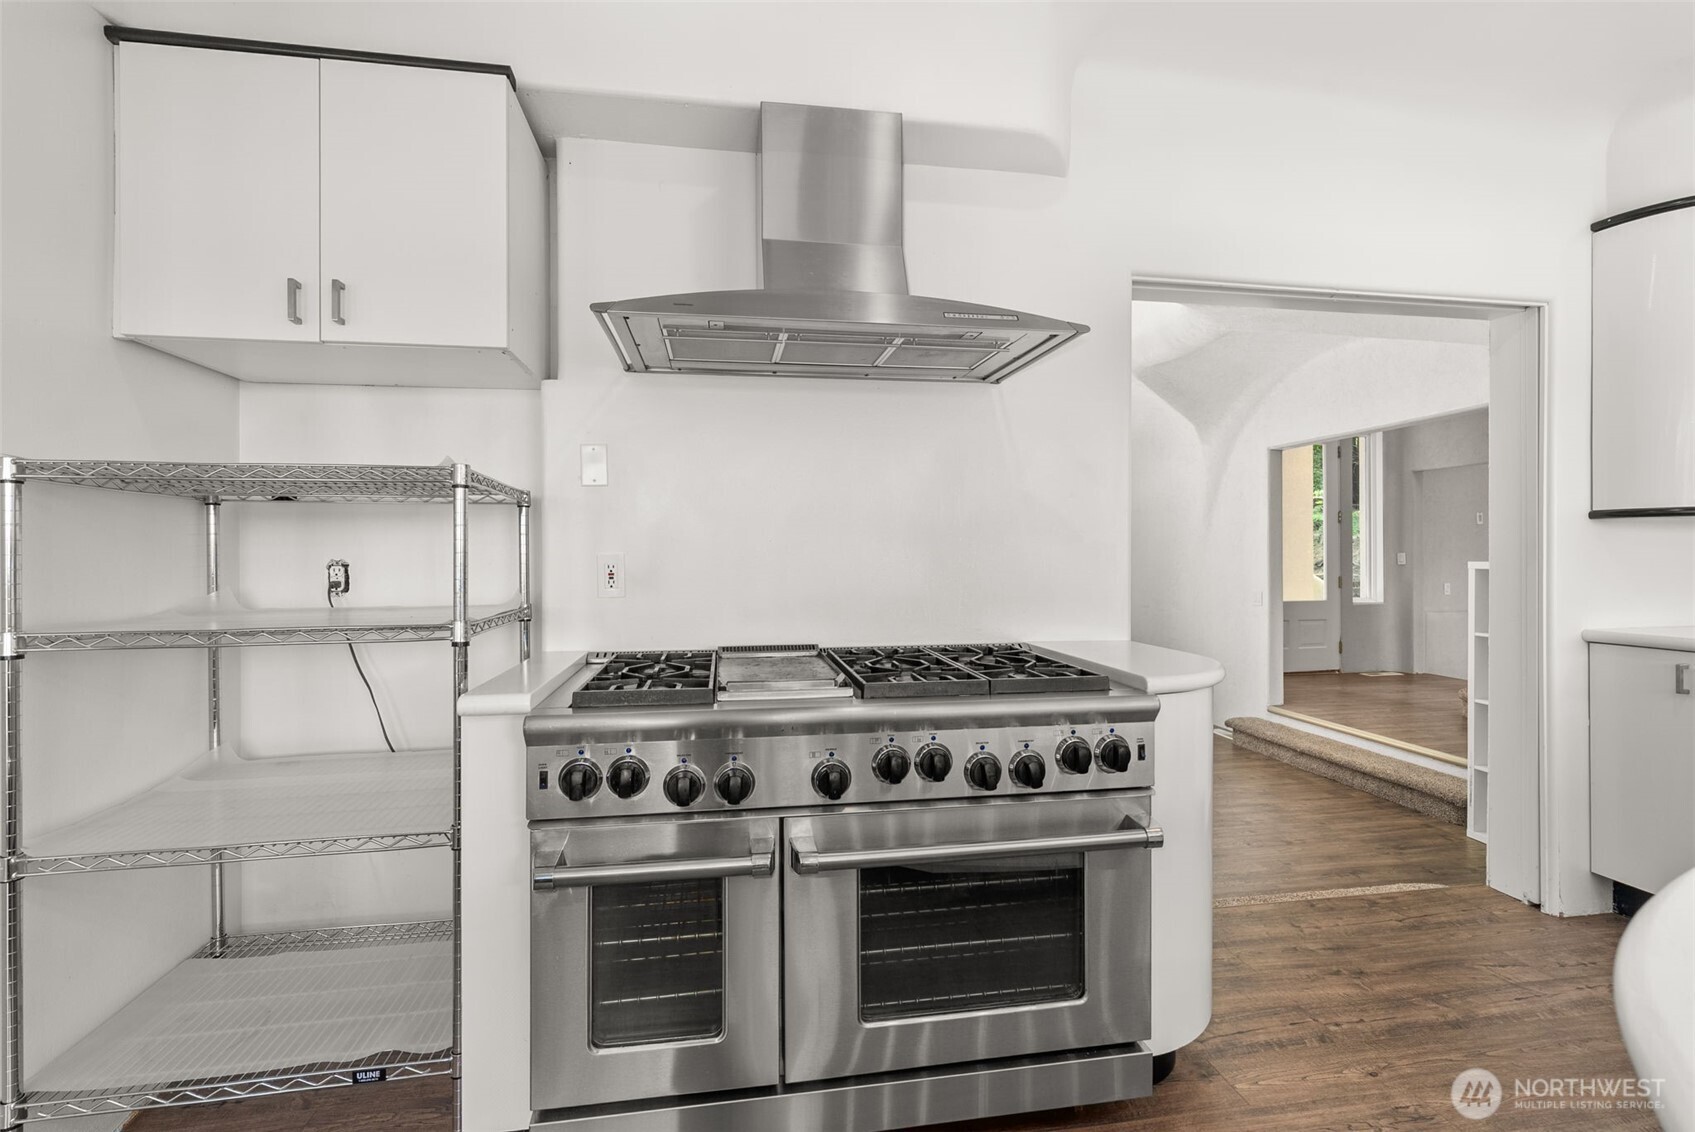
Kitchen with a large stainless-steel double oven range, metal hood, and open wire shelving.
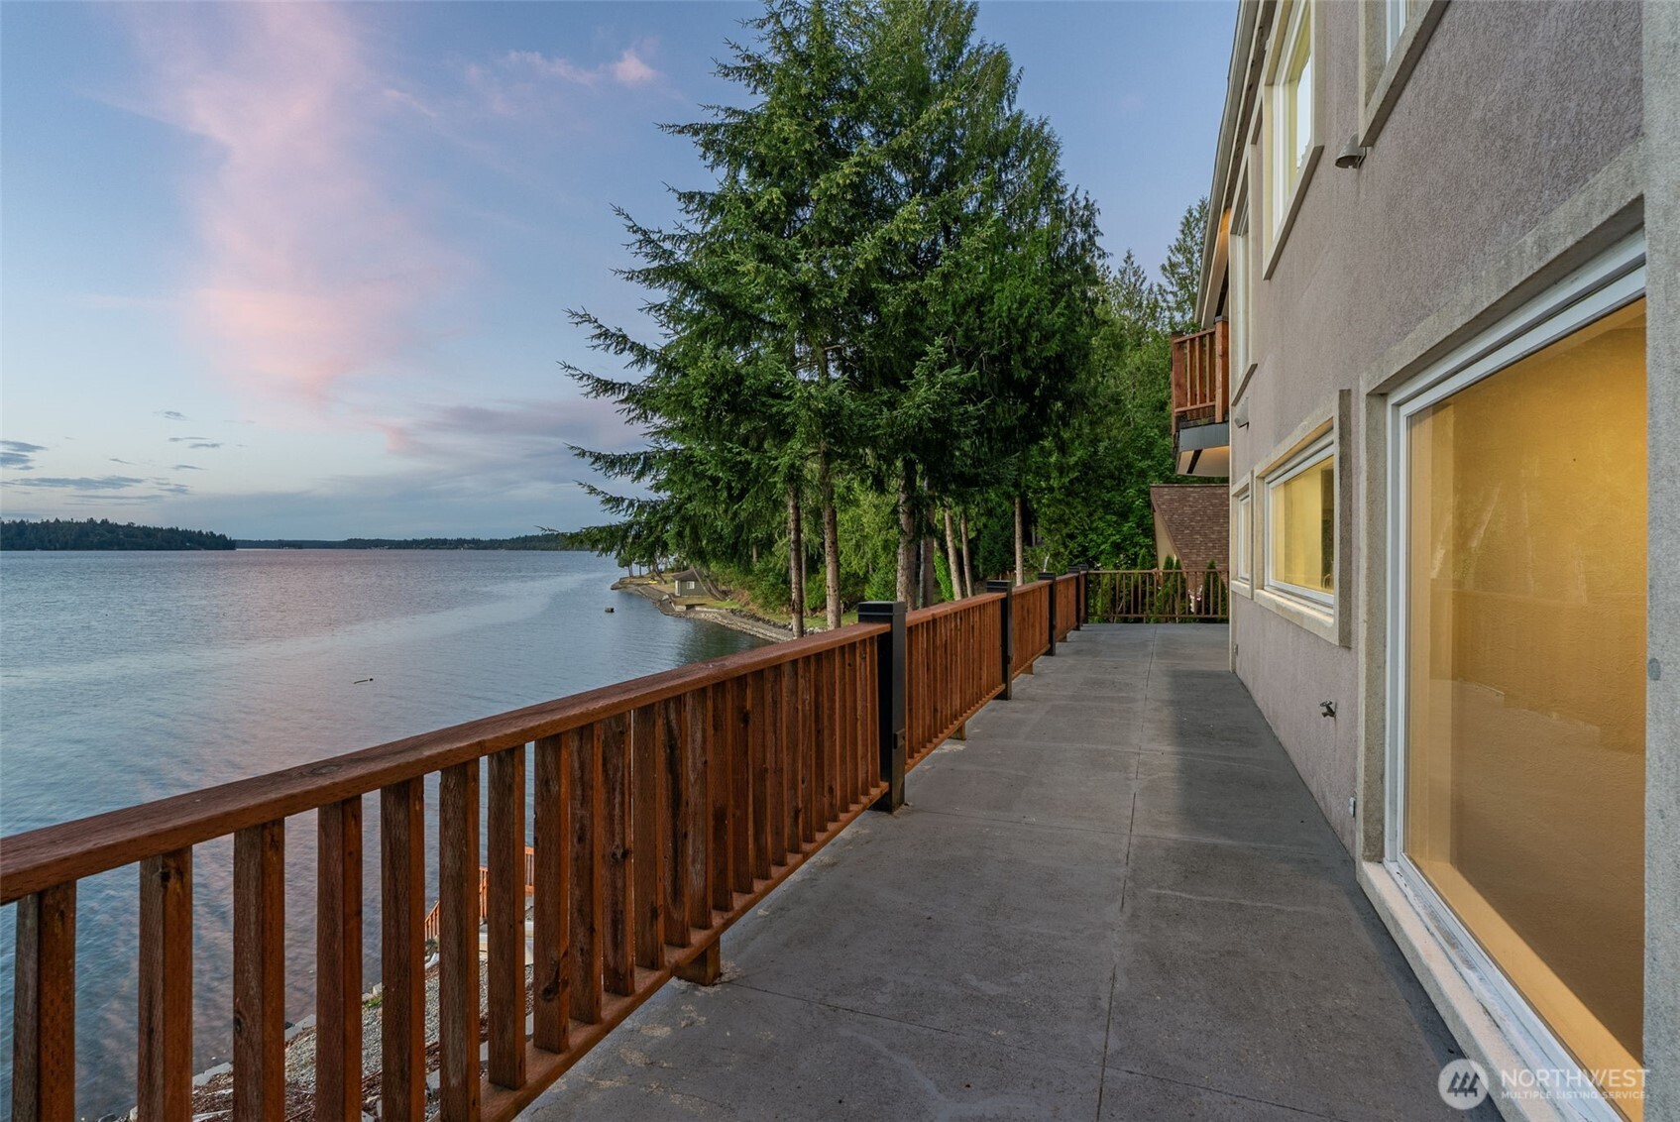
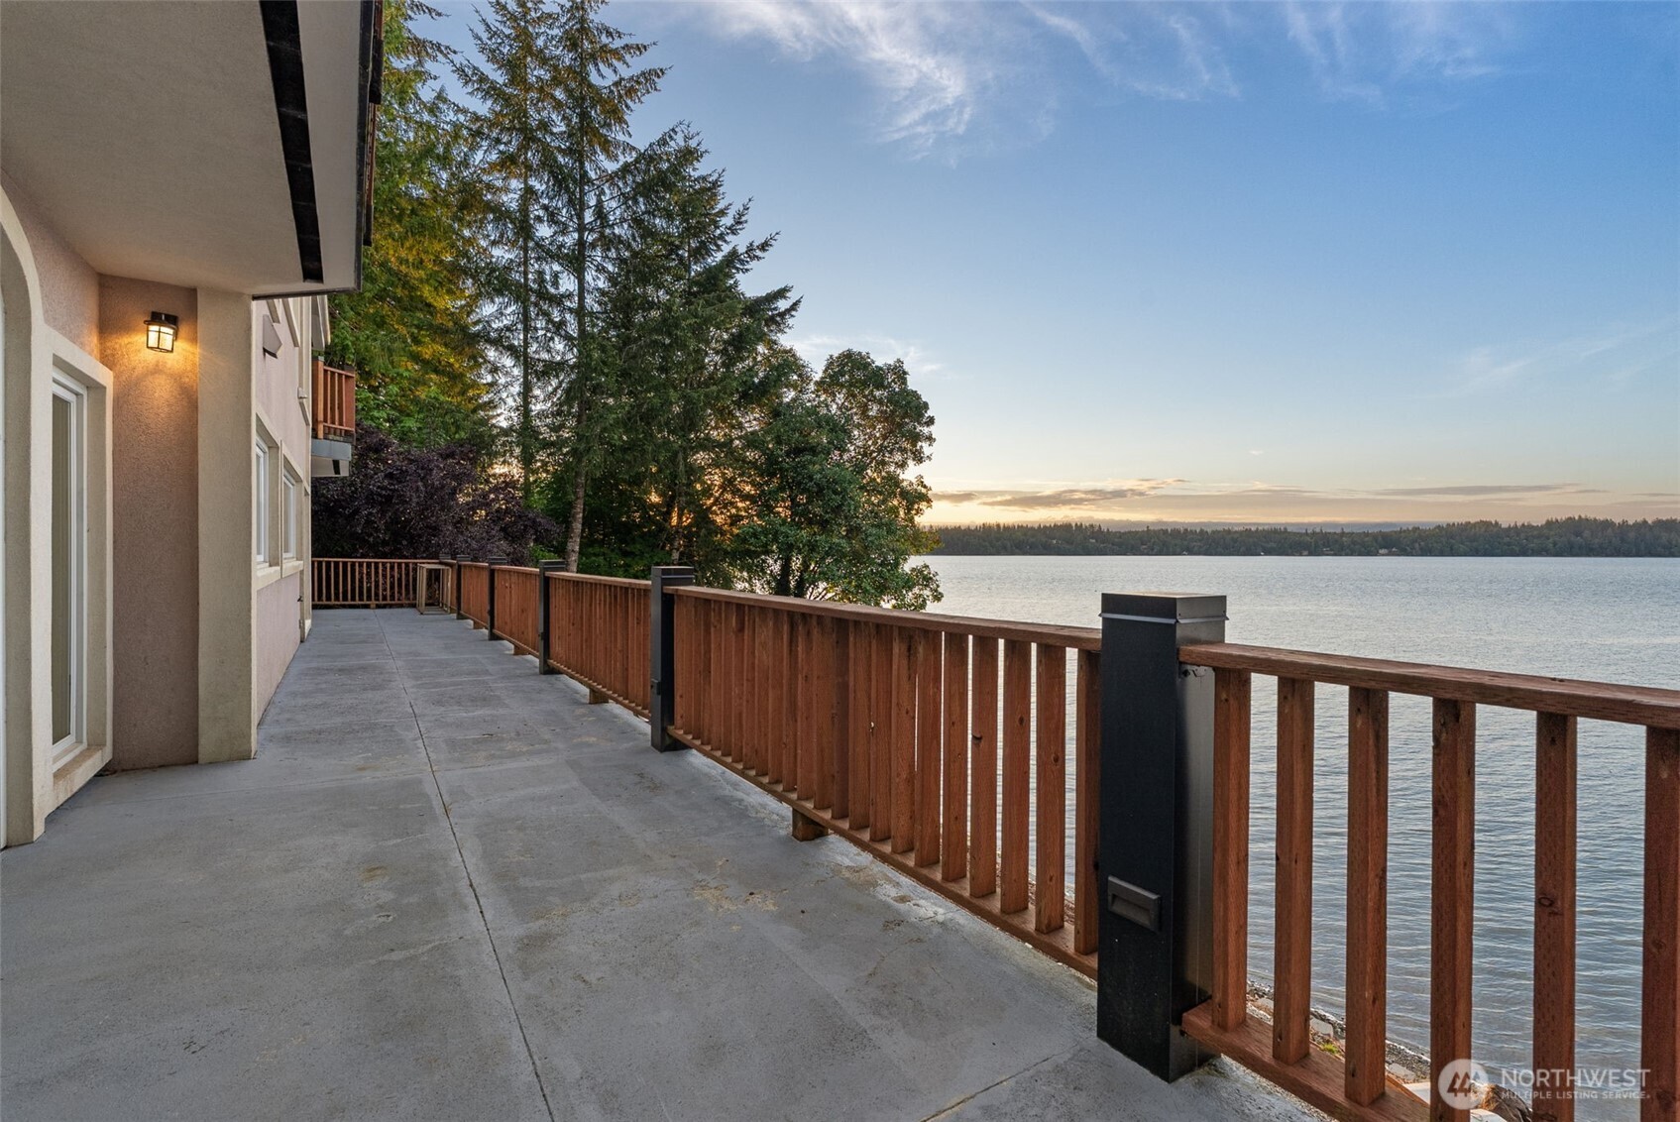
Waterfront deck beside a home, with a wooden railing overlooking calm water and a tree-lined shore.
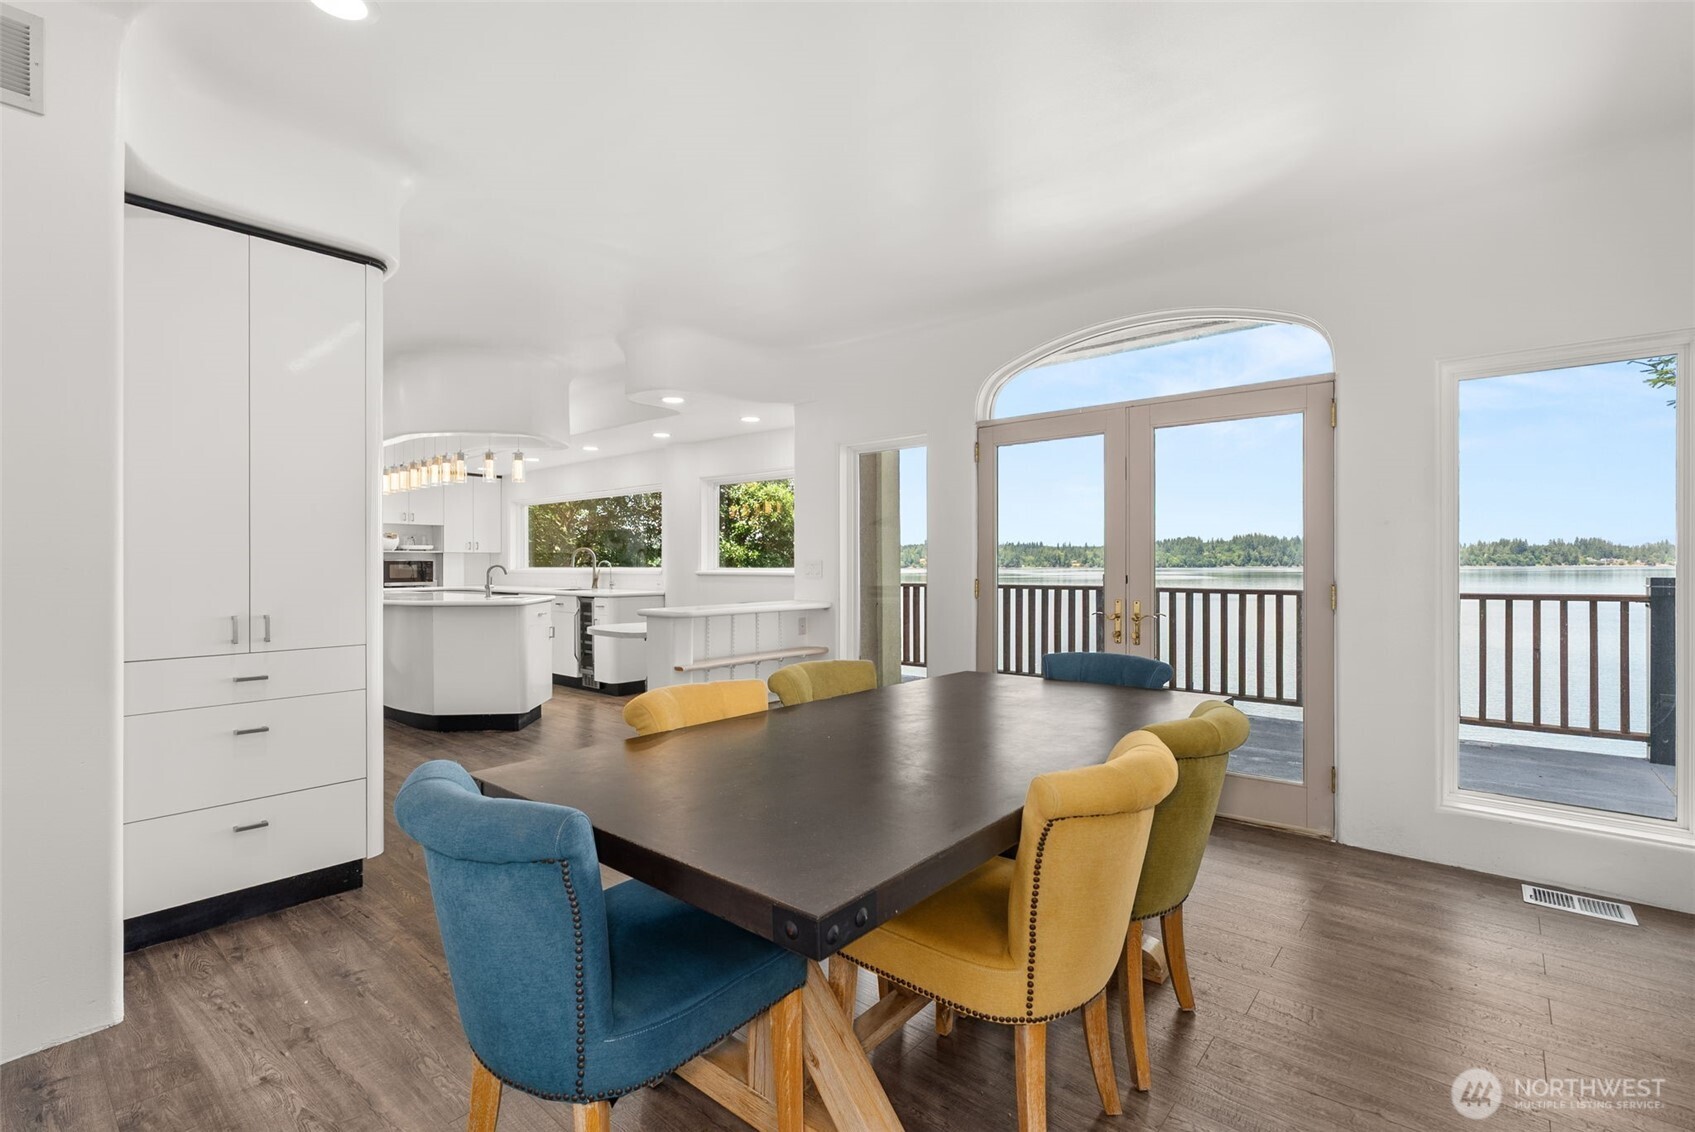
Dining area with colorful chairs, an open kitchen, and French doors overlooking the water.
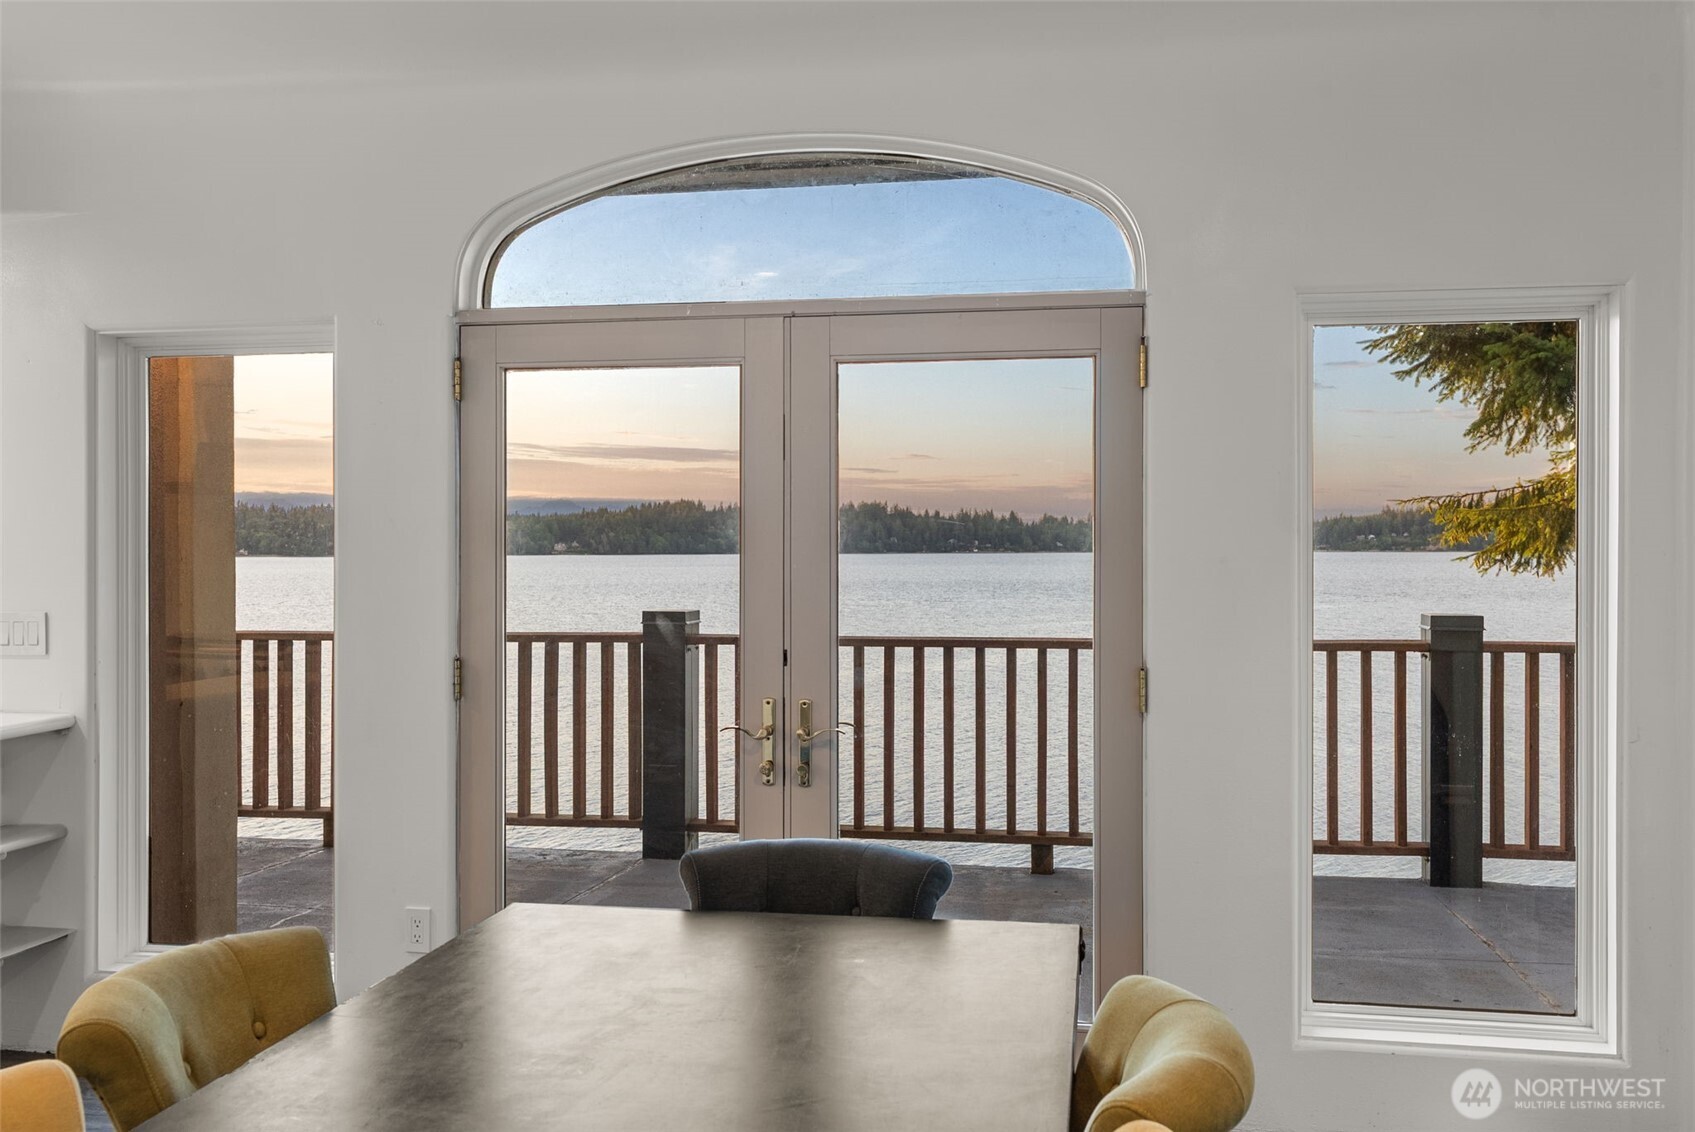
Dining area with arched French doors opening to a deck overlooking the water.
Concrete lakeside deck with a wooden railing overlooking the water at sunset.
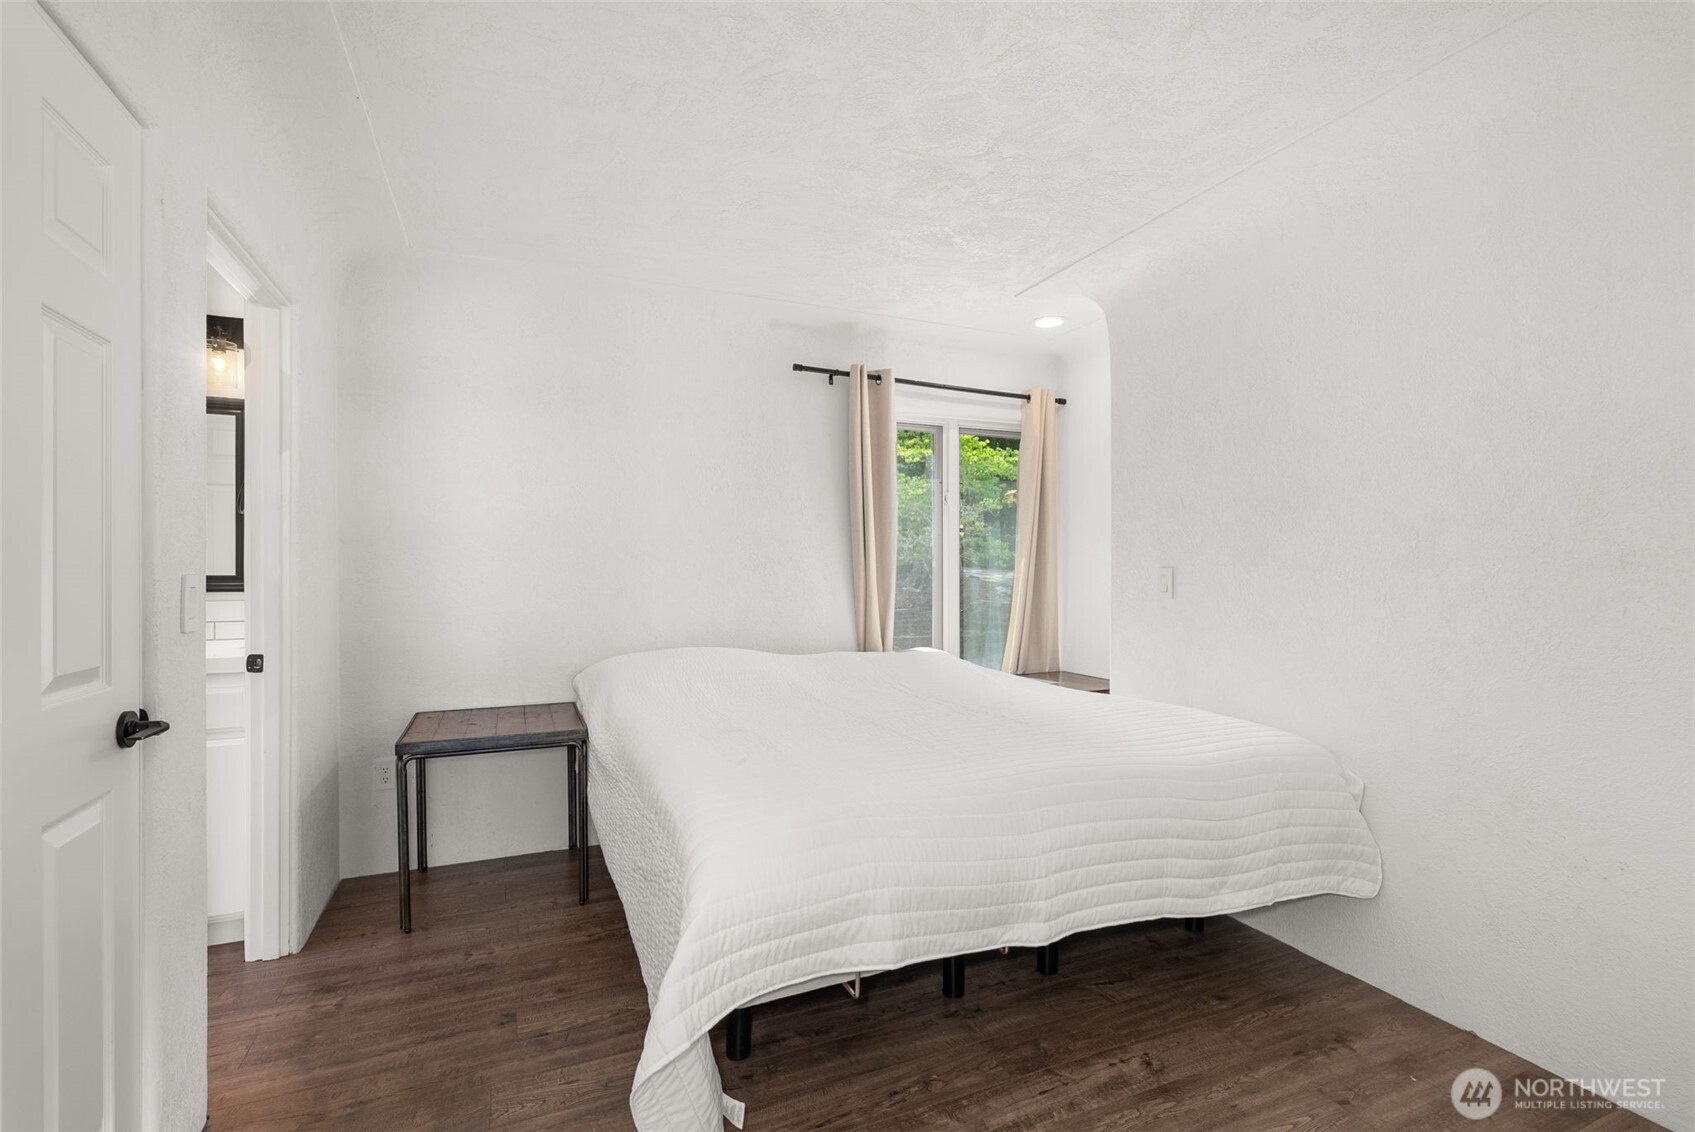
Bedroom with a white-covered bed, dark wood flooring, and a curtained window overlooking greenery.
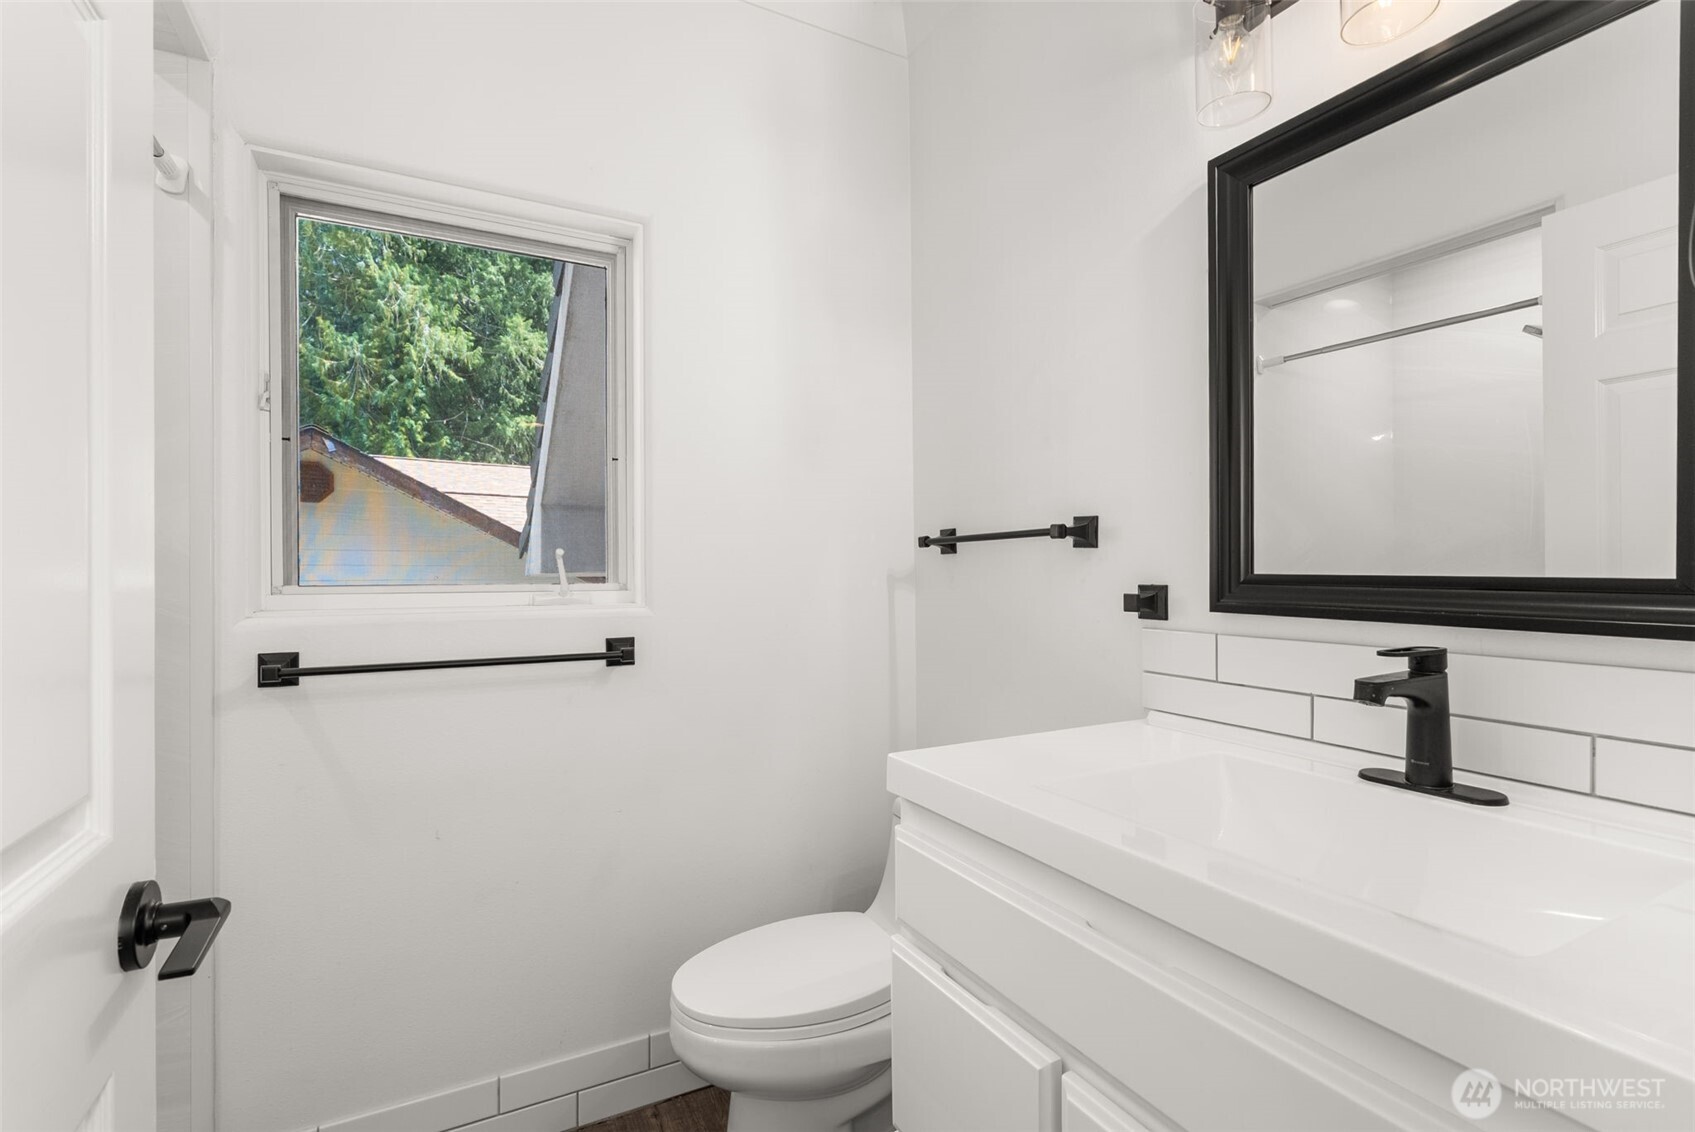
White bathroom with a black-framed mirror, black fixtures, and a window overlooking trees.
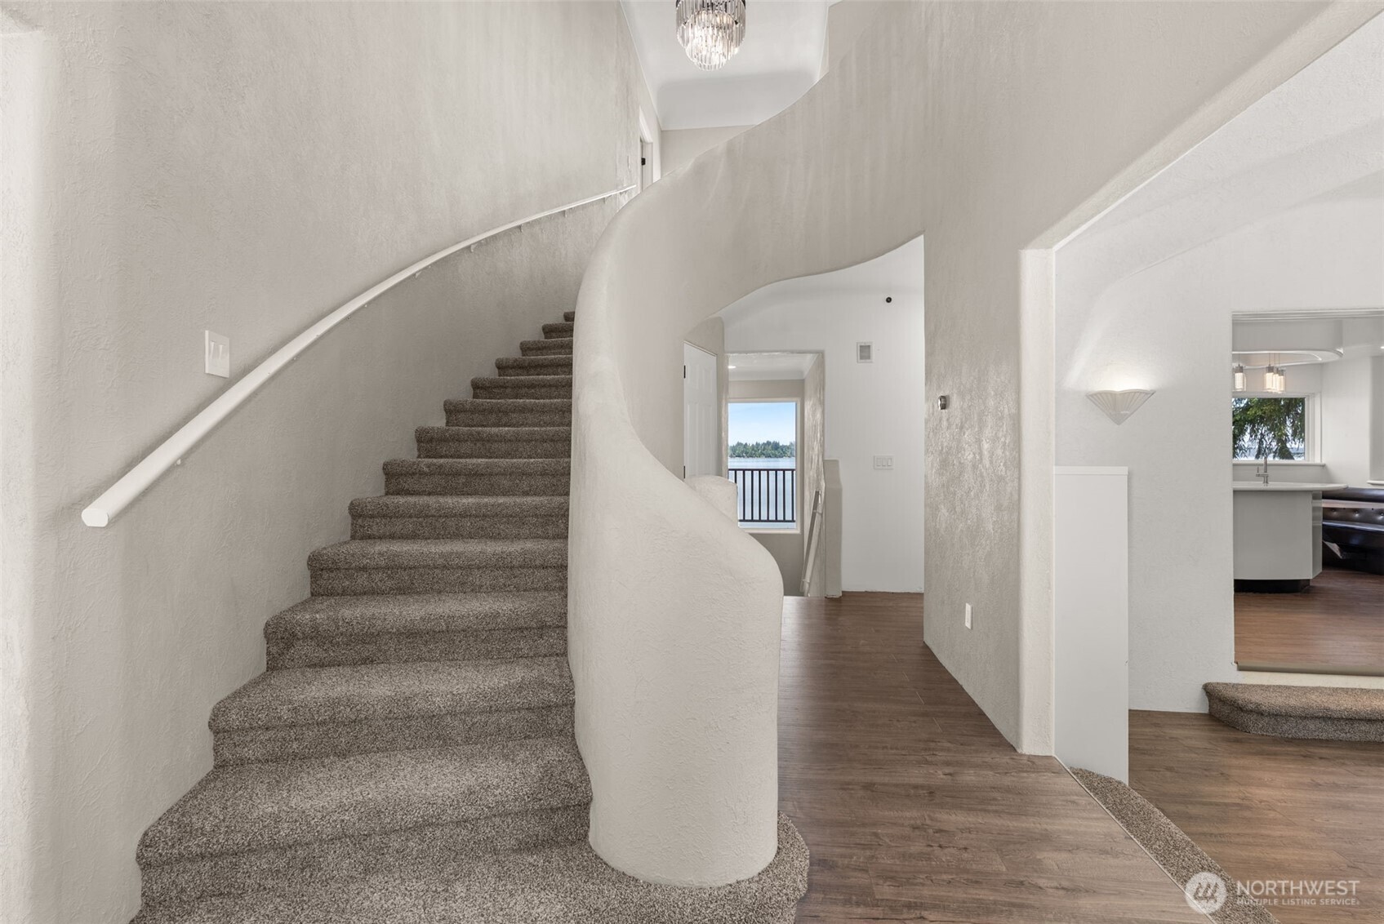
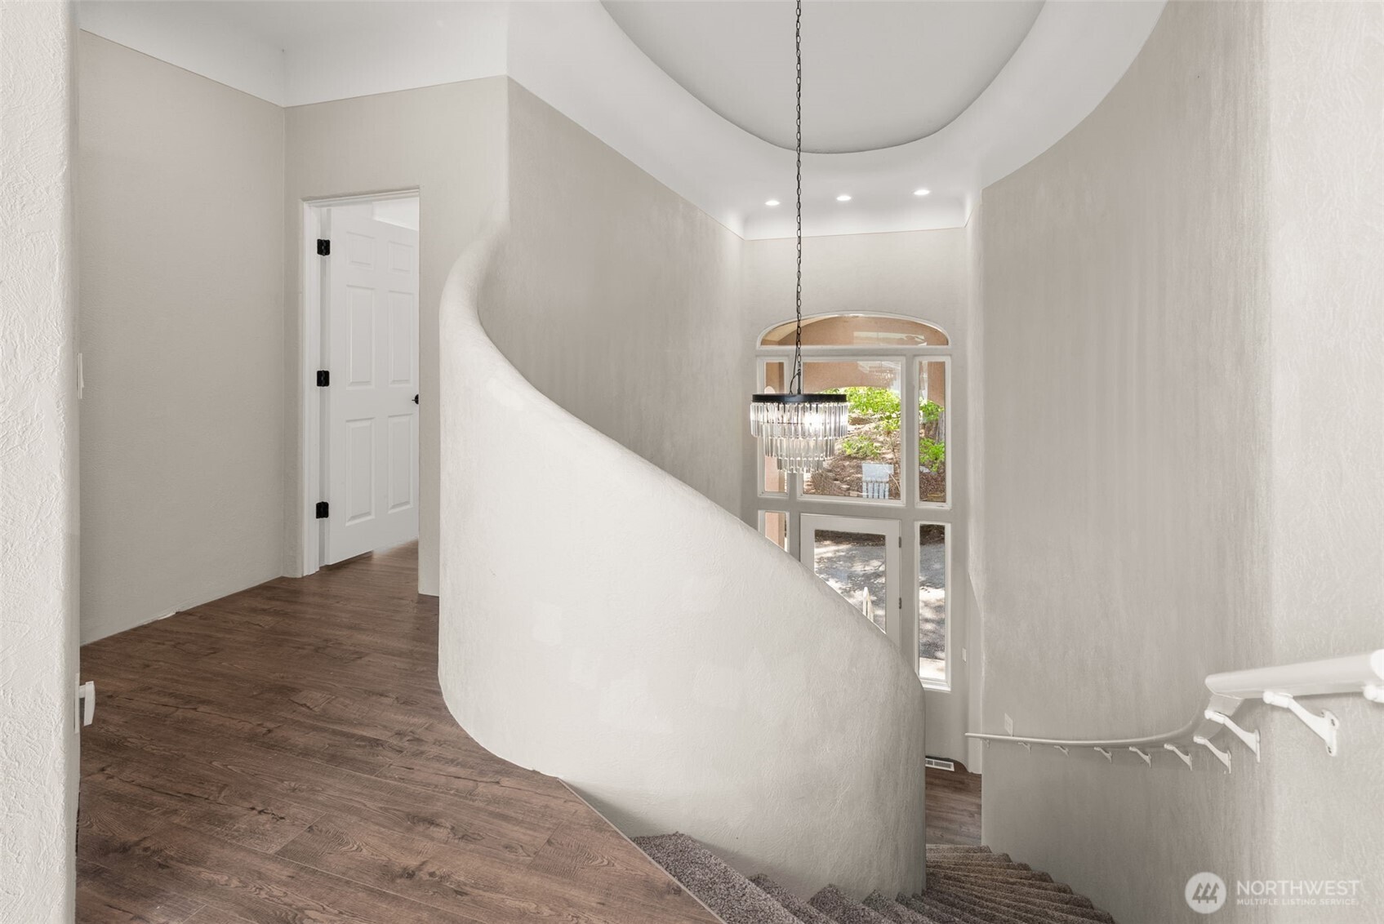
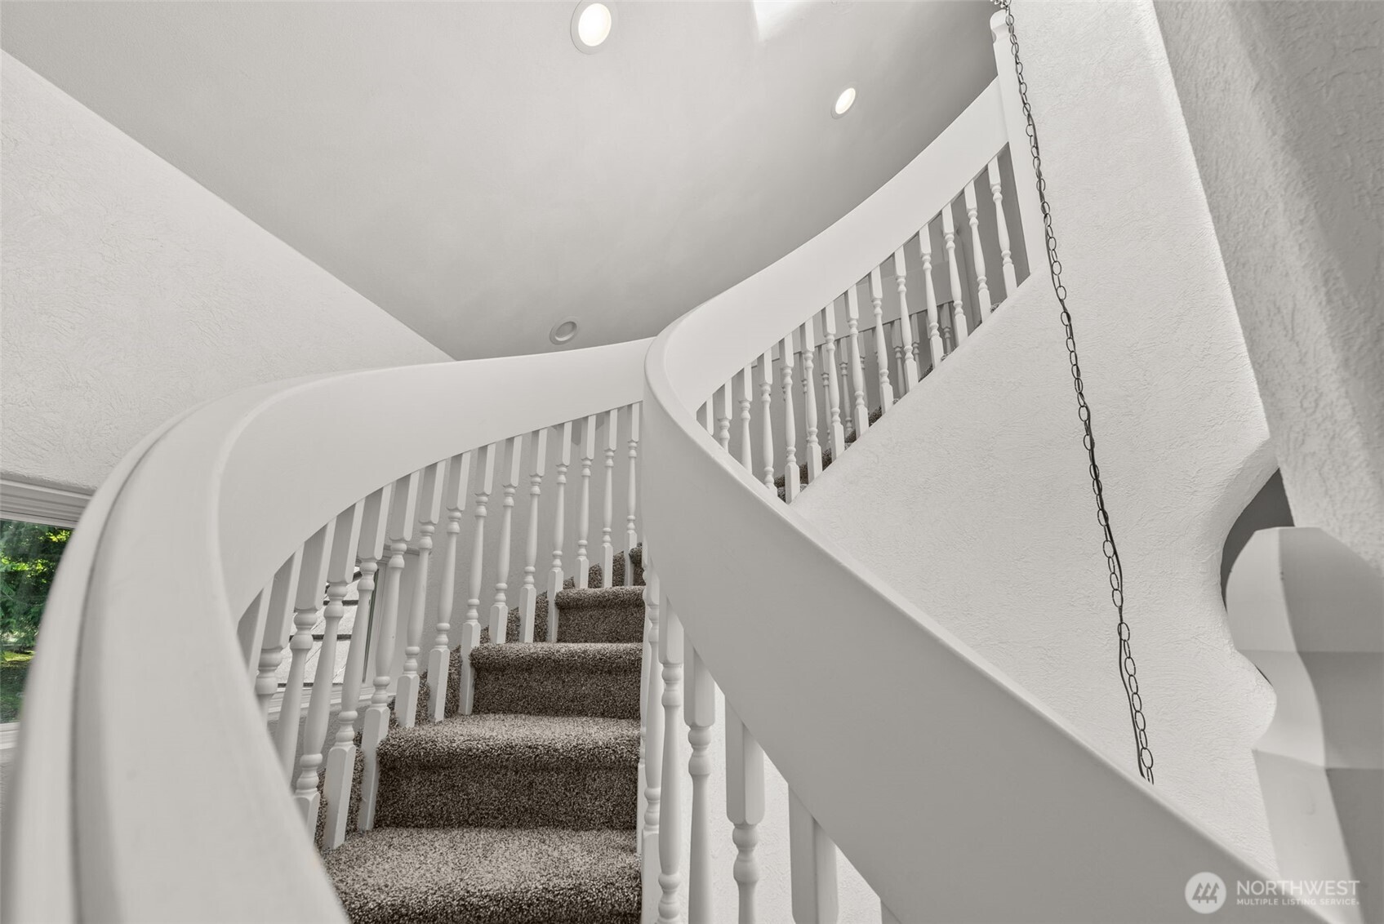
Curved carpeted staircase in a bright entryway, with a water view through the hall window.
Curved staircase and chandelier above dark wood flooring, with a tall arched window.
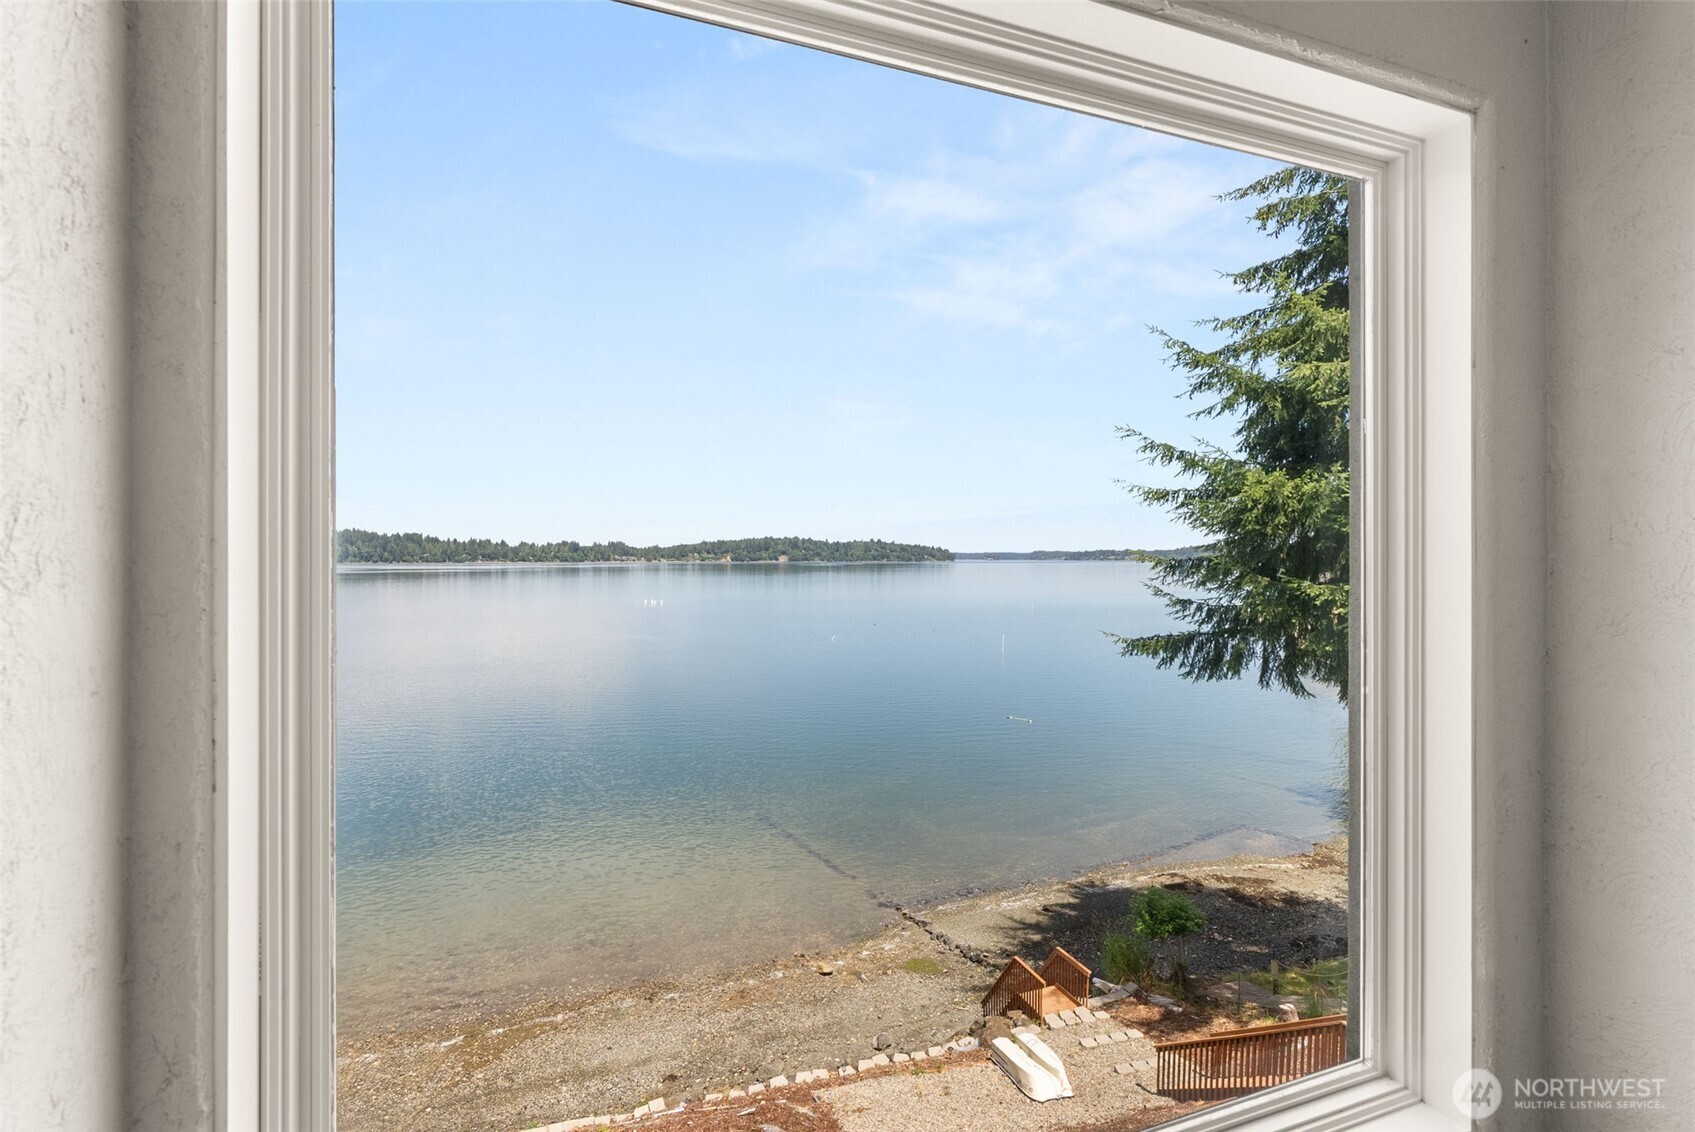
Waterfront view through a window, with a wooded shoreline, beach, and steps to the water.
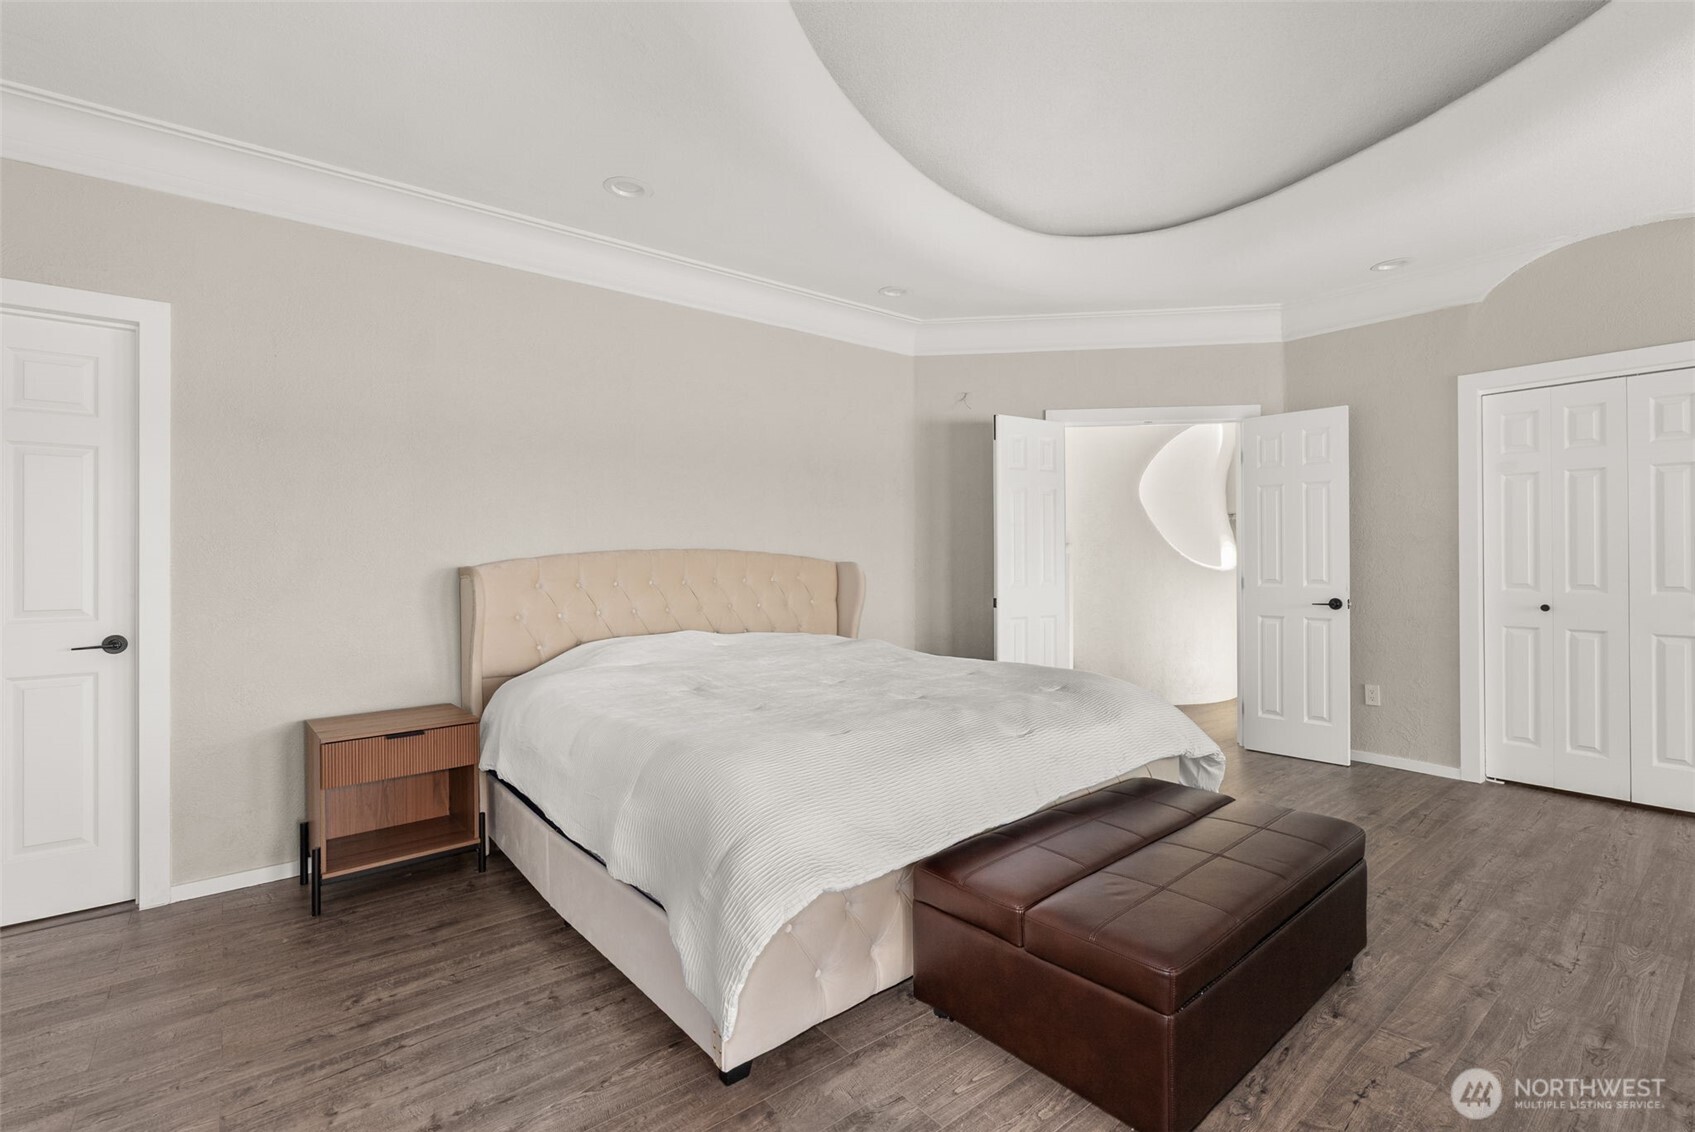
Furnished bedroom with a tufted beige headboard, brown bench, and curved recessed ceiling detail.
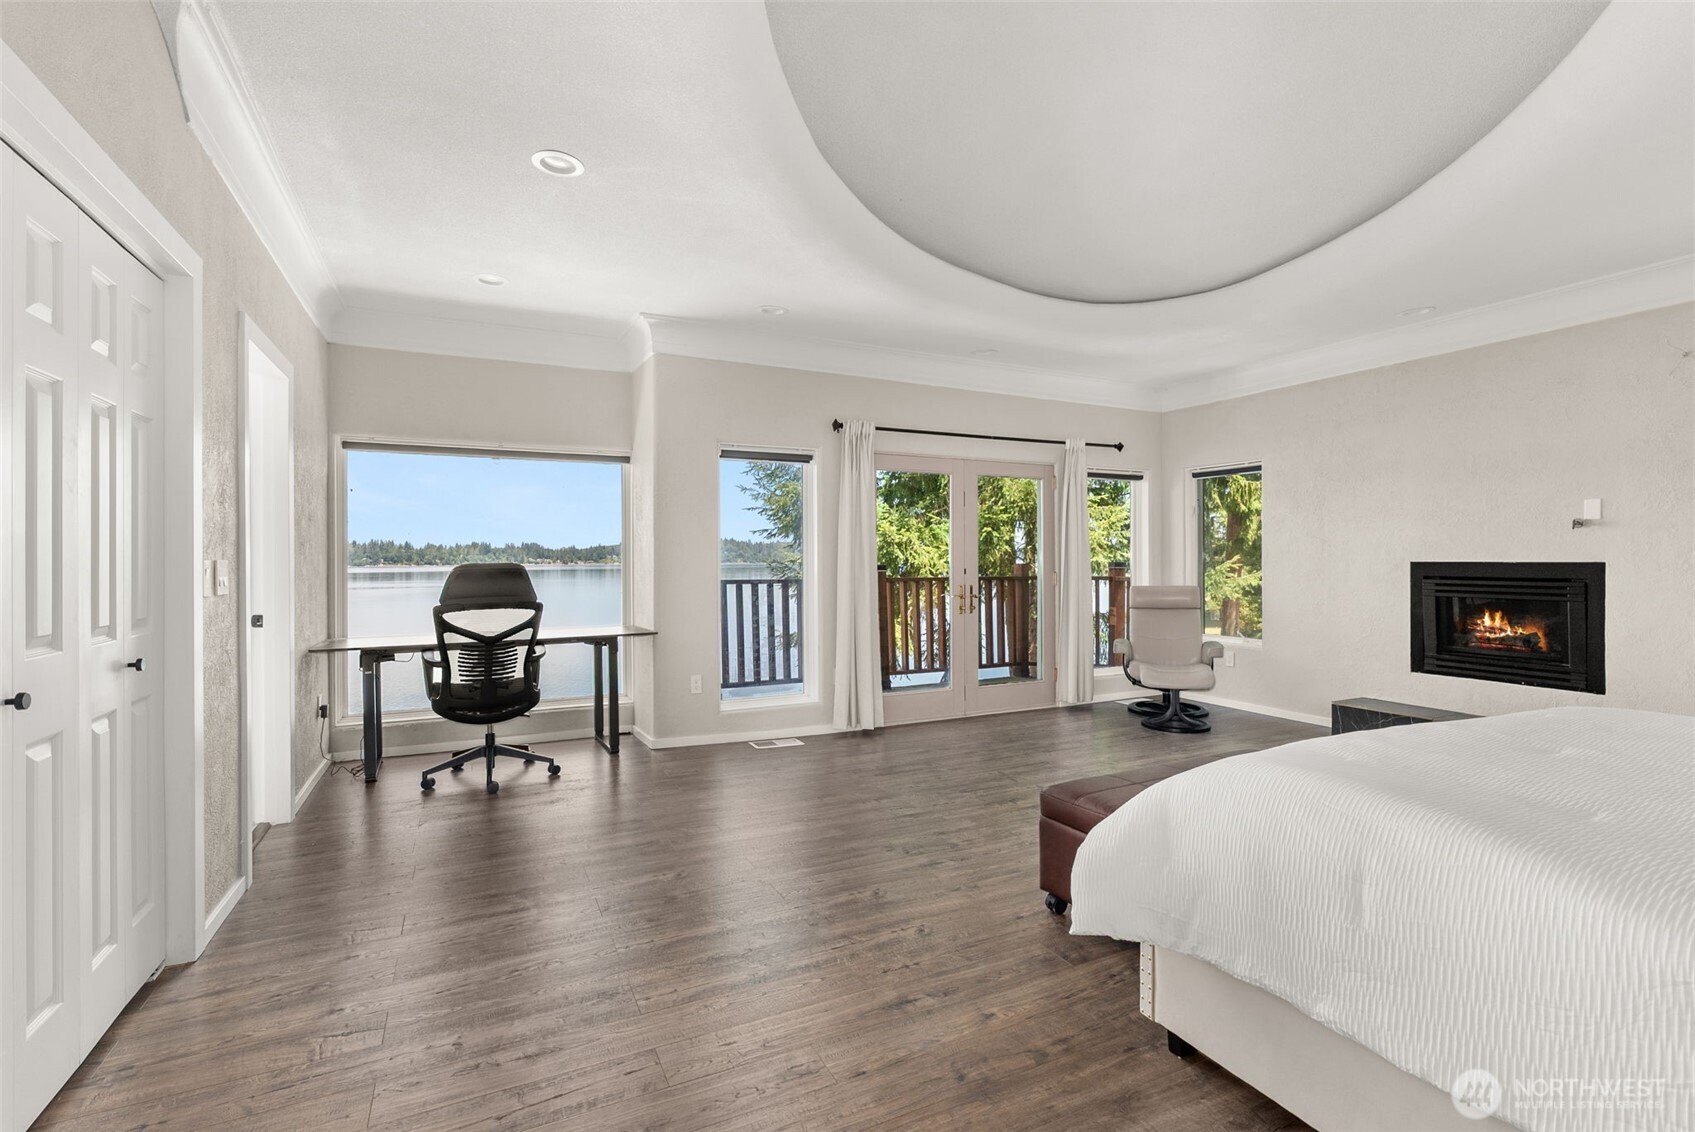
Bedroom with a fireplace and French doors overlooking the water.
Furnished living room opens through glass doors to a deck with views of the lake and forested shoreline.
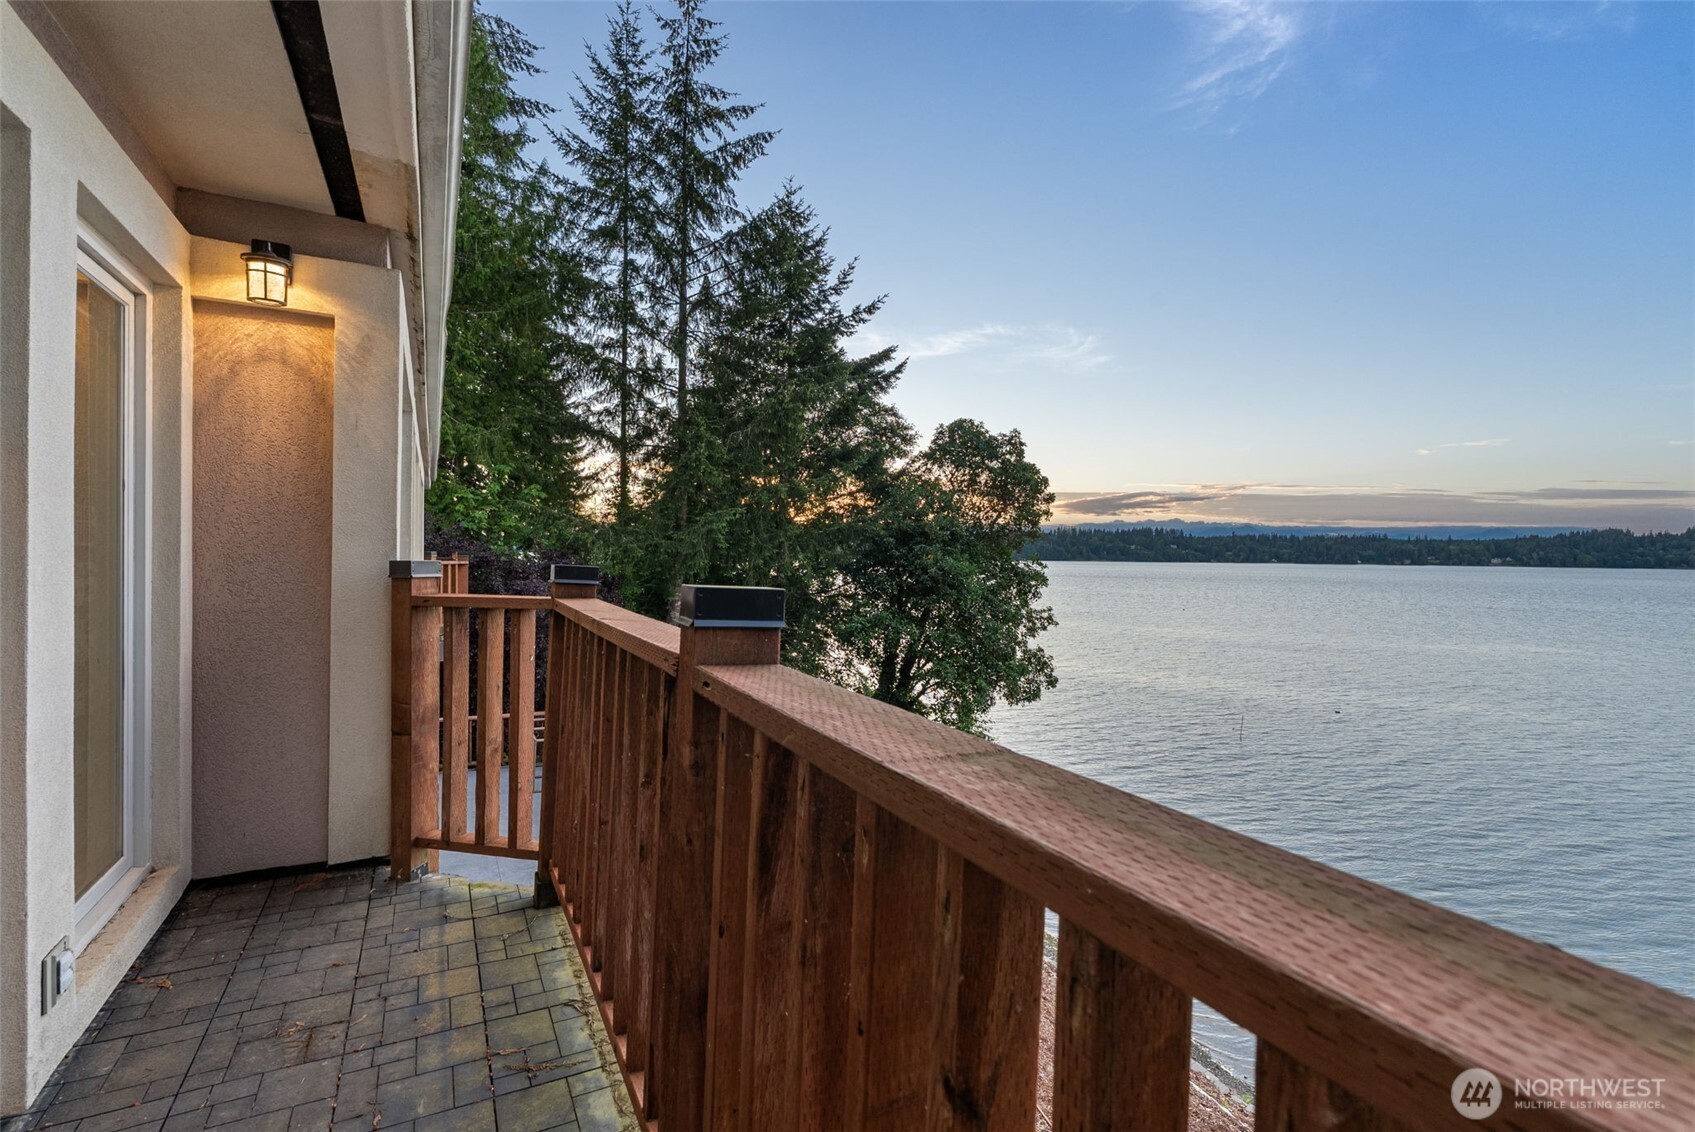
Balcony overlooking the water, with a paved floor and wooden railing.
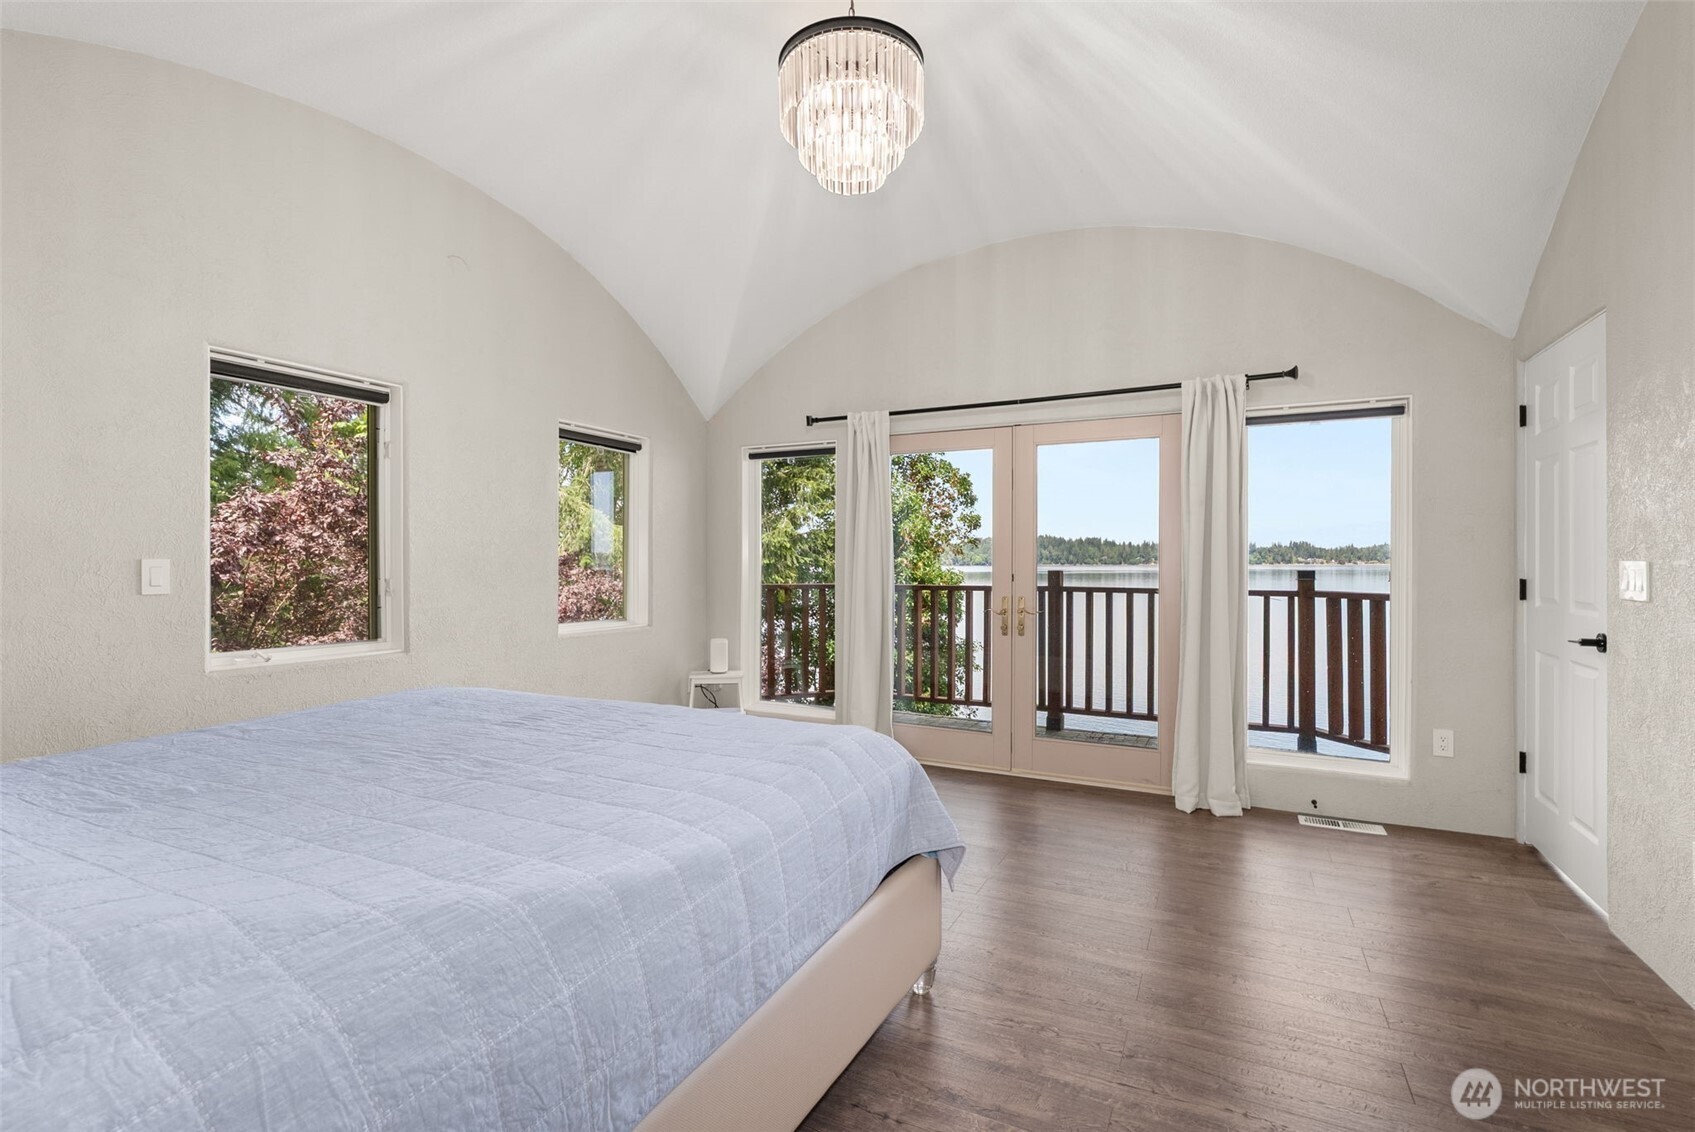
Bedroom with vaulted ceiling and bed, featuring French doors and windows overlooking the water.
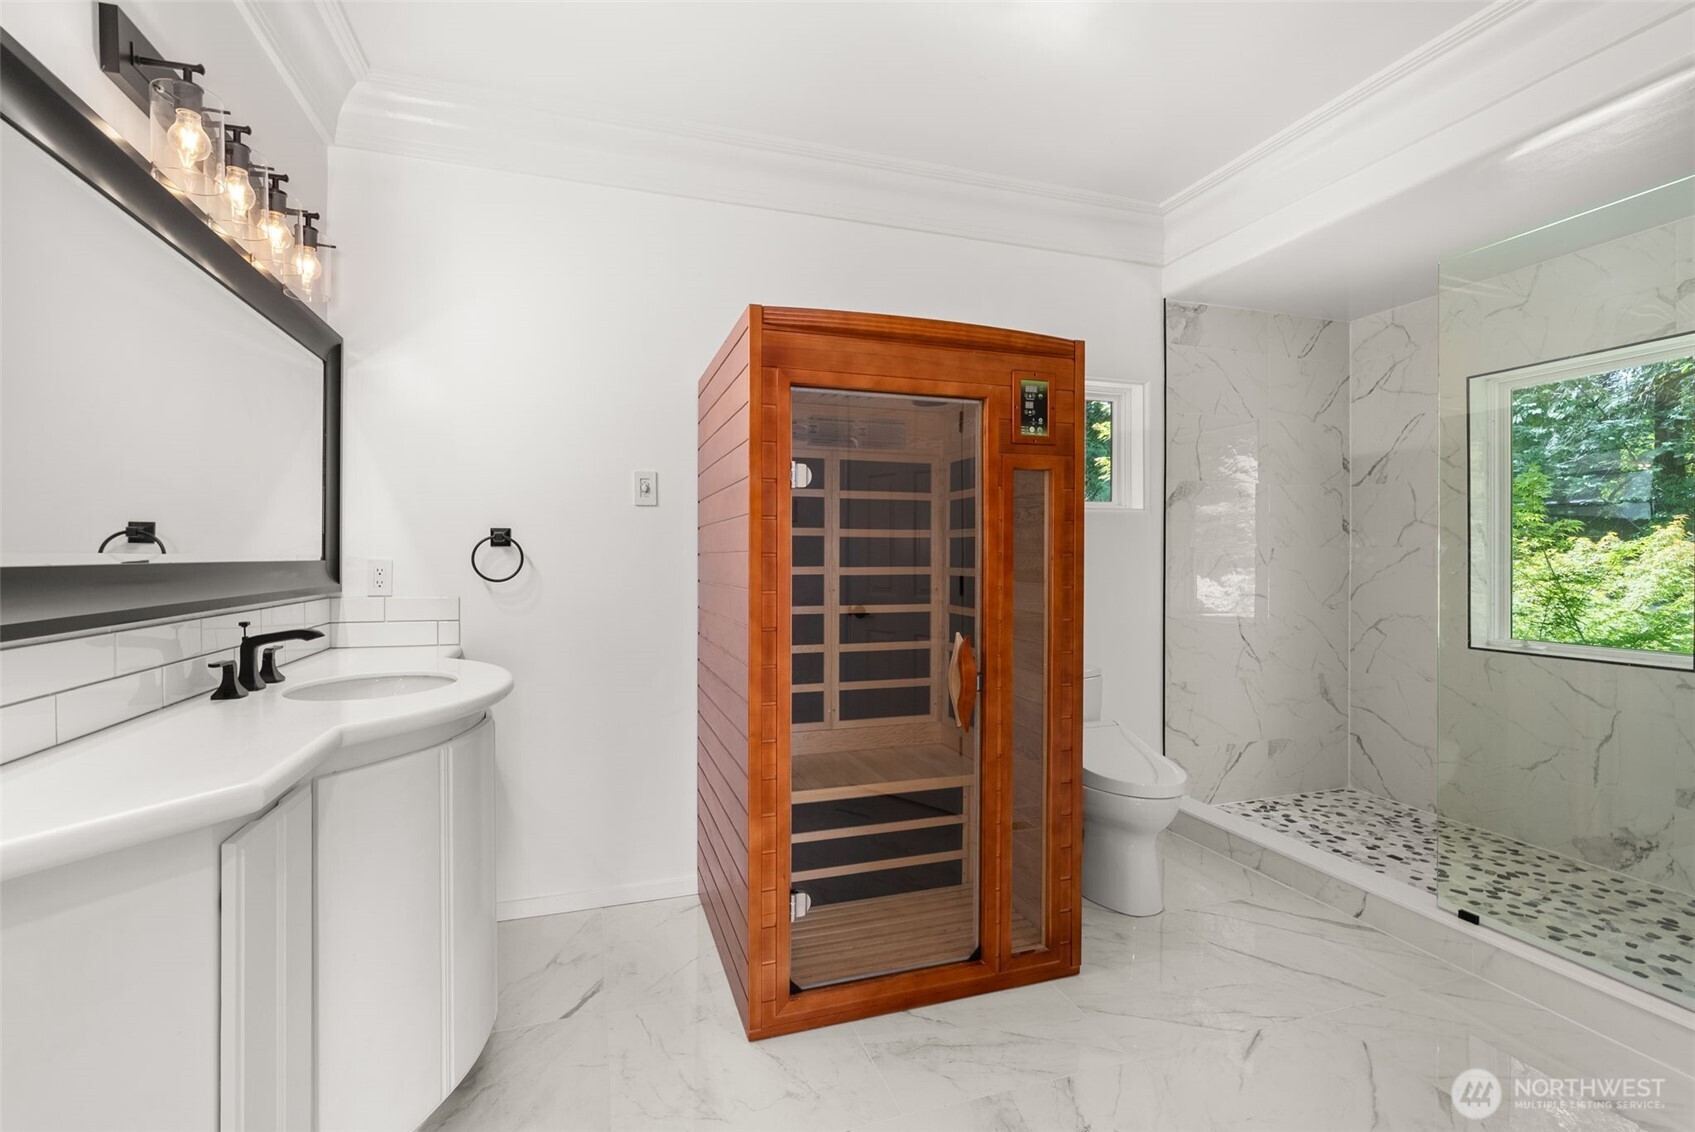
Bathroom with a wood-framed sauna beside a marble-look walk-in shower and white vanity.
Curved carpeted staircase with white railing and balusters.
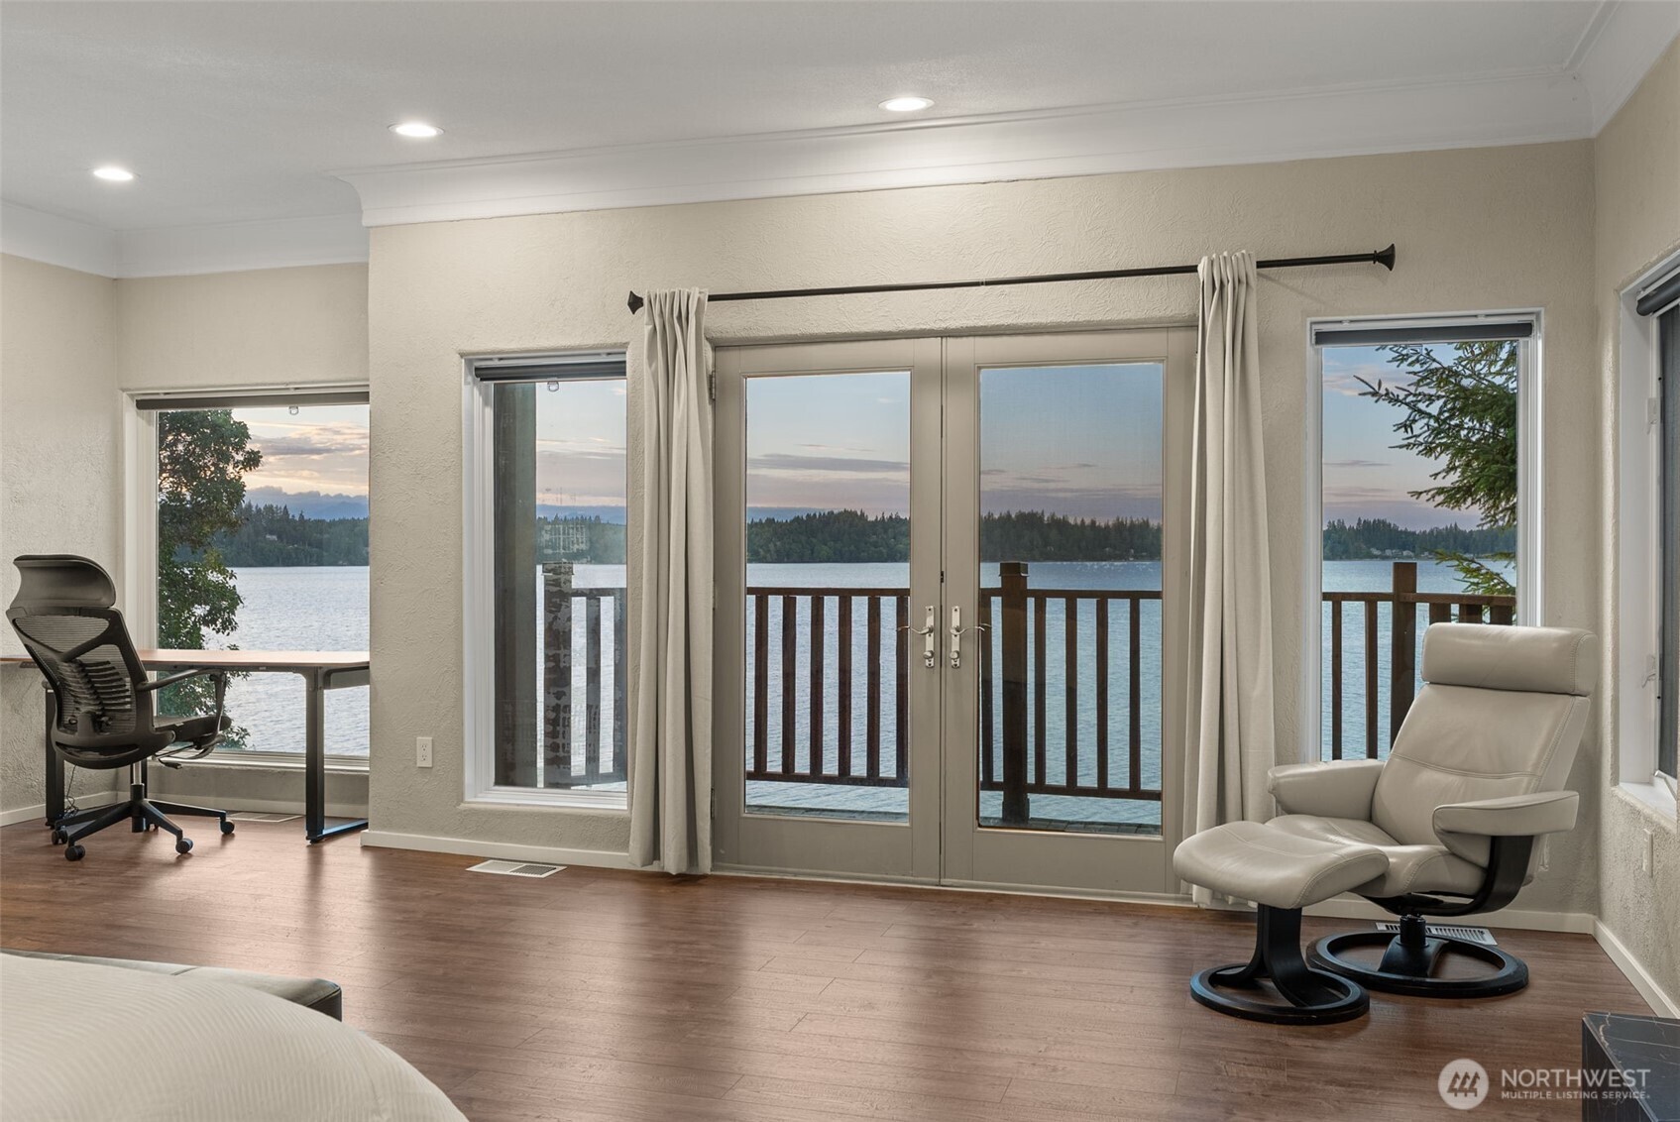
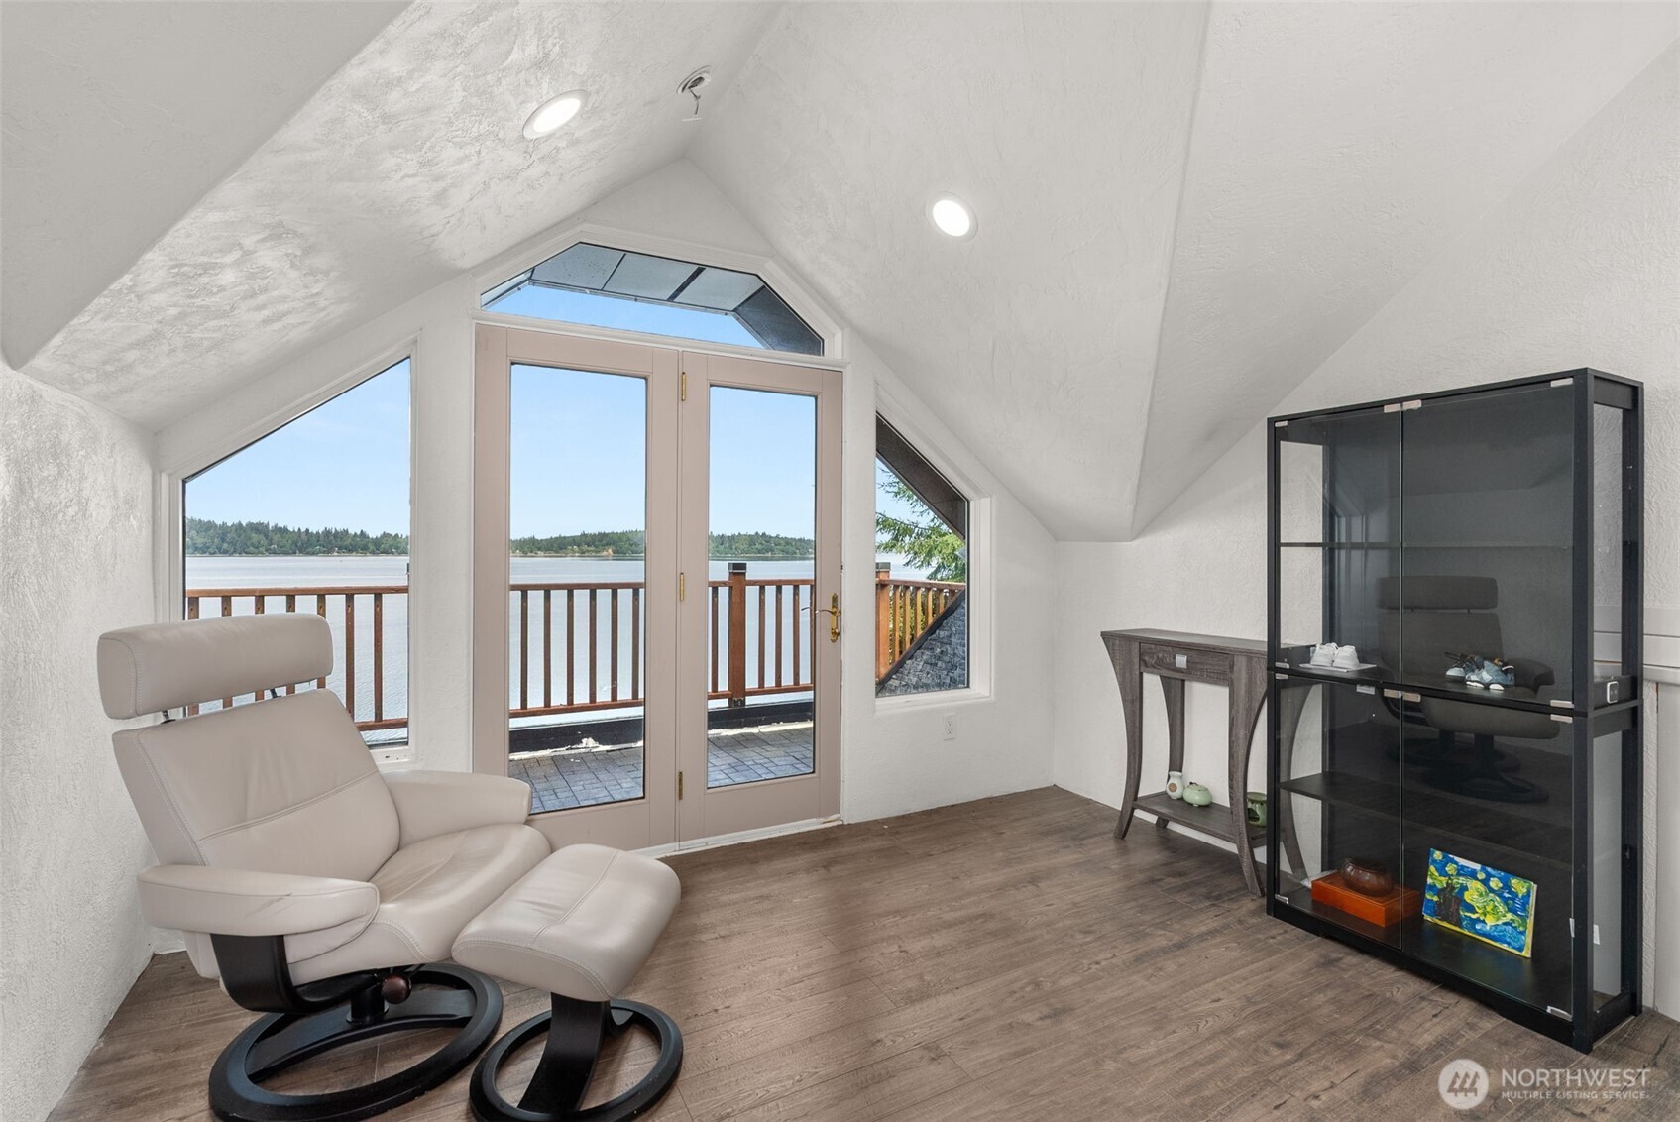
Upstairs sitting room with a recliner and French doors opening to a water-view deck.
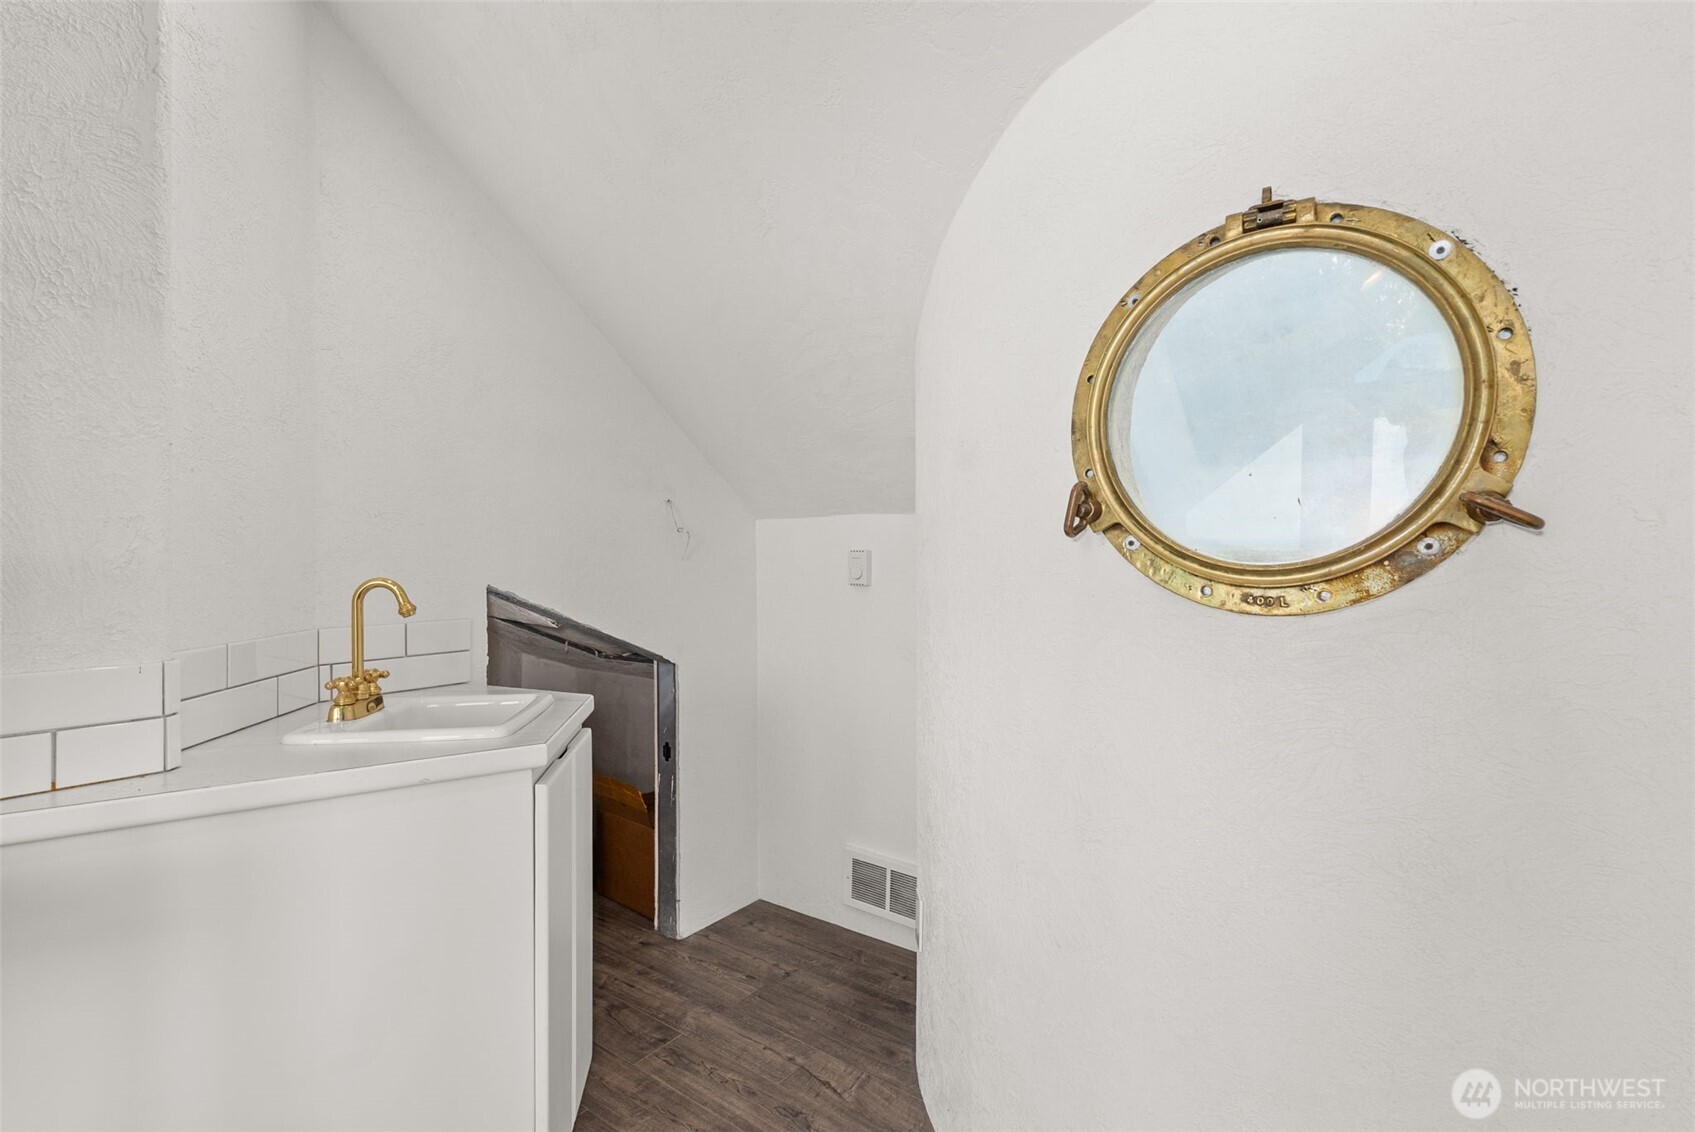
Bathroom vanity with brass faucet and a round brass porthole-style window
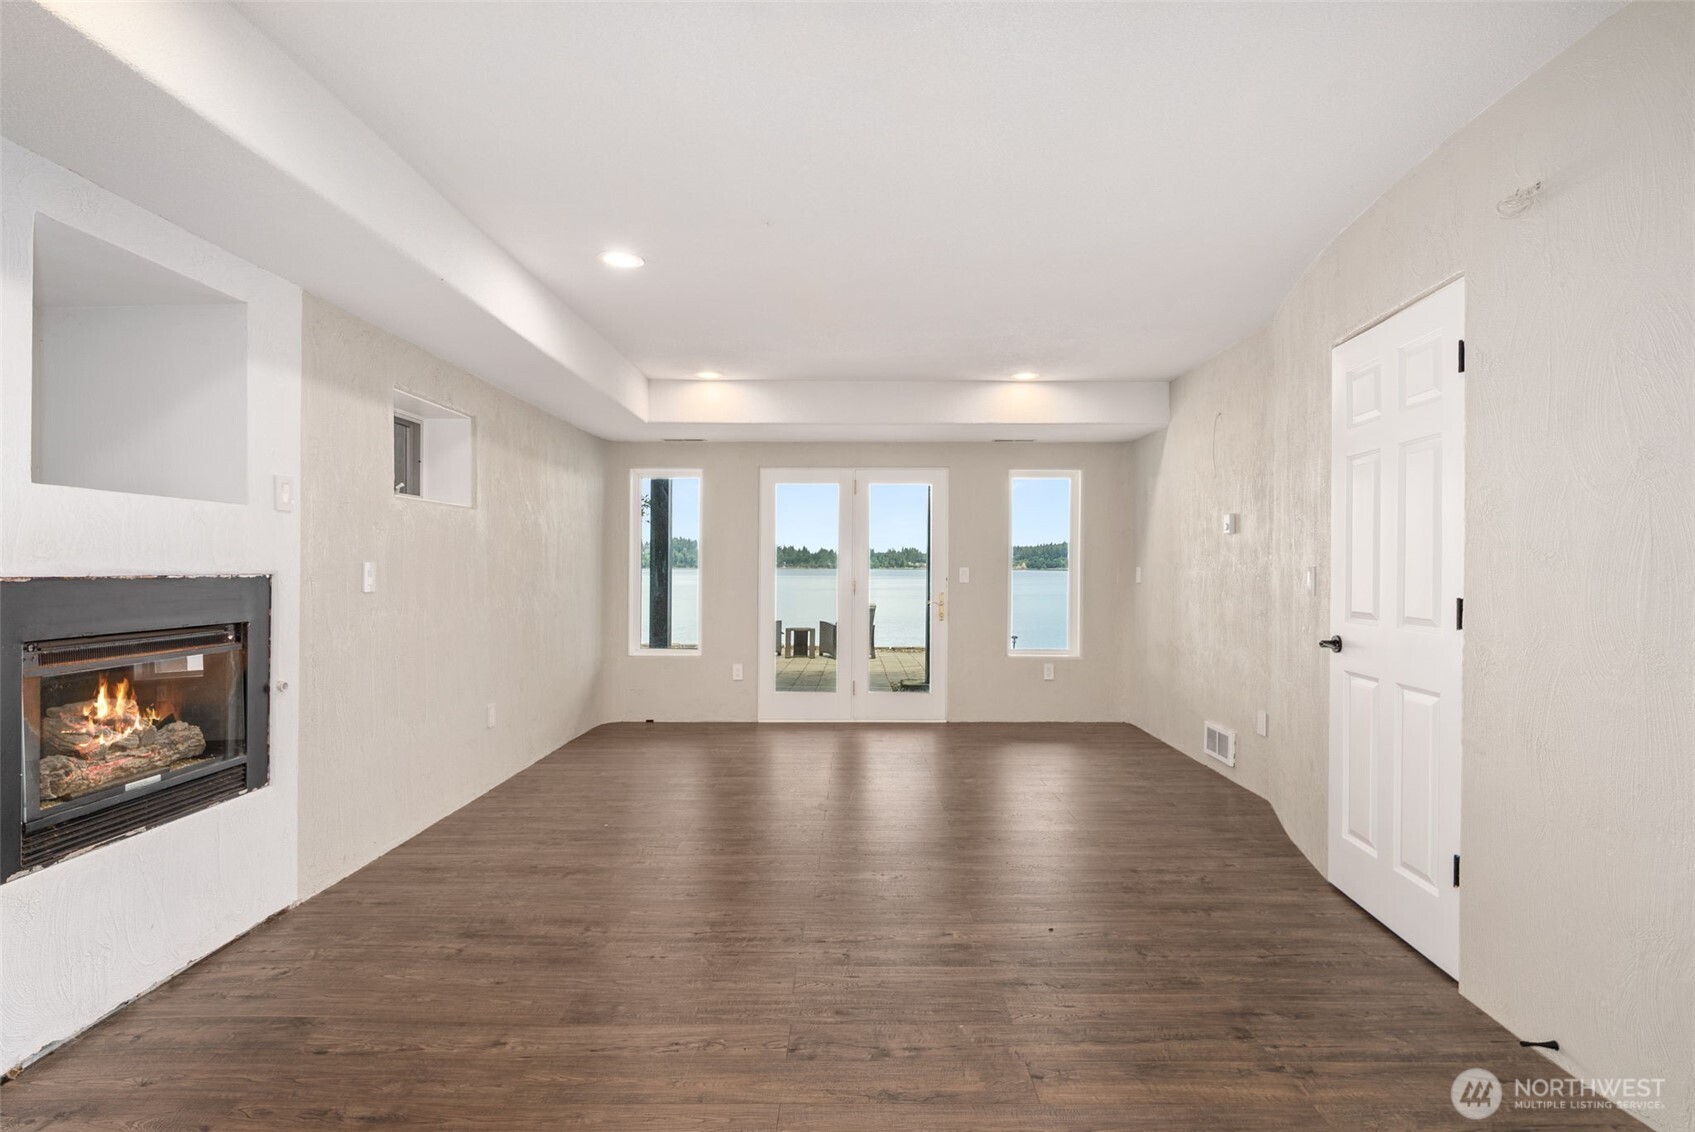
Empty living room with a fireplace and French doors overlooking the water.
Waterfront patio with wooden stairs descending to a calm lake at dusk.
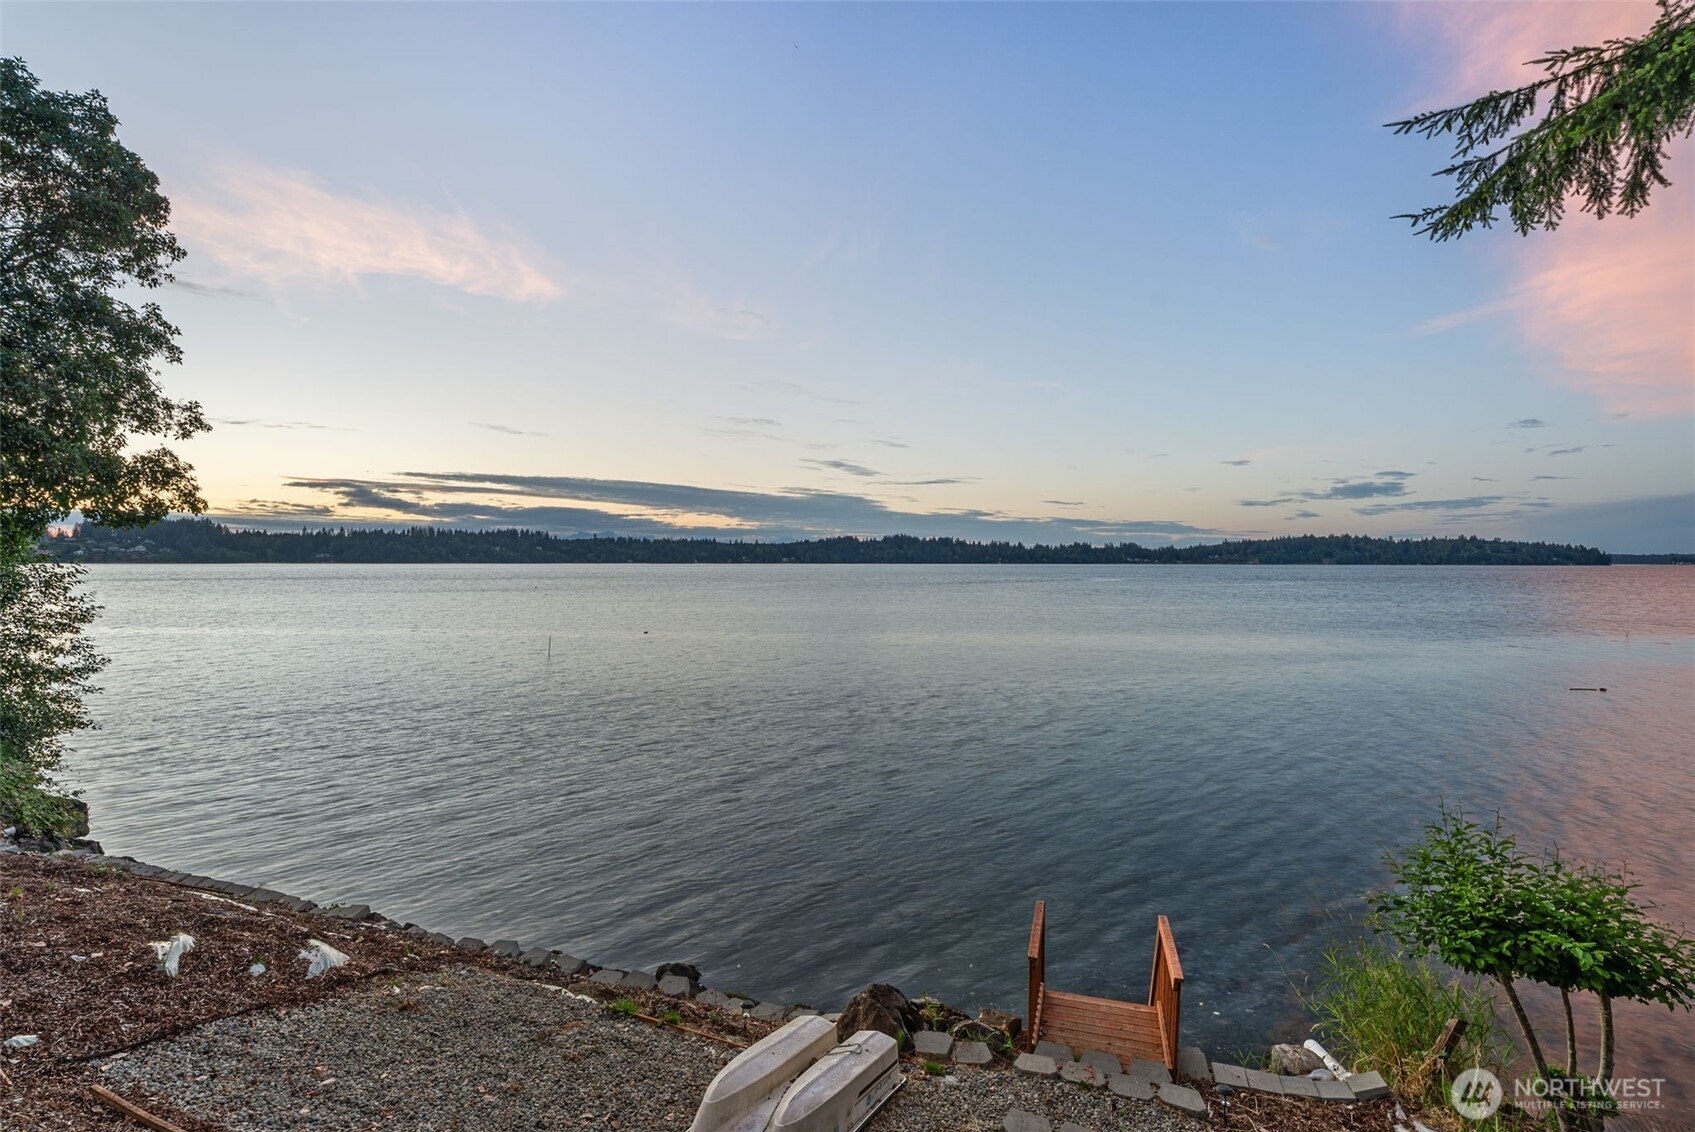
Lakefront view at dusk with a small wooden dock, gravel shore, and forested opposite bank.
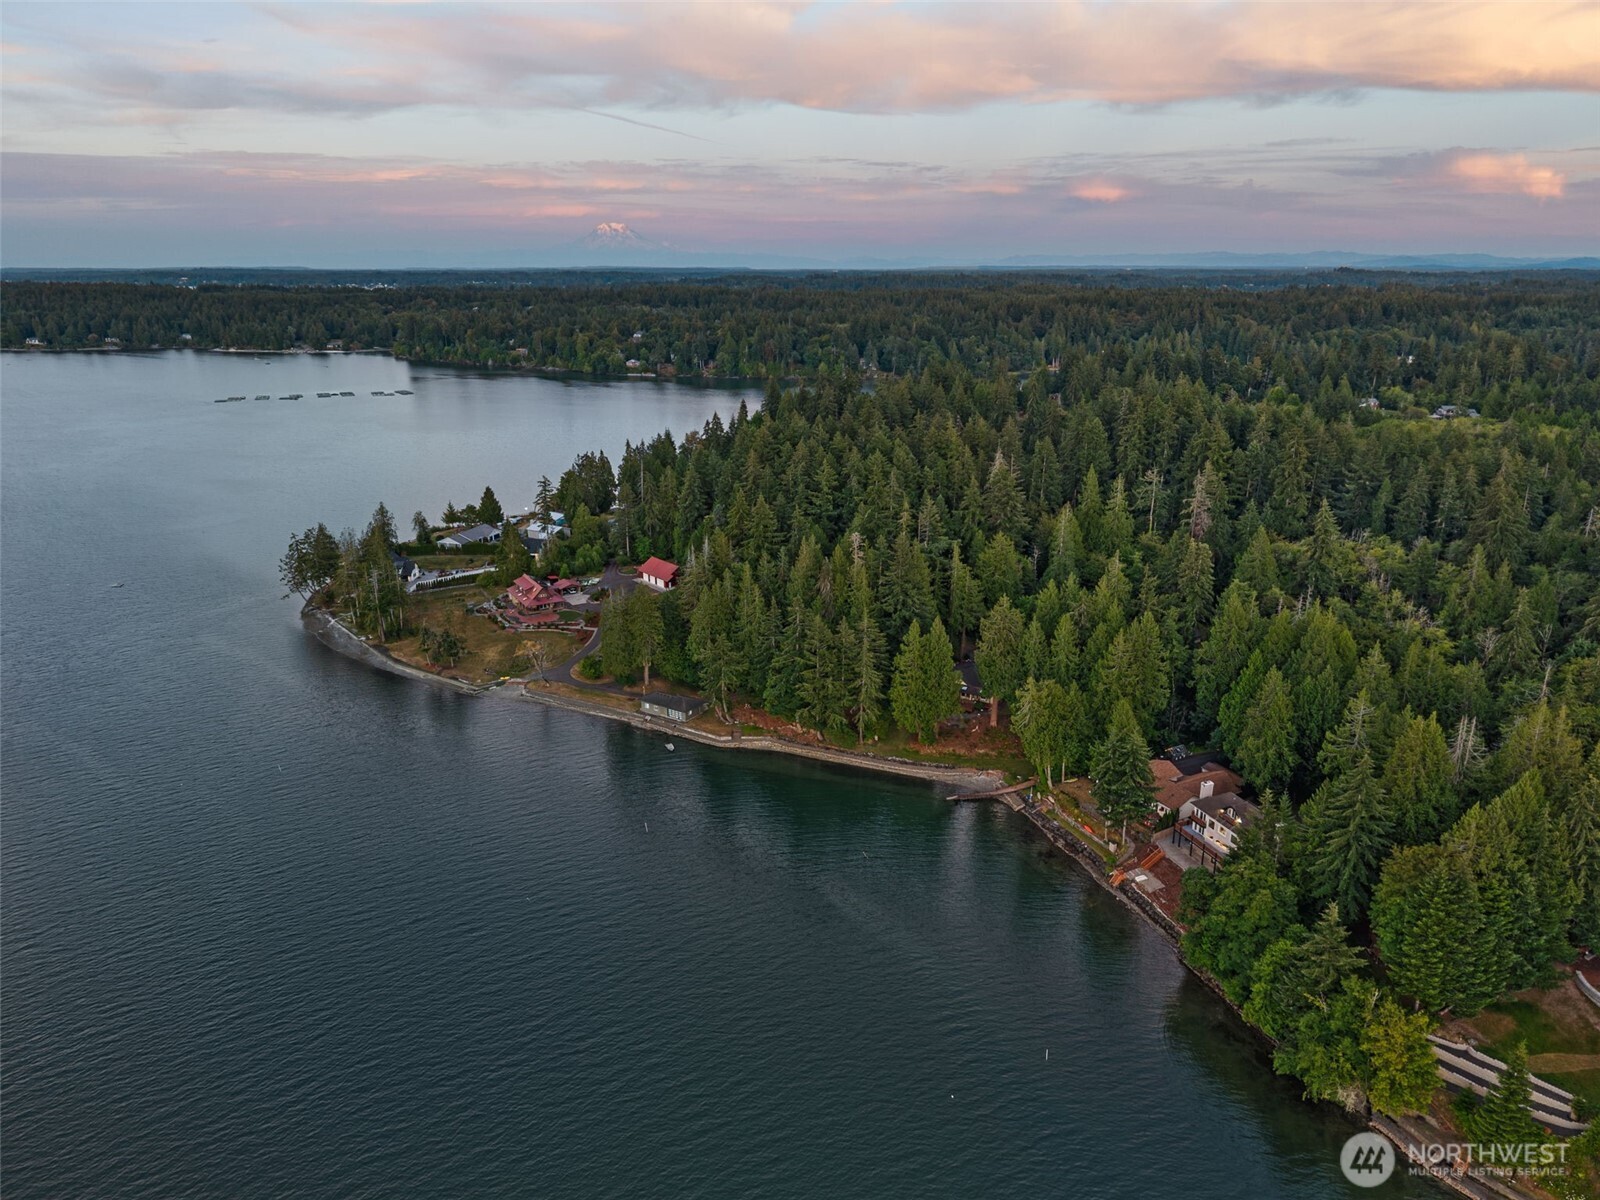
Aerial view of a wooded waterfront shoreline with homes and Mount Rainier in the distance.
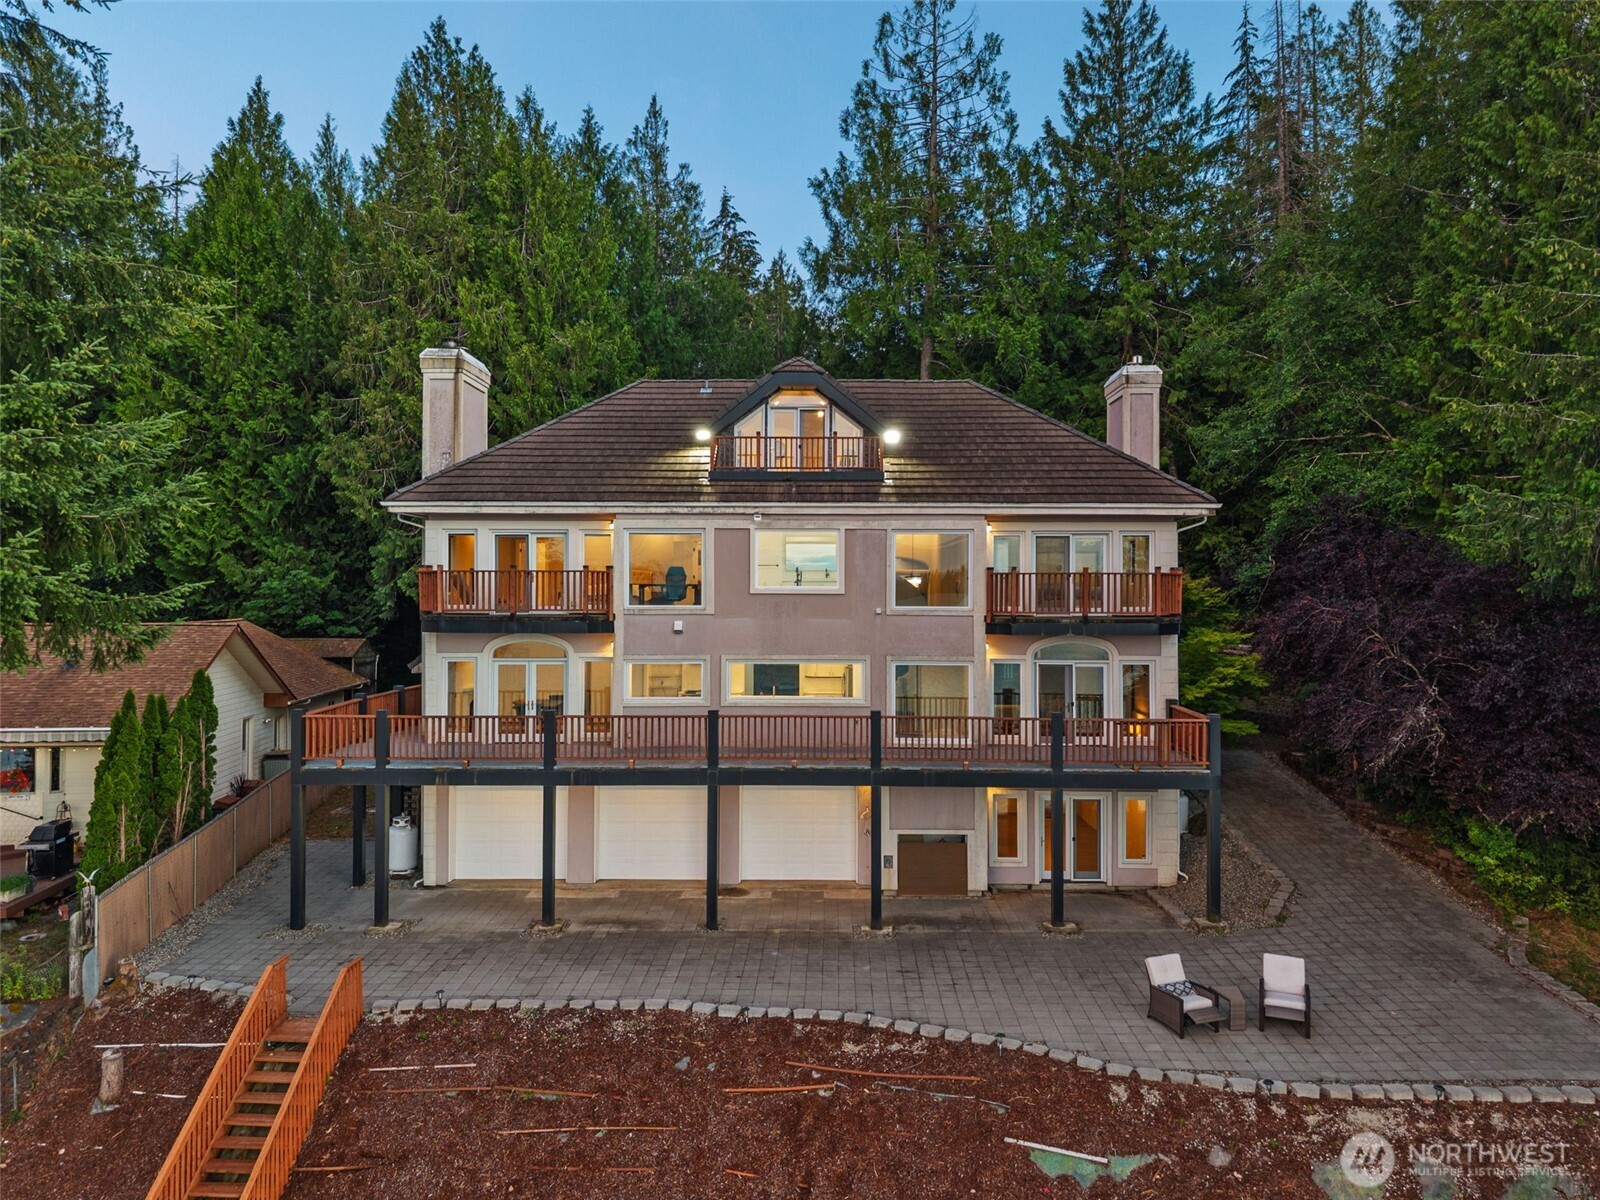
Aerial view of a waterfront home with a broad deck, balconies, and wooded surroundings.
Large multi-story home with wooden decks and balconies, three garage doors, and a wooded backdrop.
VIEW PHOTOS
Provided by NWMLS, Listed by Christina Keller, 253-581-5100 at Morrison House Sotheby's Intl
$1,395,000

4940 78th Avenue NW

2 Beds 6 Baths 4,262 Sq.Ft. 2.09 Acres

Description

Exceptional opportunity to own a 3-bedroom (2-bedroom septic), 4.5-bath, 4,262 sq. ft. waterfront retreat with 100 feet of low-tide beach frontage and nearly 180-degree panoramic views of Puget Sound, the Olympic Mountains and abundant marine wildlife. Thoughtfully designed to maximize the breathtaking scenery, this home offers the perfect blend of luxury and comfort. At the heart of the home is a spacious gourmet kitchen featuring a professional 6-burner range, dual dishwashers, extensive cabinetry, generous prep space and an eat-in dining area--all overlooking the water. Expansive living spaces flow seamlessly to view decks and patios, creating effortless indoor-outdoor living. The waterfront primary suite features a private balcony and a newly remodeled, spa-inspired en suite. Two additional bedrooms with remodeled bathrooms provide flexibility for guests or a home office. The daylight lower level includes a spacious flex room with patio access, while the third-floor bonus room offers its own private balcony with spectacular water views. Enjoy minimal stairs to the shoreline for kayaking, paddleboarding and beachcombing. An attached 2-car garage plus 3 additional lower-level garage bays provide exceptional space for vehicles, boats and recreational equipment. Combining panoramic views, peaceful privacy, versatile living spaces and outstanding waterfront amenities, this is a rare opportunity to experience the very best of Puget Sound waterfront living.

Share Property

Location

4940 78th Avenue NW, Olympia, WA 98502

Status

For Sale
Christina Keller

Christina Keller

TITLE

Real Estate Broker

PHONE

360.951.2309

Property Amenities

Interior
Fireplace Gas, Wood Burning
Appliances Dishwasher, Double Oven, Microwave, Refrigerator, Stove(s)/Range(s)
Flooring Ceramic Tile, Stone, Vinyl Plank
Total Bedrooms: 2
Half Bathrooms: 2
Three-Quarter Bathrooms: 2
Full Bathrooms: 2
Other Interior Features Second Kitchen, Second Primary Bedroom, Bath Off Primary, Ceiling Fan(s), Dbl Pane/Storm Window, Dining Room, Fireplace, Fireplace (Primary Bedroom), French Doors, Sauna, Security System, Skylight(s), Vaulted Ceiling(s), Walk-In Closet(s), Water Heater, Wet Bar, Wine/Beverage Refrigerator
Area & Lot
Total area 4,262 Sq.Ft.
Lot Area 2.09 Acres
Living area 4,262 Sq.Ft.
MLS® ID 2552545
Year Built 1993
School District Griffin
High School Capital High
Middle School Griffin Mid School
Elementary School Griffin Elem
Water Frontage Medium Bank, Sound
View Description Sound
Type Residential
Status For Sale
Exterior
Stories 2
Air conditioning None
Heat type High Efficiency (Unspecified)
Water Source Shared Well
Security Features Security System
Sewer Septic Tank
Other Exterior Features Stucco
Parking Attached Garage, RV Parking
Lot Features Dirt Road, Drought Resistant Landscape, Secluded
Roof Tile
Finance
Sales Price $1,395,000
Real Estate Tax $10,242 yearly
Waterfront home with multiple balconies and a shoreline stairway, backed by dense evergreen forest.

360 Virtual Tour

Take a tour of this property
Waterfront home with multiple balconies and a shoreline stairway, backed by dense evergreen forest.

Schedule a Showing

I would love to show you this beautiful property. Please select your preferred date and time below. I will be in touch shortly to confirm your appointment.

Schedule a Showing

I would love to show you this beautiful property. Please select your preferred date and time below. I will be in touch shortly to confirm your appointment.

Thank you for your interest in 4940 78th Avenue NW, Olympia, WA 98502. We are reviewing your request and will be in touch shortly!

Mortgage Calculator

Estimate your monthly mortgage payment, including the principal and interest, property taxes, and HOA. Adjust the values to generate a more accurate rate.

All estimates are provided for informational purposes only. Actual amounts may vary.
$0,000 Your Payment 20 15 65
$0,000 Your Payment

Guidance for Every Chapter

Christina Keller believes every client, property, and transaction is unique. Drawing from her background in hospitality, international sales, and business leadership, she provides attentive guidance, strategic negotiation, and personalized service designed to make every real estate experience smooth, successful, and rewarding.