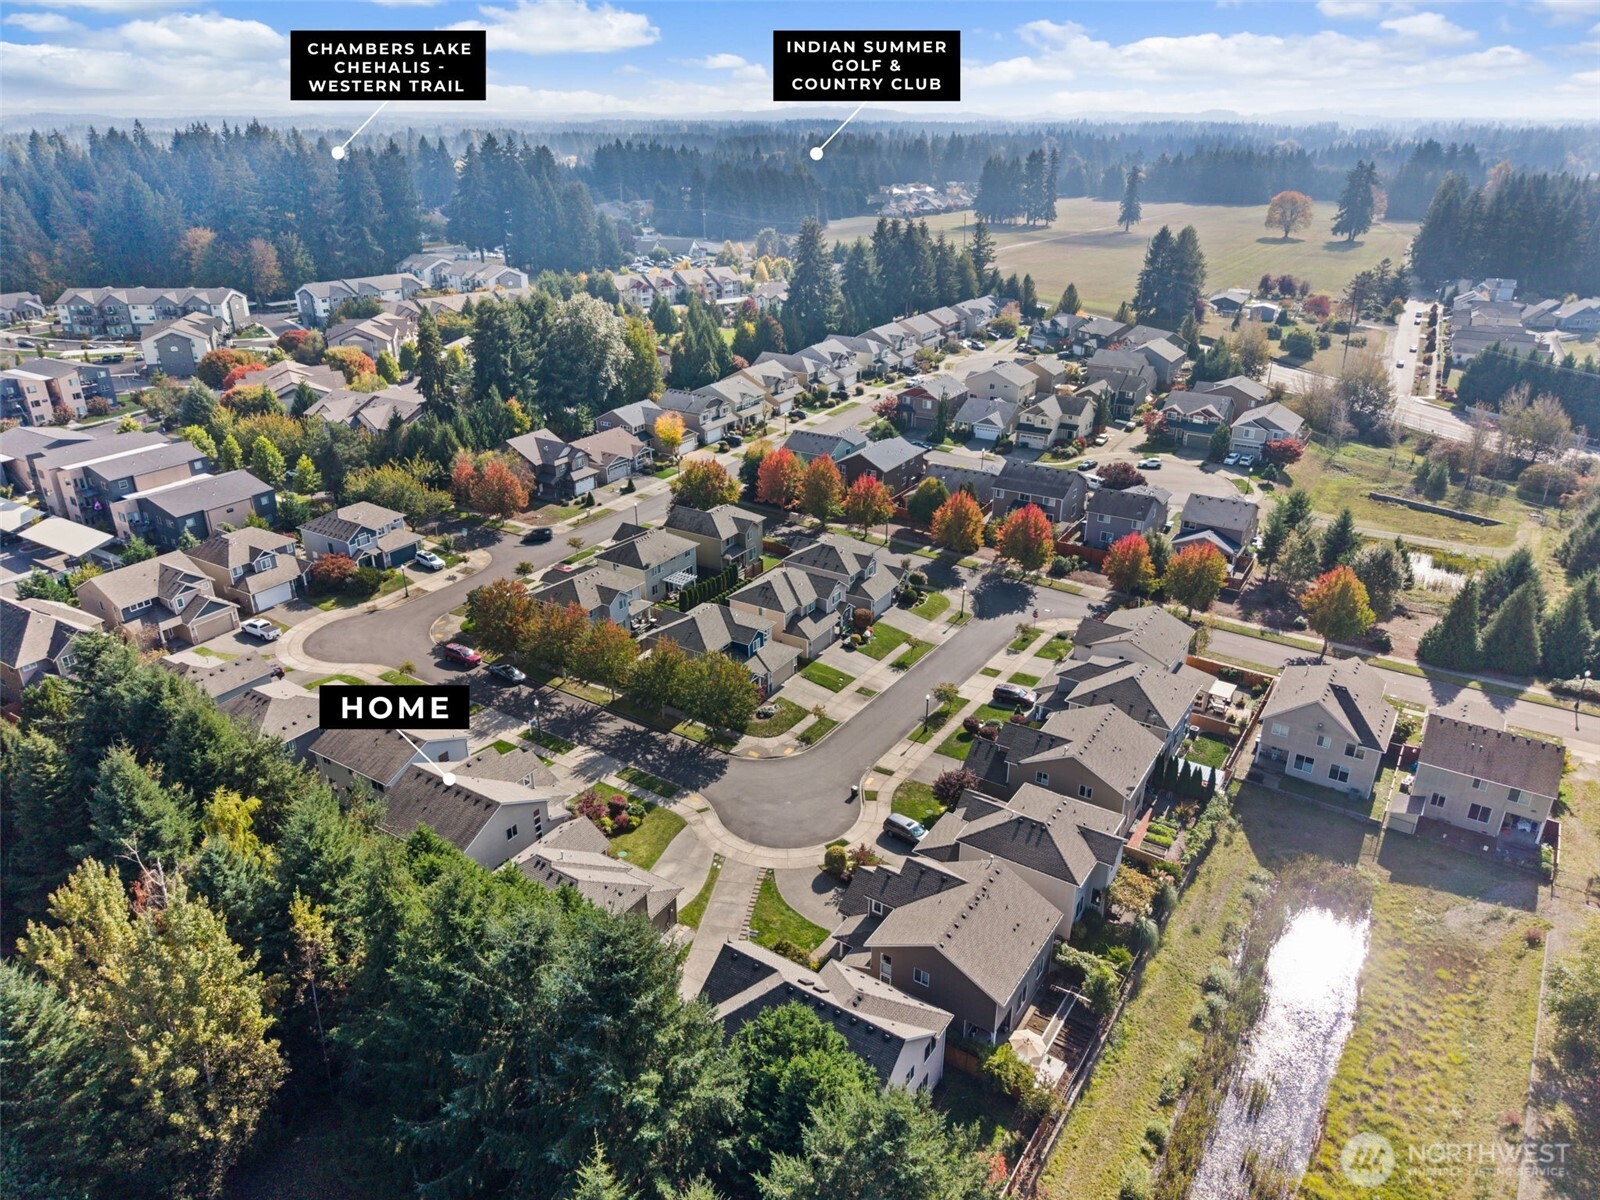
5021 Black Rock Loop SE
VIEW PHOTOS
Provided by NWMLS, Listed by Christina Keller, 253-581-5100 at Morrison House Sotheby's Intl
$619,000

5021 Black Rock Loop SE

5 Beds 3 Baths 2,298 Sq.Ft. 4,140 Sq.Ft.

Open House

10/24/2026 12:00PM - 2:00PM PDT

Description

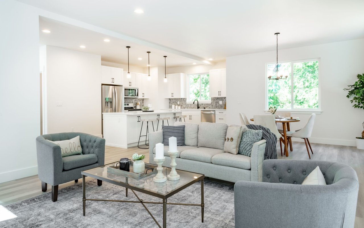
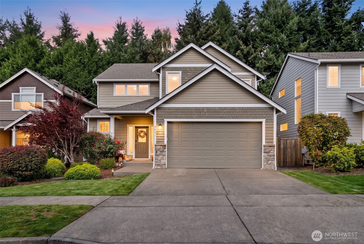
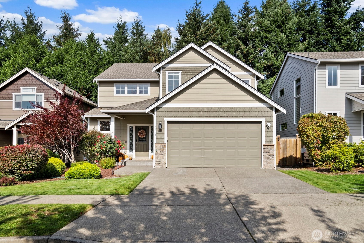
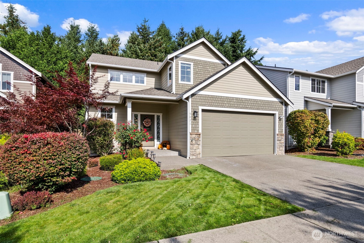
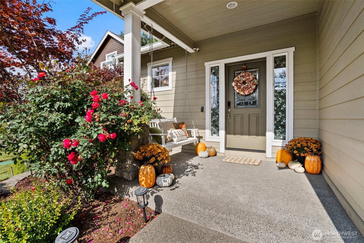
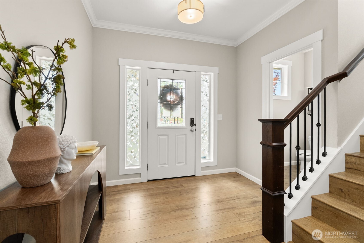
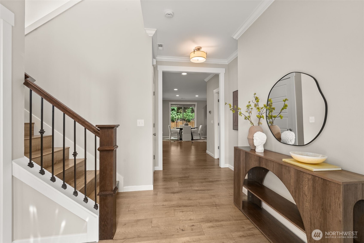
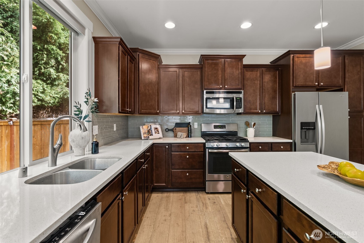
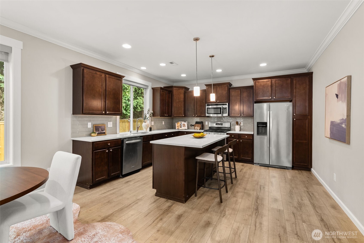
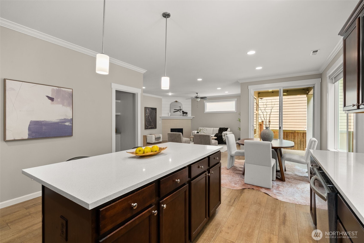
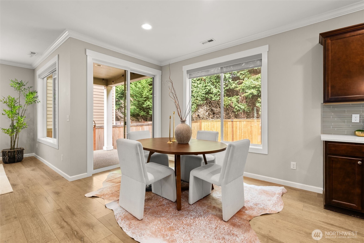
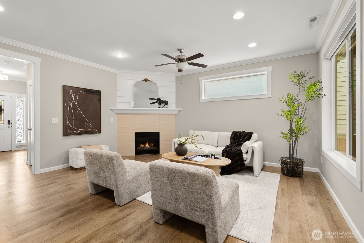
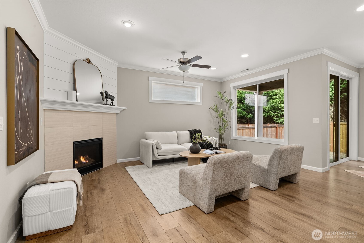
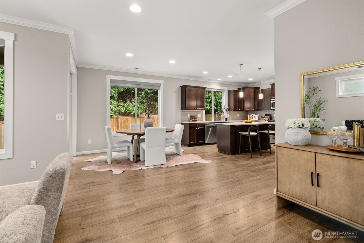
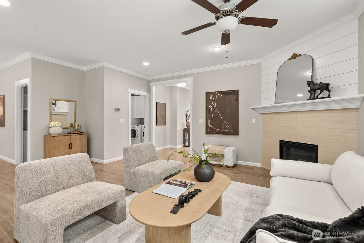
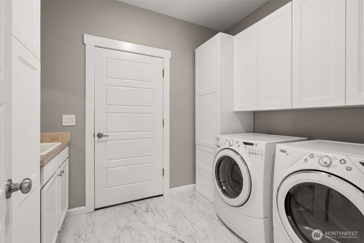
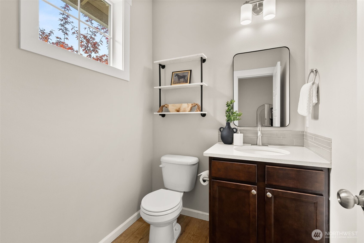
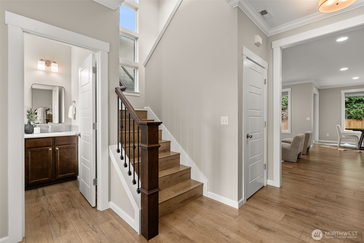
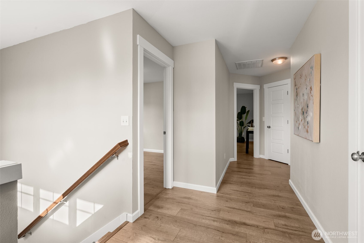
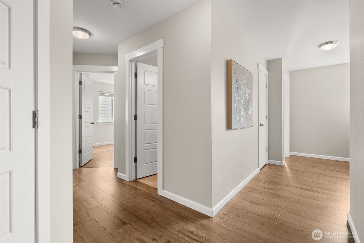
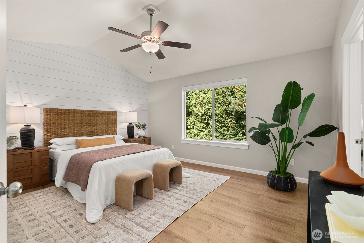
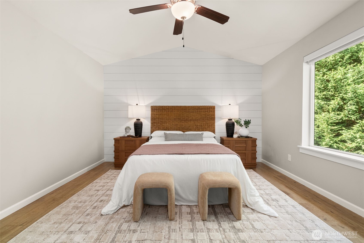
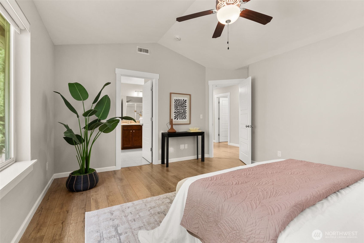
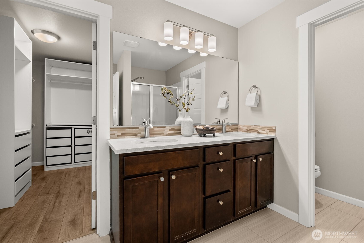
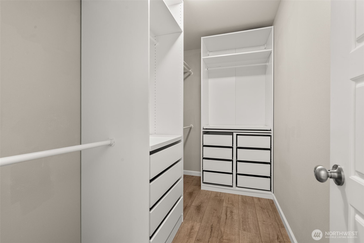
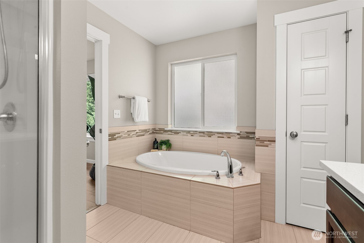
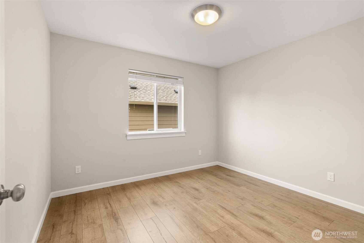
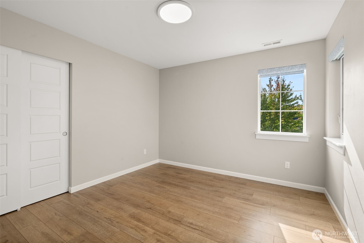
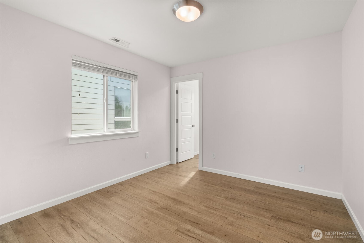
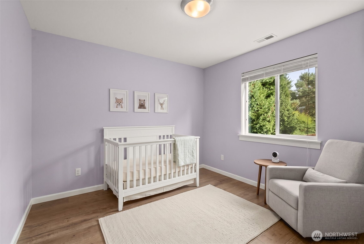
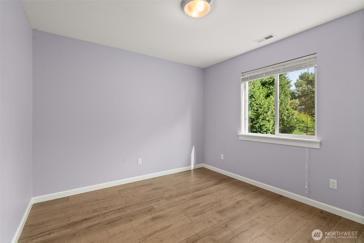
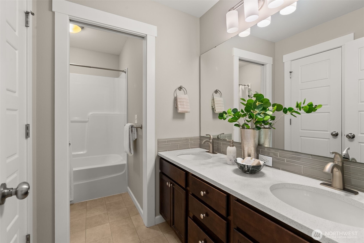
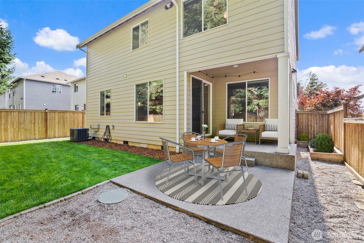
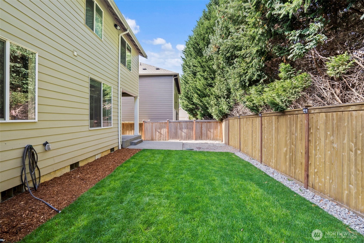
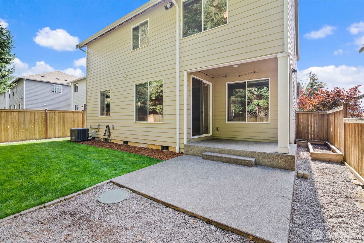
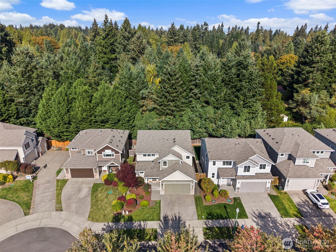
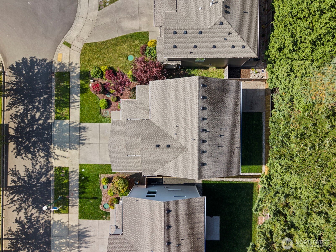
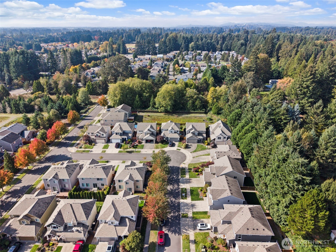
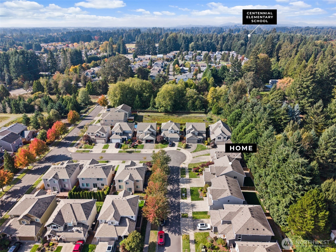
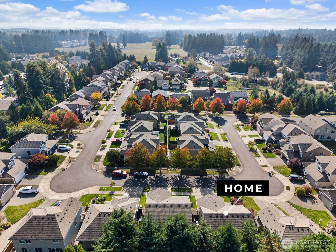
Space, style and convenience come together in this 5-bedroom, 2.5-bath home. The inviting great room with gas fireplace opens to a spacious kitchen with a large quartz island, beautifully crafted cabinetry and a pantry with built-in cabinets. Luxury vinyl plank flooring throughout and new interior paint create a fresh, welcoming atmosphere. An oversized laundry room with abundant cabinetry offers excellent storage and room to stay organized. Upstairs, the primary suite features an en suite with a soaking tub and a large walk-in closet with a custom organizer. Four additional well-sized bedrooms offer ample room and plenty of closet storage. Enjoy peaceful outdoor living on the covered patio overlooking a newly added lawn and garden bed, with a greenbelt backdrop. Additional features include a newer heat pump, tankless water heater, 3-car tandem garage and front-yard sprinkler system. Enjoy a peaceful setting, thoughtful updates and easy access to OLYMPIA schools, Chambers Lake Park, Briggs YMCA, and southeast shopping and dining.

Share Property

Location

5021 Black Rock Loop SE, Olympia, WA 98501

Status

For Sale
Christina Keller

Christina Keller

TITLE

Real Estate Broker

PHONE

360.951.2309

Property Amenities

Interior
Fireplace Gas
Appliances Dishwasher, Disposal, Dryer, Refrigerator, Stove(s)/Range(s), Tankless Water Heater, Washer
Flooring Ceramic Tile, Laminate
Total Bedrooms: 5
Half Bathrooms: 1
Full Bathrooms: 2
Other Interior Features Bath Off Primary, Ceiling Fan(s), Dbl Pane/Storm Window, Fireplace, High Tech Cabling, Pantry, Skylight(s), Sprinkler System, Walk-In Closet(s), Water Heater
Area & Lot
Open house

10/24/2026 12:00PM - 2:00PM PDT

Total area 2,298 Sq.Ft.
Lot Area 4,140 Sq.Ft.
Living area 2,298 Sq.Ft.
MLS® ID 2592437
Year Built 2015
School District Olympia
High School Olympia High
Middle School Wash Mid
Elementary School Centennial Elem
Architecture Styles Contemporary
Type Residential
Status For Sale
Exterior
Stories 2
Air conditioning 90 High Efficiency, Heat Pump
Heat type 90 High Efficiency, Heat Pump
Water Source Public
Security Features Partially Fenced
Sewer STEP Sewer
Other Exterior Features Stone, Wood
Parking Driveway, Attached Garage
Lot Features Curbs, Paved, Sidewalk
Roof Composition
Finance
Sales Price $619,000
HOA Fees $50 monthly
Real Estate Tax $6,379 yearly

360 Virtual Tour

Take a tour of this property
image

Schedule a Showing

I would love to show you this beautiful property. Please select your preferred date and time below. I will be in touch shortly to confirm your appointment.

Schedule a Showing

I would love to show you this beautiful property. Please select your preferred date and time below. I will be in touch shortly to confirm your appointment.

Thank you for your interest in 5021 Black Rock Loop SE, Olympia, WA 98501. We are reviewing your request and will be in touch shortly!

Mortgage Calculator

Estimate your monthly mortgage payment, including the principal and interest, property taxes, and HOA. Adjust the values to generate a more accurate rate.

All estimates are provided for informational purposes only. Actual amounts may vary.
$0,000 Your Payment 20 15 65
$0,000 Your Payment

Guidance for Every Chapter

Christina Keller believes every client, property, and transaction is unique. Drawing from her background in hospitality, international sales, and business leadership, she provides attentive guidance, strategic negotiation, and personalized service designed to make every real estate experience smooth, successful, and rewarding.